






Residential For Sale
441 Centenary Drive, Prosper, Texas 75078
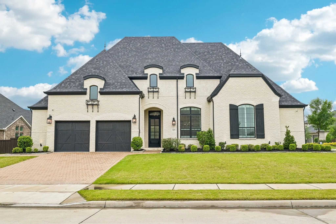
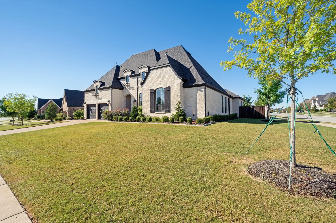
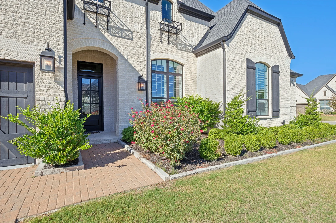
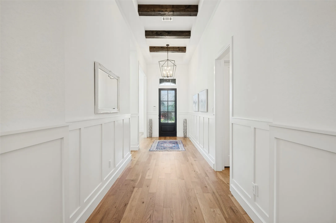
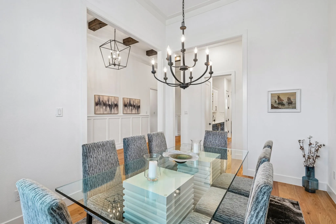
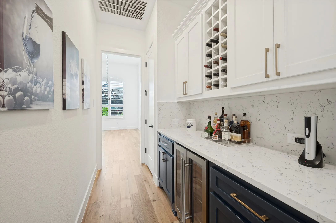
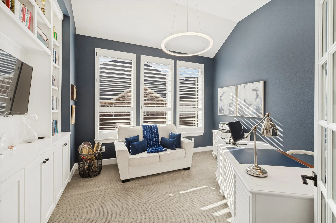
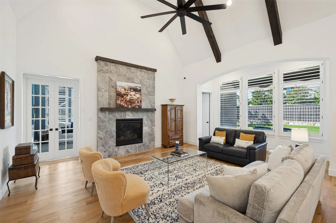
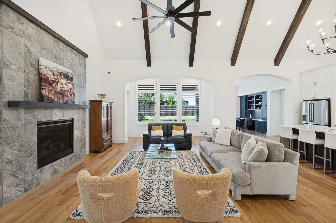
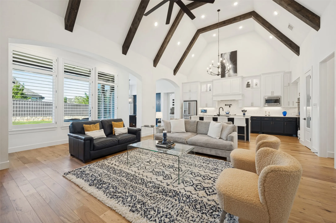
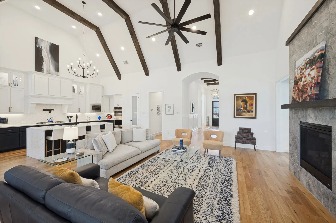
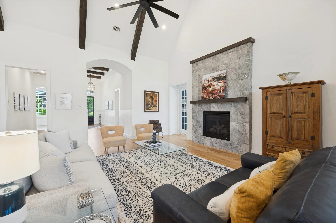
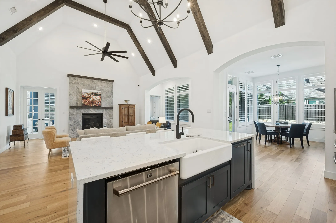
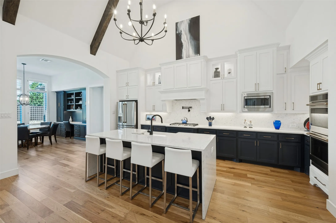
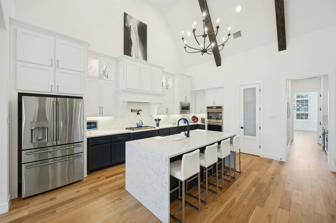
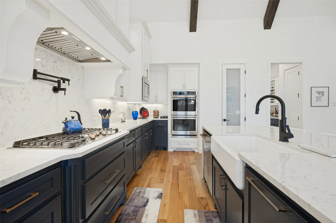
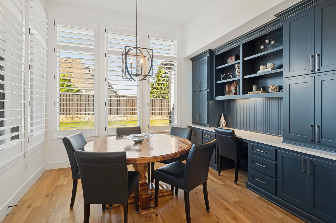
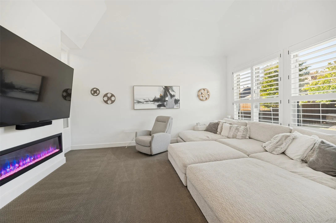
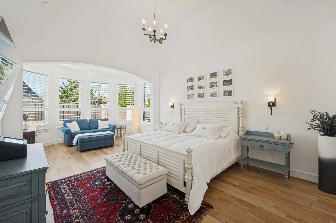
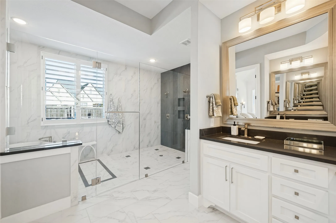
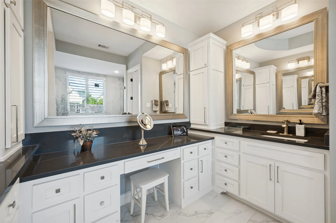
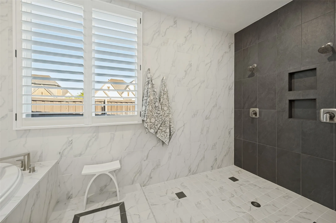
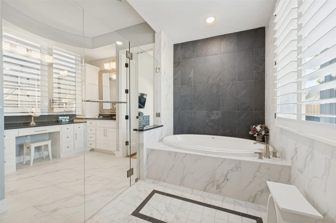
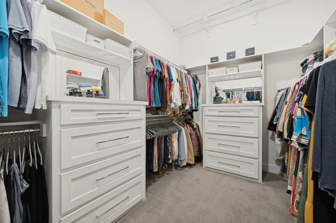
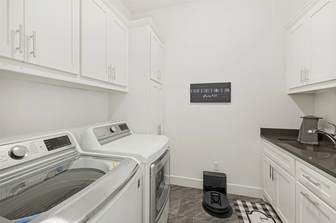
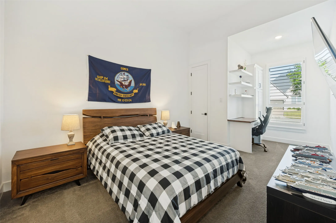
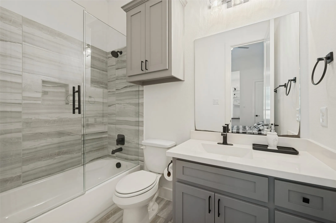
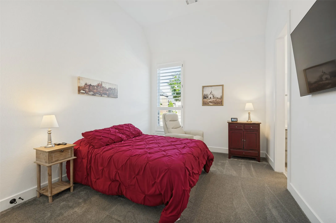
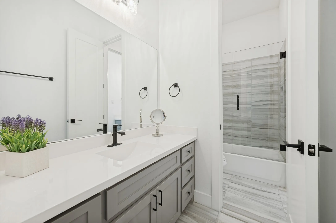
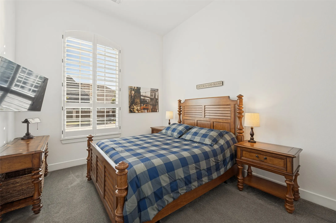
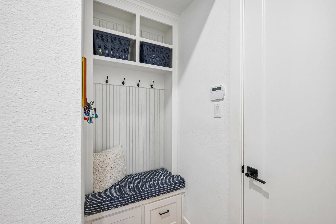
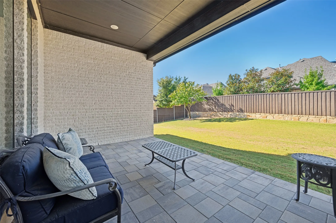
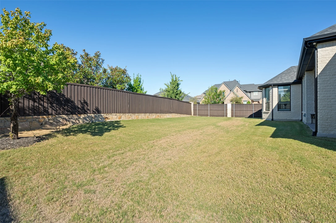
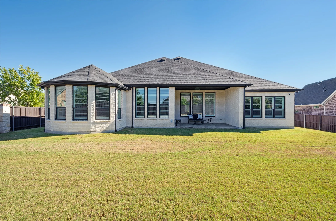
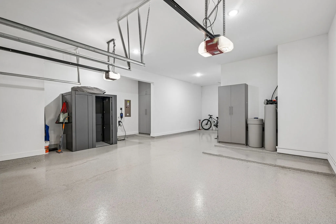
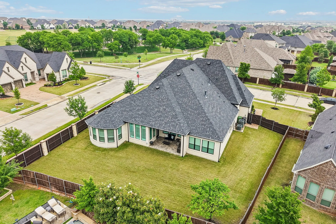
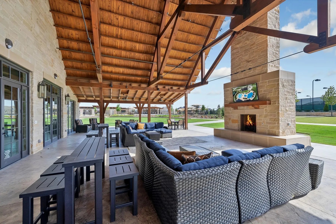
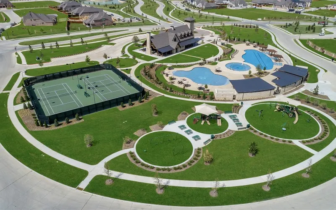
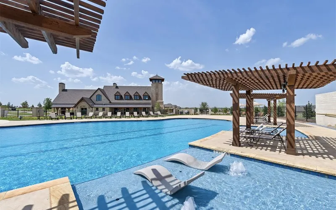
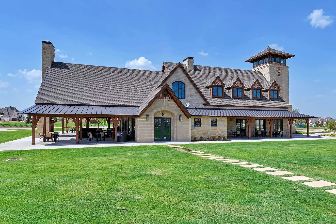
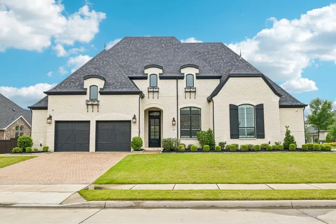
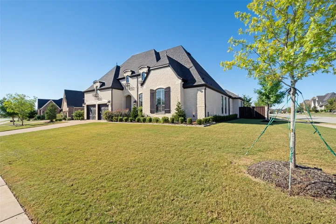
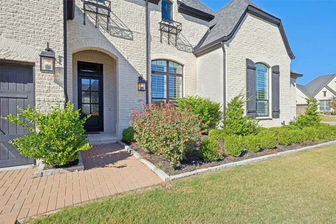
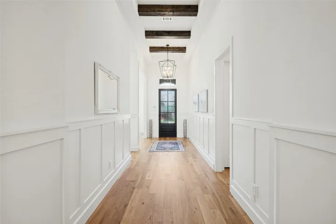
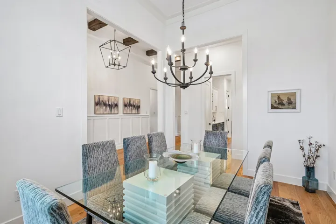
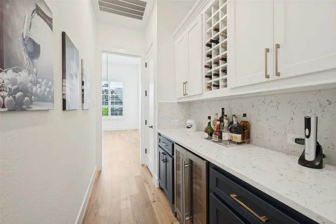
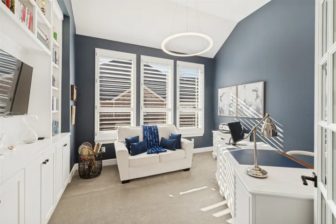
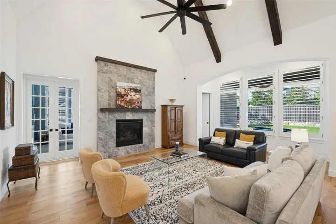
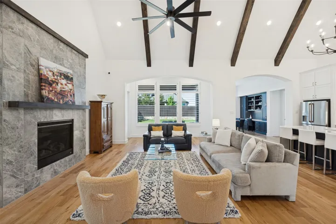
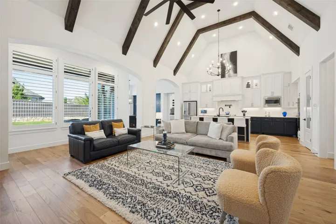
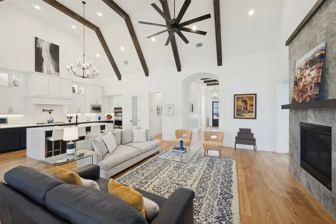
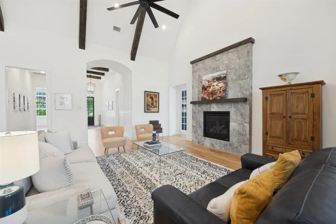
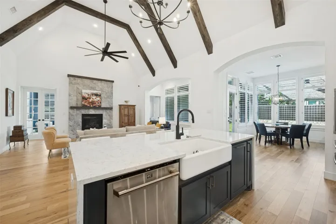
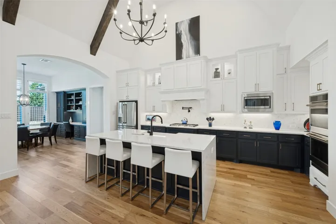
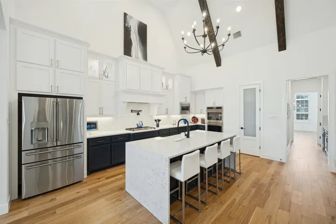
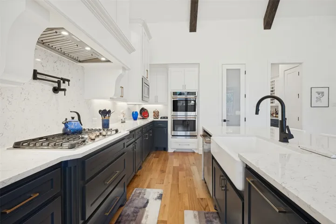
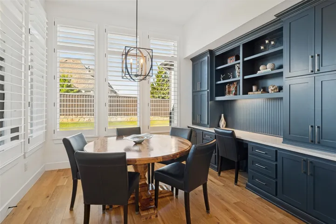
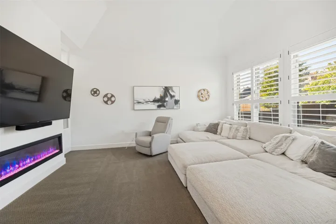
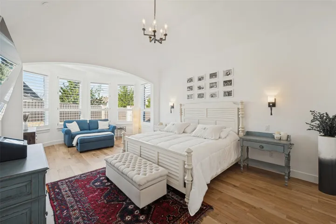
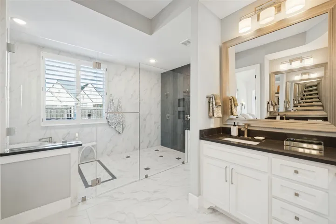
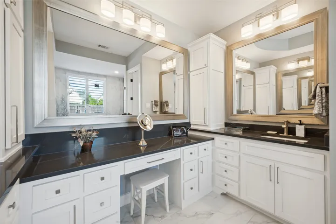
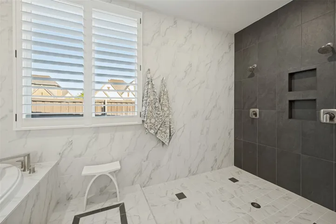
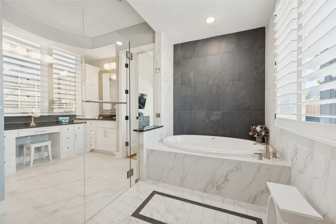
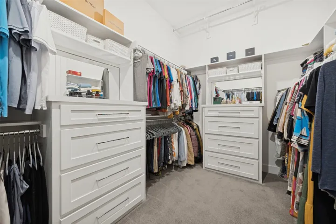
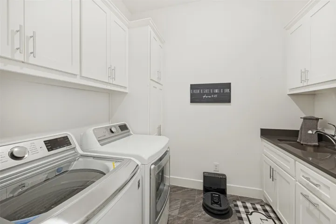
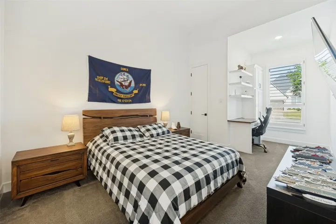
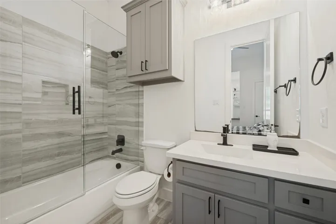
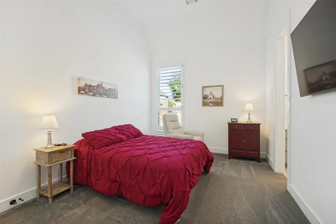
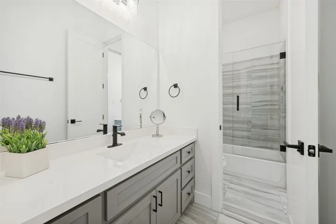
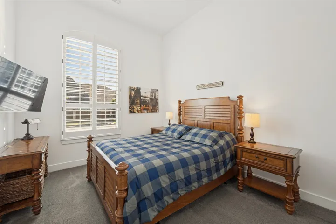
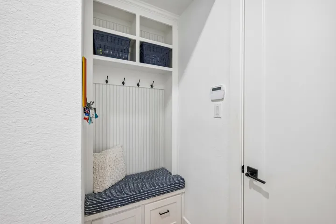
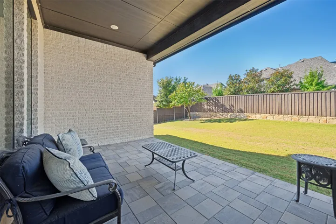
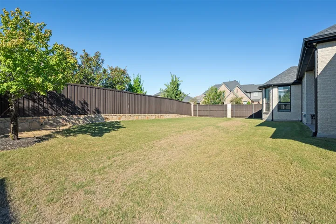
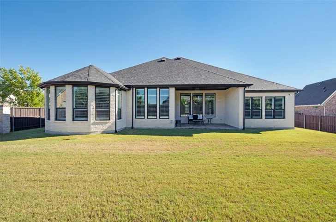
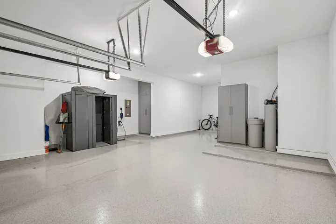
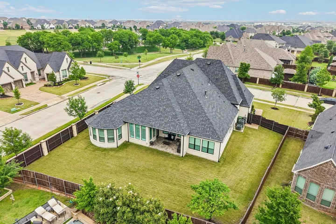
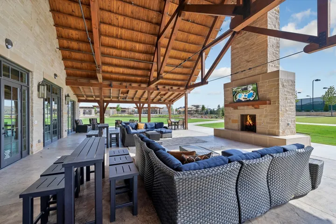
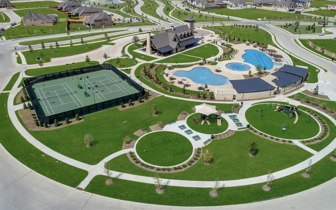
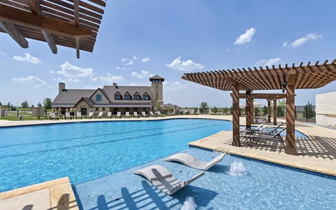
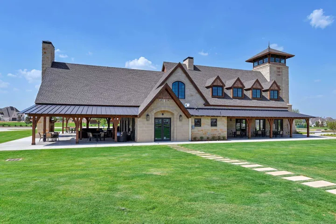
Move-in-ready Highland home in Prosper’s sought-after Star Trail community! This beautifully designed single-story home offers 4 bedrooms, 3.5 baths, and 3, 598 square feet of living space, plus the hard-to-find combination of an oversized corner lot and a spacious backyard. The thoughtfully planned layout blends everyday comfort with upscale finishes and flexible spaces for entertaining. The open-concept family room welcomes you with elegant wood ceiling beams, a striking tile fireplace, and views of the backyard, flowing seamlessly into the kitchen and dining areas. The chef-inspired kitchen features custom cabinetry, a waterfall-edge island, pot filler, upgraded countertops and backsplash, double ovens, a gas cooktop, and a walk-in pantry. The standout primary suite offers a spa-inspired bathroom with a distinctive wet-room design, separate vanities, and a custom closet system, a serene retreat at the end of the day. Three additional bedrooms provide comfortable accommodations, while a dedicated study with built-ins, formal dining room, and versatile game or media room create space for work, gatherings, and relaxation. Step outside to enjoy the covered patio and generous backyard with plenty of room to make the most of outdoor living. Additional highlights include a 3-car attached garage with epoxy flooring, an on-site storm shelter, a full-size utility room, and thoughtful storage throughout. Star Trail residents enjoy a clubhouse, community pool, greenbelts, playground, sidewalks, and pickleball and tennis courts. Nearby walking and biking trails offer even more opportunities to enjoy the outdoors. Conveniently located near PGA Frisco, Gates of Prosper, restaurants, and shopping, this home pairs a desirable Prosper location with the ease of one-story living.
- Property Type:
- Residential
- Listing Type:
- For Sale
- Listing ID:
- 21416643
- Price:
- $999,000
- Year Built:
- 2020
- Lot Area:
- 0.35 Acre
- Status:
- Active Under Contract
- Office Name:
- Berkshire HathawayHS PenFed TX
- Agent Name:
- James Williams
- Full Bathrooms:
- 3
- Listing Status:
- 4
- Property Sub Type:
- Single Family Residence
- Roof:
- Composition
- Show Address:
- 1
- Swimming Pool:
- None, Community
- Heating System:
- Central
- Cooling System:
- Central Air, Ceiling Fan(s)
- Fence:
- Wood
- Fireplace:
- Gas Log, Living Room
- Patio:
- Covered
- Parking:
- Garage, Garage Door Opener, Driveway, Epoxy Flooring, Garage Faces Front
- Architectural Style:
- Traditional, Detached
- Exterior Features:
- Rain Gutters, Lighting
- Fireplaces Total:
- 1
- Flooring:
- Carpet, Ceramic Tile, Wood
- Interior Features:
- Built-in Features, Decorative/Designer Lighting Fixtures, Open Floorplan, Pantry, Cable TV, Walk-In Closet(s), Eat-in Kitchen, High Speed Internet, Kitchen Island
- Laundry Features:
- Washer Hookup, Laundry in Utility Room, Electric Dryer Hookup
- Sewer:
- Public Sewer
- Utilities:
- Sewer Available, Separate Meters, Underground Utilities, Water Available, Cable Available, Natural Gas Available
- Window Features:
- Window Coverings, Shutters
- Appliances:
- Dishwasher, Electric Oven, Disposal, Double Oven, Microwave, Vented Exhaust Fan, Gas Cooktop, Some Gas Appliances, Plumbed For Gas, Water Purifier, Water Softener
- Country:
- US
- State:
- TX
- County:
- Collin
- City:
- Prosper
- Zipcode:
- 75078
- Street:
- Centenary
- Street Number:
- 441
- Street Suffix:
- Drive
- Longitude:
- W97° 10' 16.5''
- Latitude:
- N33° 14' 25.5''
- Directions:
- Please use GPS
- Elementary School:
- Joyce Hall
- Elementary School District:
- Prosper ISD
- High School:
- Prosper
- High School District:
- Prosper ISD
- Middle School:
- Moseley
- Virtual Tour:
- https://www.propertypanorama.com/instaview/ntreis/21416643
- Video Url:
- www.zillow.com/view-imx/c8c5db15-b120-4527-a9ac-3a36105fe7b2?wl=true&setAttribution=mls&initialViewType=pano
- Lot Features:
- Interior Lot, Landscaped, Sprinkler System, Few Trees, Subdivision, Corner Lot
- Levels:
- One
- Garage:
- 3.0
- Foundation Details:
- Slab
- Construction Materials:
- Brick
- Community Features:
- Trails/Paths, Curbs, Sidewalks, Playground, Park, Clubhouse, Pool, Pickleball, Tennis Court(s)
- Attached Garage Yn:
- 1
- Association Fee:
- 380.0
- Association Fee Frequency:
- Quarterly
- Association Fee Includes:
- All Facilities, Association Management
- Tax Annual Amount:
- 21277.0
- List Agent Mls Id:
- 0472739
- List Office Mls Id:
- PRUD08F
- Listing Term:
- Cash, Conventional, VA Loan
- Mls Status:
- Active Under Contract
- Modification Timestamp:
- 2026-10-31T21:24:58Z
- Originating System Name:
- NTR
- Special Listing Conditions:
- Standard
- Status Change Timestamp:
- 2026-10-31T16:24:27Z










