









Residential For Sale
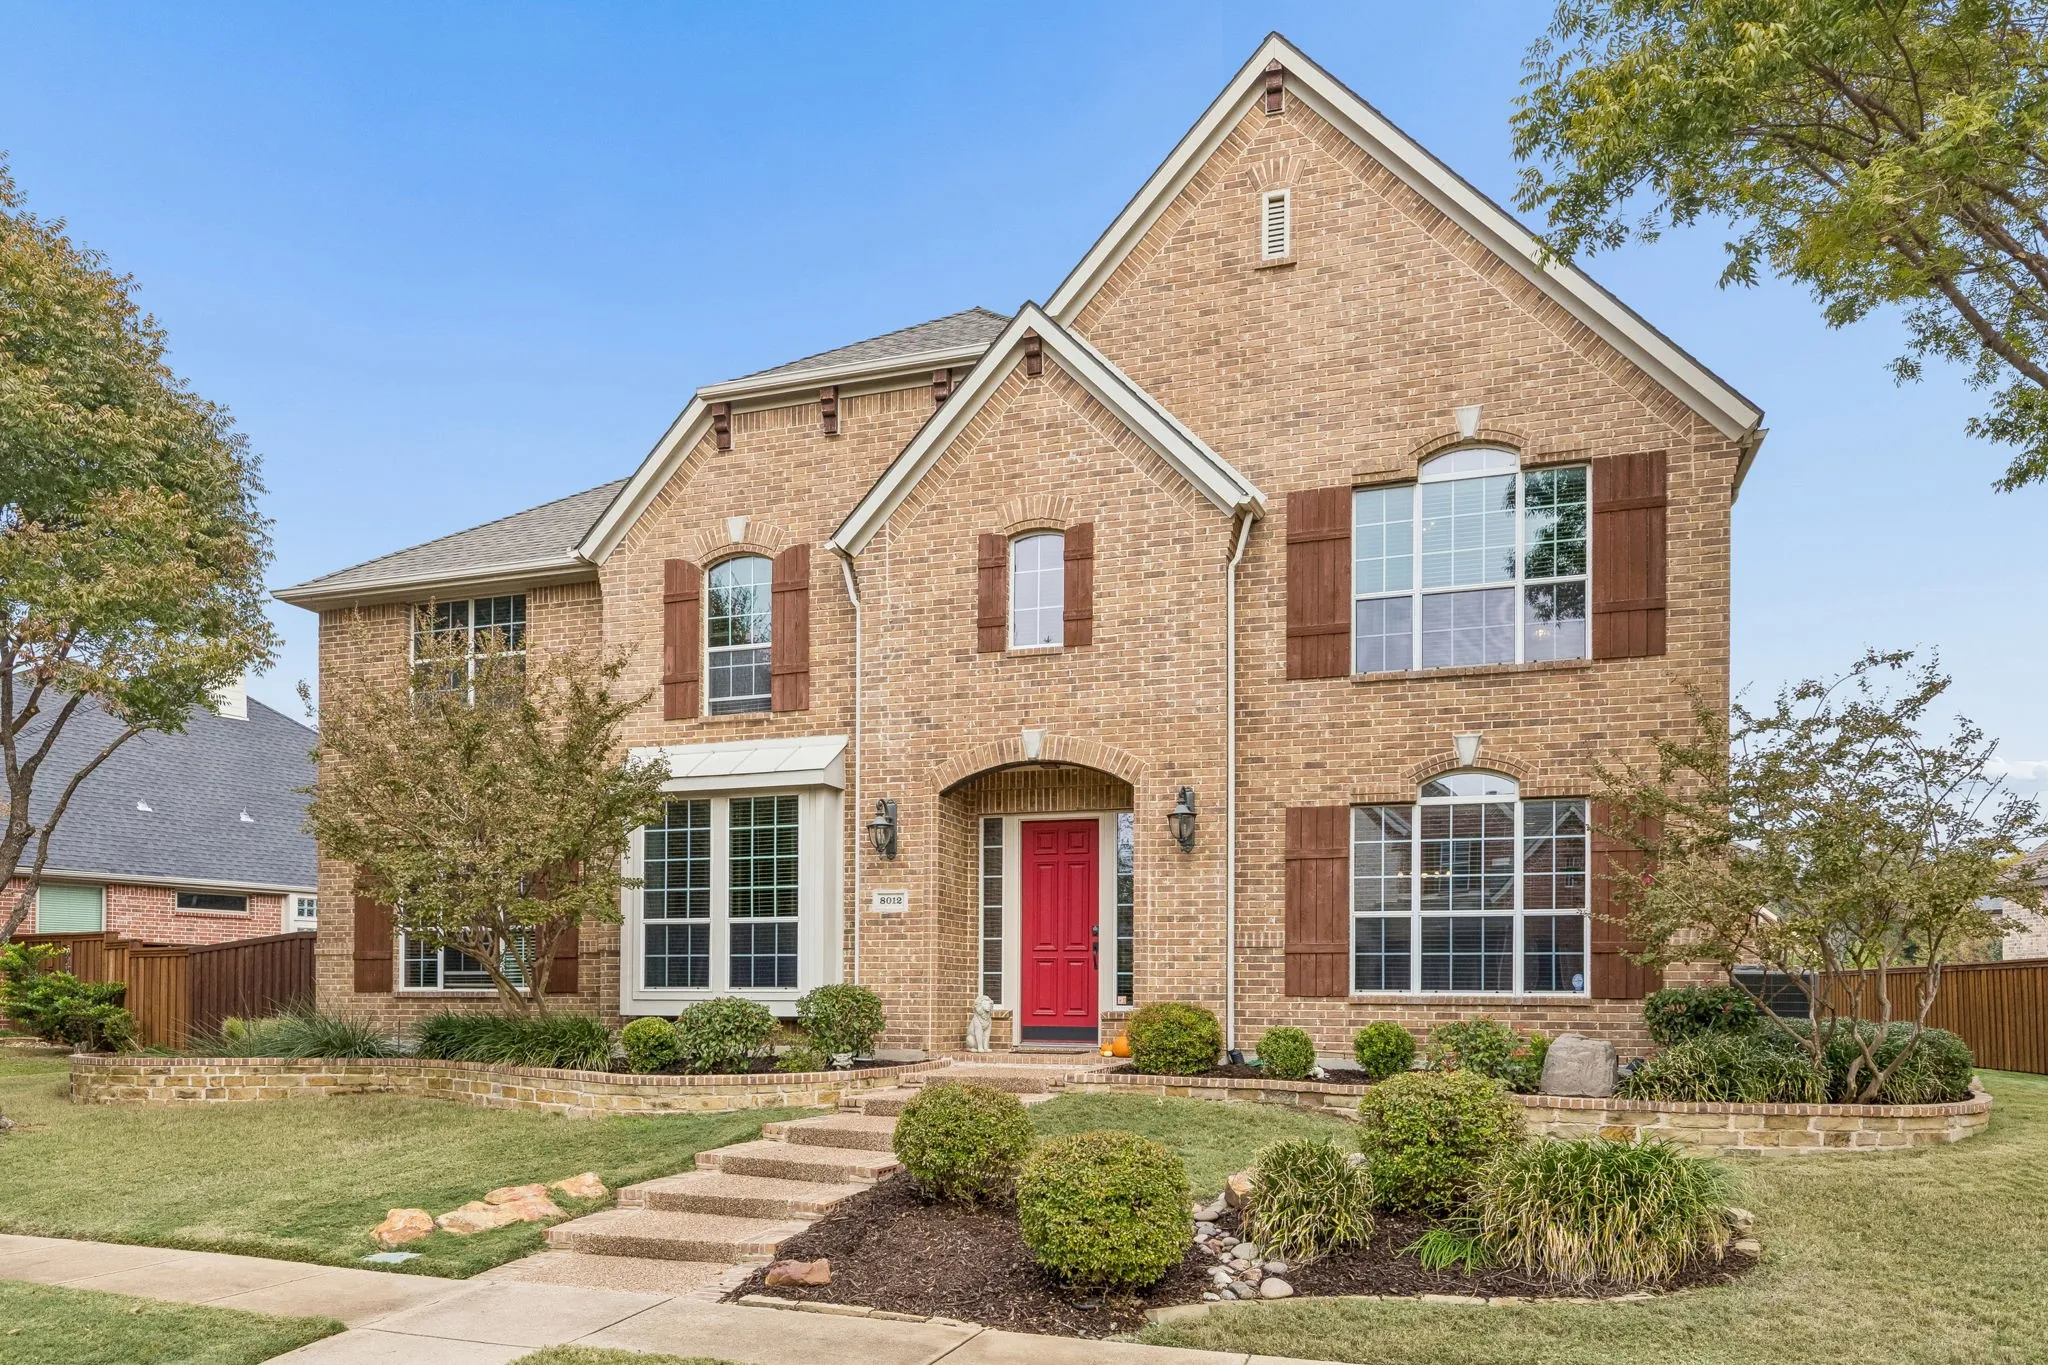
8012 Canterbury Terrace, Mckinney, Texas 75072
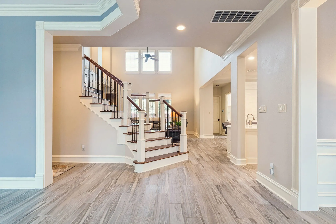
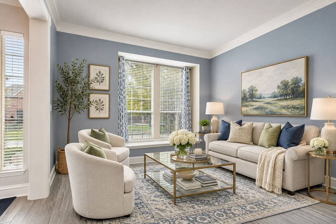
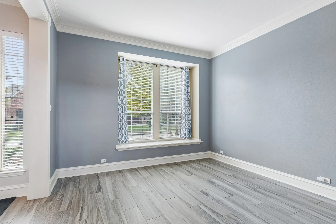
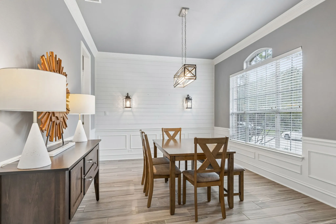
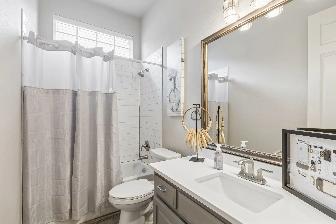
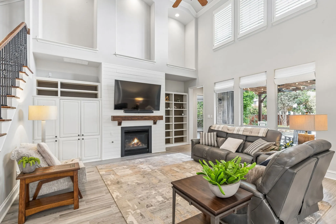
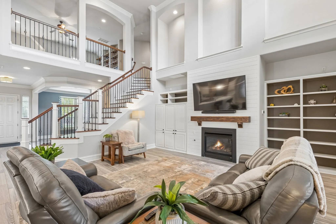
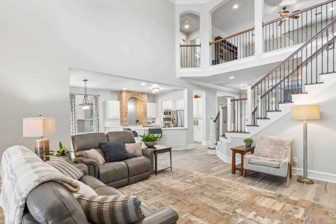
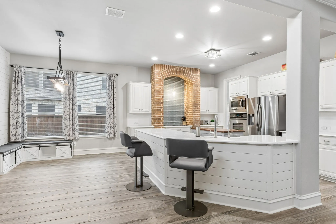
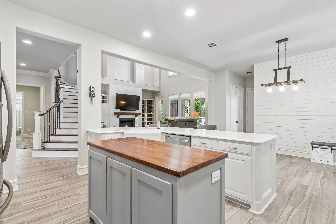
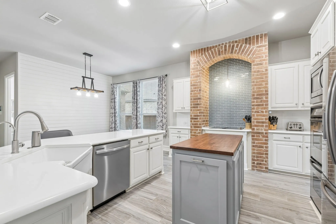
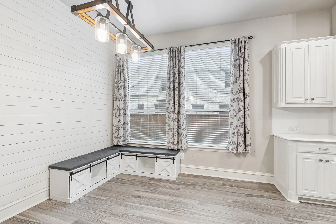
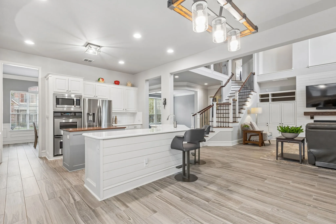
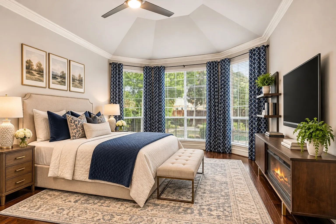
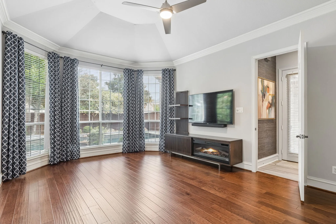
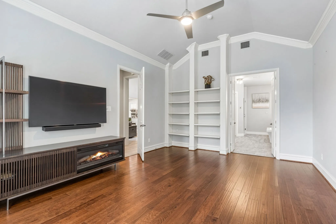
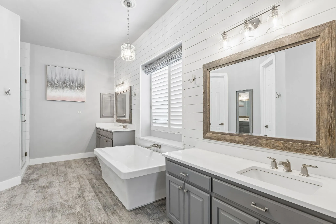
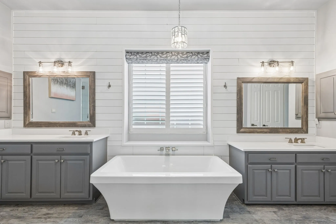
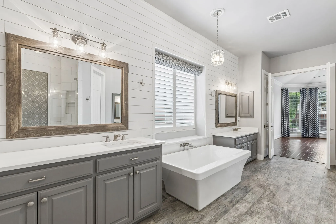
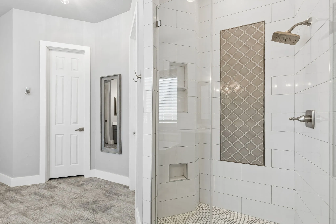
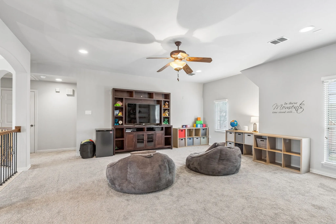
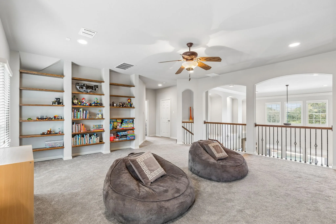
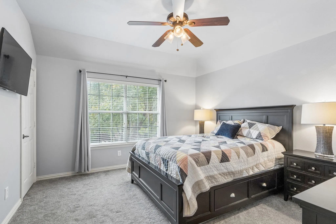
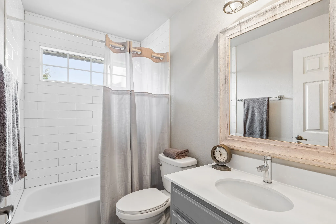
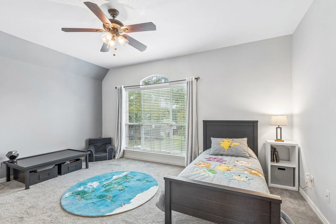
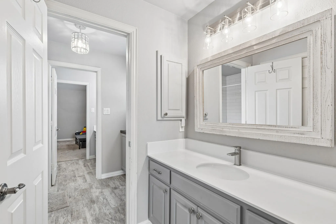
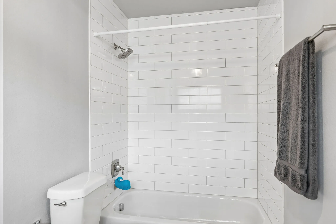
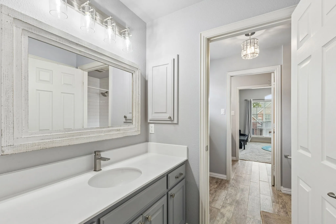
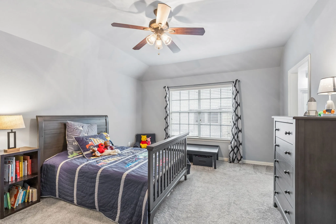
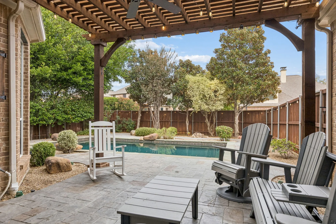
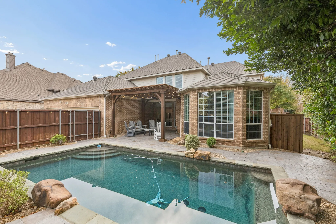
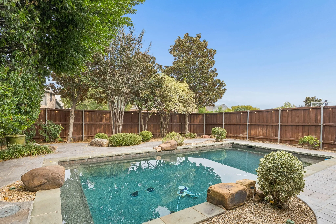
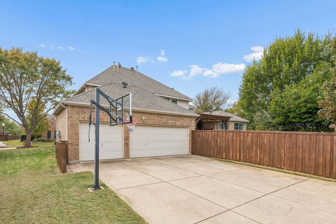
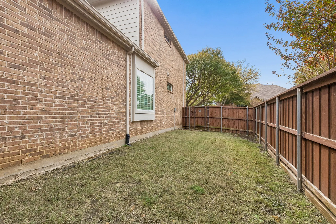
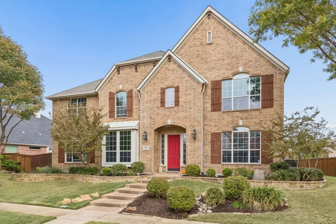
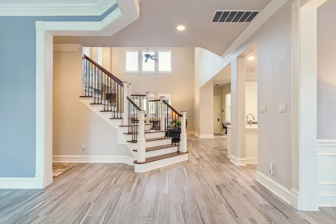
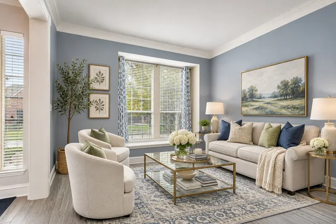
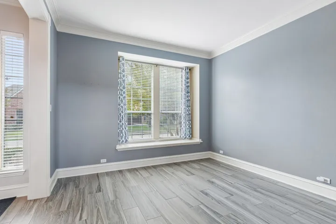
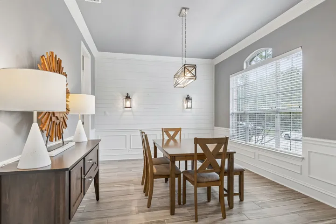
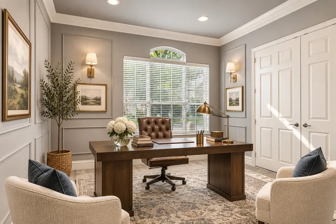
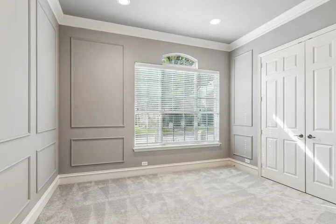
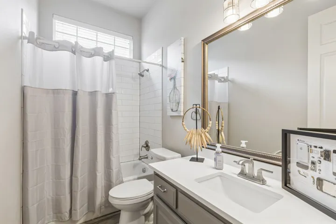
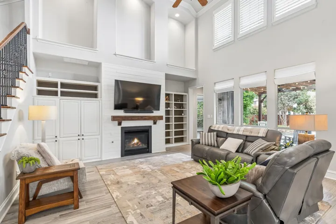
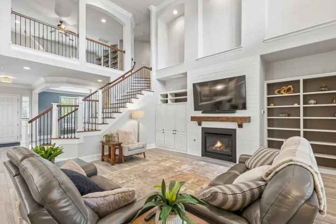
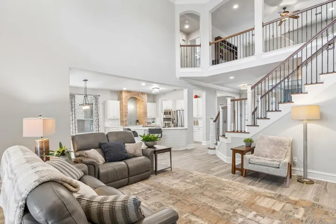
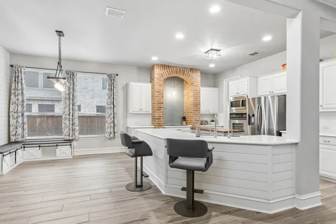
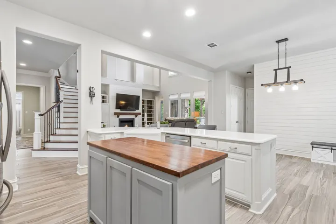
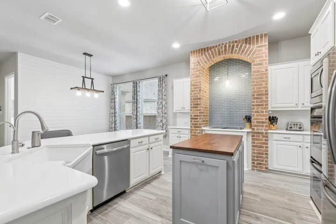
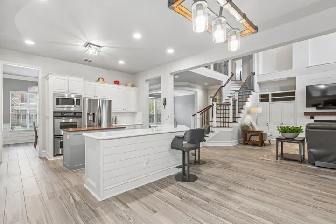
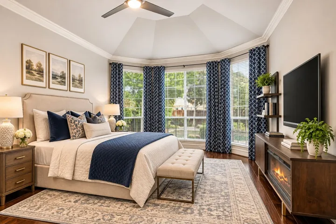
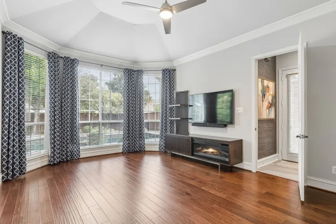
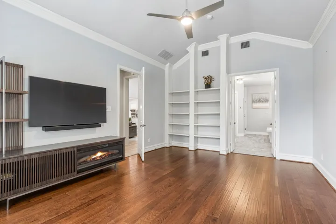
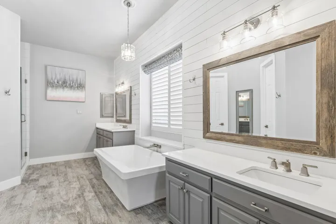
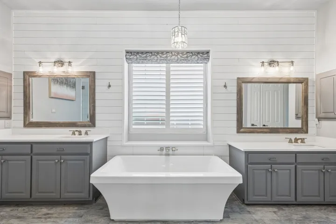
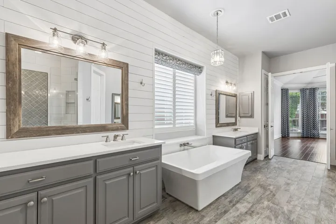
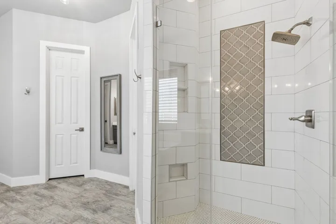
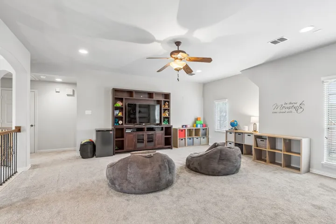
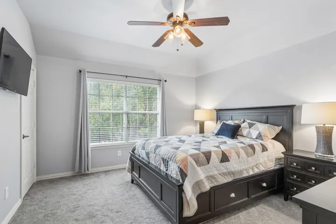
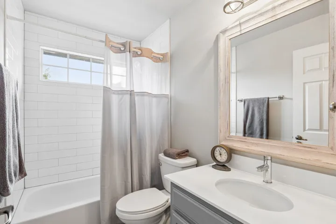
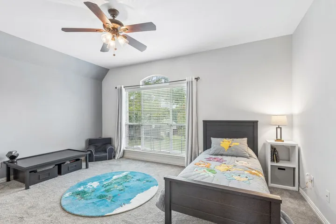
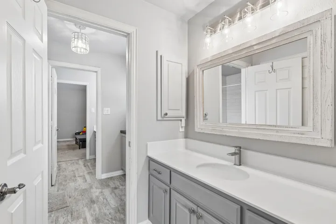
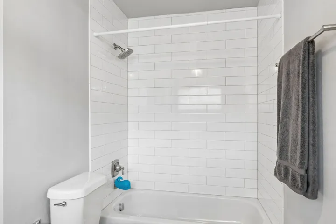
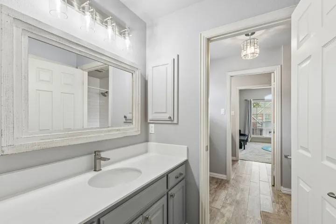
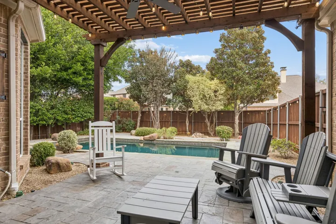
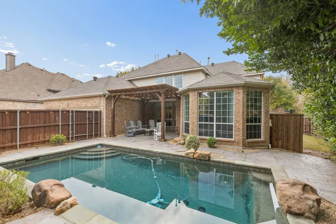
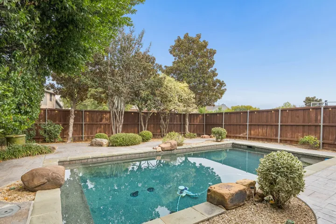
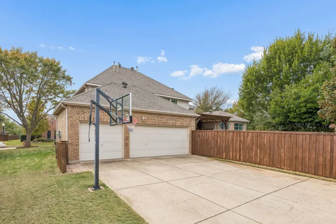
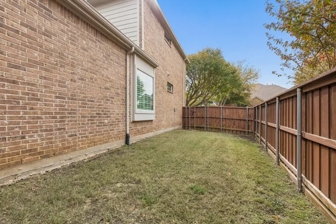
Welcome to this exceptional Drees residence, gracefully situated within the prestigious Canterbury enclave of Stonebridge Ranch. Meticulously updated and thoughtfully curated, this elegant five bedroom home offers four beautifully renovated full baths and a spacious three car garage, delivering a seamless blend of sophistication, comfort, and timeless design. A grand two story entry makes an unforgettable first impression, bathed in natural light and anchored by a dramatic sweeping staircase adorned with a wrought iron railing. The main living area showcases a striking fireplace, custom built ins, and picturesque views of the sparkling pool, creating a warm yet refined atmosphere. The expansive open concept layout flows effortlessly throughout. At the heart of the home, the gourmet kitchen is a true showpiece, featuring an oversized island, ceramic apron front sink, double ovens, solid surface countertops and under cabinet lighting perfectly suited for both curated gatherings and daily luxury. The luxurious primary suite serves as a private retreat, complete with a serene sitting area and renovated spa inspired bath showcasing an oversized walk in shower, freestanding soaking tub, dual vanities, and two expansive walk in closets. The thoughtfully designed floor plan includes the primary suite and an additional guest bedroom with full bath on the main level, while upstairs features three generously sized bedrooms, two full baths and a spacious game room with custom built ins. Step outside to your private backyard oasis, where tranquil surroundings and a sparkling pool provide the perfect setting for relaxation and entertaining under the Texas sky. Expansive grassy areas on both sides offer ideal space for pets & play. Additional highlights include newer AC units, updated pool equipment in 2021, a roof replaced in 2019 and newer water heaters, ensuring peace of mind and modern convenience. Great location!
- Property Type:
- Residential
- Listing Type:
- For Sale
- Listing ID:
- 21415554
- Price:
- $830,000
- Year Built:
- 2004
- Lot Area:
- 0.25 Acre
- Status:
- Active
- Office Name:
- Ebby Halliday, REALTORS
- Agent Name:
- Nicholas Nordman
- Full Bathrooms:
- 4
- Listing Status:
- 2
- Property Sub Type:
- Single Family Residence
- Roof:
- Composition
- Show Address:
- 1
- Swimming Pool:
- In Ground, Pool, Private
- Heating System:
- Central
- Cooling System:
- Central Air, Ceiling Fan(s), Electric
- Fence:
- Privacy, Wood
- Fireplace:
- Family Room
- Patio:
- Rear Porch, Covered
- Parking:
- Garage, Garage Door Opener, Driveway, Lighted, Alley Access, Garage Faces Rear
- Architectural Style:
- Traditional, Detached
- Exterior Features:
- Private Yard, Rain Gutters
- Fireplaces Total:
- 1
- Flooring:
- Carpet, Ceramic Tile, Wood
- Interior Features:
- Decorative/Designer Lighting Fixtures, Open Floorplan, Cable TV, Walk-In Closet(s), High Speed Internet, Kitchen Island, Wired for Sound
- Laundry Features:
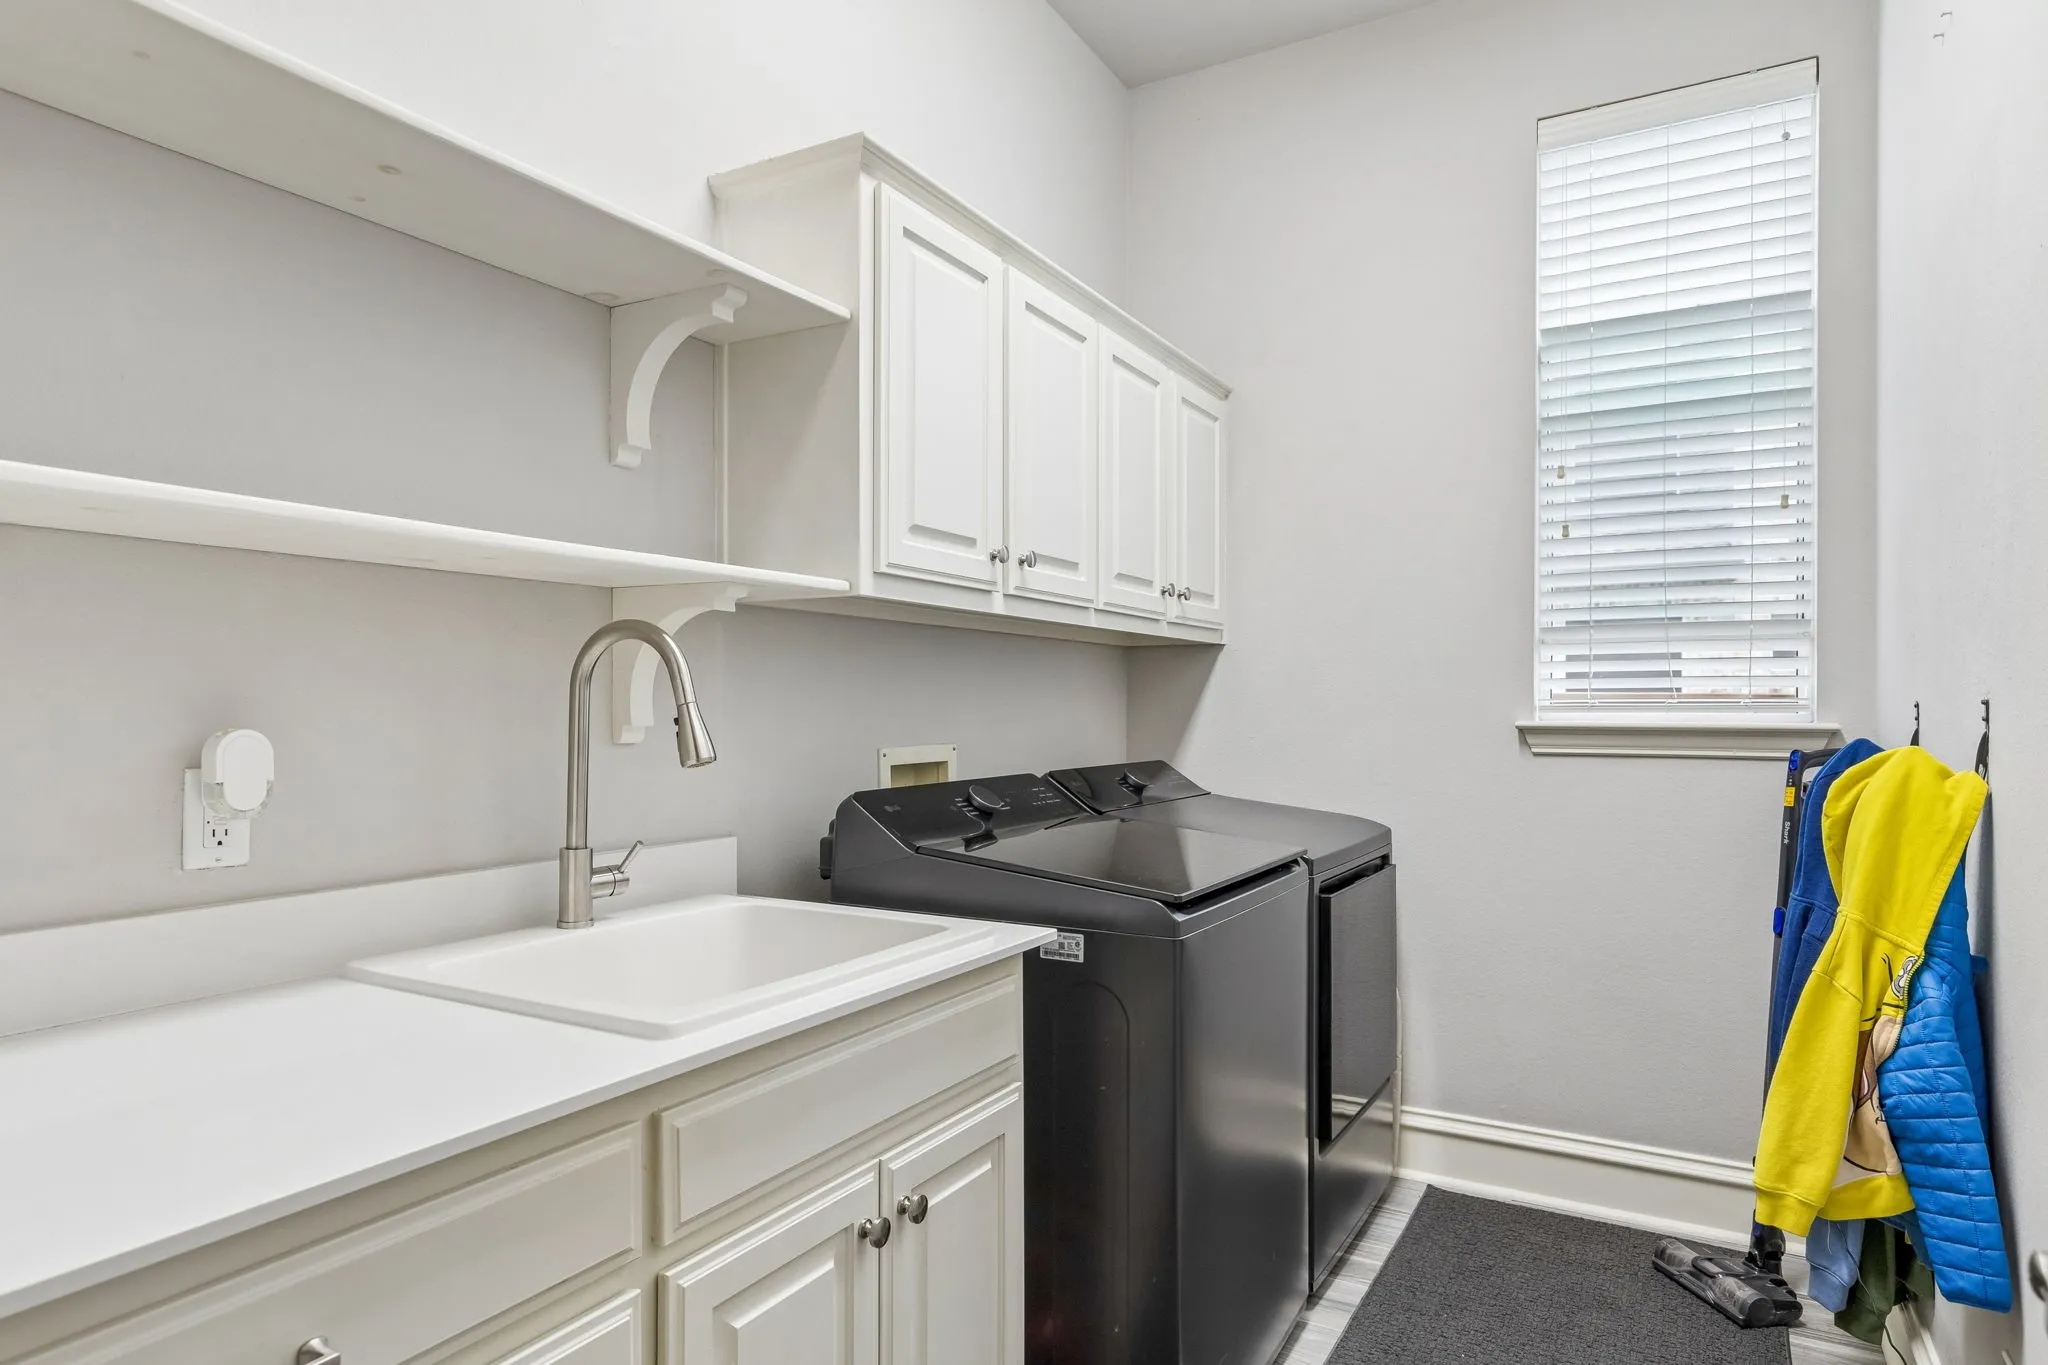
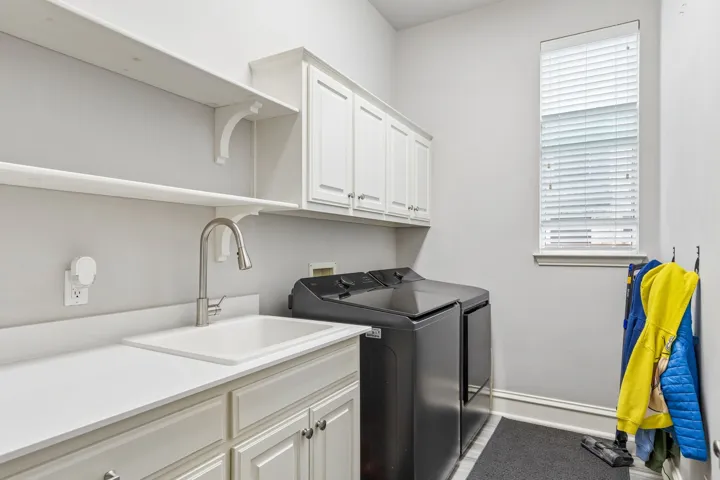
- Washer Hookup, Dryer Hookup, Laundry in Utility Room
- Pool Private Yn:
- 1
- Sewer:
- Public Sewer
- Utilities:
- Electricity Connected, Sewer Available, Separate Meters, Underground Utilities, Water Available, Cable Available, Natural Gas Available
- Window Features:
- Window Coverings
- Appliances:
- Dishwasher, Disposal, Microwave, Gas Water Heater
- Country:
- US
- State:
- TX
- County:
- Collin
- City:
- Mc Kinney
- Zipcode:
- 75072
- Street:
- Canterbury
- Street Number:
- 8012
- Street Suffix:
- Terrace
- Longitude:
- W97° 16' 44.5''
- Latitude:
- N33° 10' 57.8''
- Directions:
- Located in Stonebridge Ranch.
- Elementary School:
- Bennett
- Elementary School District:
- McKinney ISD
- High School:
- Mckinney Boyd
- High School District:
- McKinney ISD
- Middle School:
- Dowell
- Lot Size Dimensions:
- TBV
- Virtual Tour:
- listings.fullpackagemedia.com/sites/elxgzmvm/unbranded
- Video Url:
- listings.fullpackagemedia.com/videos/01a1c56f-dbc8-7230-99bd-0f722c46601d
- Lot Features:
- Landscaped, Sprinkler System, Subdivision
- Levels:
- Two
- Garage:
- 3.0
- Foundation Details:
- Slab
- Construction Materials:
- Brick
- Community Features:
- Sidewalks
- Attached Garage Yn:
- 1
- Association Fee:
- 1003.0
- Association Fee Frequency:
- Annually
- Association Fee Includes:
- All Facilities, Association Management
- Co List Agent Full Name:
- Natalie Nordman
- Co List Agent Mls Id:
- 0534960
- Co List Office Mls Id:
- EBBY75
- Co List Office Name:
- Ebby Halliday, REALTORS
- List Agent Mls Id:
- 0494022
- List Office Mls Id:
- EBBY75
- Listing Term:
- Cash, Conventional, VA Loan
- Mls Status:
- Active
- Modification Timestamp:
- 2026-11-11T21:11:28Z
- Originating System Name:
- NTR
- Special Listing Conditions:
- Standard
- Status Change Timestamp:
- 2026-11-10T15:06:52Z