








Residential For Sale
1141 Whirlabout Road, Prosper, Texas 75078
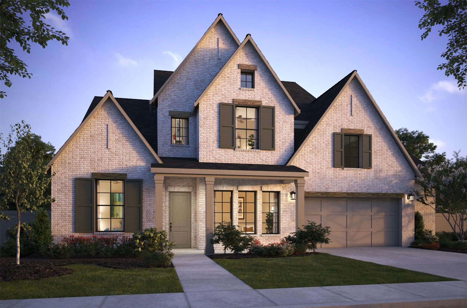
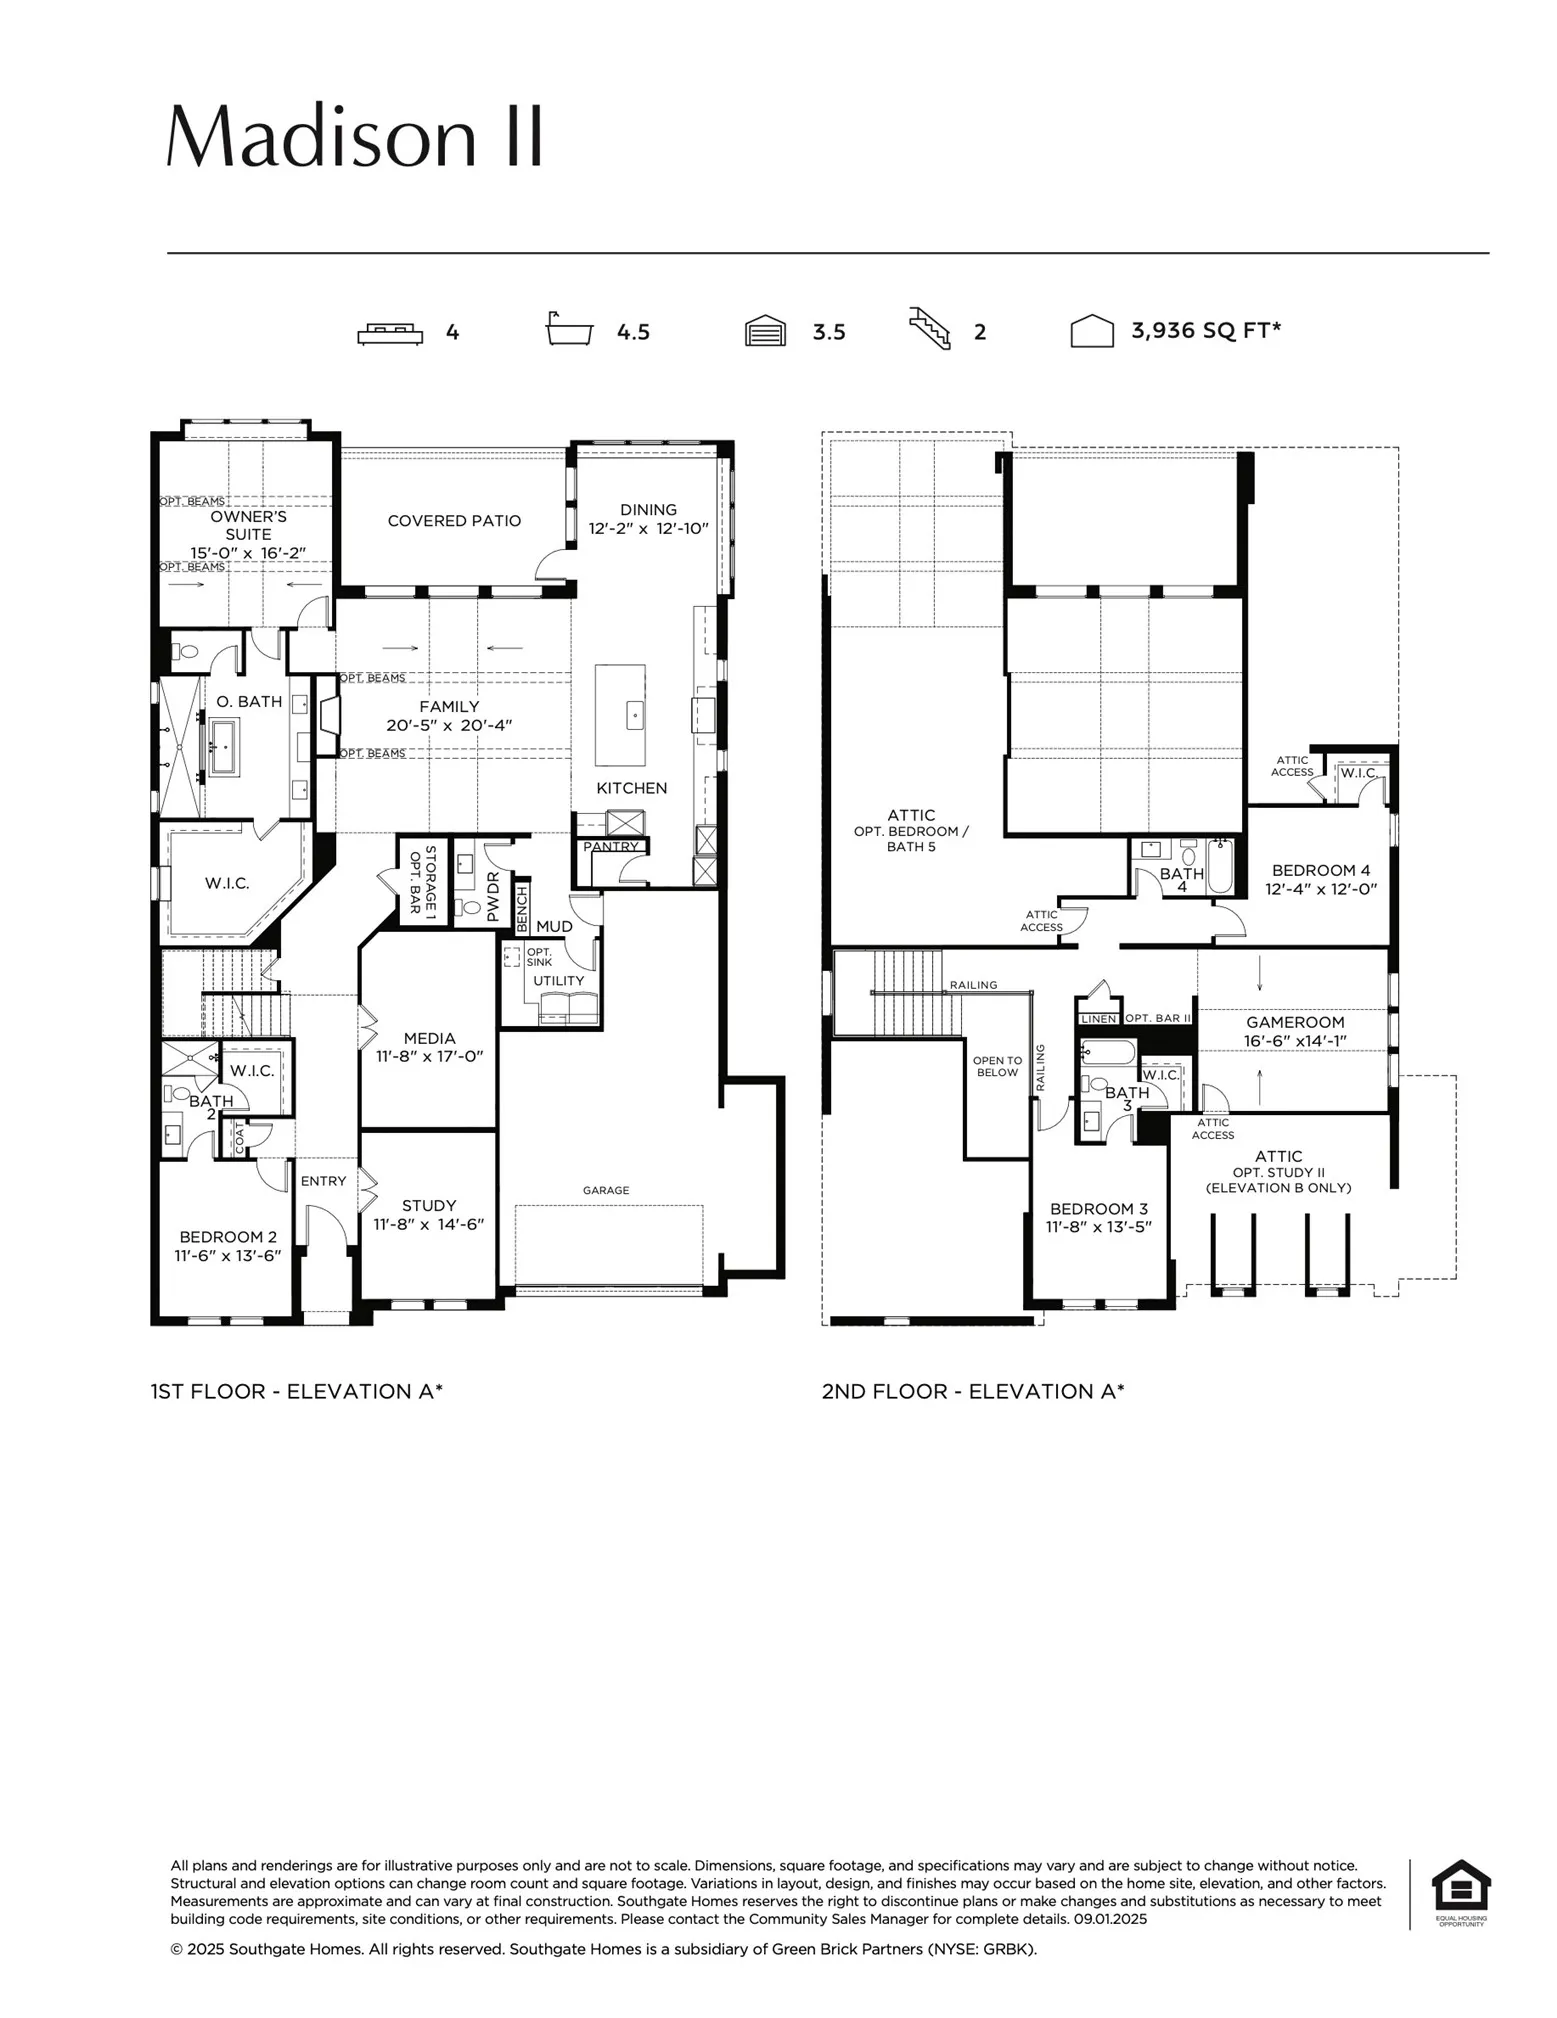
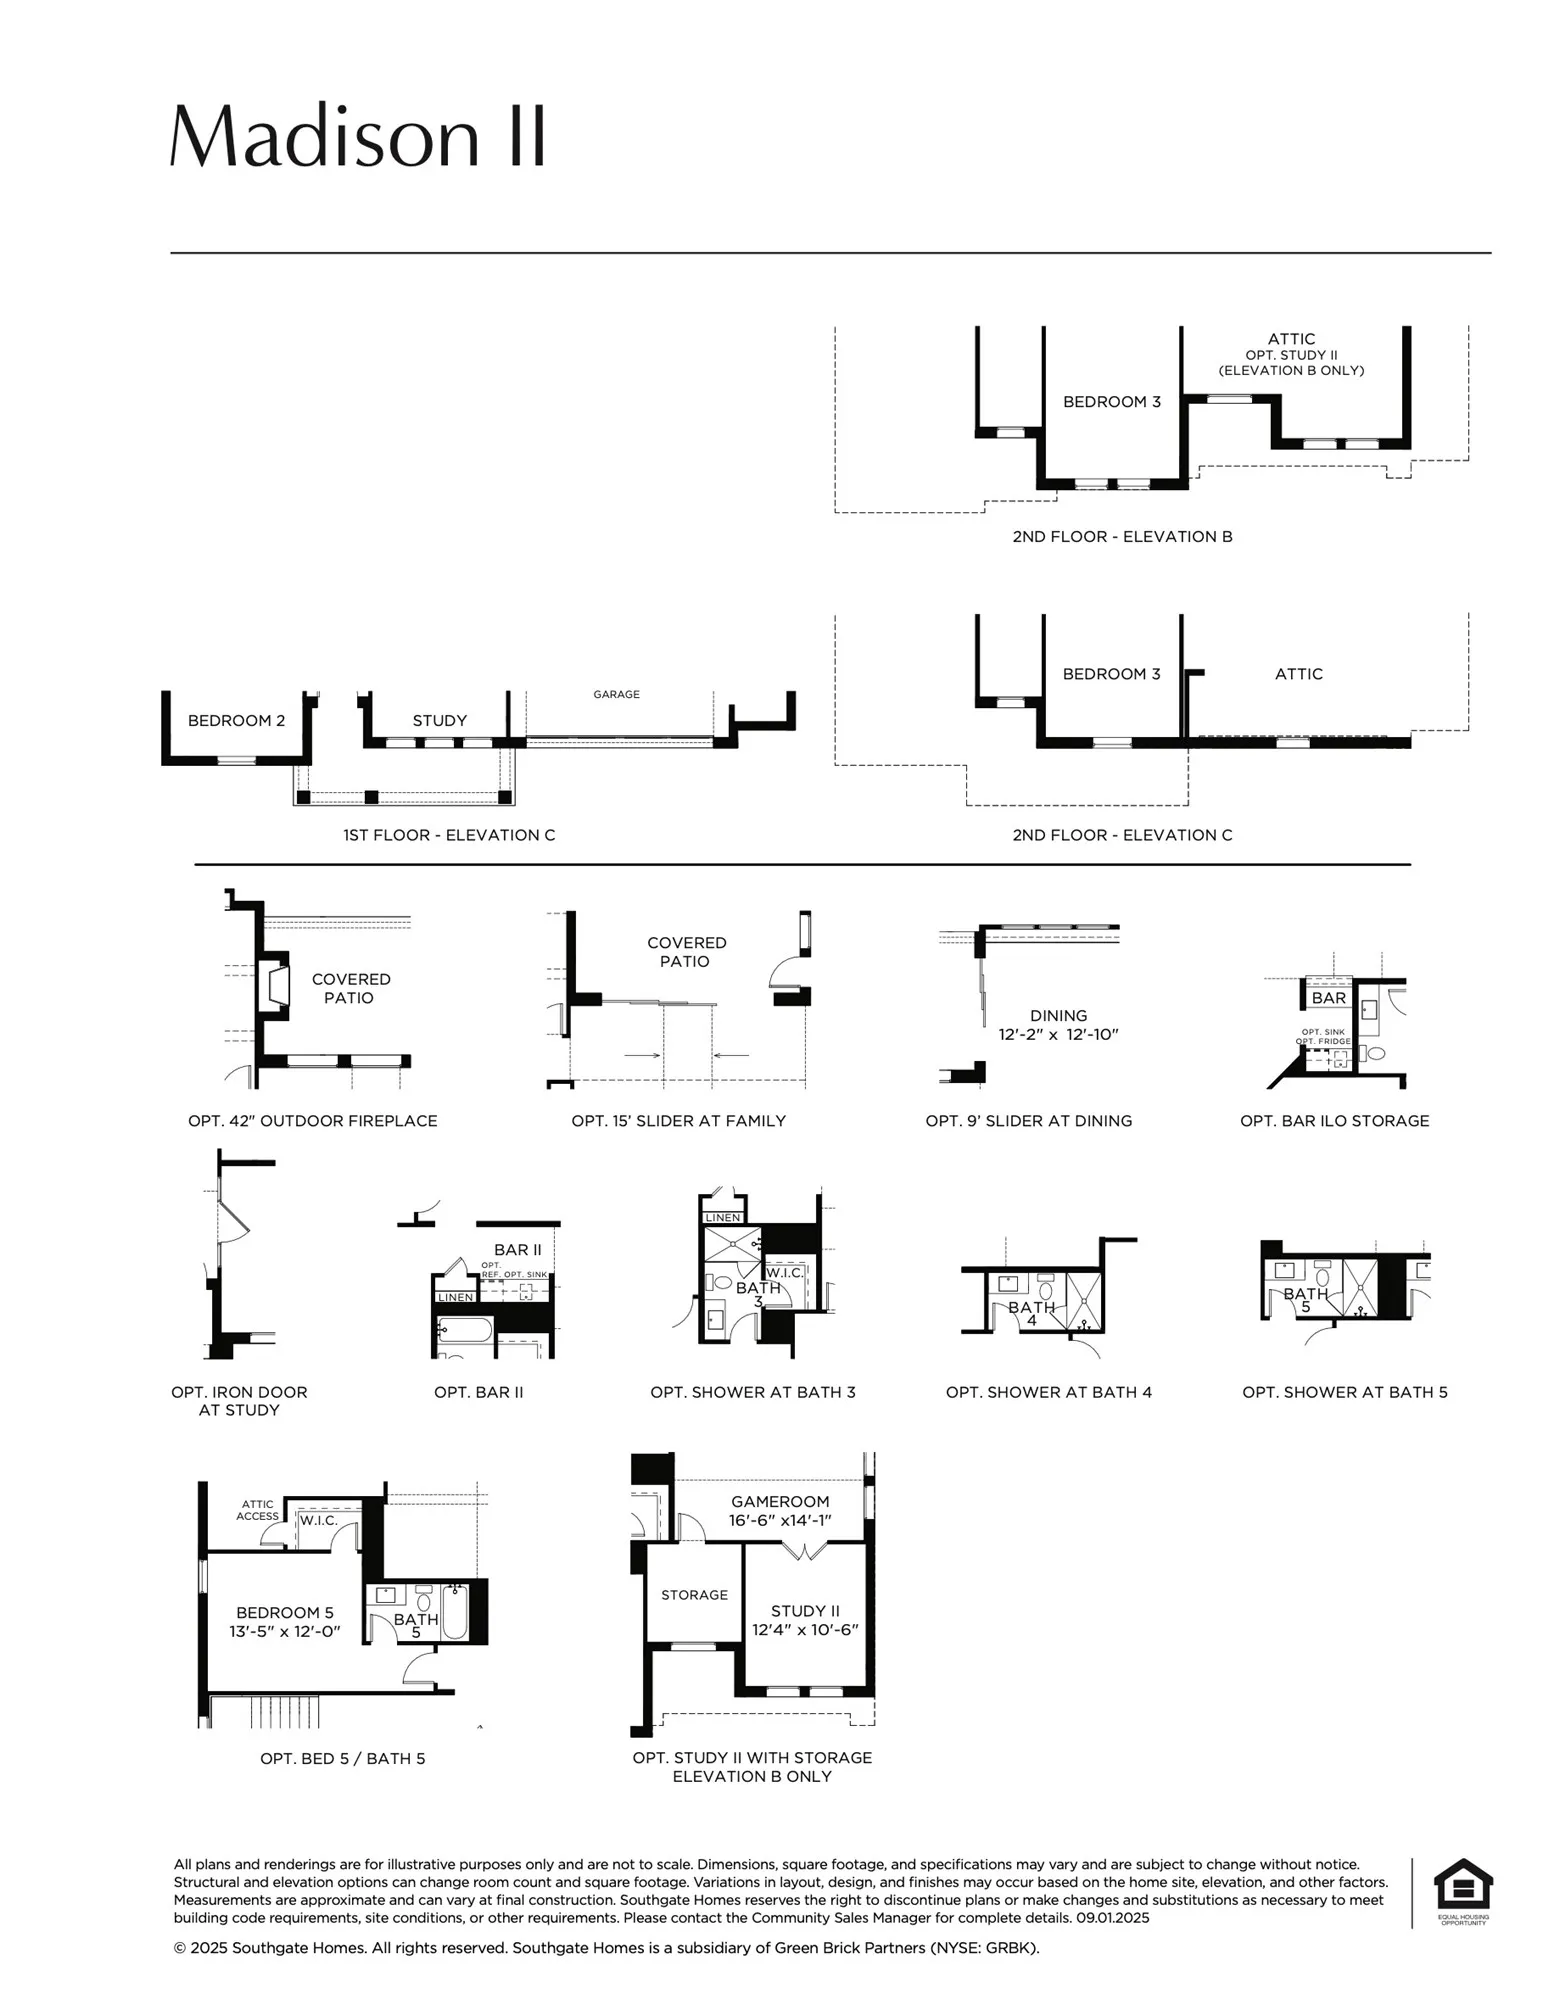
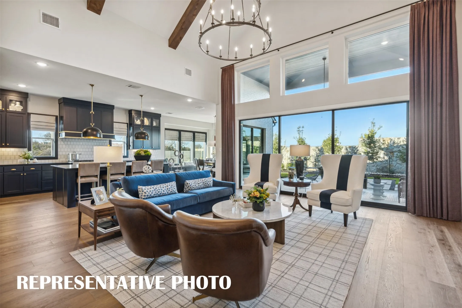
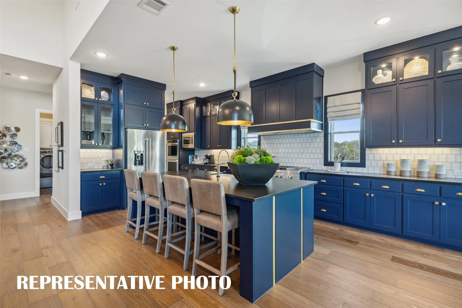
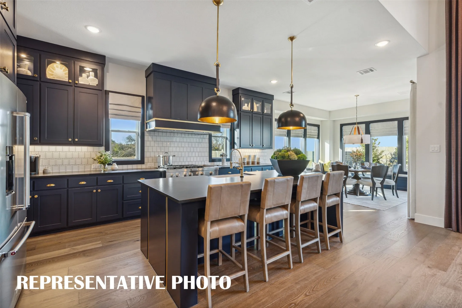
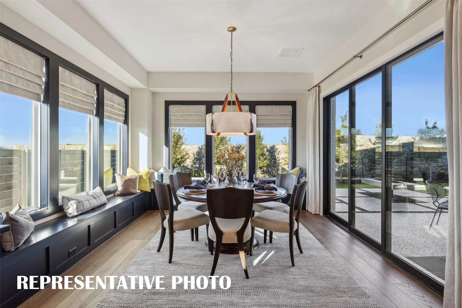
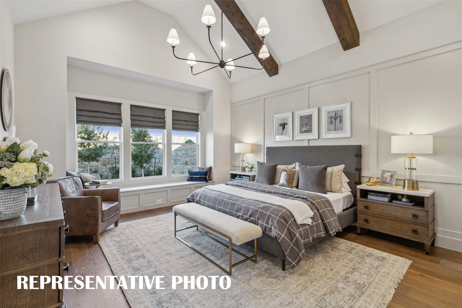
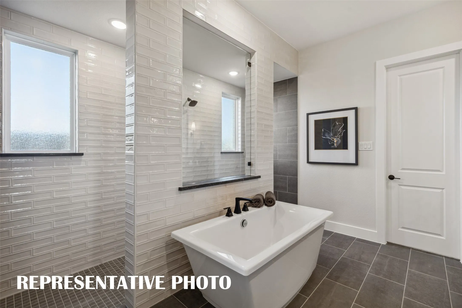
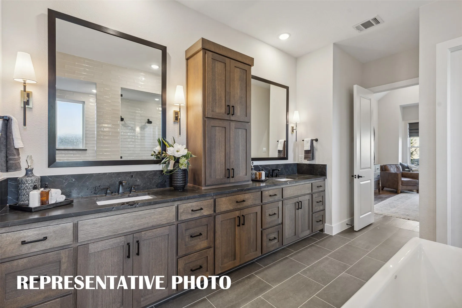
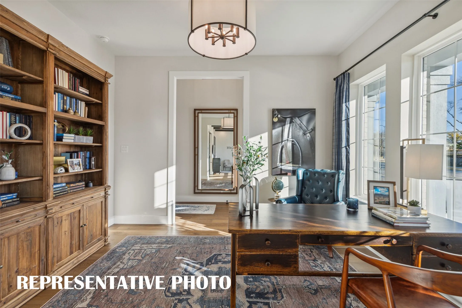
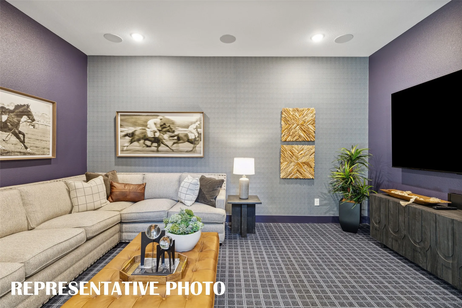
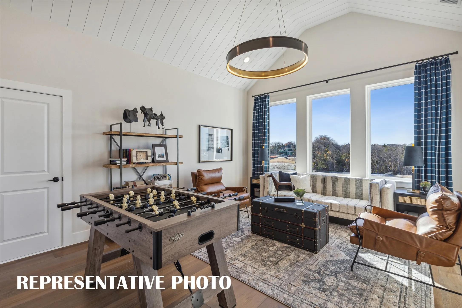
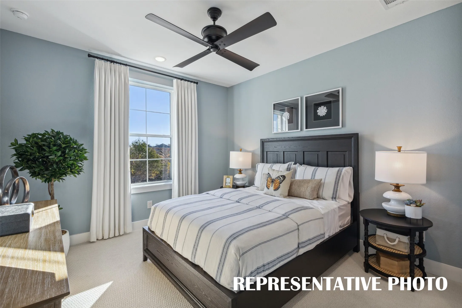
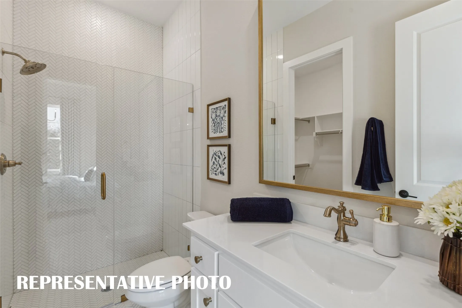
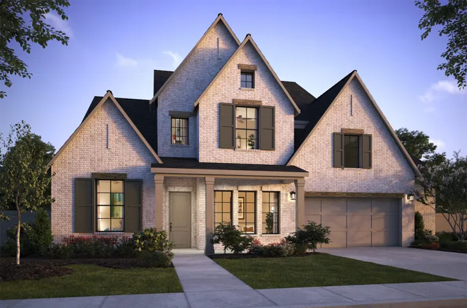
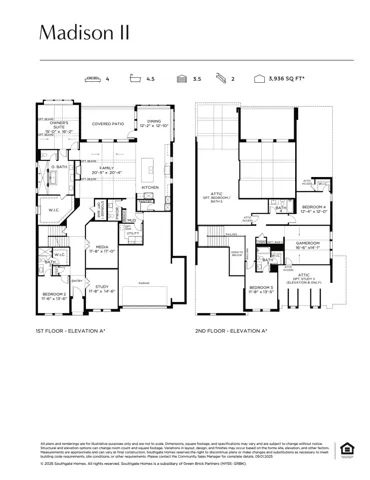
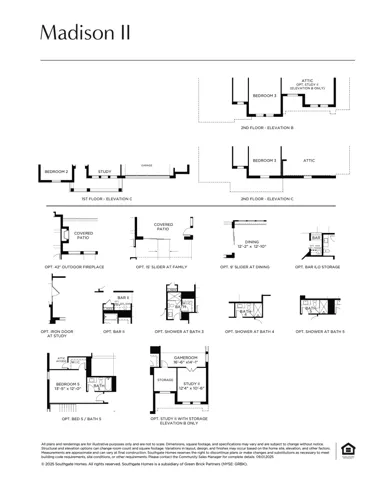
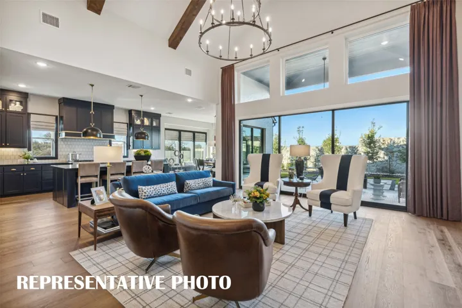
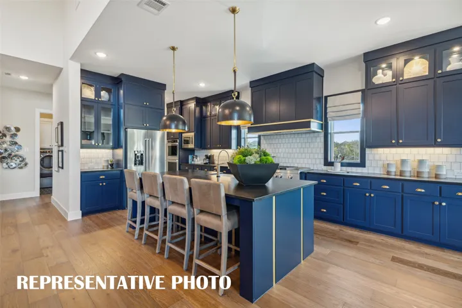
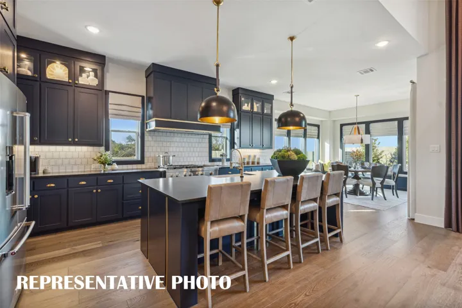
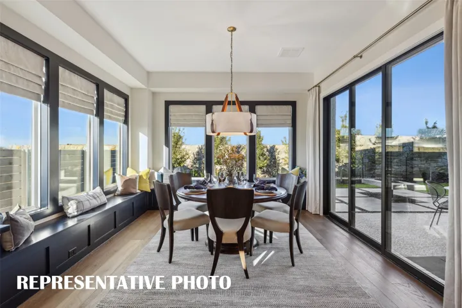
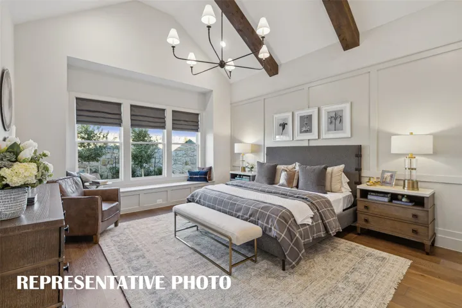
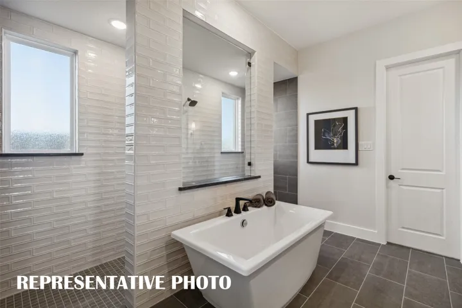
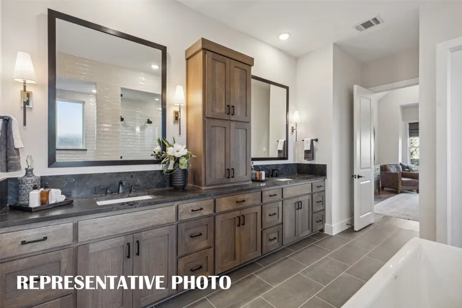
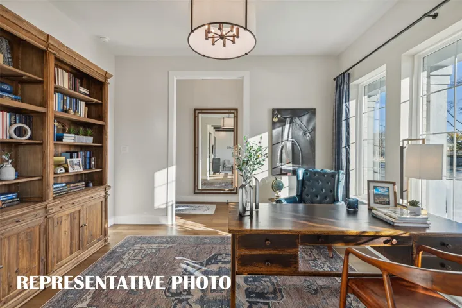
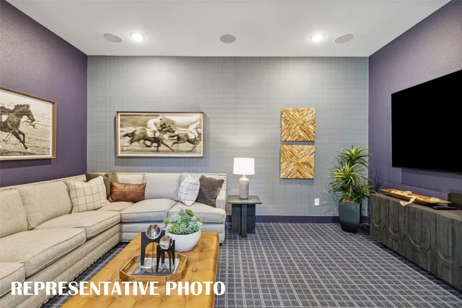
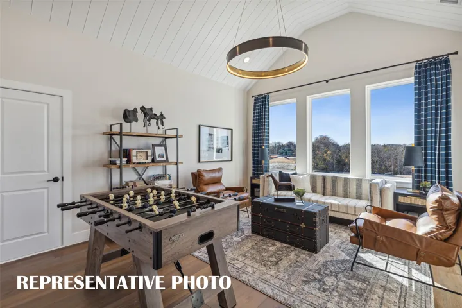
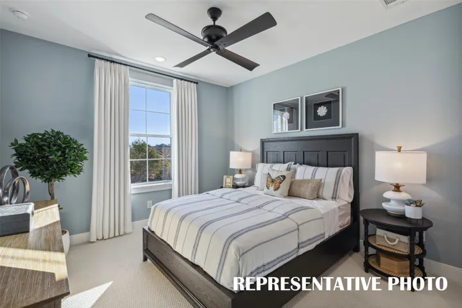
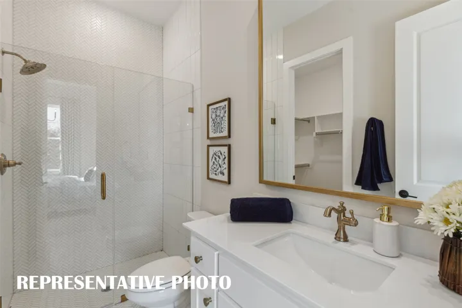
SOUTHGATE HOMES MADISON II floor plan. Thoughtfully designed with space, versatility, and entertaining in mind, this home offers room to live, relax, and gather. The kitchen features a large island, ample cabinetry, and generous counter space to make meal preparation, serving, and entertaining a breeze. The open flow into the inviting family area is equipped with a wet bar that creates a welcoming gathering space, while a separate dining area that is equipped with a window seat is ideal for hosting family and friends. A private study and dedicated media room offer additional spaces for working from home, unwinding, or enjoying movie nights. The primary suite serves as a private retreat, featuring a spacious bedroom and an ensuite bath designed for relaxation. An inviting soaking tub offers the perfect place to unwind, while the separate shower adds everyday convenience and functionality. An additional first-floor bedroom, along with a conveniently located utility room and mudroom, enhances the home’s practical layout. Upstairs, a spacious game room provides a second gathering space, complemented by three additional bedrooms and bathrooms which offers flexibility for guests, family, or a private retreat. With a second-floor wet bar as well, the home is well suited for entertaining, from casual gatherings downstairs to game days and evenings upstairs. Multiple living and entertainment areas, a versatile bedroom arrangement, and a thoughtfully designed floor plan make this home ideal for both comfortable everyday living and memorable gatherings.
- Property Type:
- Residential
- Listing Type:
- For Sale
- Listing ID:
- 21413635
- Price:
- $1,300,022
- Year Built:
- 2026
- Lot Area:
- 0.32 Acre
- Status:
- Active
- Office Name:
- Colleen Frost Real Estate Serv
- Agent Name:
- Carole Campbell
- Full Bathrooms:
- 5
- Listing Status:
- 2
- Property Sub Type:
- Single Family Residence
- Roof:
- Composition
- Show Address:
- 1
- Swimming Pool:
- None, Community
- Heating System:
- Central, Natural Gas
- Cooling System:
- Central Air, Ceiling Fan(s), Electric
- Fence:
- Wood
- Fireplace:
- Family Room, Gas
- Patio:
- Front Porch, Patio, Covered
- Parking:
- Garage, Garage Door Opener, Driveway, Inside Entrance, Kitchen Level, Lighted, Tandem, Door-Single, Garage Faces Front
- Architectural Style:
- Traditional, Detached
- Exterior Features:
- Rain Gutters, Private Entrance
- Fireplaces Total:
- 1
- Flooring:
- Carpet, Ceramic Tile, Wood
- Interior Features:
- Decorative/Designer Lighting Fixtures, Open Floorplan, Pantry, Walk-In Closet(s), Double Vanity, High Speed Internet, Kitchen Island, Smart Home, Vaulted Ceiling(s), Wired for Data, Loft, Air Filtration
- Laundry Features:
- Washer Hookup, Laundry in Utility Room, Electric Dryer Hookup
- Sewer:
- Public Sewer
- Utilities:
- Electricity Available, Sewer Available, Separate Meters, Underground Utilities, Water Available, Cable Available, Natural Gas Available
- Appliances:
- Dishwasher, Electric Oven, Disposal, Built-In Gas Range, Double Oven, Microwave, Tankless Water Heater, Vented Exhaust Fan, Some Gas Appliances, Plumbed For Gas
- Country:
- US
- State:
- TX
- County:
- Denton
- City:
- Prosper
- Zipcode:
- 75078
- Street:
- Whirlabout
- Street Number:
- 1141
- Street Suffix:
- Road
- Longitude:
- W97° 8' 36.1''
- Latitude:
- N33° 14' 58.5''
- Directions:
- From DNT & 380, head west on 380 to Teel Pkwy. Head north on Teel Pkwy, turn right on Prosper Rd, left on Monarch St, left on Whimbrel Ct. Model is ahead on the left at 3631 Whimbrel Ct.
- Elementary School:
- Mrs. Jerry Bryant
- Elementary School District:
- Prosper ISD
- High School:
- Richland
- High School District:
- Prosper ISD
- Middle School:
- William Rushing
- Virtual Tour:
- https://www.propertypanorama.com/instaview/ntreis/21413635
- Lot Features:
- Interior Lot, Landscaped, Sprinkler System, Few Trees, Subdivision, Back Yard, Lawn
- Levels:
- Two
- Garage:
- 3.0
- Foundation Details:
- Slab
- Construction Materials:
- Brick, Wood Siding
- Community Features:
- Fishing, Trails/Paths, Curbs, Sidewalks, Playground, Pool, Fitness Center, Tennis Court(s)
- Attached Garage Yn:
- 1
- Association Fee:
- 630.0
- Association Fee Frequency:
- Quarterly
- Association Fee Includes:
- All Facilities, Association Management, Maintenance Grounds
- List Agent Mls Id:
- 0511227
- List Office Mls Id:
- CFR01C
- Listing Term:
- Cash, Conventional, FHA, VA Loan
- Mls Status:
- Active
- Modification Timestamp:
- 2026-10-17T02:11:10Z
- Originating System Name:
- NTR
- Special Listing Conditions:
- Builder Owned
- Status Change Timestamp:
- 2026-10-16T14:02:49Z










