






Residential For Sale
940 Healey Drive, Fairview, Texas 75069
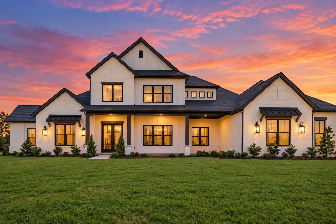
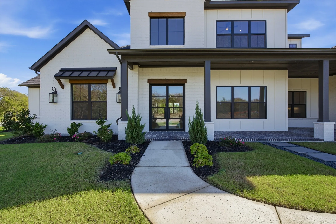
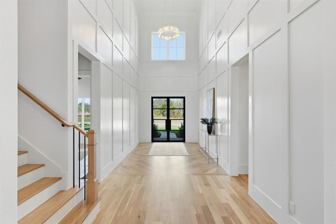
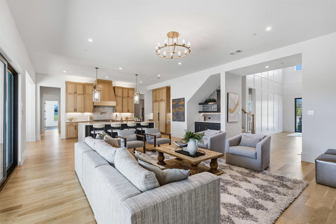
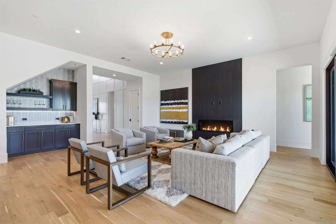
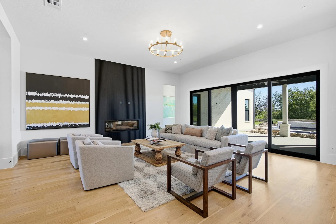
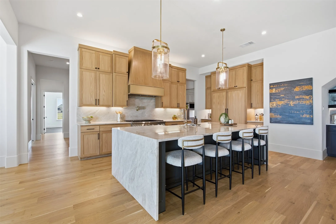
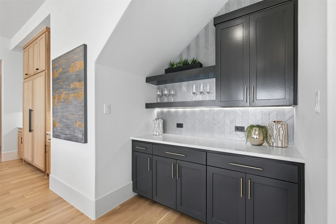
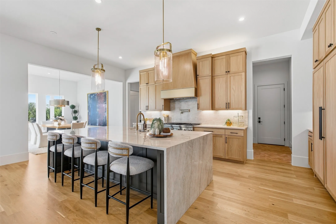
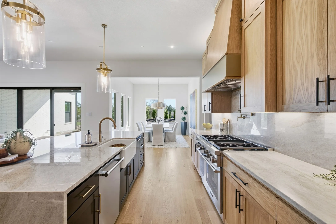
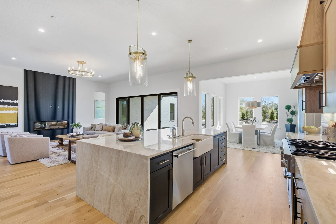
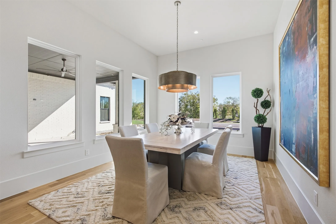
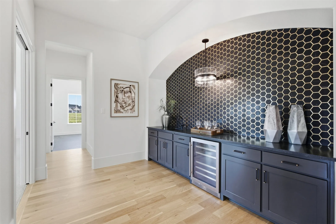
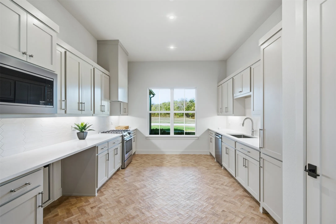
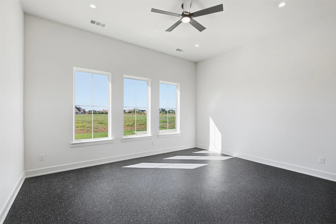
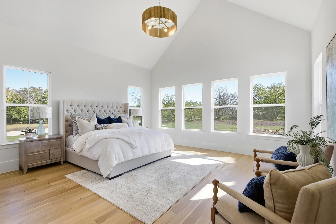
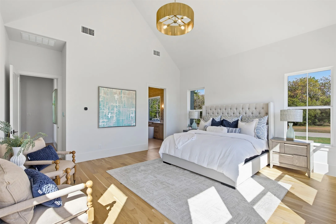
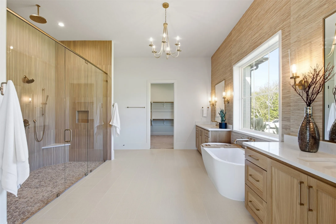
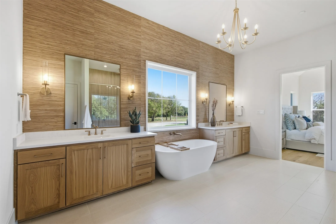
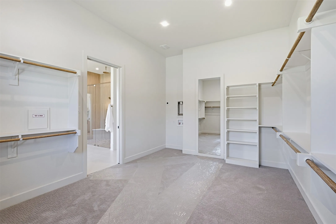
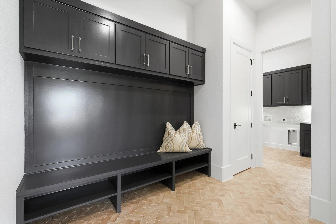
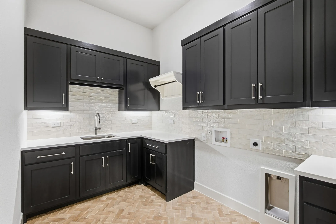
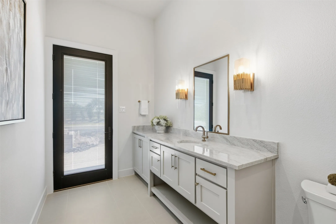
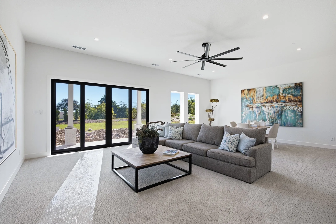
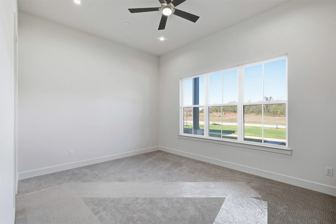
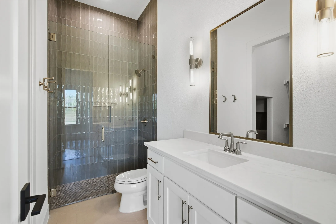
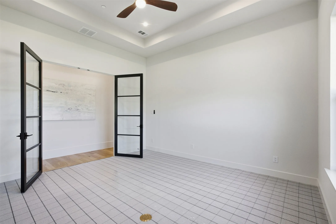
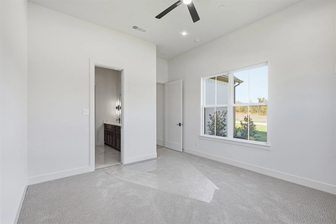
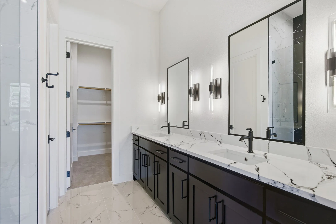
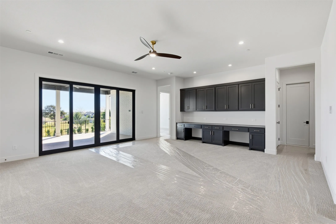
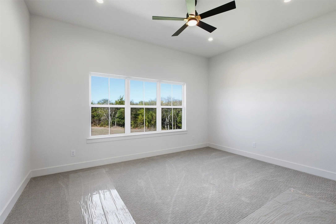
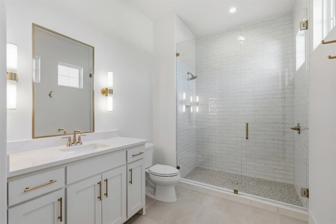
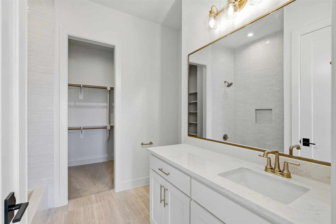
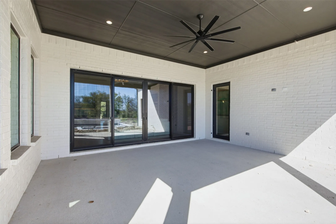
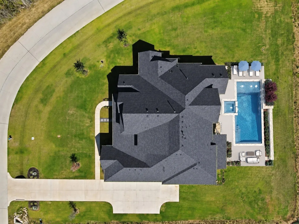
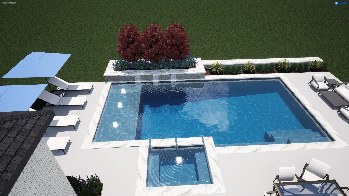
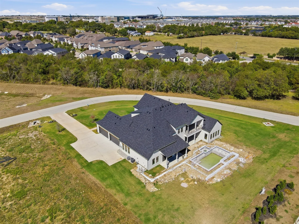
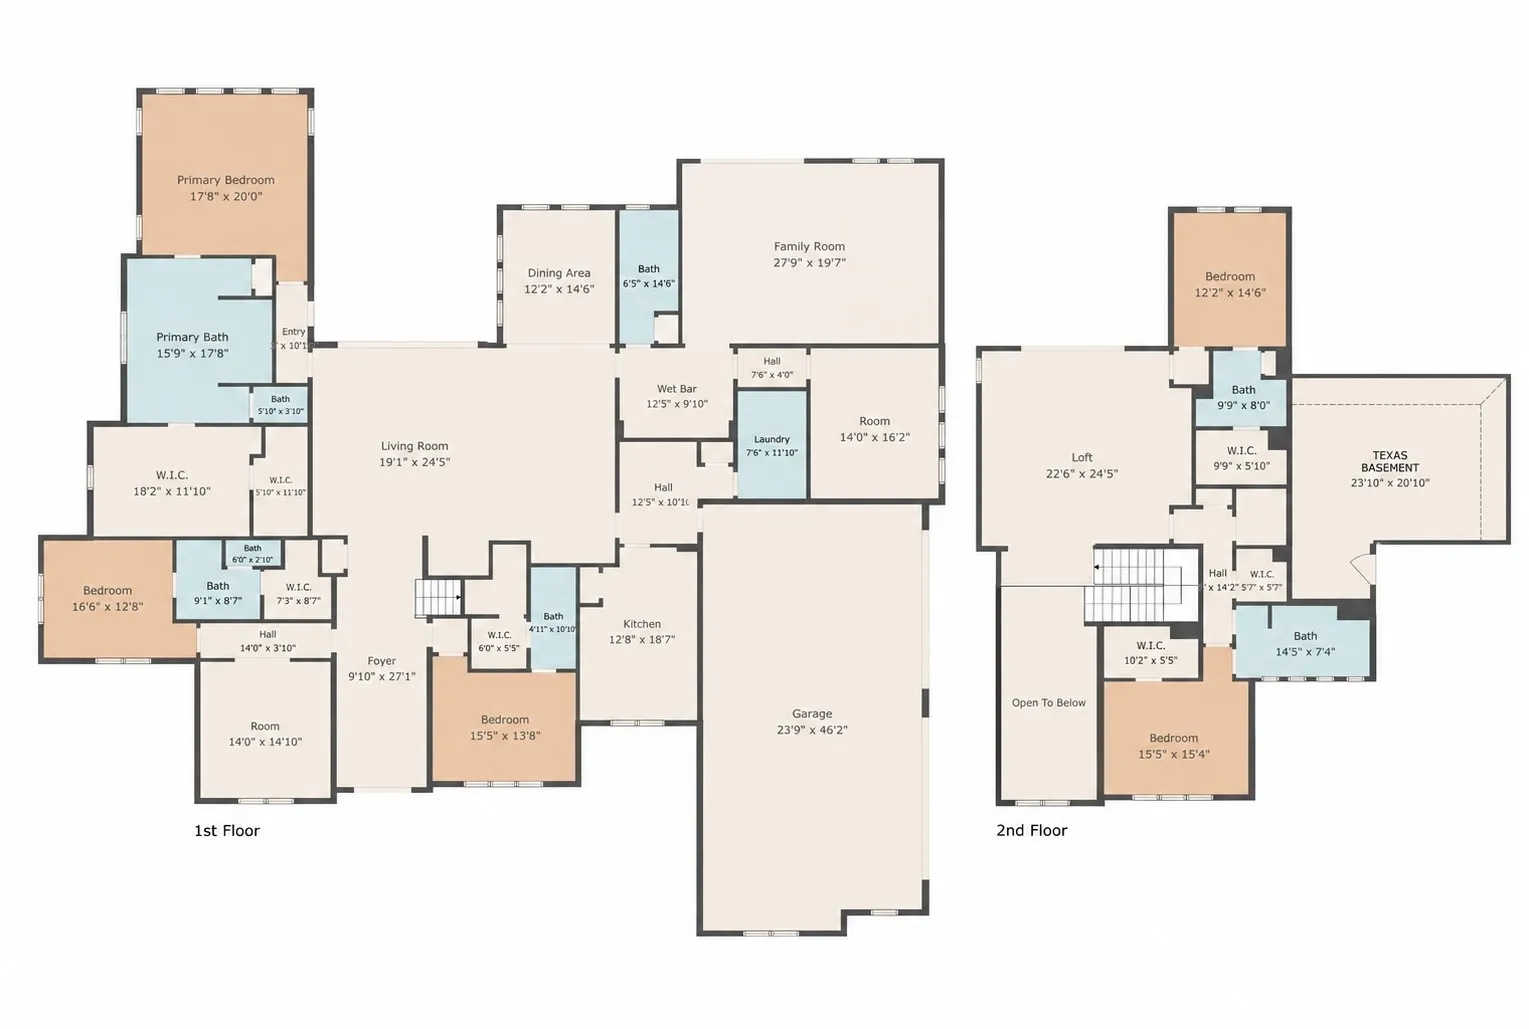
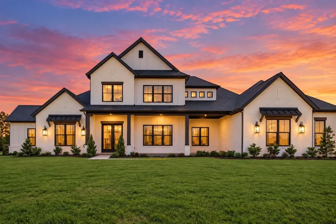
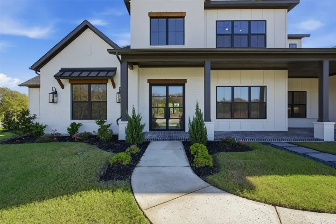
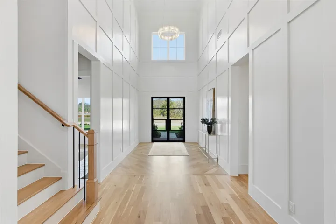
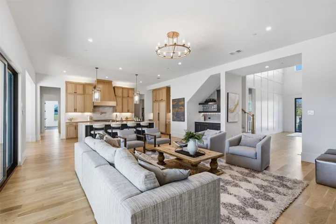
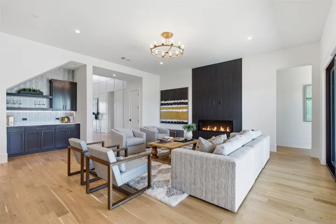
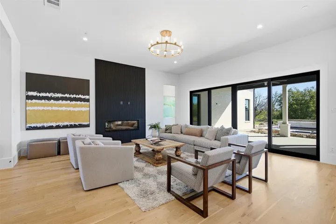
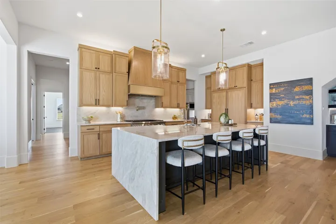
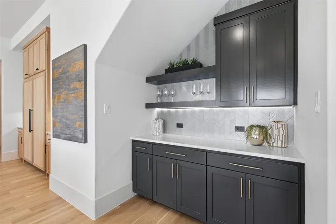
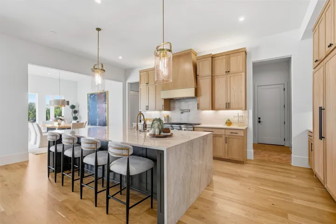
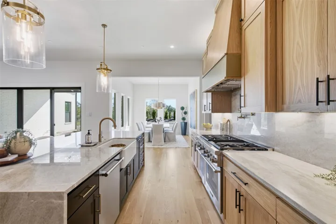
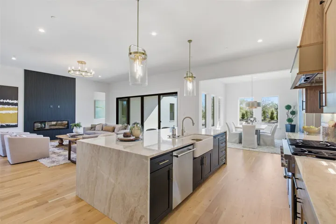
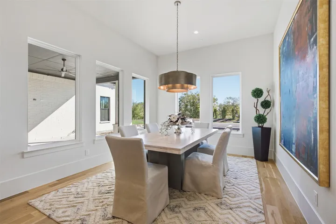
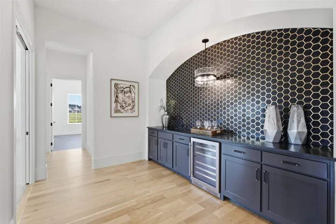
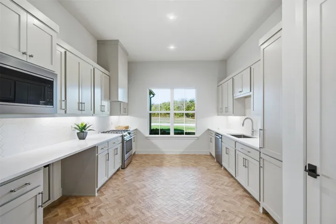
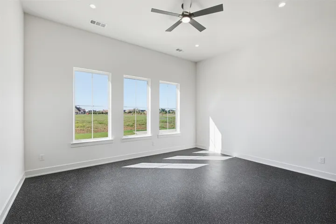
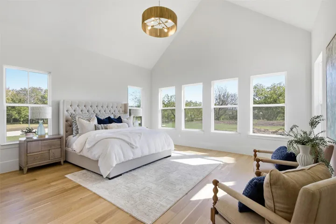
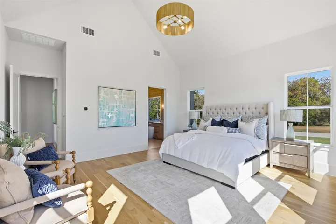
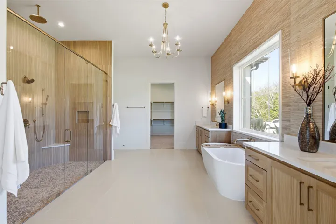
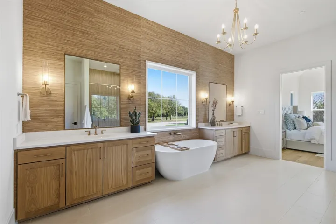
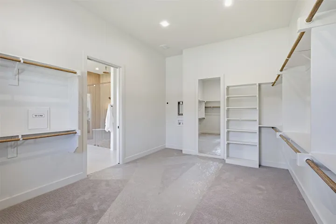
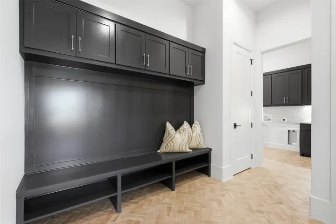
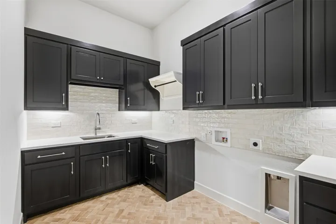
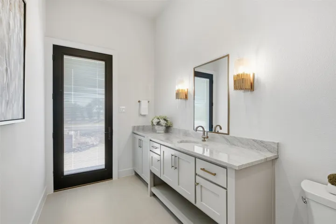
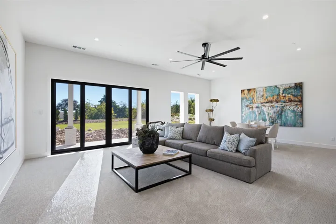
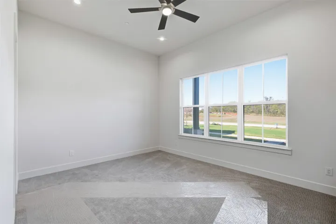
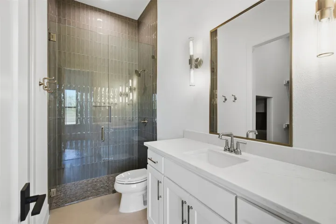
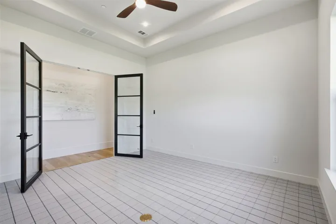
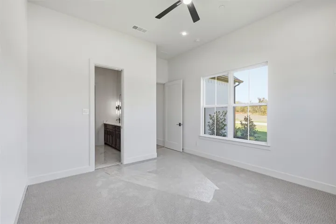
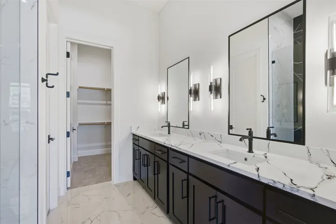
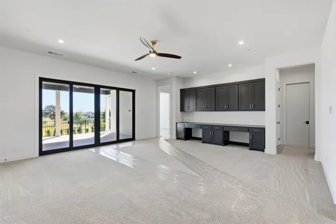
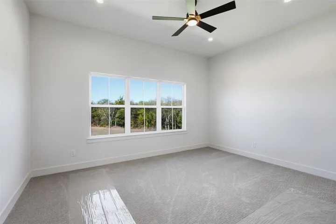
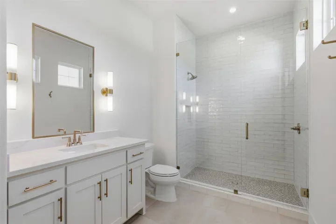
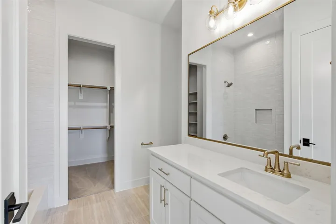
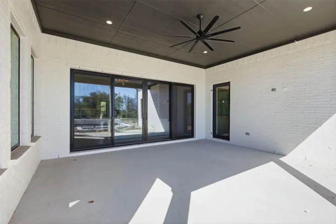
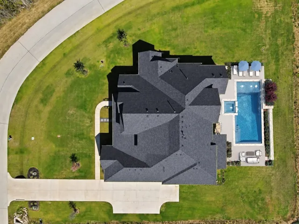
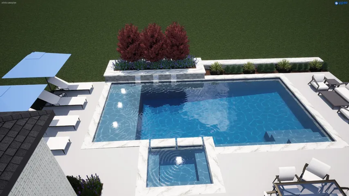
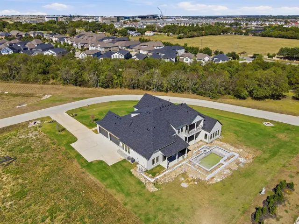
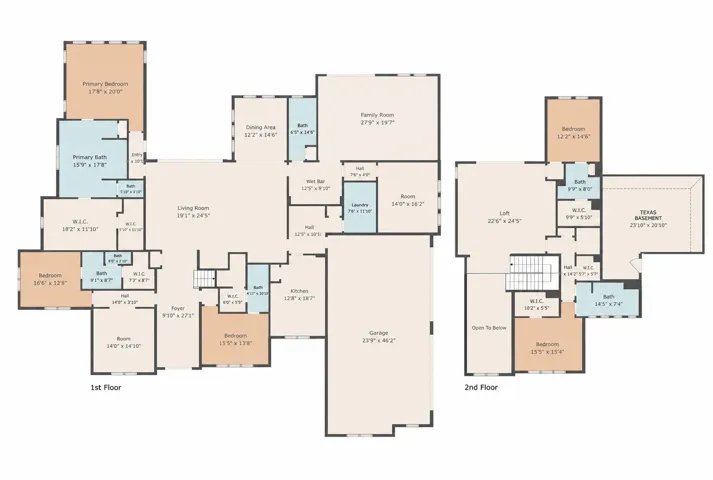
New construction on a one-acre corner homesite in Fairview, located within an intimate community of 12 custom residences. A side-entry four-car garage, manicured landscaping, and striking architecture introduce a thoughtfully designed home with soaring ceilings, wood flooring, designer lighting, and an open-concept floor plan. The two-story foyer features custom wall paneling and a statement chandelier, while the main living area is anchored by a floor-to-ceiling wood-paneled fireplace and expansive sliding glass doors opening to the backyard. The kitchen is designed with Taj Mahal quartzite countertops, an oversized waterfall island with storage, custom cabinetry, Thermador appliances, built-in refrigerator, pot filler, and dedicated coffee bar. A separate prep kitchen offers additional appliances, pantry storage, and a convenient grocery pass-through for unloading directly into the space. A wet bar with wine refrigerator provides an additional entertaining area. The main level also includes a private study, multigenerational suite, additional bedroom, and flexible spaces designed around the way you live. A flex room offers direct backyard access, while a dedicated fitness room with rubber flooring provides space for an at-home gym. The primary suite features vaulted ceilings and direct access to the backyard. The spa-inspired bath includes dual vanities, a soaking tub, and a frameless glass-enclosed shower with multiple showerheads. A walk-in closet with custom built-ins includes a hidden safe room concealed behind a mirror. Upstairs, two additional bedrooms accompany a spacious game room with a built-in tech bar and access to a balcony. A Texas basement provides space for storage or future expansion. Outside, the covered patio extends the living space into the expansive backyard, where a custom pool is nearing completion. Direct access to a dedicated pool bath adds convenience for outdoor entertaining. Easy access to Highway 121.
- Property Type:
- Residential
- Listing Type:
- For Sale
- Listing ID:
- 21403364
- Price:
- $2,750,000
- Year Built:
- 2025
- Lot Area:
- 1.01 Acre
- Status:
- Active
- Office Name:
- The Agency Frisco
- Agent Name:
- Heather Stevens
- Full Bathrooms:
- 5
- Listing Status:
- 2
- Property Sub Type:
- Single Family Residence
- Roof:
- Composition
- Show Address:
- 1
- Swimming Pool:
- Heated, Pool, Water Feature, Pool/Spa Combo
- Heating System:
- Central
- Cooling System:
- Central Air, Ceiling Fan(s)
- Fireplace:
- Living Room, Electric
- Patio:
- Front Porch, Patio, Covered
- Parking:
- Driveway, Garage Faces Side
- Architectural Style:
- Traditional, Detached, Farmhouse, Modern
- Exterior Features:
- Outdoor Living Area
- Fireplaces Total:
- 1
- Flooring:
- Carpet, Ceramic Tile, Wood
- Interior Features:
- Built-in Features, Chandelier, Decorative/Designer Lighting Fixtures, Open Floorplan, Pantry, Cable TV, Walk-In Closet(s), Wet Bar, Double Vanity, Eat-in Kitchen, High Speed Internet, Kitchen Island, Multiple Master Suites, Vaulted Ceiling(s), Natural Woodwork, In-Law Floorplan
- Laundry Features:
- Laundry in Utility Room, Electric Dryer Hookup
- Sewer:
- Public Sewer
- Utilities:
- Electricity Available, Electricity Connected, Sewer Available, Water Available, Cable Available
- Appliances:
- Dishwasher, Disposal, Built-In Refrigerator, Double Oven, Microwave, Range, Some Commercial Grade, Tankless Water Heater, Vented Exhaust Fan, Wine Cooler, Gas Cooktop, Gas Oven, Some Gas Appliances, Plumbed For Gas
- Country:
- US
- State:
- TX
- County:
- Collin
- City:
- Fairview
- Zipcode:
- 75069
- Street:
- Healey
- Street Number:
- 940
- Street Suffix:
- Drive
- Longitude:
- W97° 22' 20.3''
- Latitude:
- N33° 9' 18.6''
- Directions:
- Please use GPS
- Elementary School:
- Jesse Mcgowen
- Elementary School District:
- McKinney ISD
- High School:
- Mckinney
- High School District:
- McKinney ISD
- Middle School:
- Faubion
- Virtual Tour:
- https://www.propertypanorama.com/instaview/ntreis/21403364
- Lot Features:
- Landscaped, Sprinkler System, Few Trees, Subdivision, Back Yard, Lawn, Corner Lot
- Levels:
- Two
- Garage:
- 4.0
- Foundation Details:
- Slab
- Construction Materials:
- Brick
- Attached Garage Yn:
- 1
- Association Fee:
- 1200.0
- Association Fee Frequency:
- Annually
- Association Fee Includes:
- Association Management
- Tax Annual Amount:
- 29216.0
- List Agent Mls Id:
- 0662952
- List Office Mls Id:
- TAF01C
- Listing Term:
- Cash, Conventional, Other, VA Loan
- Mls Status:
- Active
- Modification Timestamp:
- 2026-10-25T20:04:40Z
- Originating System Name:
- NTR
- Special Listing Conditions:
- Standard
- Status Change Timestamp:
- 2026-10-07T21:56:26Z










