








Residential For Sale
2741 Vista View Lane, Prosper, Texas 75078
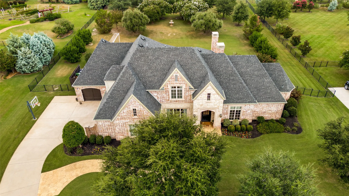
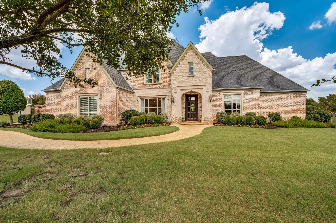
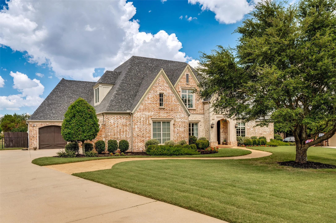
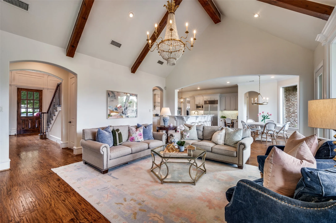
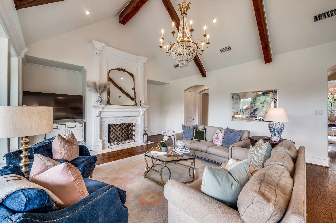
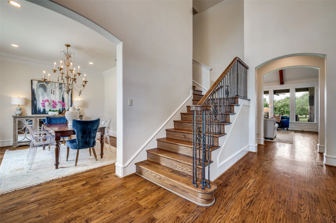
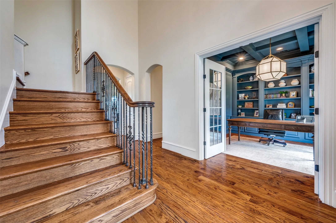
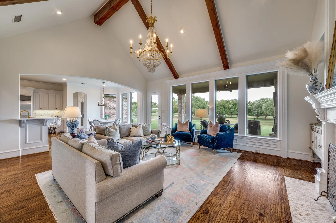
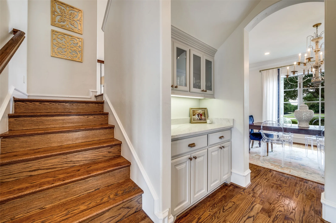
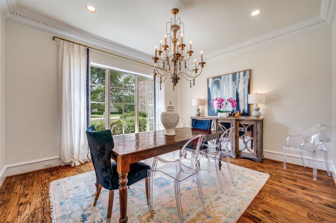
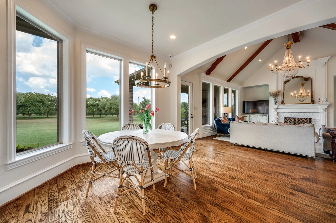
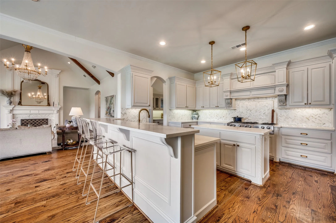
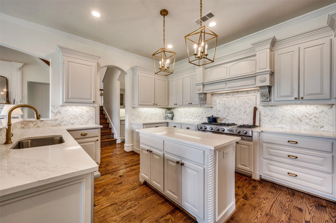
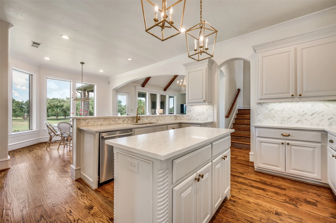
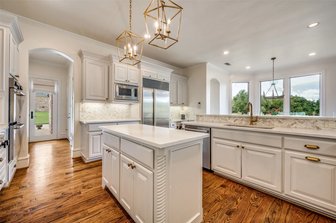
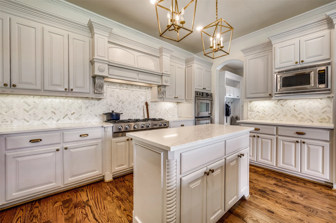
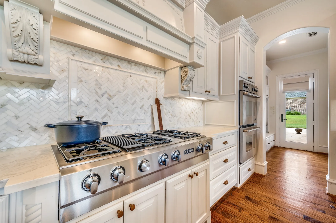
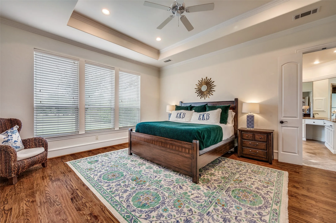
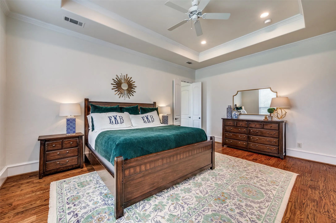
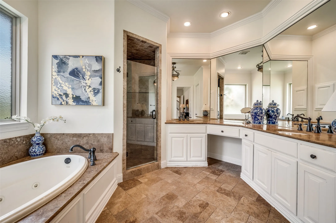
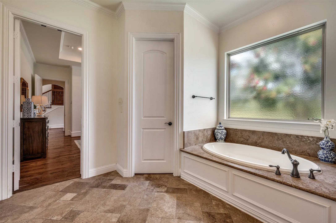
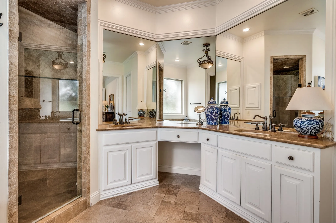
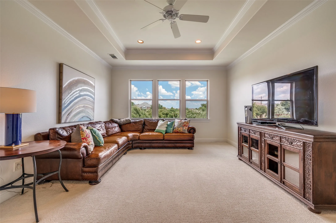
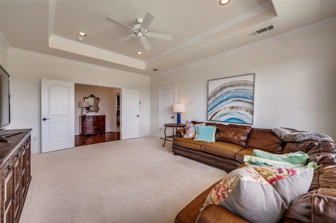
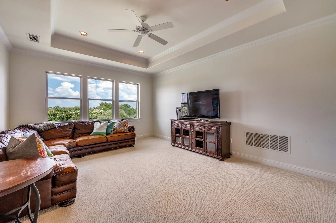
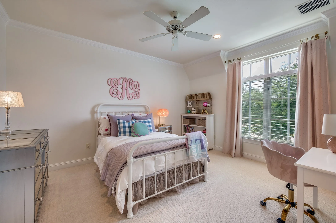
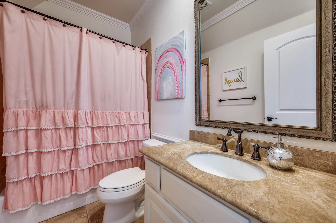
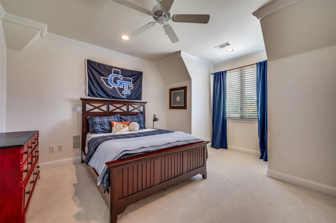
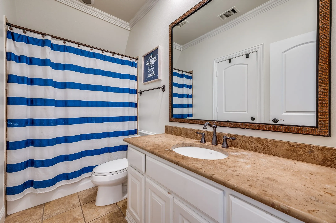
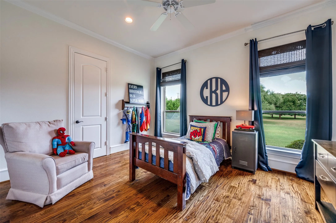
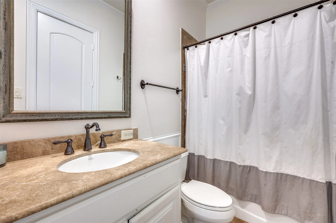
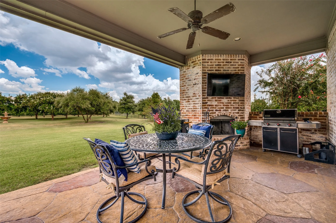
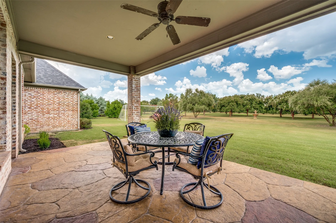
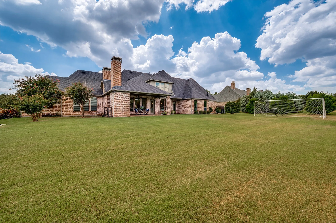
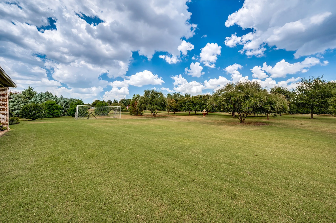
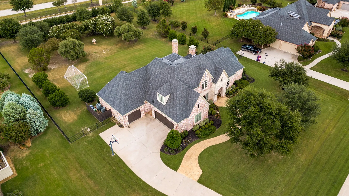
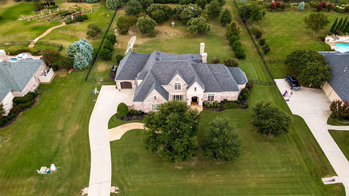
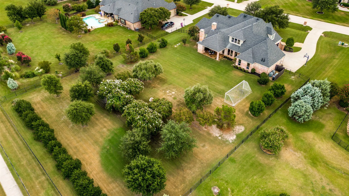
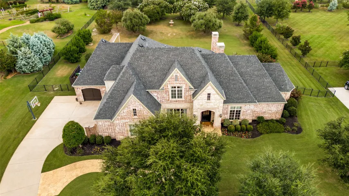
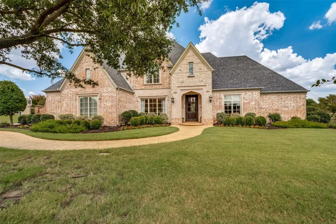
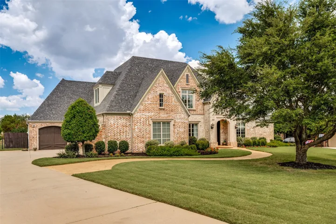
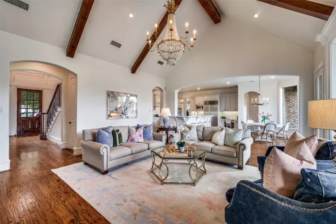
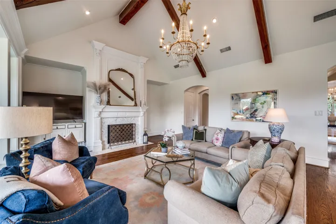
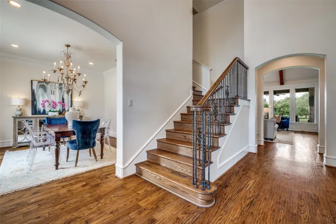
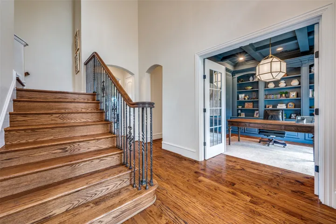
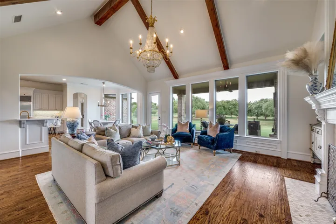
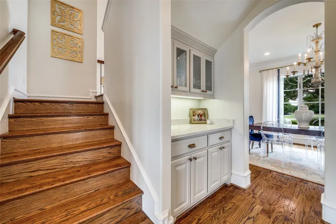
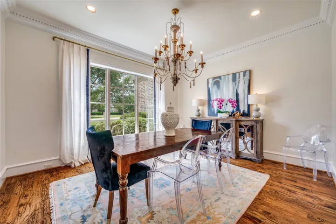
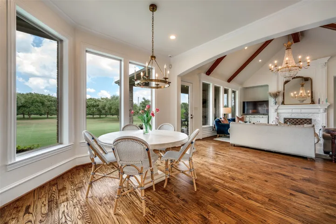
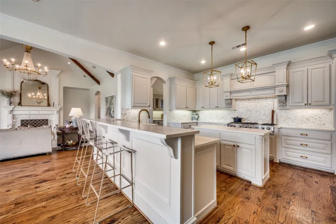
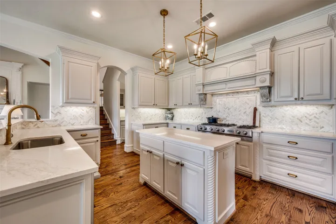
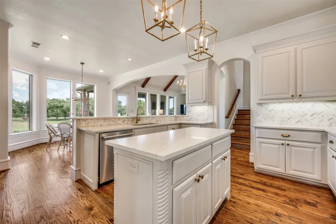
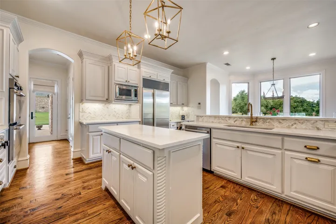
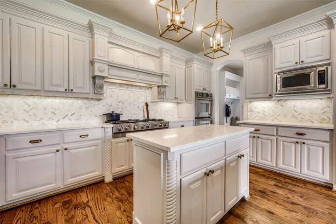
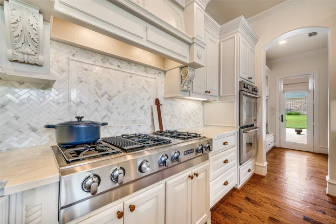
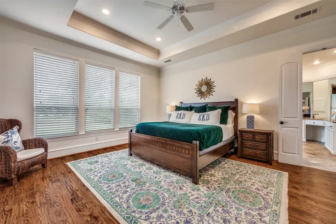
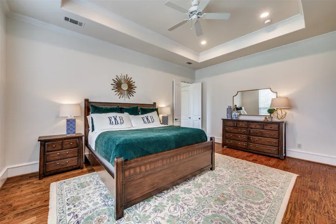
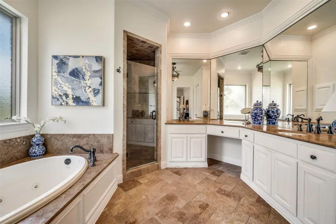
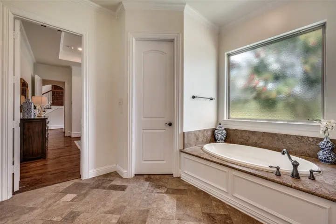
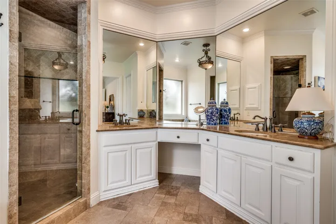
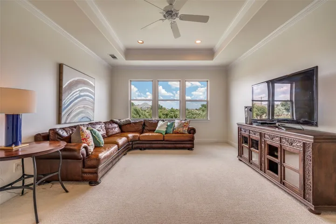
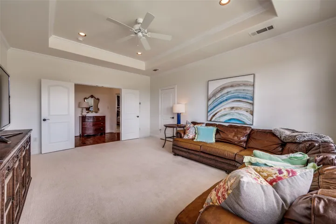
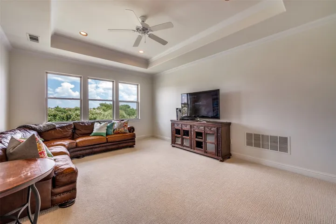
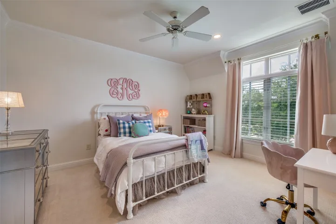
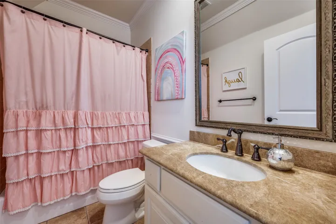
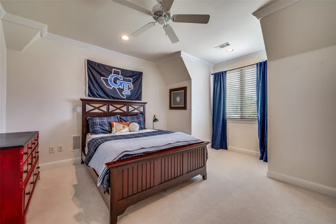
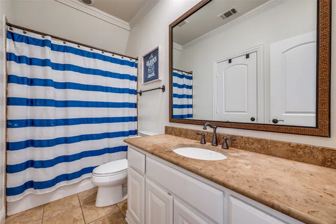
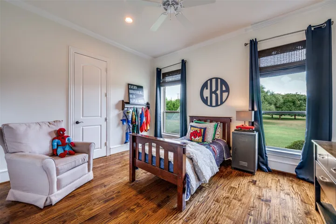
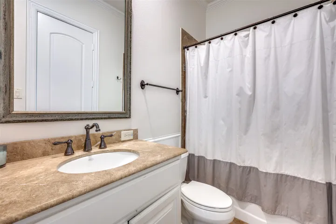
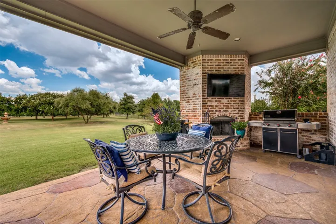
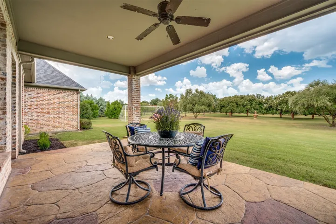
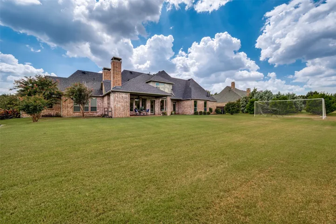
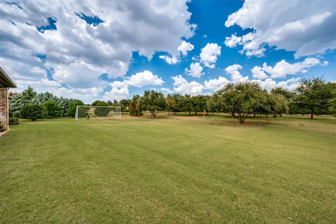
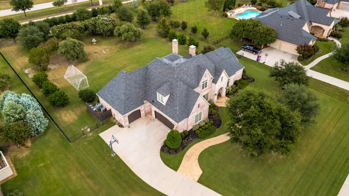
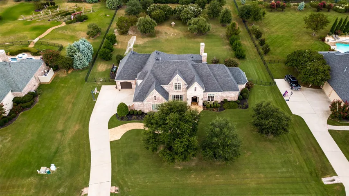
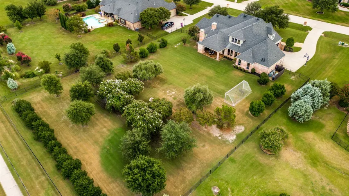
Set on a gorgeous one-acre lot in Whispering Farms – one of Prosper’s most sought-after neighborhoods known for its expansive homesites and luxury properties – this Alford Homes custom-built residence pairs elevated curb appeal with an estate-like feel. Nearly every window overlooks park-like grounds with mature trees and manicured landscaping, creating a serene backdrop throughout the home. Inside, the layout offers easy day-to-day comfort, yet the home’s elevated character creates a memorable setting for gatherings and leaves an impression that guests won’t soon forget. The elegant living room features a soaring vaulted ceiling accented with rich wood beams and a beautiful fireplace, setting the tone for the home’s thoughtful craftsmanship. Hardwood floors, crown molding, designer lighting, and tailored cabinetry continue that level of detail throughout. The kitchen stands out with abundant cabinetry, modern countertops, a stylish backsplash, a large island, and a bar that seats several. Additional touches—including a dry bar, built-in desk in the kitchen, and a coat-and-backpack nook—add practical functionality without sacrificing style. All of the bedrooms are generously sized, including the first-floor primary suite with a well-appointed en suite bathroom. A sizeable unfinished attic offers an easy opportunity to expand the home’s living space—ideal for a future media room, playroom, bedroom or private office. Outside, the expansive backyard provides exceptional flexibility, with ample room for a pool, sport court, or guest house, allowing buyers to create a personalized luxury retreat that complements the home’s already impressive setting. Zoned to highly coveted Prosper ISD and Walnut Grove High School, this home blends elevated construction, beautiful design, and an exceptional location into a standout offering.
- Property Type:
- Residential
- Listing Type:
- For Sale
- Listing ID:
- 21395121
- Price:
- $1,399,999
- Year Built:
- 2007
- Lot Area:
- 1.10 Acre
- Status:
- Active
- Office Name:
- Keller Williams Prosper Celina
- Agent Name:
- Allison Keegan
- Full Bathrooms:
- 4
- Listing Status:
- 2
- Property Sub Type:
- Single Family Residence
- Roof:
- Composition
- Show Address:
- 1
- Swimming Pool:
- None
- Heating System:
- Central, Natural Gas
- Cooling System:
- Central Air, Ceiling Fan(s), Electric
- Fence:
- Back Yard, Fenced, Metal
- Fireplace:
- Masonry, Wood Burning, Gas Starter, Gas Log, Decorative
- Patio:
- Patio, Covered
- Parking:
- Garage, Garage Door Opener, Driveway
- Architectural Style:
- Traditional, Detached
- Exterior Features:
- Gas Grill, Private Yard, Rain Gutters, Lighting
- Fireplaces Total:
- 2
- Flooring:
- Carpet, Ceramic Tile, Hardwood, Wood
- Interior Features:
- Built-in Features, Chandelier, Decorative/Designer Lighting Fixtures, Open Floorplan, Pantry, Cable TV, Walk-In Closet(s), High Speed Internet, Kitchen Island, Smart Home, Vaulted Ceiling(s), Wired for Sound, Dry Bar, Multiple Staircases
- Laundry Features:
- Washer Hookup, Dryer Hookup, Laundry in Utility Room
- Sewer:
- Septic Tank
- Utilities:
- Water Available, Cable Available, Septic Available
- Window Features:
- Window Coverings
- Appliances:
- Dishwasher, Disposal, Built-In Refrigerator, Double Oven, Microwave, Range, Some Commercial Grade, Vented Exhaust Fan, Gas Cooktop, Gas Water Heater
- Country:
- US
- State:
- TX
- County:
- Collin
- City:
- Prosper
- Zipcode:
- 75078
- Street:
- Vista View
- Street Number:
- 2741
- Street Suffix:
- Lane
- Longitude:
- W97° 14' 24.2''
- Latitude:
- N33° 14' 50''
- Directions:
- From Hwy 380 go North on Preston. Right on Prosper Trail. Right on Woodview Drive and left on Vista View. Home is on the left.
- Elementary School:
- Cynthia A Cockrell
- Elementary School District:
- Prosper ISD
- High School:
- Walnut Grove
- High School District:
- Prosper ISD
- Middle School:
- Lorene Rogers
- Virtual Tour:
- https://www.propertypanorama.com/instaview/ntreis/21395121
- Lot Features:
- Interior Lot, Landscaped, Sprinkler System, Acreage, Many Trees, Subdivision, Back Yard, Lawn, Level
- Levels:
- Two
- Garage:
- 3.0
- Foundation Details:
- Slab
- Construction Materials:
- Brick
- Attached Garage Yn:
- 1
- Association Fee:
- 1200.0
- Association Fee Frequency:
- Annually
- Association Fee Includes:
- All Facilities, Association Management
- Tax Annual Amount:
- 23068.0
- List Agent Mls Id:
- 0593552
- List Office Mls Id:
- KWPCG01
- Listing Term:
- Cash, Conventional, VA Loan
- Mls Status:
- Active
- Modification Timestamp:
- 2026-10-10T20:04:48Z
- Originating System Name:
- NTR
- Special Listing Conditions:
- Standard
- Status Change Timestamp:
- 2026-10-05T09:18:05Z










