
















Residential For Sale
5204 Westfield Drive, Parker, Texas 75002
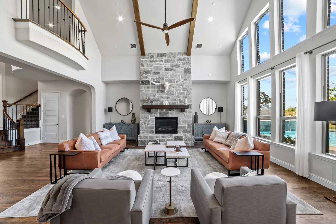
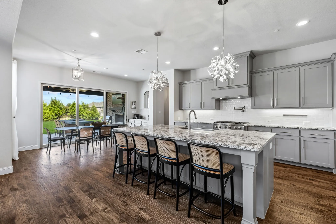
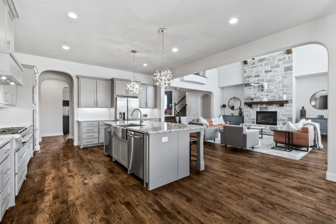
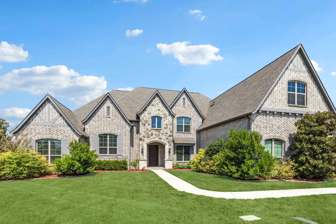
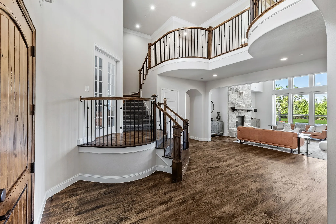
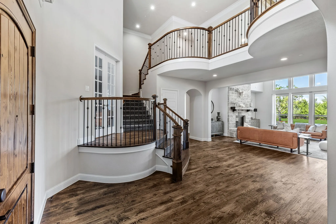
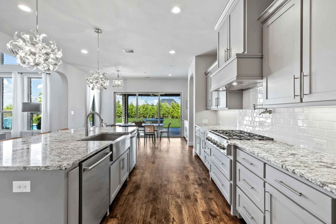
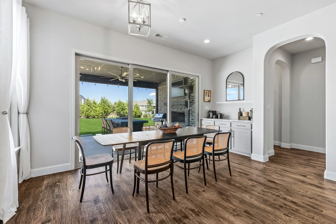
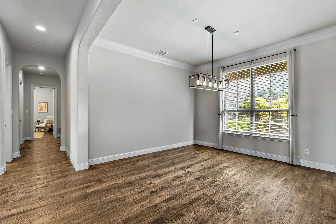
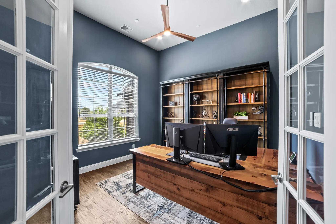
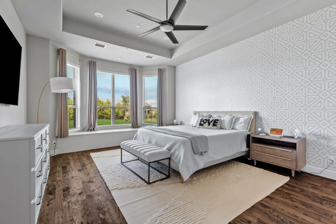
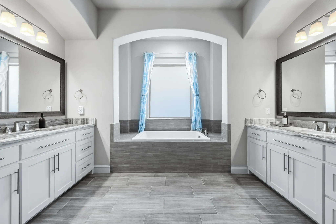
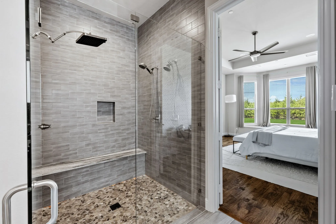
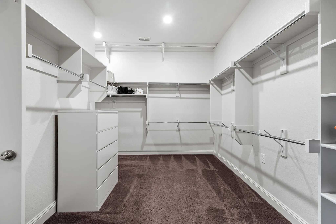
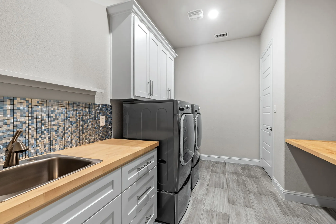
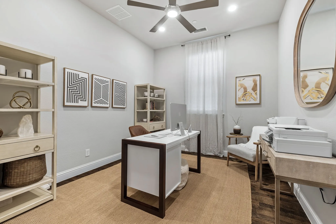
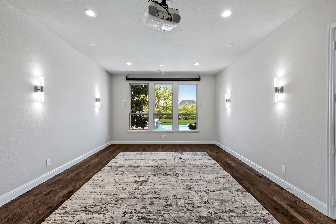
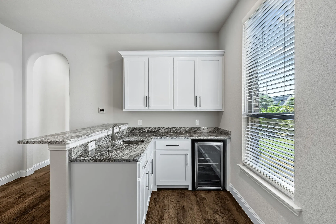
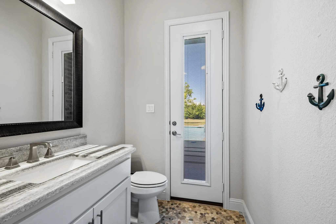
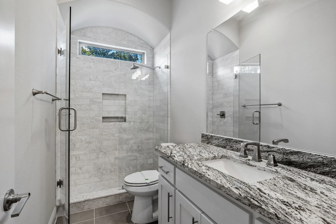
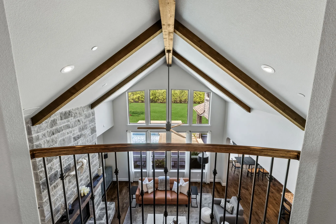
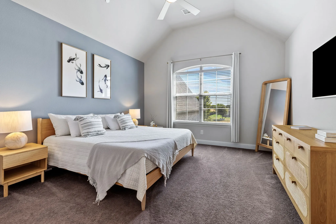
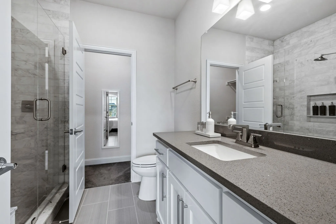
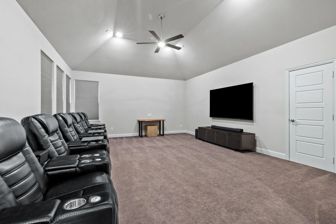
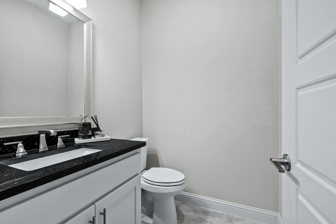
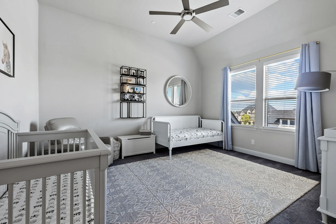
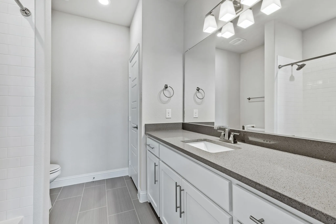
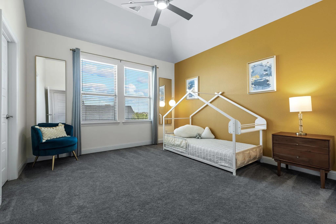
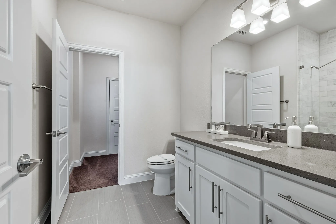
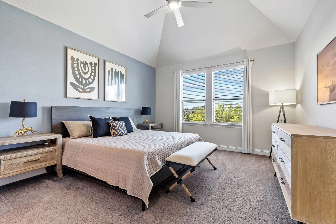
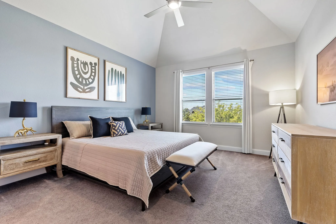
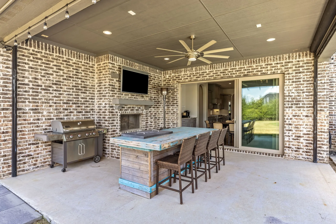
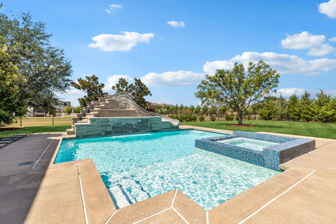
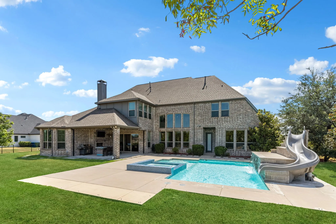
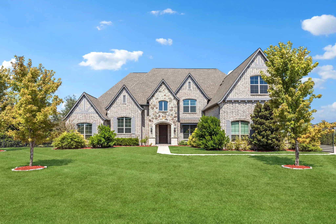
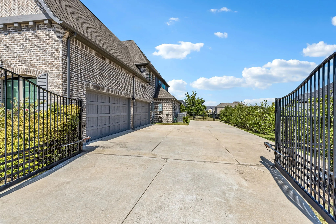
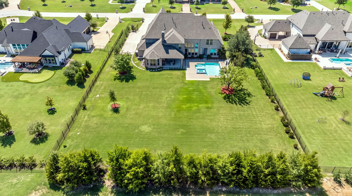
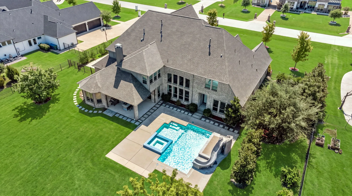
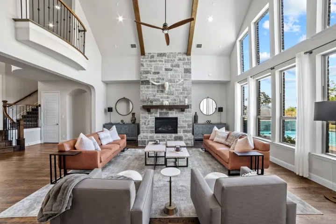
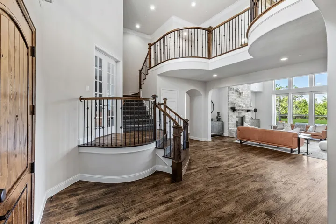
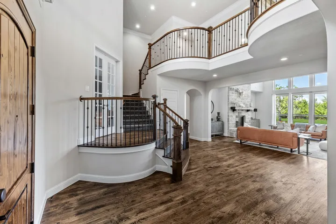
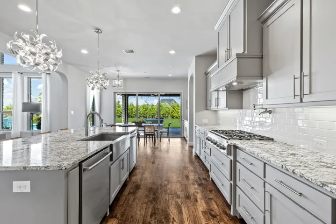
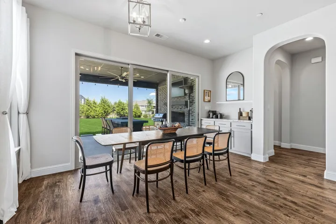
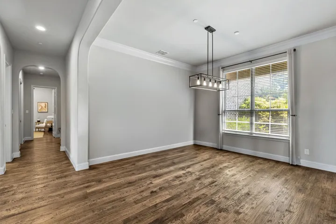
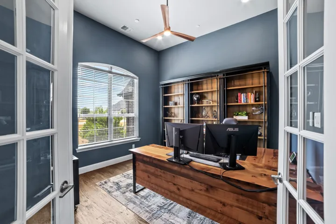
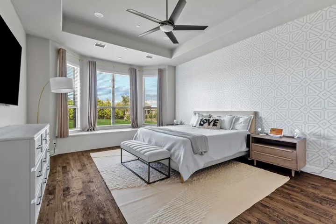
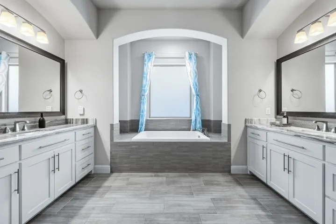
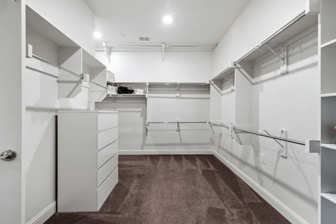
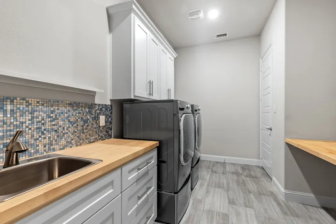
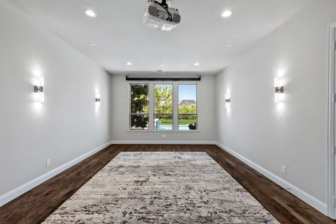
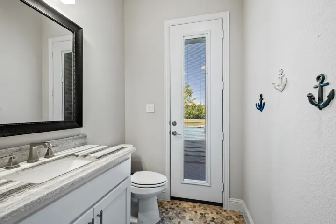
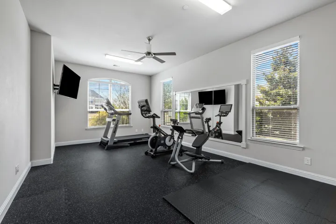
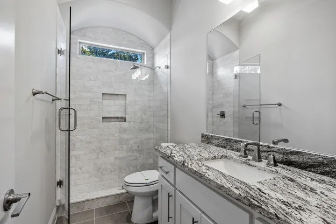
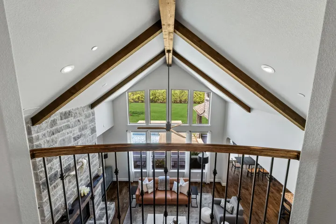
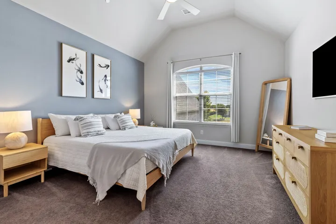
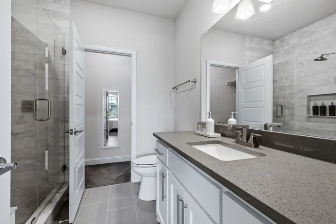
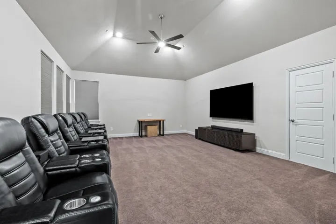
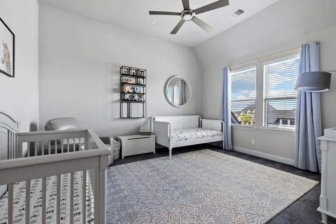
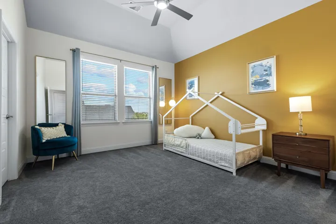
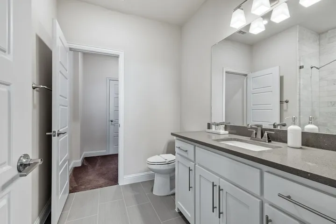
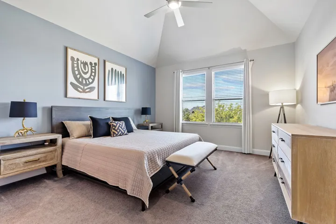
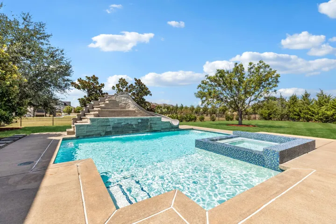
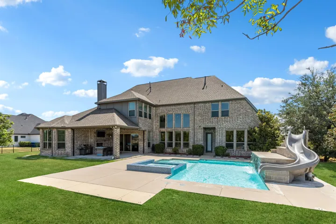
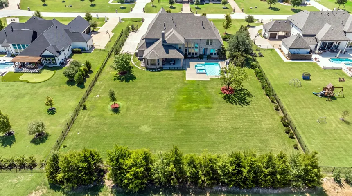
Experience refined luxury and exceptional living in this stunning Shaddock-built estate in sought-after Kings Crossing. Featuring 6 bedrooms, 6 full bathrooms, 3 half bathrooms, and generously oversized rooms throughout, this exceptional home is designed for both grand entertaining and comfortable everyday living. At the heart of the home, the gourmet kitchen features a 6-burner gas cooktop, double ovens, two dishwashers, a dedicated coffee station, and a large walk-in pantry with beautiful quartzite countertops. The luxurious primary suite offers large windows, abundant natural light, his-and-her closets, and a spa-like bath with dual vanities, a large soaking tub, and an oversized shower with multiple spray heads. The primary suite also connects directly to the laundry room for added convenience. Beautiful hand-scraped hardwood floors flow throughout the main living areas, with no carpet downstairs for easy, low-maintenance living. An elegant formal dining room and spacious gathering areas provide plenty of room to entertain. The large downstairs game room features a stylish bar overlooking the pool, while the upstairs flex room offers endless possibilities as a media room, game room, or playroom. Two private offices provide dedicated workspaces. Step outside to your own private retreat with a beautiful pool and spa, spacious yard, covered patio, and outdoor kitchen—perfect for summer gatherings, weekend barbecues, or relaxing by the pool. Recent updates and enhancements include a new roof and gutters, whole-house generator, Flow-Tech anti-scale system, Culligan water filtration and water softener systems, new flooring, remodeled bathrooms, and epoxy flooring in the 4-car garage. Furniture is also available for purchase for a truly turnkey opportunity. Enjoy the exceptional lifestyle of Kings Crossing and award-winning Allen ISD.
- Property Type:
- Residential
- Listing Type:
- For Sale
- Listing ID:
- 21378049
- Price:
- $1,949,900
- Year Built:
- 2016
- Lot Area:
- 1 Acre
- Status:
- Active
- Office Name:
- Keller Williams Realty Allen
- Agent Name:
- Melissa Williamson
- Full Bathrooms:
- 6
- Listing Status:
- 2
- Property Sub Type:
- Single Family Residence
- Roof:
- Composition
- Show Address:
- 1
- Swimming Pool:
- Heated, In Ground, Pool, Outdoor Pool, Water Feature, Pool/Spa Combo, Waterfall, Other, Salt Water
- Heating System:
- Central, Natural Gas
- Cooling System:
- Central Air
- Fence:
- Metal
- Fireplace:
- Gas
- Patio:
- Rear Porch, Patio, Covered
- Parking:
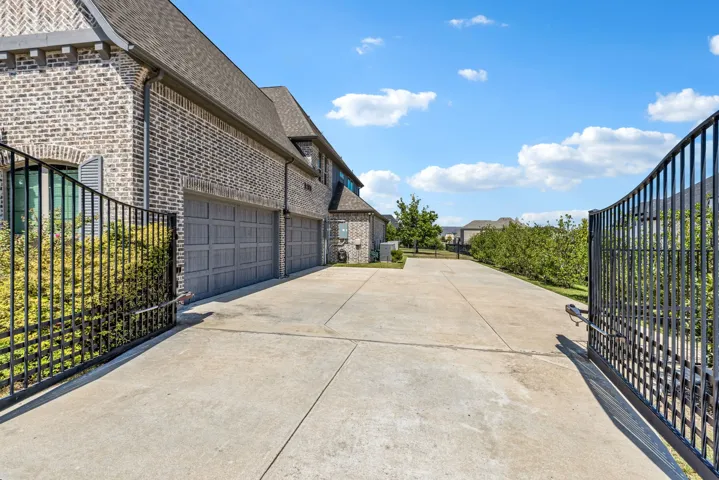
- Garage, Driveway, Door-Multi, Epoxy Flooring, Garage Faces Side, Electric Gate, Gated, Oversized, Storage
- Architectural Style:
- Traditional, Detached
- Exterior Features:
- Barbecue, Gas Grill, Outdoor Grill, Outdoor Kitchen, Rain Gutters, Lighting, Other
- Fireplaces Total:
- 1
- Flooring:
- Carpet, Tile, Wood
- Interior Features:
- Built-in Features, Chandelier, Decorative/Designer Lighting Fixtures, Open Floorplan, Pantry, Cable TV, Walk-In Closet(s), Double Vanity, Eat-in Kitchen, High Speed Internet, Kitchen Island, Vaulted Ceiling(s), Granite Counters, Central Vacuum
- Laundry Features:
- Laundry in Utility Room
- Sewer:
- Public Sewer
- Utilities:
- Electricity Available, Sewer Available, Separate Meters, Underground Utilities, Water Available, Cable Available, Natural Gas Available
- Window Features:
- Window Coverings
- Appliances:
- Dishwasher, Disposal, Built-In Gas Range, Double Oven, Microwave, Refrigerator, Tankless Water Heater, Gas Cooktop, Some Gas Appliances, Plumbed For Gas, Gas Water Heater, Water Softener
- Country:
- US
- State:
- TX
- County:
- Collin
- City:
- Parker
- Zipcode:
- 75002
- Street:
- Westfield
- Street Number:
- 5204
- Street Suffix:
- Drive
- Longitude:
- W97° 23' 42.5''
- Latitude:
- N33° 4' 19.9''
- Directions:
- follow gps
- Elementary School:
- Chandler
- Elementary School District:
- Allen ISD
- High School:
- Allen
- High School District:
- Allen ISD
- Middle School:
- Ford, Lowery Freshman Center
- Virtual Tour:
- https://www.propertypanorama.com/instaview/ntreis/21378049
- Video Url:
- my.matterport.com/show/?m=GfpCjNT3gQS
- Lot Features:
- Acreage
- Levels:
- Two
- Garage:
- 4.0
- Foundation Details:
- Slab
- Construction Materials:
- Brick
- Attached Garage Yn:
- 1
- Association Fee:
- 1350.0
- Association Fee Frequency:
- Annually
- Association Fee Includes:
- Association Management
- Tax Annual Amount:
- 26861.0
- List Agent Mls Id:
- 0703244
- List Office Mls Id:
- KEWI03
- Listing Term:
- Cash, Conventional, VA Loan
- Mls Status:
- Active
- Modification Timestamp:
- 2026-10-23T18:51:38Z
- Originating System Name:
- NTR
- Special Listing Conditions:
- Standard
- Status Change Timestamp:
- 2026-09-11T07:44:48Z










