























Residential For Sale
5315 Westfield Drive, Parker, Texas 75002
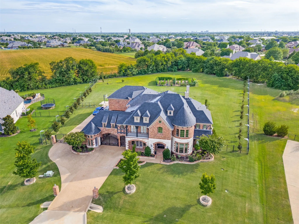
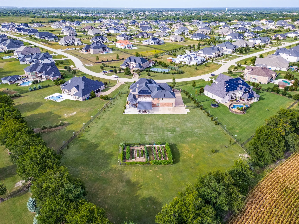
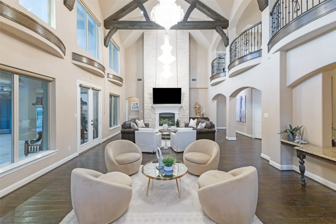
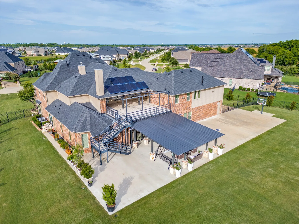
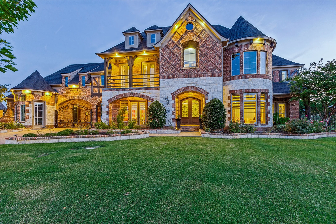
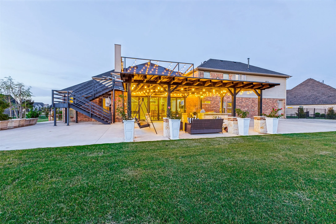
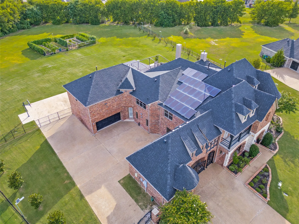
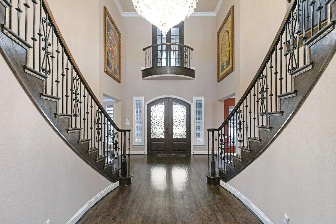
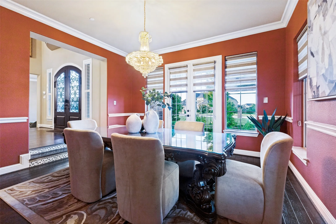
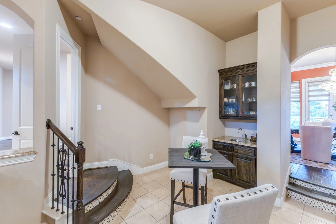
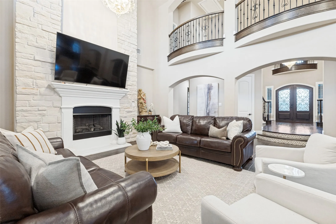
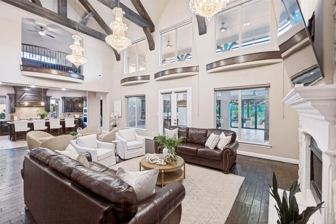
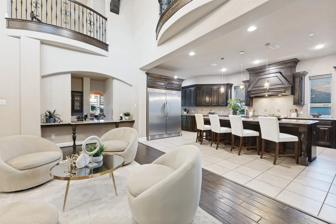
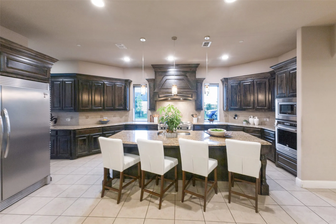
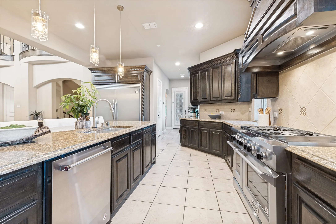
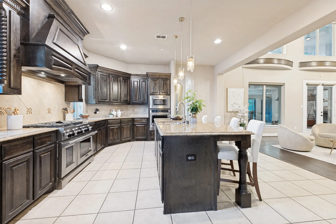
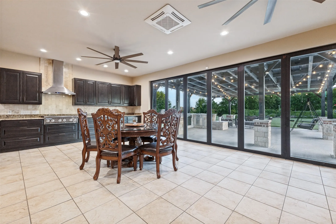
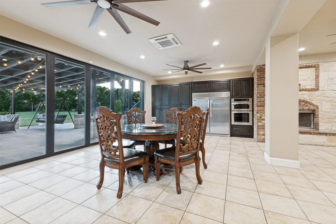
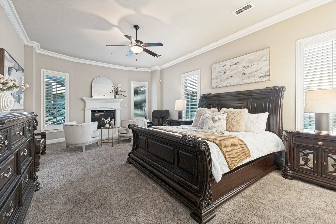
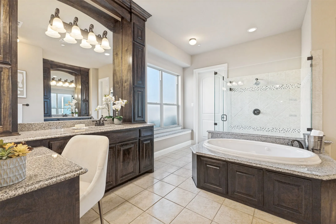
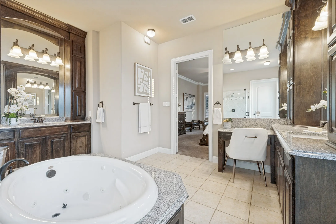
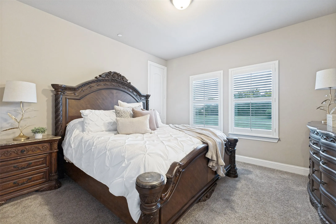
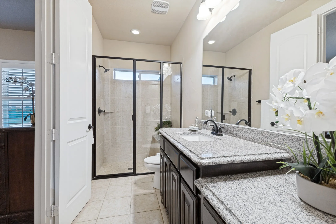
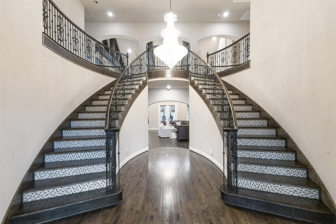
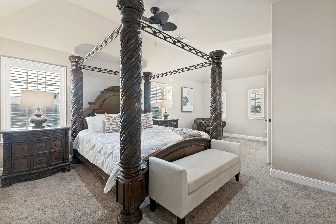
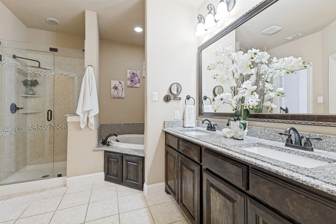
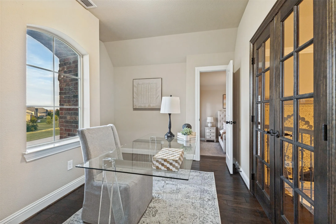
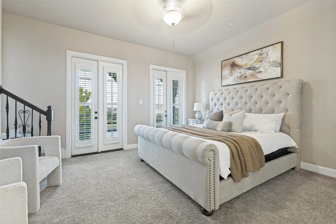
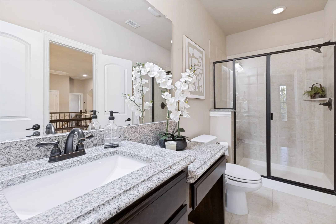
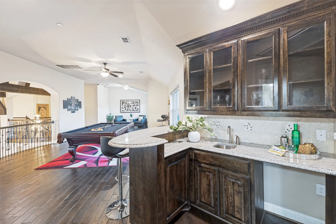
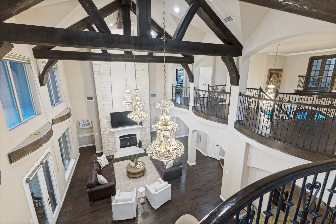
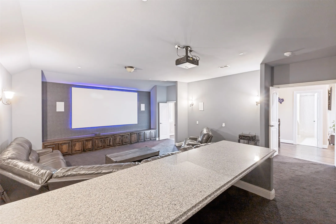
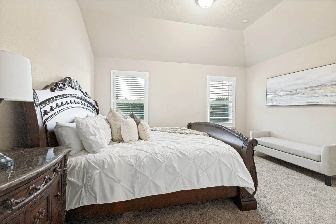
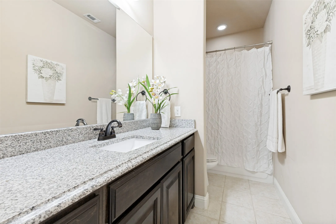
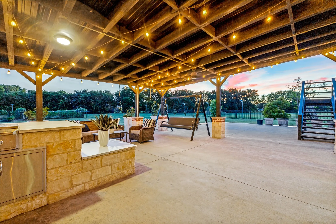
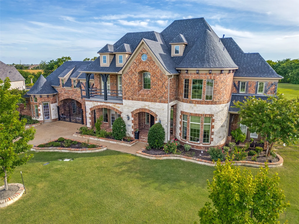
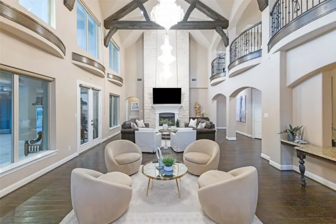
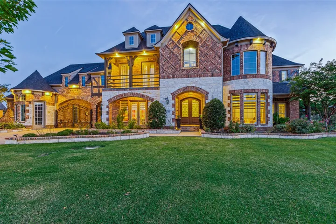
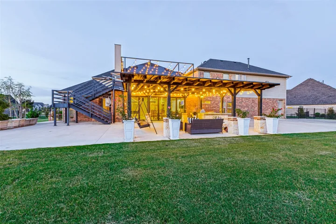
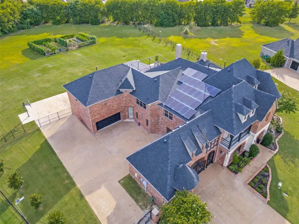
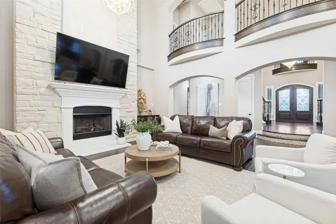
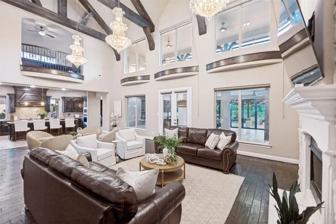
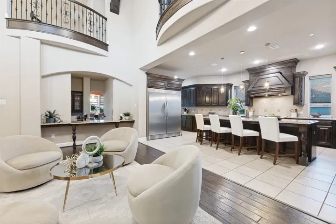
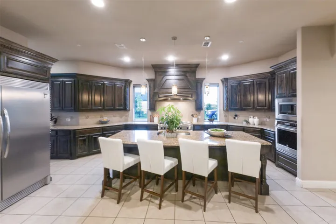
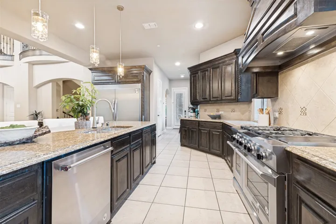
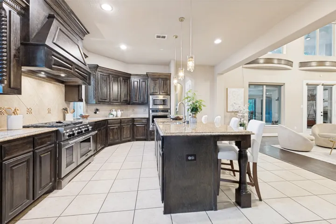
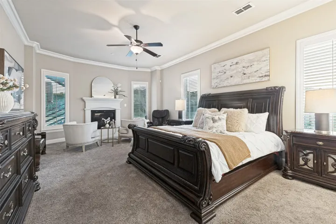
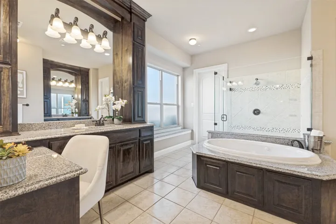
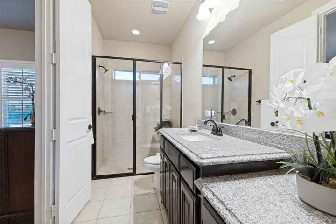
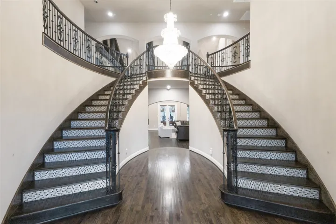
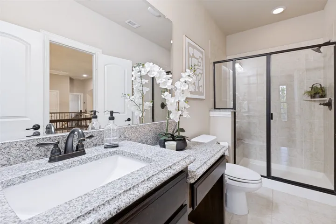
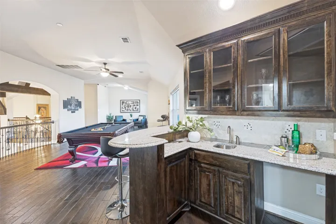
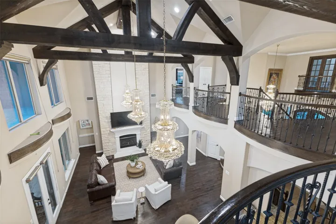
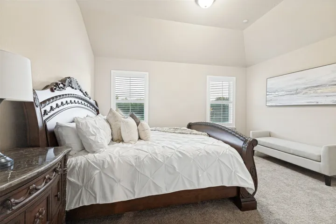
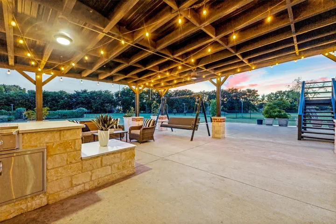
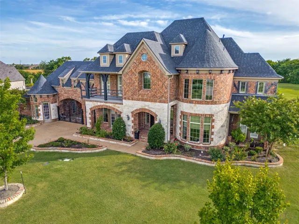
Designed for grand-scale entertaining and effortless multigenerational living, this extraordinary 8, 093-square-foot estate is situated on 1.78 fully fenced acres and offers a rare combination of luxury, flexibility, and privacy. A breathtaking two-story foyer showcases a sweeping dual curved staircases and dazzling crystal chandeliers. Formal living and dining rooms flank the entry, each adorned with their own chandelier. At the heart of the home, the open-concept great room and chef’s kitchen with island feature a soaring vaulted ceiling with cedar beams, a dramatic floor-to-ceiling stone fireplace, and three sparkling Swarovski crystal chandeliers. The main kitchen and great room are complemented by a second fully equipped interior kitchen and living area, both with built-in refrigerators and gas stoves, making this home ideal for large gatherings, catering, and extended family living. A wet bar and wine room connect the formal dining room and family room, creating the perfect setting for entertaining. The thoughtfully designed floor plan includes two luxurious primary suites, one on each level. An additional first floor bedroom with ensuite can serve as a guest suite or nursery. The two remaining bedrooms up each feature their own bath as well, ensuring comfort and privacy for family and guests. A secluded first-floor executive office offers French doors and a private exterior entrance. Additional highlights include three fireplaces, a fully equipped media room, a game room with wet bar, and expansive outdoor living spaces. The outdoor kitchen, sprawling deck, and second-story balcony overlook the estate-like grounds. One of the largest lots in Kings Crossing, the property is enclosed by wrought-iron fencing with an electric gate leading to a spacious motor court. Purposely designed to host large gatherings while maintaining everyday comfort, this exceptional home offers a rare blend of luxury, functionality, and versatility for multigenerational living.
- Property Type:
- Residential
- Listing Type:
- For Sale
- Listing ID:
- 21301814
- Price:
- $2,300,000
- Year Built:
- 2016
- Lot Area:
- 1.78 Acre
- Status:
- Active
- Office Name:
- Ebby Halliday, Realtors
- Agent Name:
- Stacy Solomon
- Full Bathrooms:
- 5
- Listing Status:
- 2
- Property Sub Type:
- Single Family Residence
- Show Address:
- 1
- Swimming Pool:
- None
- Heating System:
- Central
- Cooling System:
- Central Air
- Fence:
- Fenced, Wrought Iron
- Fireplace:
- Gas
- Patio:
- Rear Porch, Front Porch, Patio, Covered, Balcony, Deck, Rooftop, Terrace, Other
- Parking:
- Garage, Garage Door Opener, Driveway, Lighted, Electric Gate, Concrete, Porte-Cochere, On Site
- Architectural Style:
- Traditional, Detached
- Carport Spaces:
- 2.0
- Exterior Features:
- Built-in Barbecue, Barbecue, Gas Grill, Outdoor Grill, Outdoor Kitchen, Outdoor Living Area, Private Yard, Rain Gutters, Balcony, Deck, Lighting, Other, Garden
- Fireplaces Total:
- 3
- Flooring:
- Carpet, Tile, Ceramic Tile, Hardwood, Wood
- Interior Features:
- Built-in Features, Chandelier, Open Floorplan, Pantry, Walk-In Closet(s), Wet Bar, Eat-in Kitchen, High Speed Internet, Kitchen Island, Multiple Master Suites, Vaulted Ceiling(s), Wired for Sound, Granite Counters, Multiple Staircases, Paneling/Wainscoting
- Laundry Features:
- Laundry in Utility Room, Stacked
- Sewer:
- Public Sewer
- Utilities:
- Electricity Available, Sewer Available, Separate Meters, Underground Utilities, Water Available, Natural Gas Available
- Window Features:
- Window Coverings, Shutters, Bay Window(s)
- Appliances:
- Dishwasher, Disposal, Gas Range, Microwave, Refrigerator, Gas Oven
- Country:
- US
- State:
- TX
- County:
- Collin
- City:
- Parker
- Zipcode:
- 75002
- Street:
- Westfield
- Street Number:
- 5315
- Street Suffix:
- Drive
- Longitude:
- W97° 23' 20.4''
- Latitude:
- N33° 4' 16.7''
- Directions:
- Take US-75 Exit 33 (Bethany Dr) and head East. Drive East on Bethany Dr for roughly 4.5 miles, passing Angel Pkwy. Turn right (south) onto Middleton Dr. Turn right onto Westfield Dr. 5315 Westfield Drive will be on your right.
- Elementary School:
- Chandler
- Elementary School District:
- Allen ISD
- High School:
- Allen
- High School District:
- Allen ISD
- Middle School:
- Ford
- Virtual Tour:
- https://www.propertypanorama.com/instaview/ntreis/21301814
- Lot Features:
- Interior Lot, Landscaped, Sprinkler System, Subdivision, Back Yard, Lawn
- Levels:
- Two
- Garage:
- 3.0
- Foundation Details:
- Slab
- Construction Materials:
- Brick
- Attached Garage Yn:
- 1
- Association Fee:
- 1350.0
- Association Fee Frequency:
- Annually
- Association Fee Includes:
- Association Management
- Tax Annual Amount:
- 27857.0
- List Agent Mls Id:
- 0552715
- List Office Mls Id:
- EBBY35
- Listing Term:
- Cash, Conventional
- Mls Status:
- Active
- Modification Timestamp:
- 2026-10-11T22:05:02Z
- Originating System Name:
- NTR
- Special Listing Conditions:
- Standard
- Status Change Timestamp:
- 2026-07-17T15:00:41Z










