



Residential For Sale
2144 Nassau Drive, Mckinney, Texas 75071
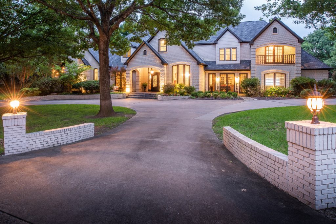
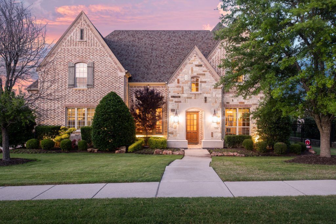
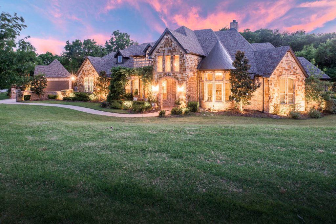
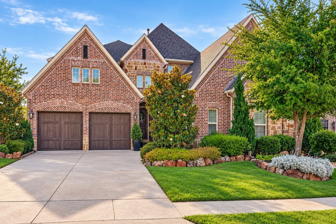
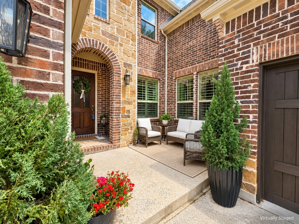
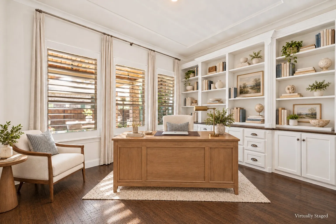
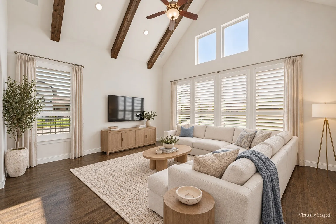
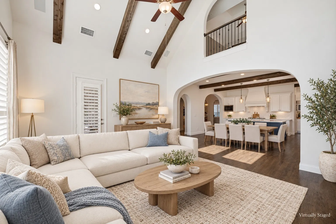
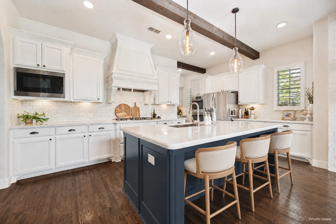
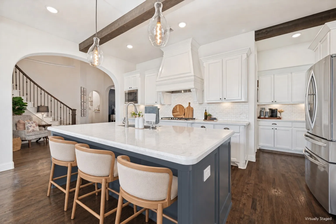
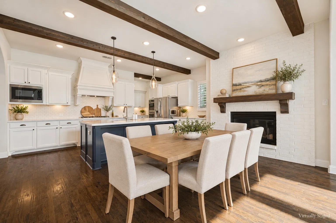
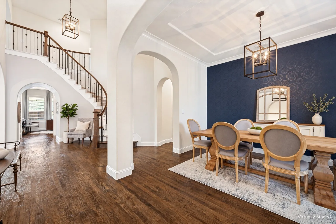
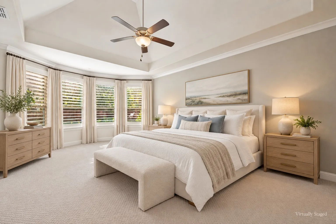
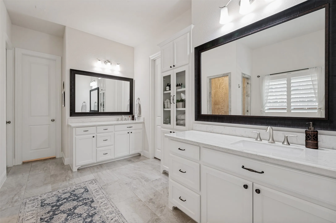
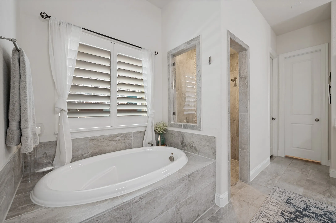
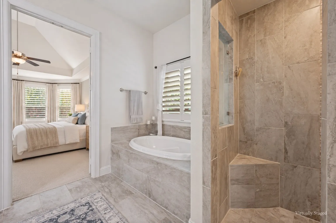
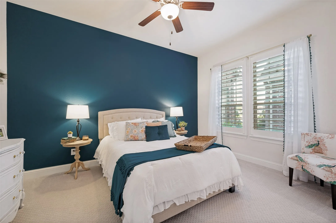
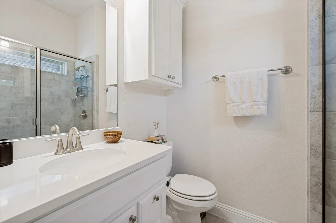
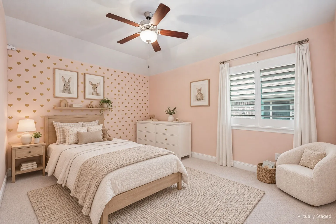
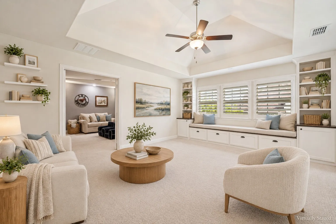
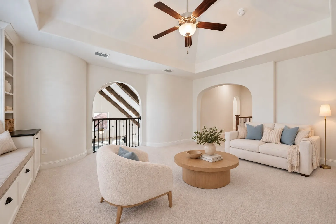
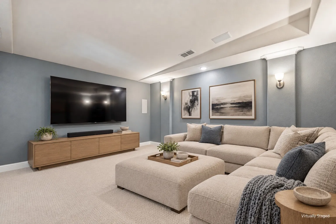
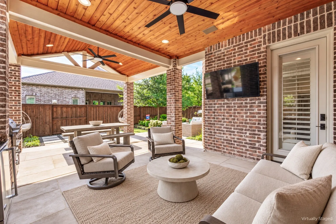
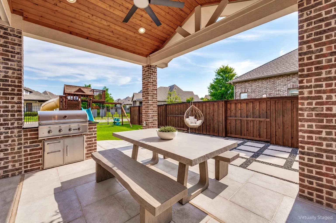
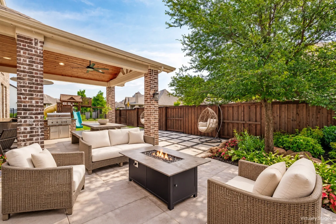
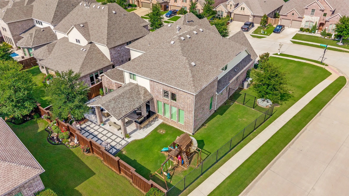
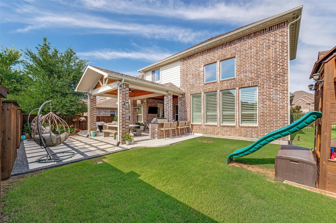
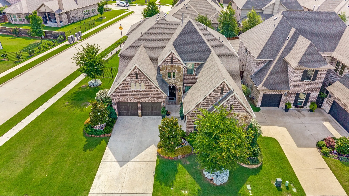
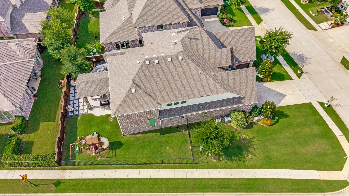
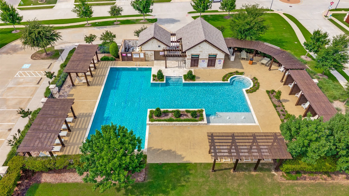
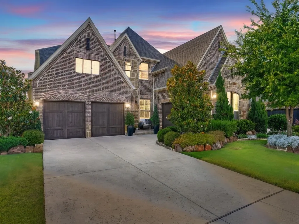
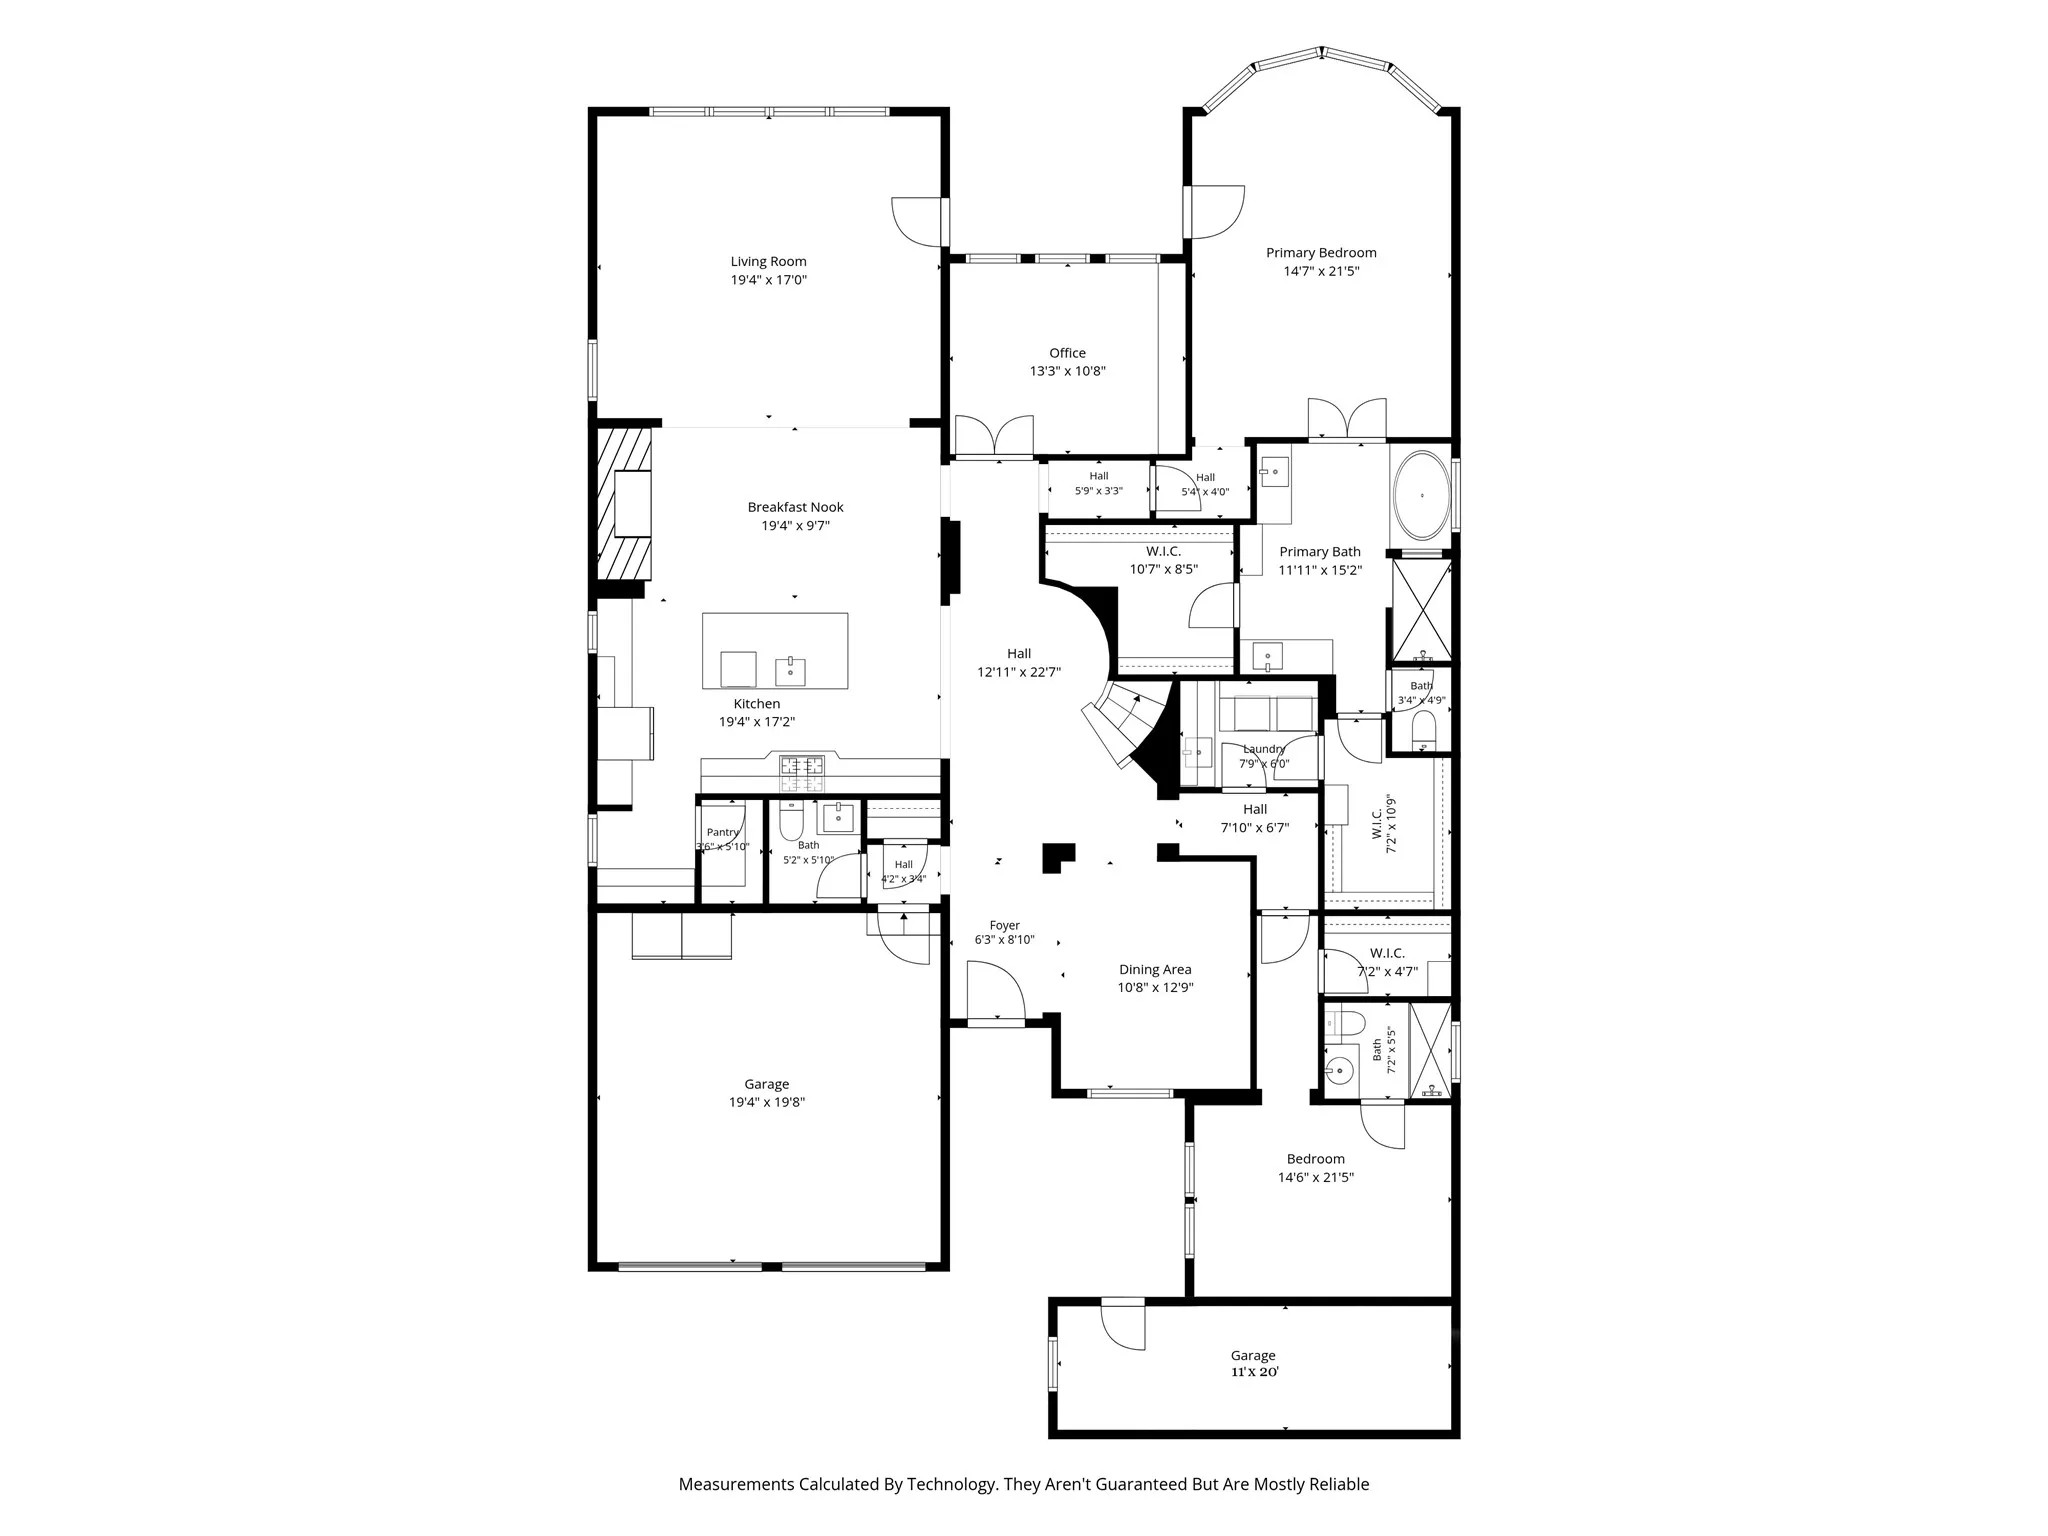
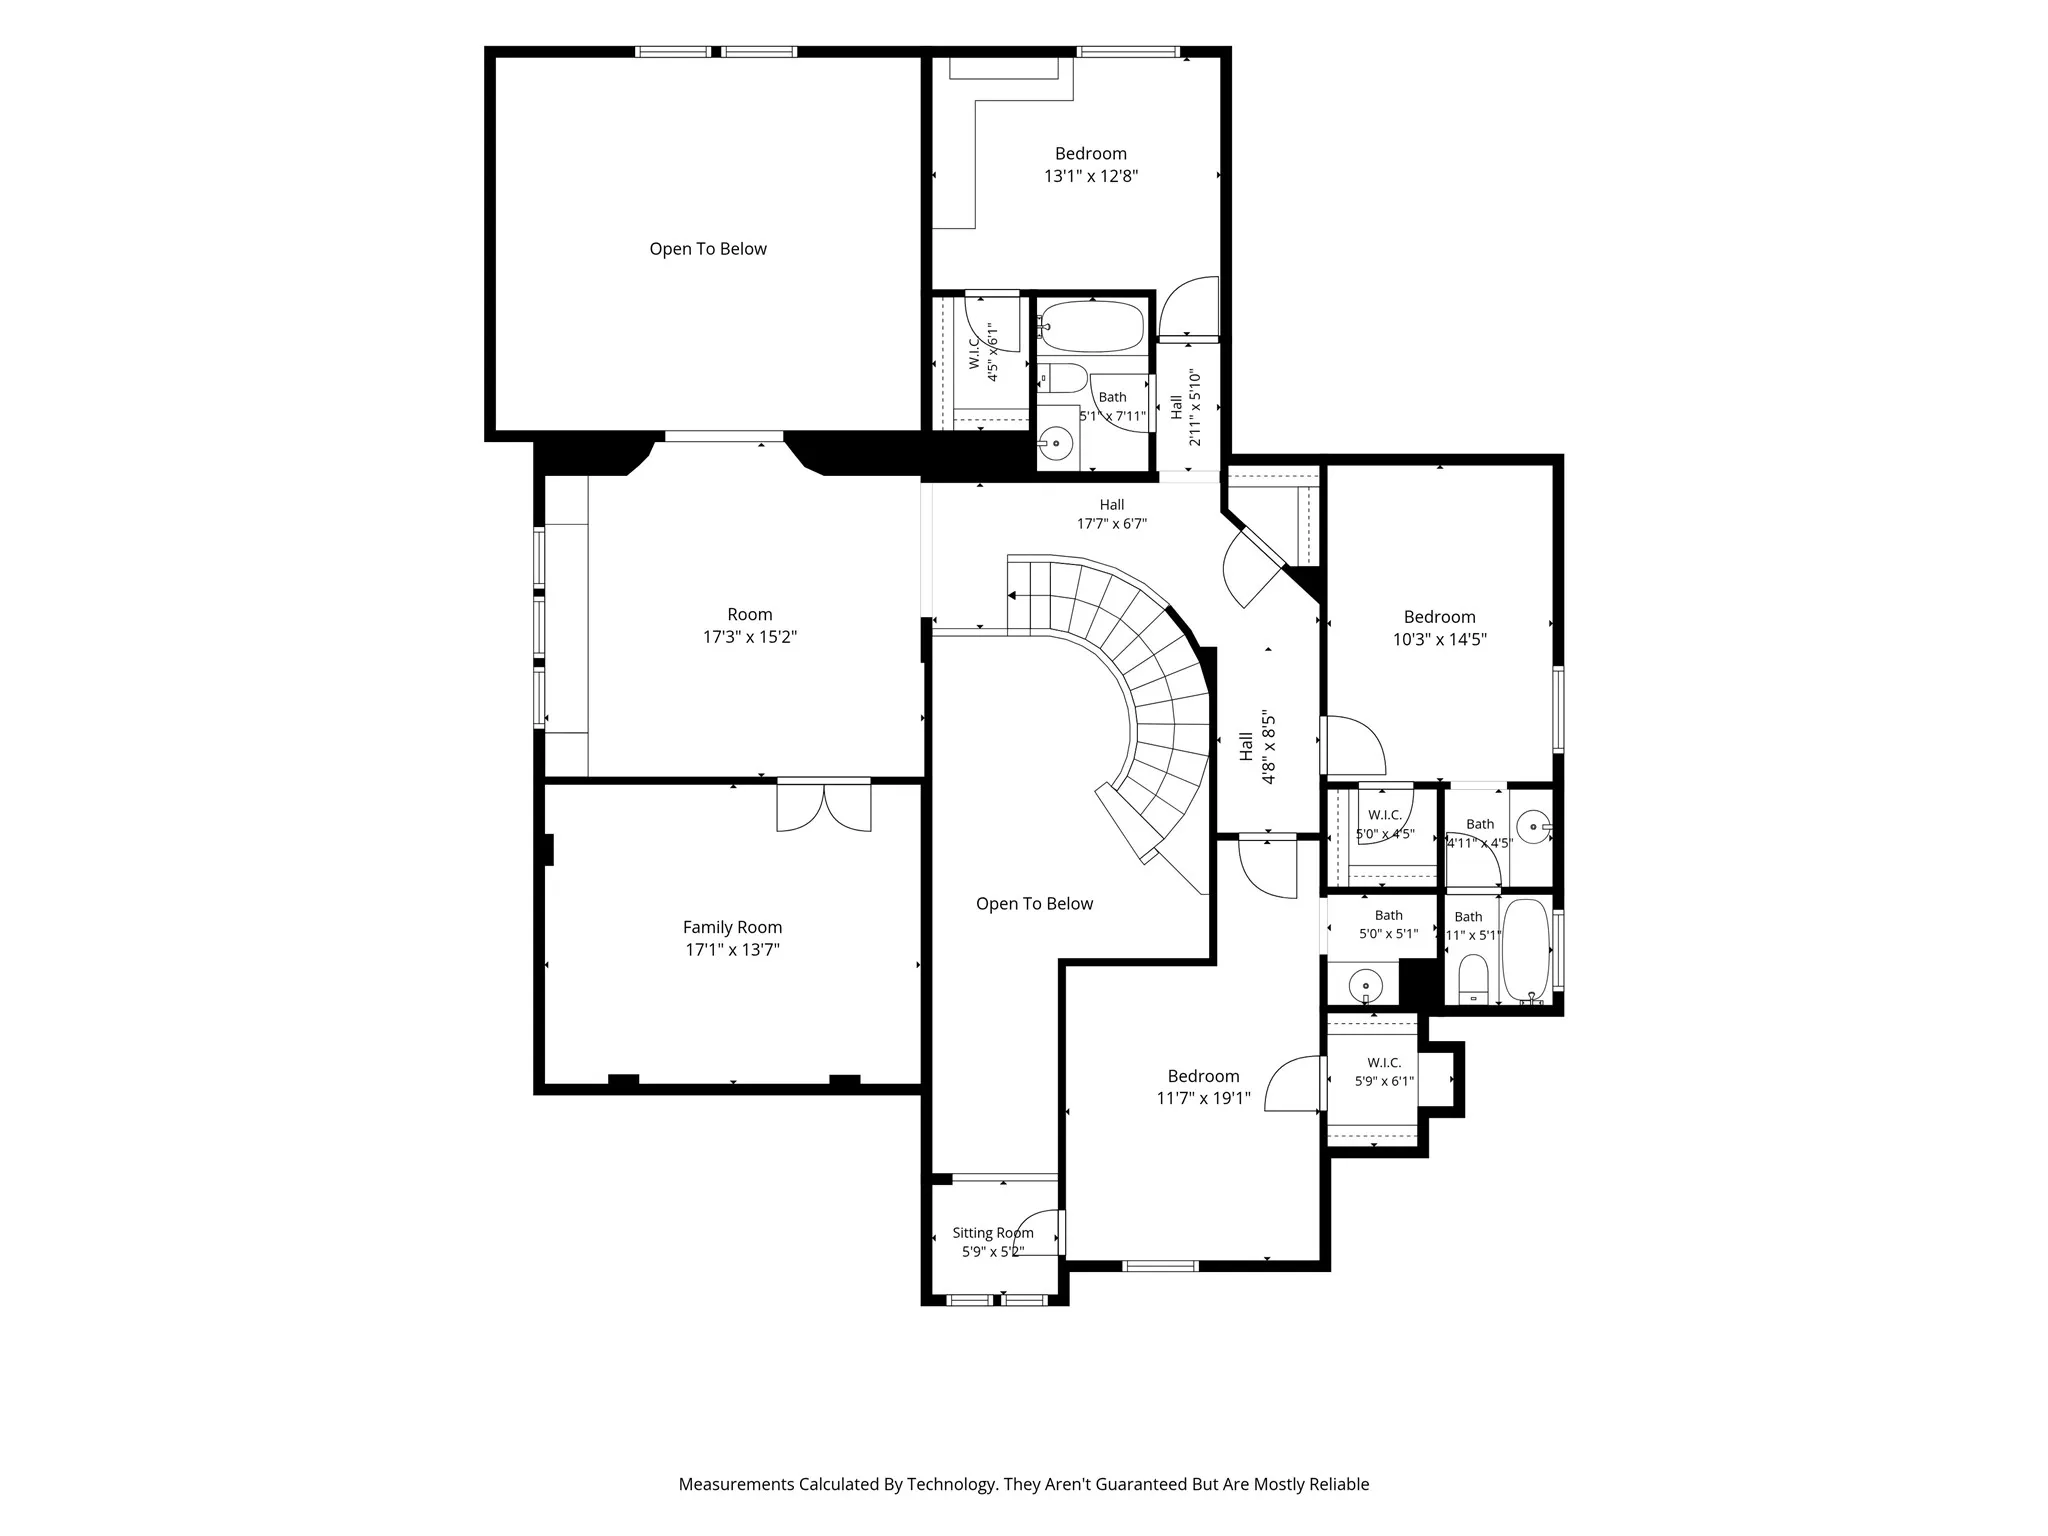
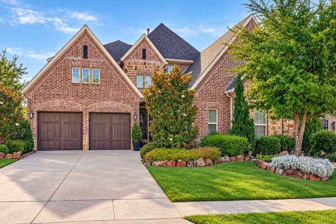
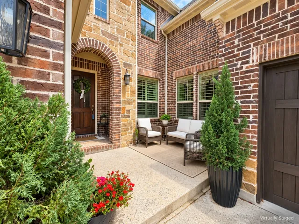
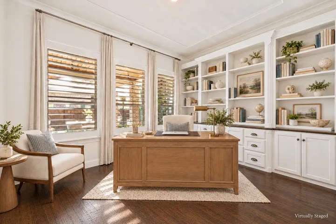
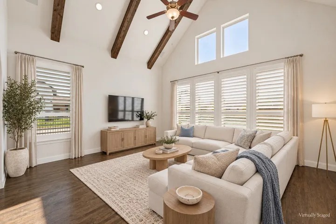
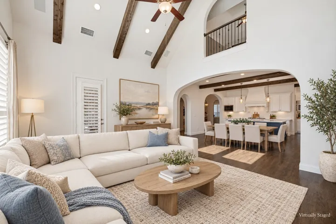
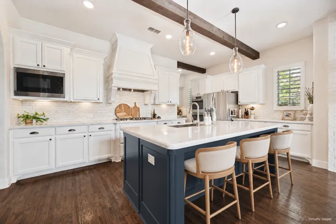
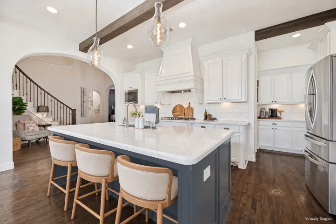
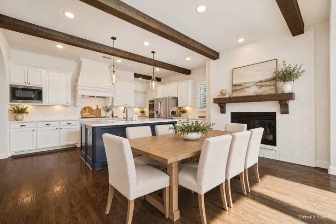
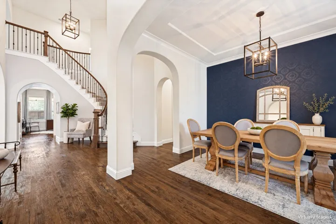
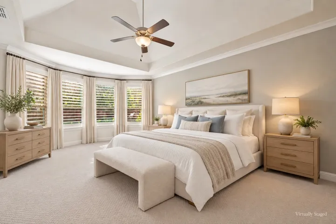
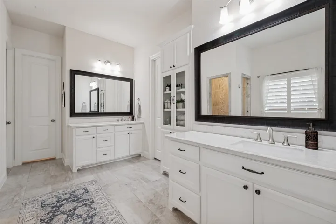
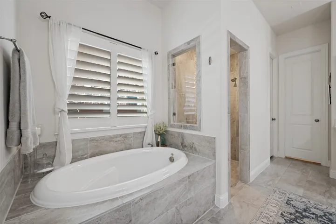
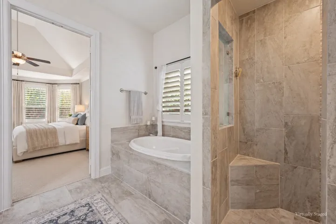
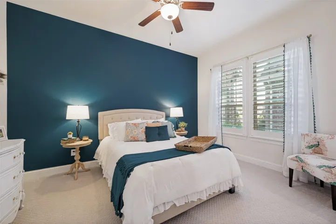
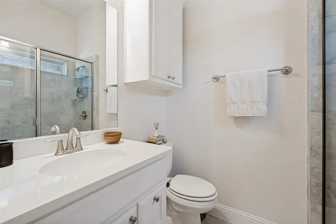
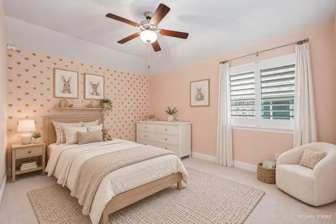
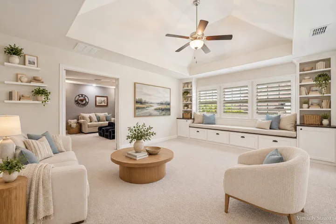
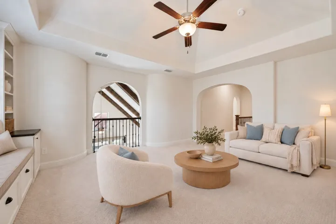
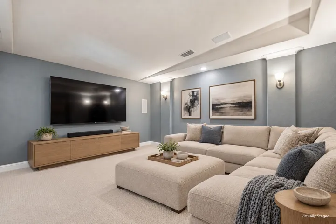
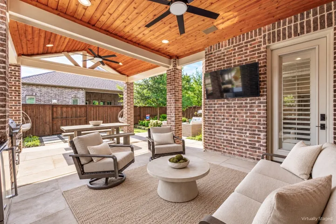
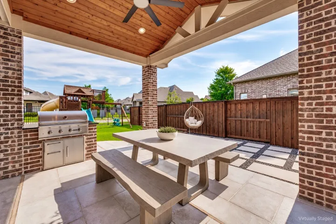
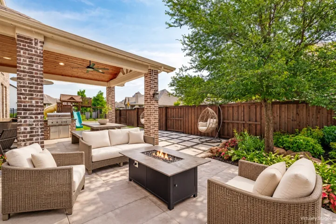
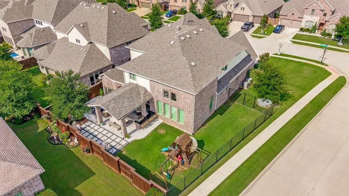
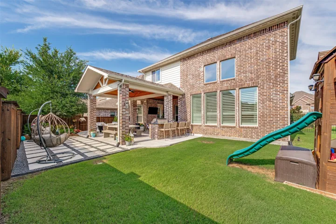
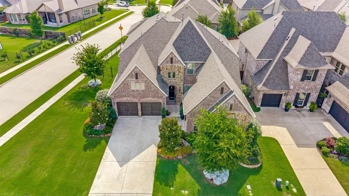
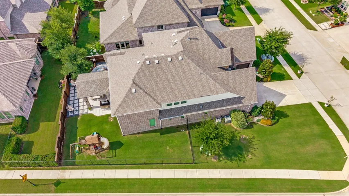
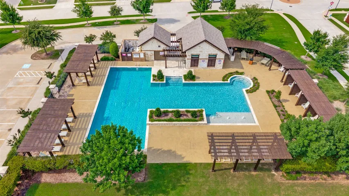
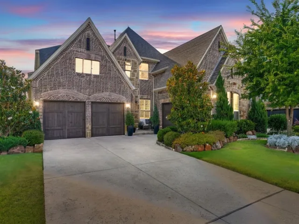
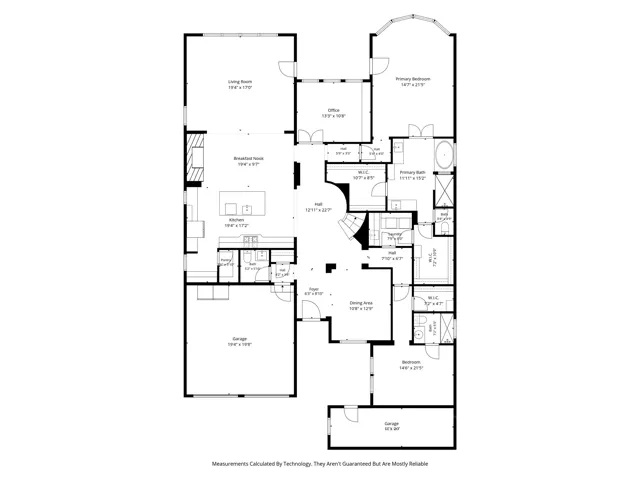
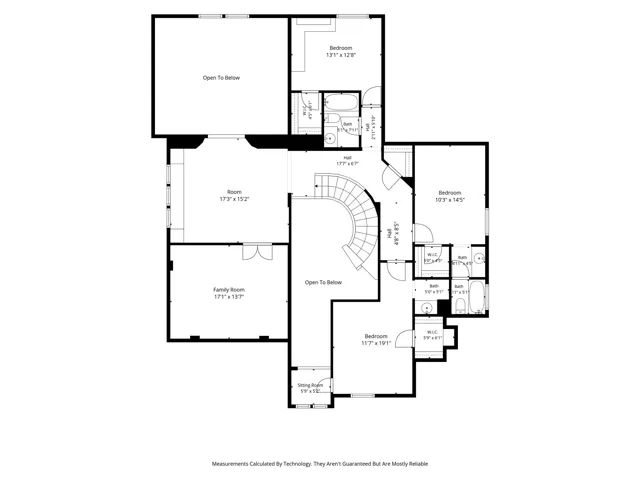
A truly STUNNING custom home in the GATED Willowcreek section of Auburn Hills, this beautifully designed Darling home is designed for flexibility. This five-bedroom home features both the primary suite & a separate guest bedroom with an ensuite bath downstairs. A dedicated study with a wall of built-ins provides a welcoming workspace, while upstairs, three additional bedrooms, a spacious game room and a separate media room offer room to relax, entertain and enjoy movie nights. Set on a coveted corner lot JUST STEPS from the community pool that is reserved to be used by the small enclave of gated residents only, the home makes a memorable first impression with its inviting courtyard entry and striking beam-accented ceilings that continue throughout the main living spaces. Chef’s kitchen featuring an oversized island, abundant cabinetry and beautiful finishes. A fireplace adds warmth to the breakfast area, while the adjoining family room offers flexible furniture and TV placement. The private primary suite offers a relaxing retreat with a spa-inspired bath and his and hers closets, while a dedicated study provides the perfect space for working from home with a wall of builtins. Upstairs, a spacious game room and separate media room create an ideal space for movie nights, entertaining, while additional bedrooms providing plenty of flexibility for guests. One bedroom has it’s own bath, other bedrooms have Jack and Jill baths. Don’t miss the perfect mini hideaway off front upstairs bedroom! Enjoy outdoor living on the extended covered patio with a built-in outdoor kitchen—an inviting setting for morning coffee, relaxed dinners and entertaining. Additional highlights include a three-car garage, exceptional storage and thoughtful custom details throughout. Located in highly sought-after Prosper ISD.
- Property Type:
- Residential
- Listing Type:
- For Sale
- Listing ID:
- 21402594
- Price:
- $875,000
- Year Built:
- 2018
- Lot Area:
- 0.23 Acre
- Status:
- Active
- Office Name:
- Coldwell Banker Apex, REALTORS
- Agent Name:
- Jennifer Potter
- Full Bathrooms:
- 4
- Listing Status:
- 2
- Property Sub Type:
- Single Family Residence
- Roof:
- Composition
- Show Address:
- 1
- Swimming Pool:
- None, Community
- Heating System:
- Central, Zoned, Natural Gas
- Cooling System:
- Central Air, Ceiling Fan(s), Electric, Zoned
- Fence:
- Fenced, Wood, Wrought Iron
- Fireplace:
- Kitchen
- Patio:
- Front Porch, Patio, Covered
- Parking:
- Garage, Driveway, Epoxy Flooring, Garage Faces Side
- Architectural Style:
- Traditional, Detached
- Exterior Features:
- Built-in Barbecue, Barbecue, Outdoor Grill, Outdoor Living Area, Rain Gutters, Lighting, Uncovered Courtyard, Garden
- Fireplaces Total:
- 1
- Flooring:
- Carpet, Ceramic Tile, Hardwood, Wood
- Interior Features:
- Chandelier, Decorative/Designer Lighting Fixtures, Open Floorplan, Pantry, Cable TV, Walk-In Closet(s), Eat-in Kitchen, Kitchen Island, Vaulted Ceiling(s), In-Law Floorplan
- Laundry Features:
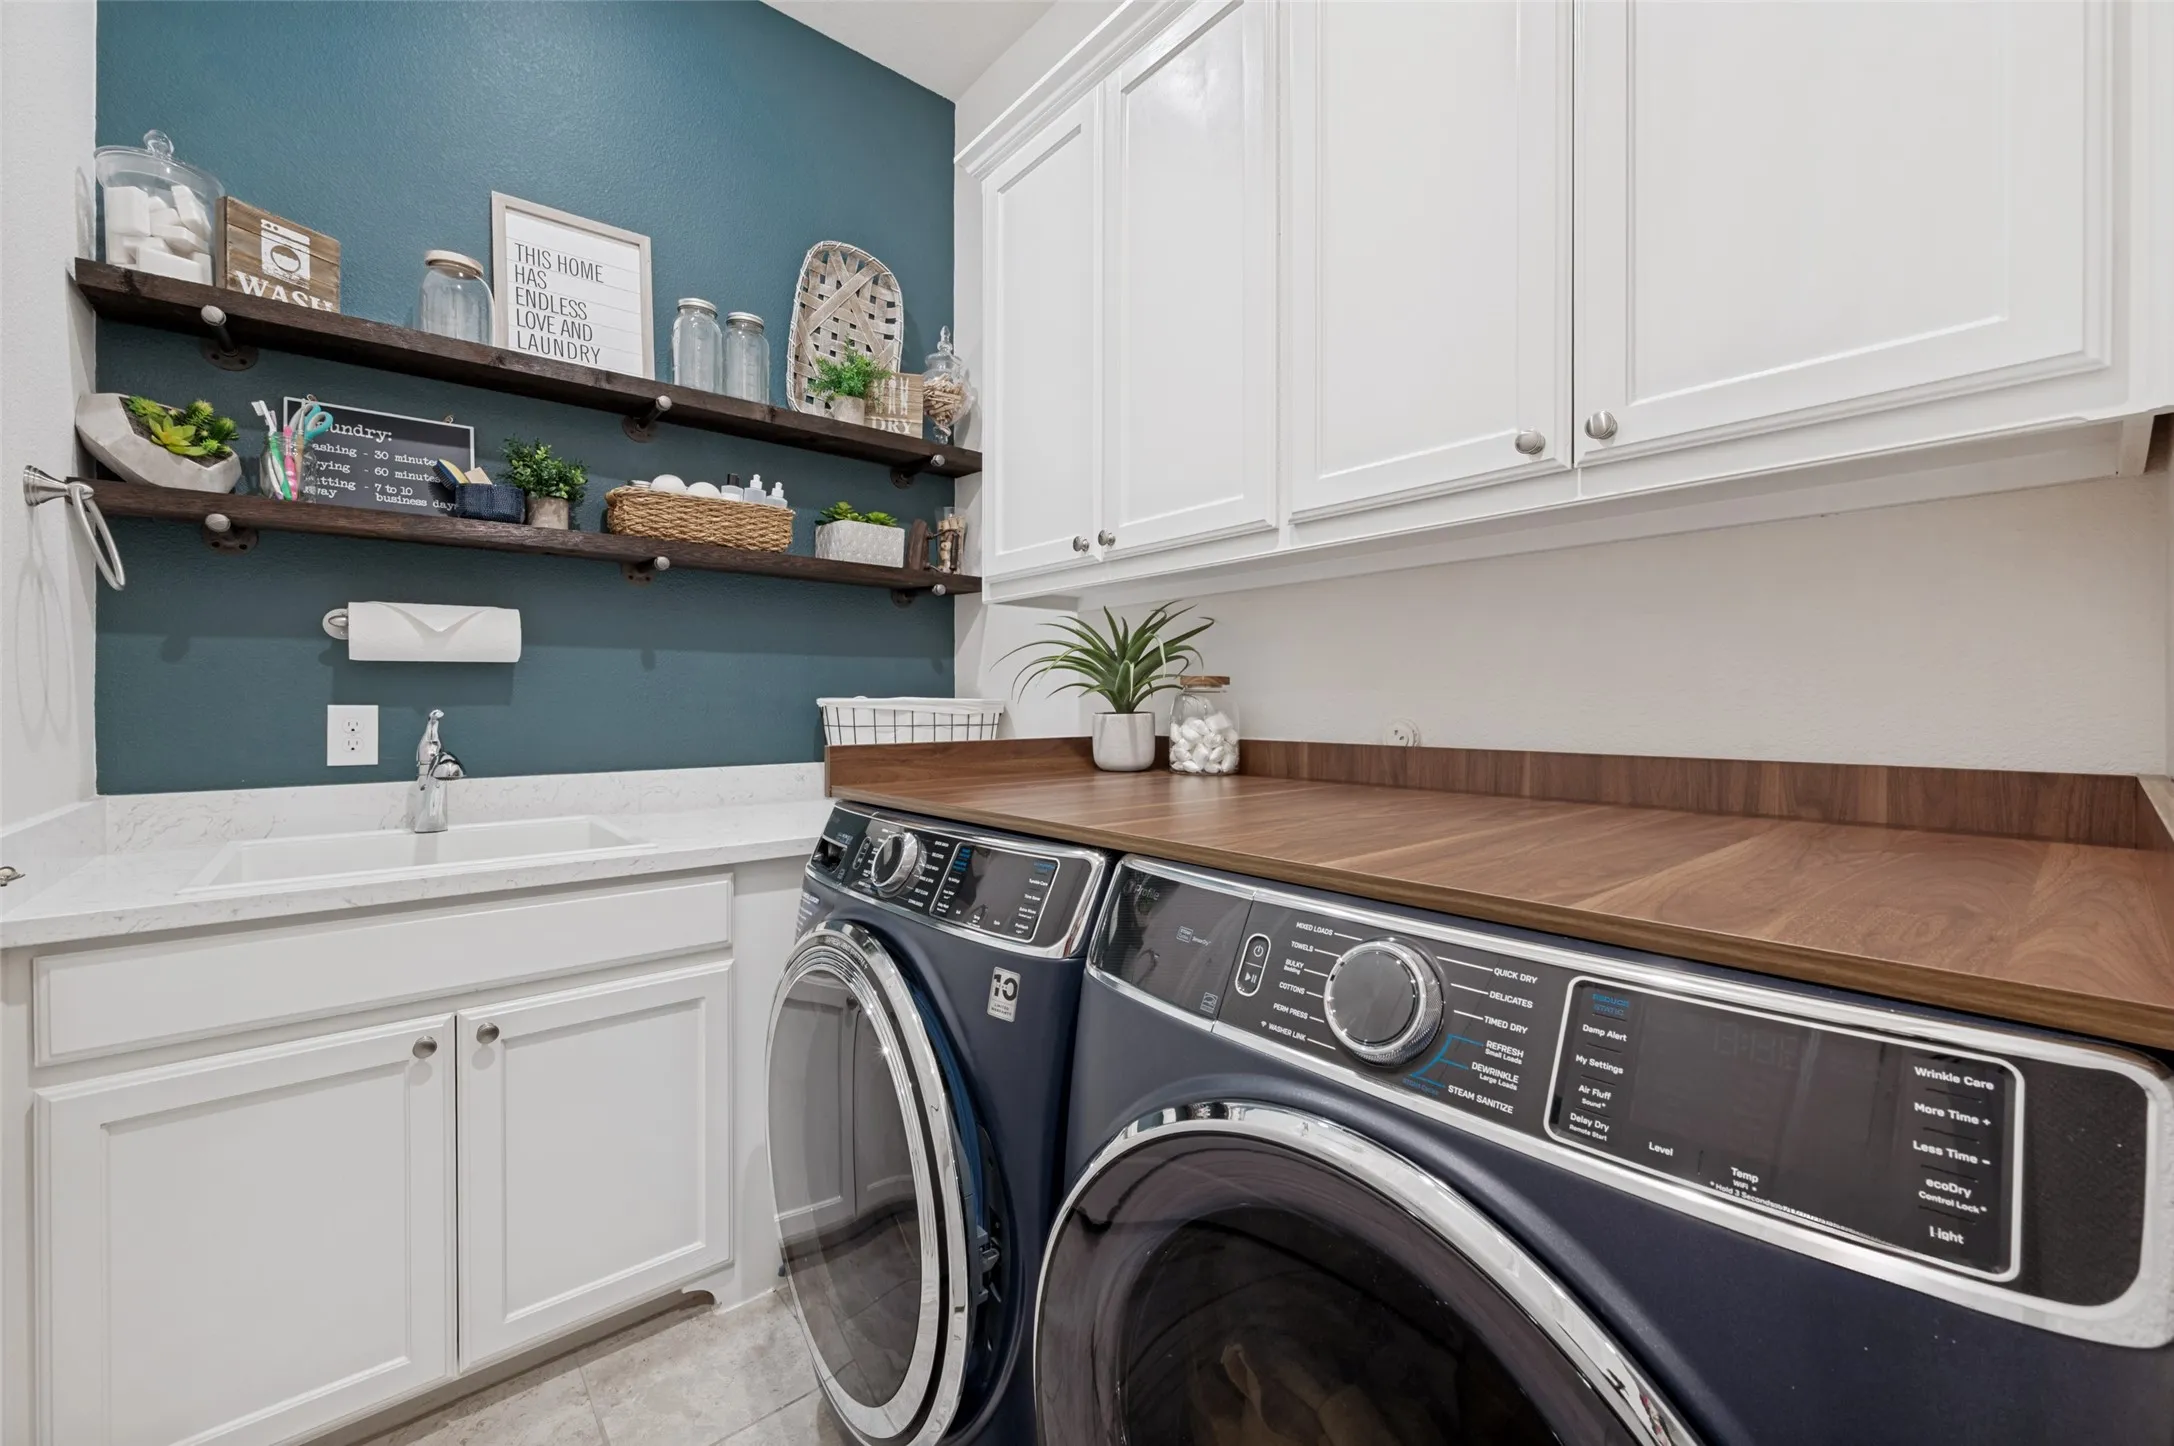
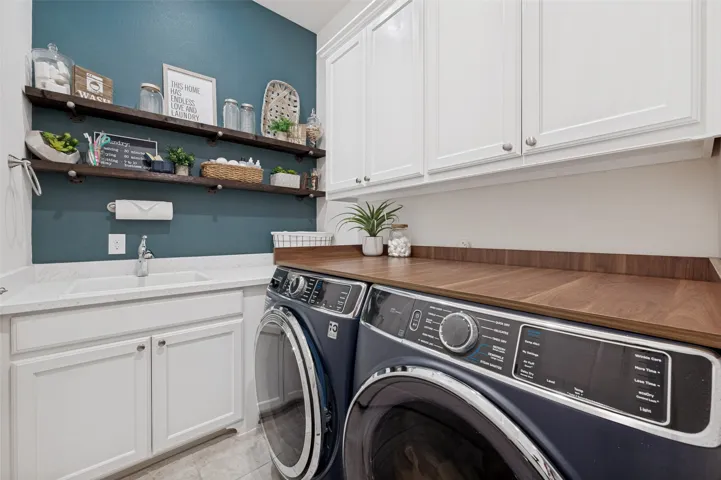
- Washer Hookup, Dryer Hookup, Stacked
- Sewer:
- Public Sewer
- Utilities:
- Sewer Available, Separate Meters, Underground Utilities, Water Available, Cable Available, Natural Gas Available
- Window Features:
- Shutters
- Appliances:
- Dishwasher, Electric Oven, Disposal, Double Oven, Microwave, Gas Cooktop, Some Gas Appliances, Plumbed For Gas
- Country:
- US
- State:
- TX
- County:
- Collin
- City:
- Mc Kinney
- Zipcode:
- 75071
- Street:
- Nassau
- Street Number:
- 2144
- Street Suffix:
- Drive
- Longitude:
- W97° 18' 44.1''
- Latitude:
- N33° 13' 23.6''
- Directions:
- GPS
- Elementary School:
- Mike and Janie Reeves
- Elementary School District:
- Prosper ISD
- High School:
- Rock Hill
- High School District:
- Prosper ISD
- Middle School:
- Jones
- Virtual Tour:
- https://www.propertypanorama.com/instaview/ntreis/21402594
- Lot Features:
- Interior Lot, Landscaped, Sprinkler System, Subdivision, Corner Lot
- Levels:
- Two
- Garage:
- 3.0
- Foundation Details:
- Slab
- Construction Materials:
- Brick, Stone, Rock
- Community Features:
- Trails/Paths, Curbs, Sidewalks, Gated, Playground, Park, Community Mailbox, Clubhouse, Pool
- Attached Garage Yn:
- 1
- Association Fee:
- 454.0
- Association Fee Frequency:
- Quarterly
- Association Fee Includes:
- All Facilities, Association Management, Security, Maintenance Grounds
- List Agent Mls Id:
- 0592067
- List Office Mls Id:
- CBAP11
- Listing Term:
- Cash, Conventional, VA Loan
- Mls Status:
- Active
- Modification Timestamp:
- 2026-11-10T14:58:29Z
- Originating System Name:
- NTR
- Special Listing Conditions:
- Third Party Approval
- Status Change Timestamp:
- 2026-10-02T16:50:31Z