






Residential For Sale
2561 Miles Street, Prosper, Texas 75078
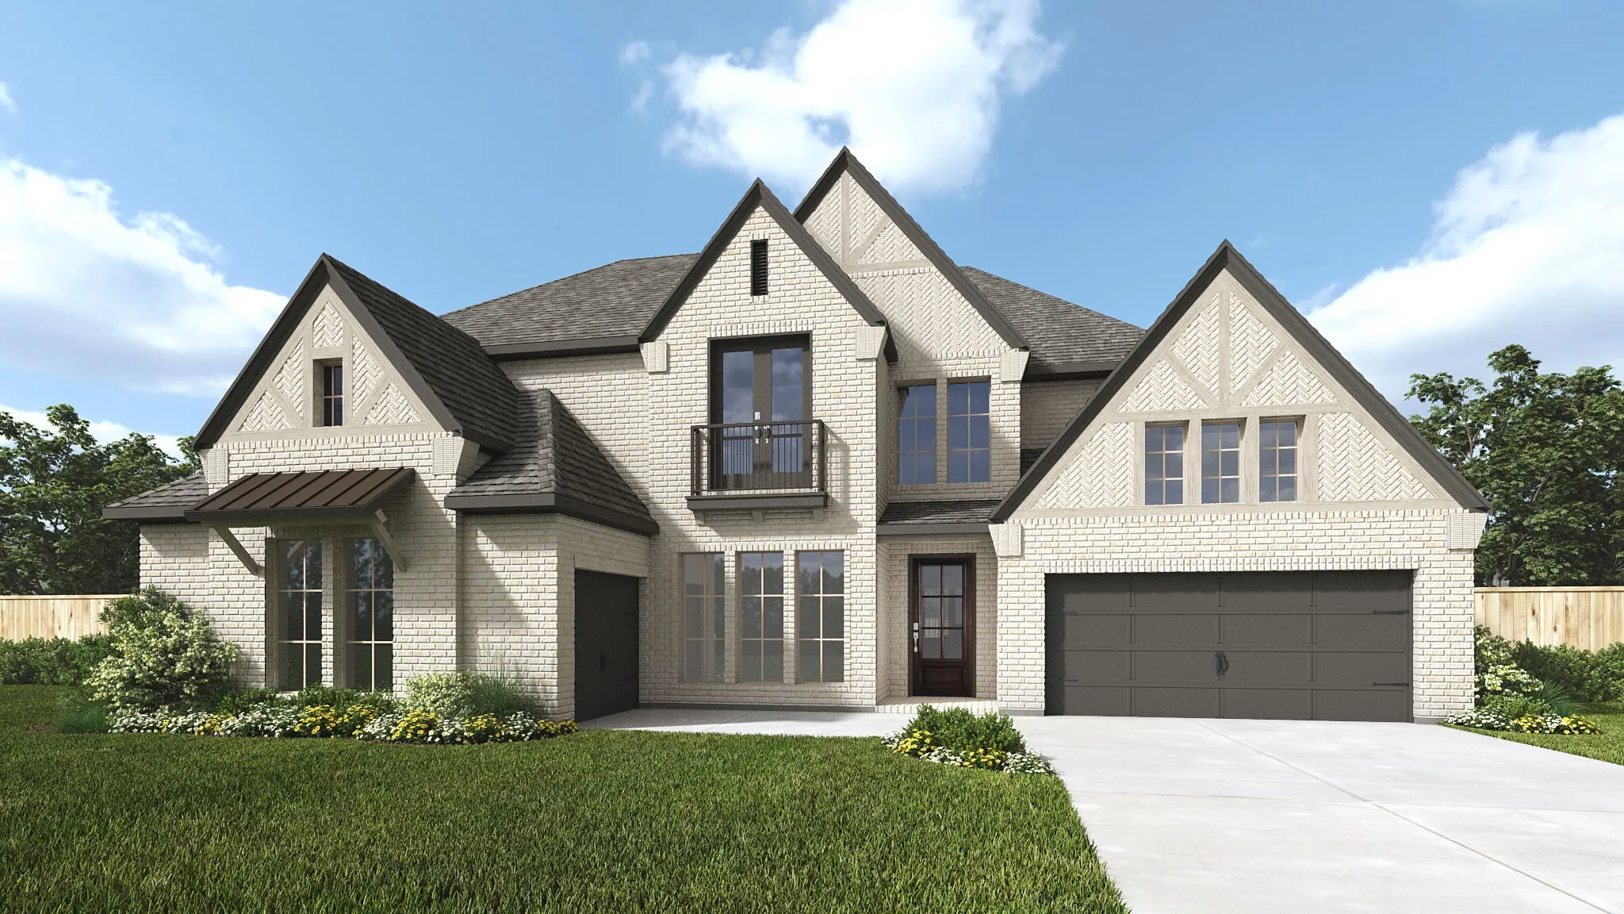
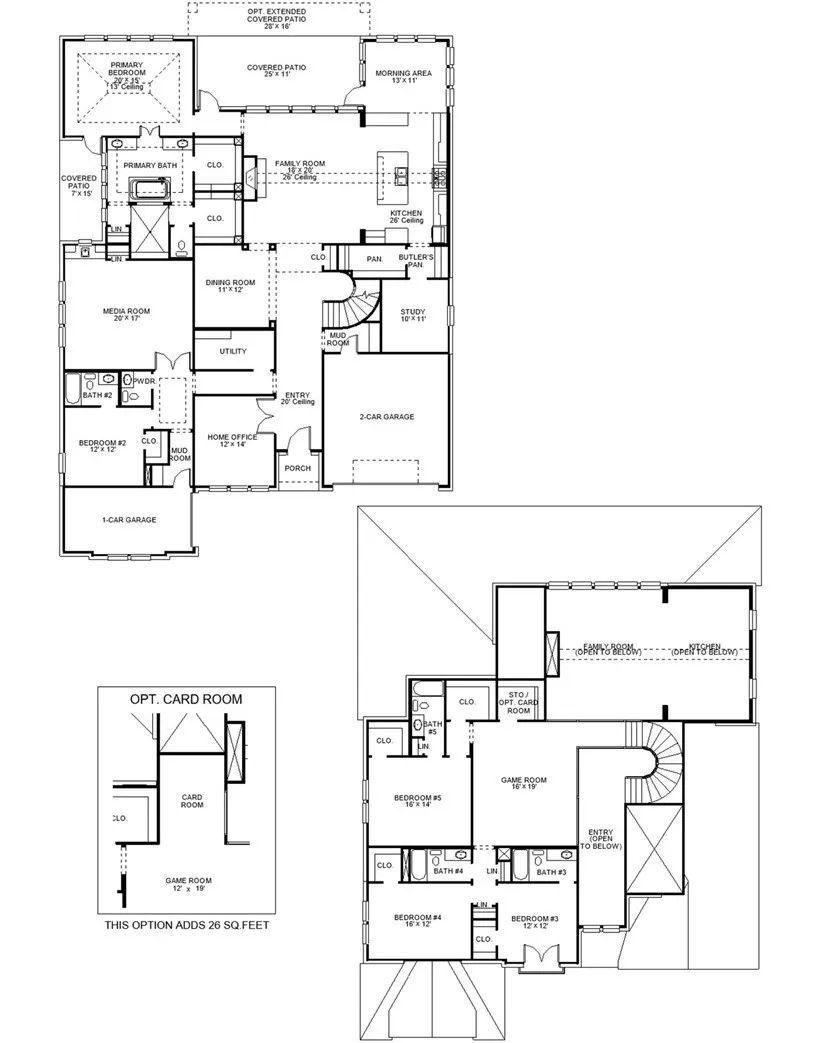
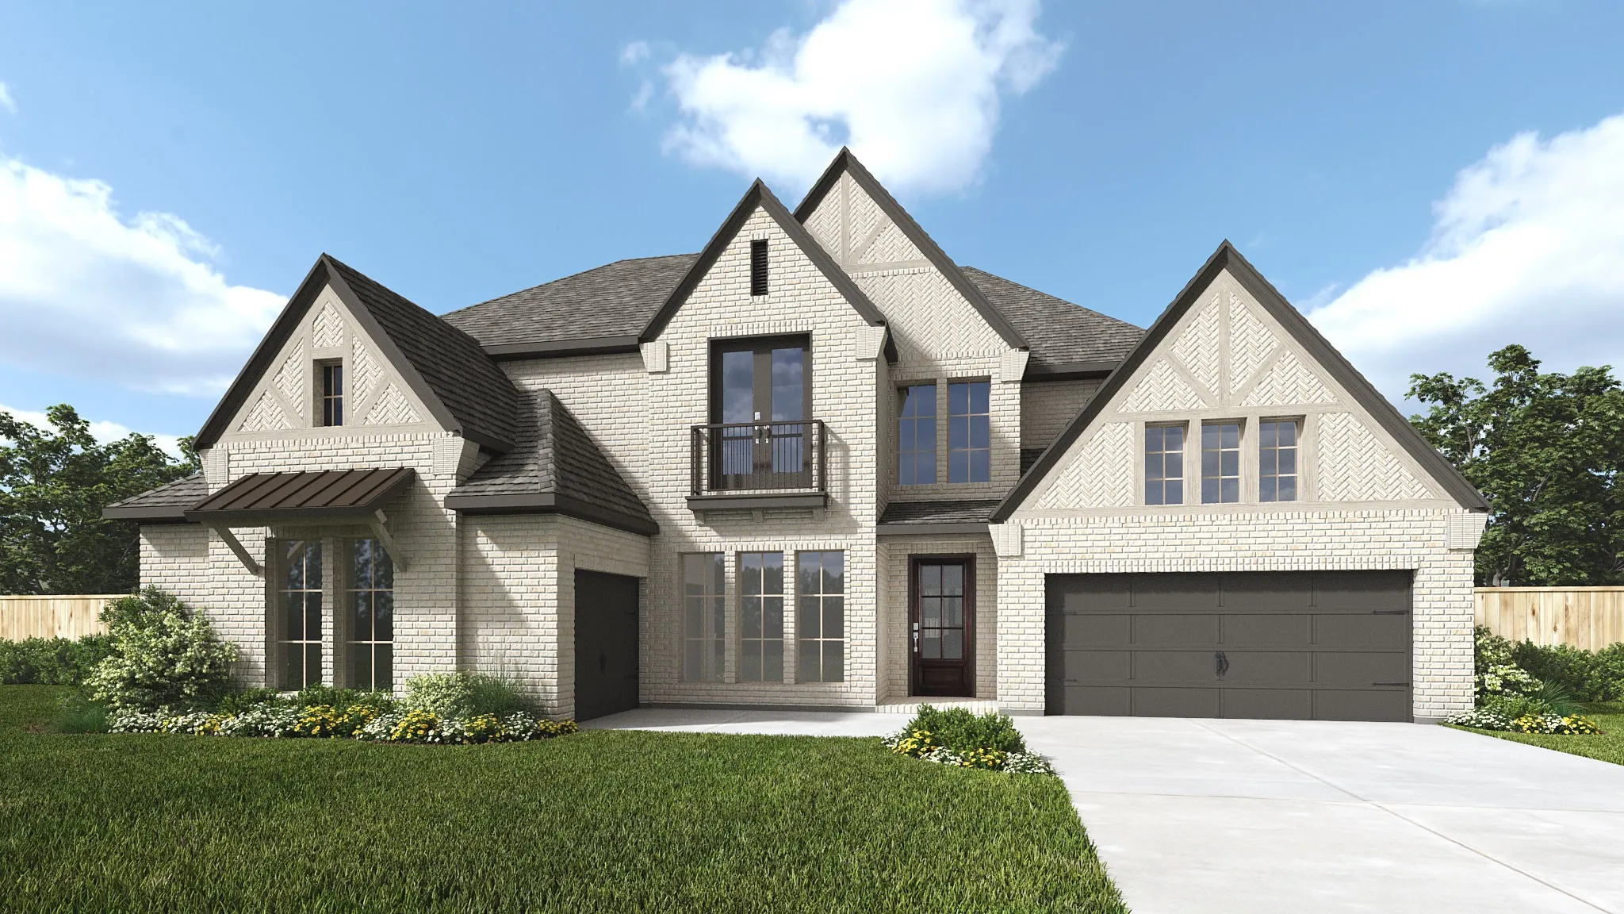
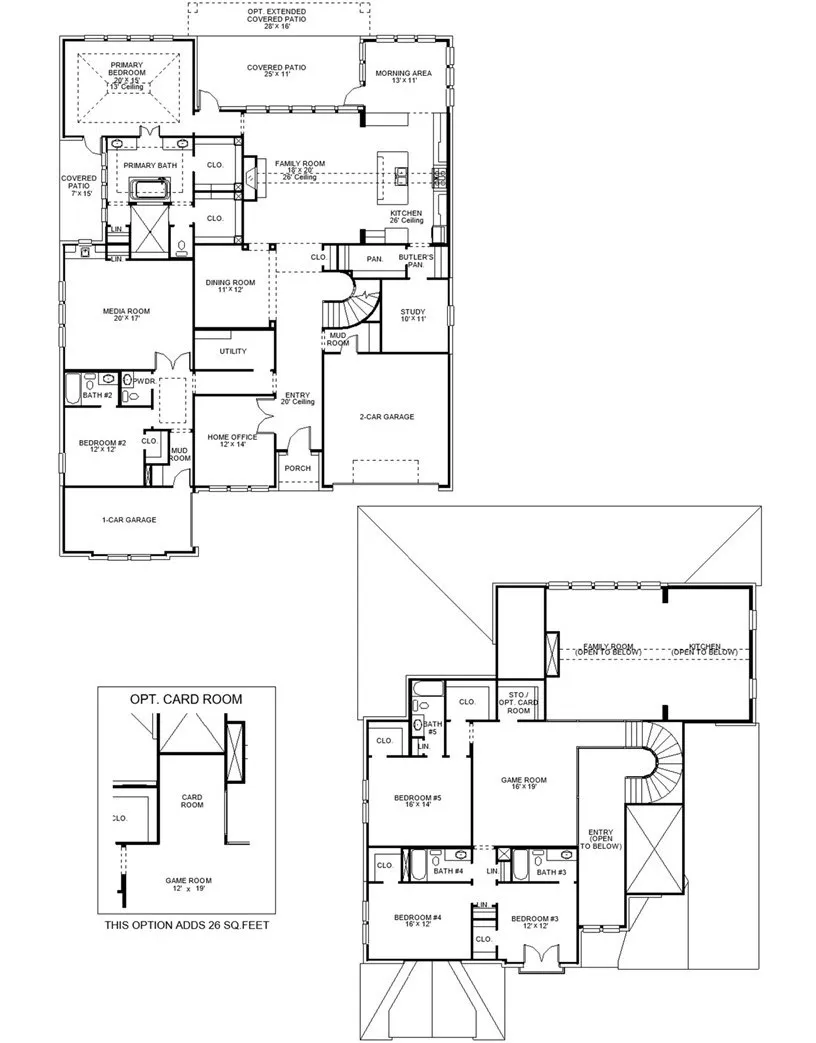
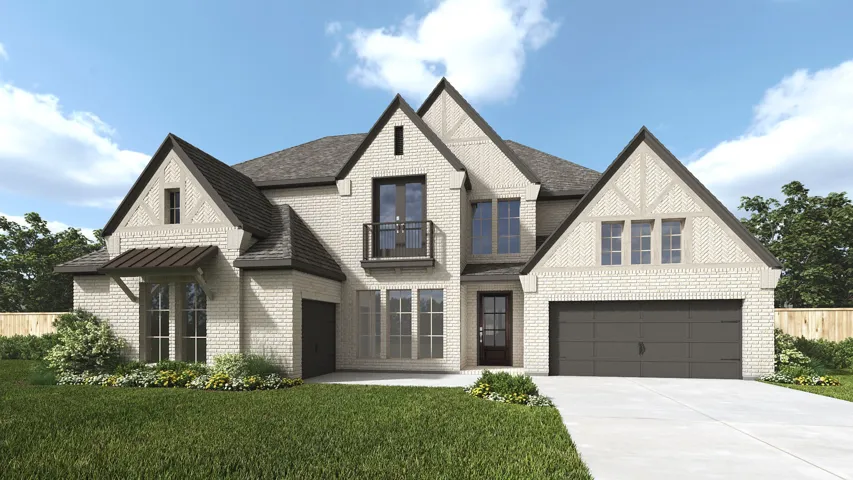
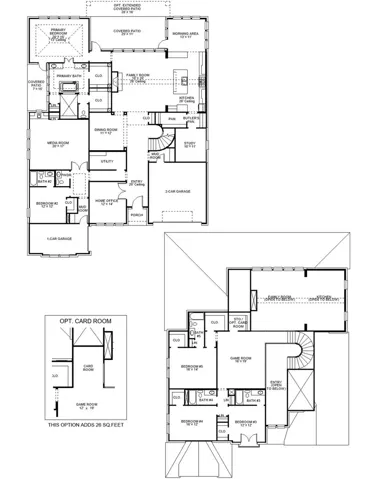
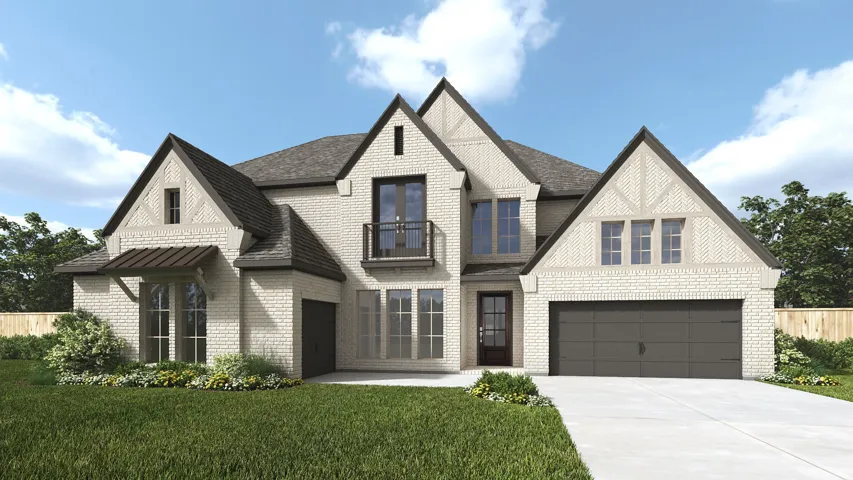
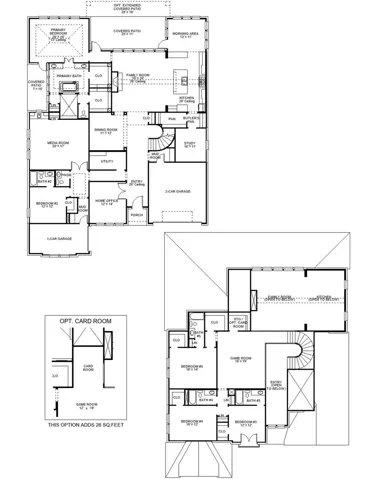
Step through the grand entryway highlighted by a 20-foot ceiling and curved staircase. French doors open into the home office. Beyond the formal dining room, the family room features a 26-foot ceiling, wood mantel fireplace, and sliding glass doors. The kitchen offers an island with built-in seating, generous counter space, a butler’s pantry, and walk-in pantry. A private home study is tucked behind the butler’s pantry, while the morning area is surrounded by abundant windows. The primary bedroom showcases a wall of windows and coffered ceiling. French doors lead to the primary bathroom with dual vanities, a freestanding tub, glass-enclosed shower, and two walk-in closets. The utility room and media room are located off the main hallway. The media room features three large windows and sits next to a private guest suite with a full bathroom and walk-in closet. Upstairs includes a game room, card room, storage area, and secondary bedrooms with walk-in closets, linen closets, and private full bathrooms. A covered backyard patio completes the home. The mud room is located off the three-car split garage.
- Property Type:
- Residential
- Listing Type:
- For Sale
- Listing ID:
- 21292057
- Price:
- $1,414,900
- Year Built:
- 2026
- Lot Area:
- 0.29 Acre
- Status:
- Pending
- Office Name:
- Perry Homes Realty LLC
- Agent Name:
- Lee Jones
- Full Bathrooms:
- 5
- Listing Status:
- 3
- Property Attached Yn:
- 1
- Property Sub Type:
- Single Family Residence
- Roof:
- Composition
- Show Address:
- 1
- Swimming Pool:
- None
- Heating System:
- Central
- Cooling System:
- Central Air, Ceiling Fan(s), Electric
- Fence:
- Wood
- Fireplace:
- Gas Starter, Gas Log
- Patio:
- Covered
- Parking:
- Garage, Garage Door Opener, Garage Faces Rear, Garage Faces Front
- Architectural Style:
- Traditional, Detached
- Exterior Features:
- Rain Gutters, Lighting
- Fireplaces Total:
- 1
- Flooring:
- Carpet, Ceramic Tile, Wood
- Interior Features:
- Decorative/Designer Lighting Fixtures, Open Floorplan, Walk-In Closet(s), Eat-in Kitchen, High Speed Internet, Kitchen Island, Smart Home, Vaulted Ceiling(s), Granite Counters
- Laundry Features:
- Laundry in Utility Room
- Sewer:
- Public Sewer
- Utilities:
- Sewer Available, Separate Meters, Underground Utilities, Water Available, Natural Gas Available
- Appliances:
- Dishwasher, Disposal, Convection Oven, Double Oven, Gas Cooktop
- Country:
- US
- State:
- TX
- County:
- Denton
- City:
- Prosper
- Zipcode:
- 75078
- Street:
- Miles
- Street Number:
- 2561
- Street Suffix:
- Street
- Longitude:
- W97° 11' 23.5''
- Latitude:
- N33° 14' 45.6''
- Directions:
- From Dallas North Tollway North, exit Highway 380. Continue straight through light at Highway 380 onto North Dallas Parkway. Turn left on Prosper Trail Parkway. Left on Stargazer Way. Turn right on Star Trail Parkway. Turn left on Overlook Drive, Sales Center is on the right at 841 Overlook Drive.
- Elementary School:
- Joyce Hall
- Elementary School District:
- Prosper ISD
- High School:
- Prosper
- High School District:
- Prosper ISD
- Middle School:
- William Rushing
- Lot Size Dimensions:
- 76x166
- Lot Features:
- Interior Lot, Few Trees, Subdivision
- Levels:
- Two
- Garage:
- 3.0
- Foundation Details:
- Slab
- Construction Materials:
- Brick
- Community Features:
- Trails/Paths, Curbs, Park, Community Mailbox, Clubhouse, Tennis Court(s)
- Attached Garage Yn:
- 1
- Association Fee:
- 1524.0
- Association Fee Frequency:
- Quarterly
- Association Fee Includes:
- All Facilities
- List Agent Mls Id:
- 0439466
- List Office Mls Id:
- PHR01C
- Listing Term:
- Cash, Conventional, FHA, VA Loan
- Mls Status:
- Pending
- Modification Timestamp:
- 2026-08-13T20:41:46Z
- Originating System Name:
- NTR
- Special Listing Conditions:
- Builder Owned
- Status Change Timestamp:
- 2026-08-13T15:41:15Z










