










Residential For Sale
265 Poplar Street, Lucas, Texas 75002
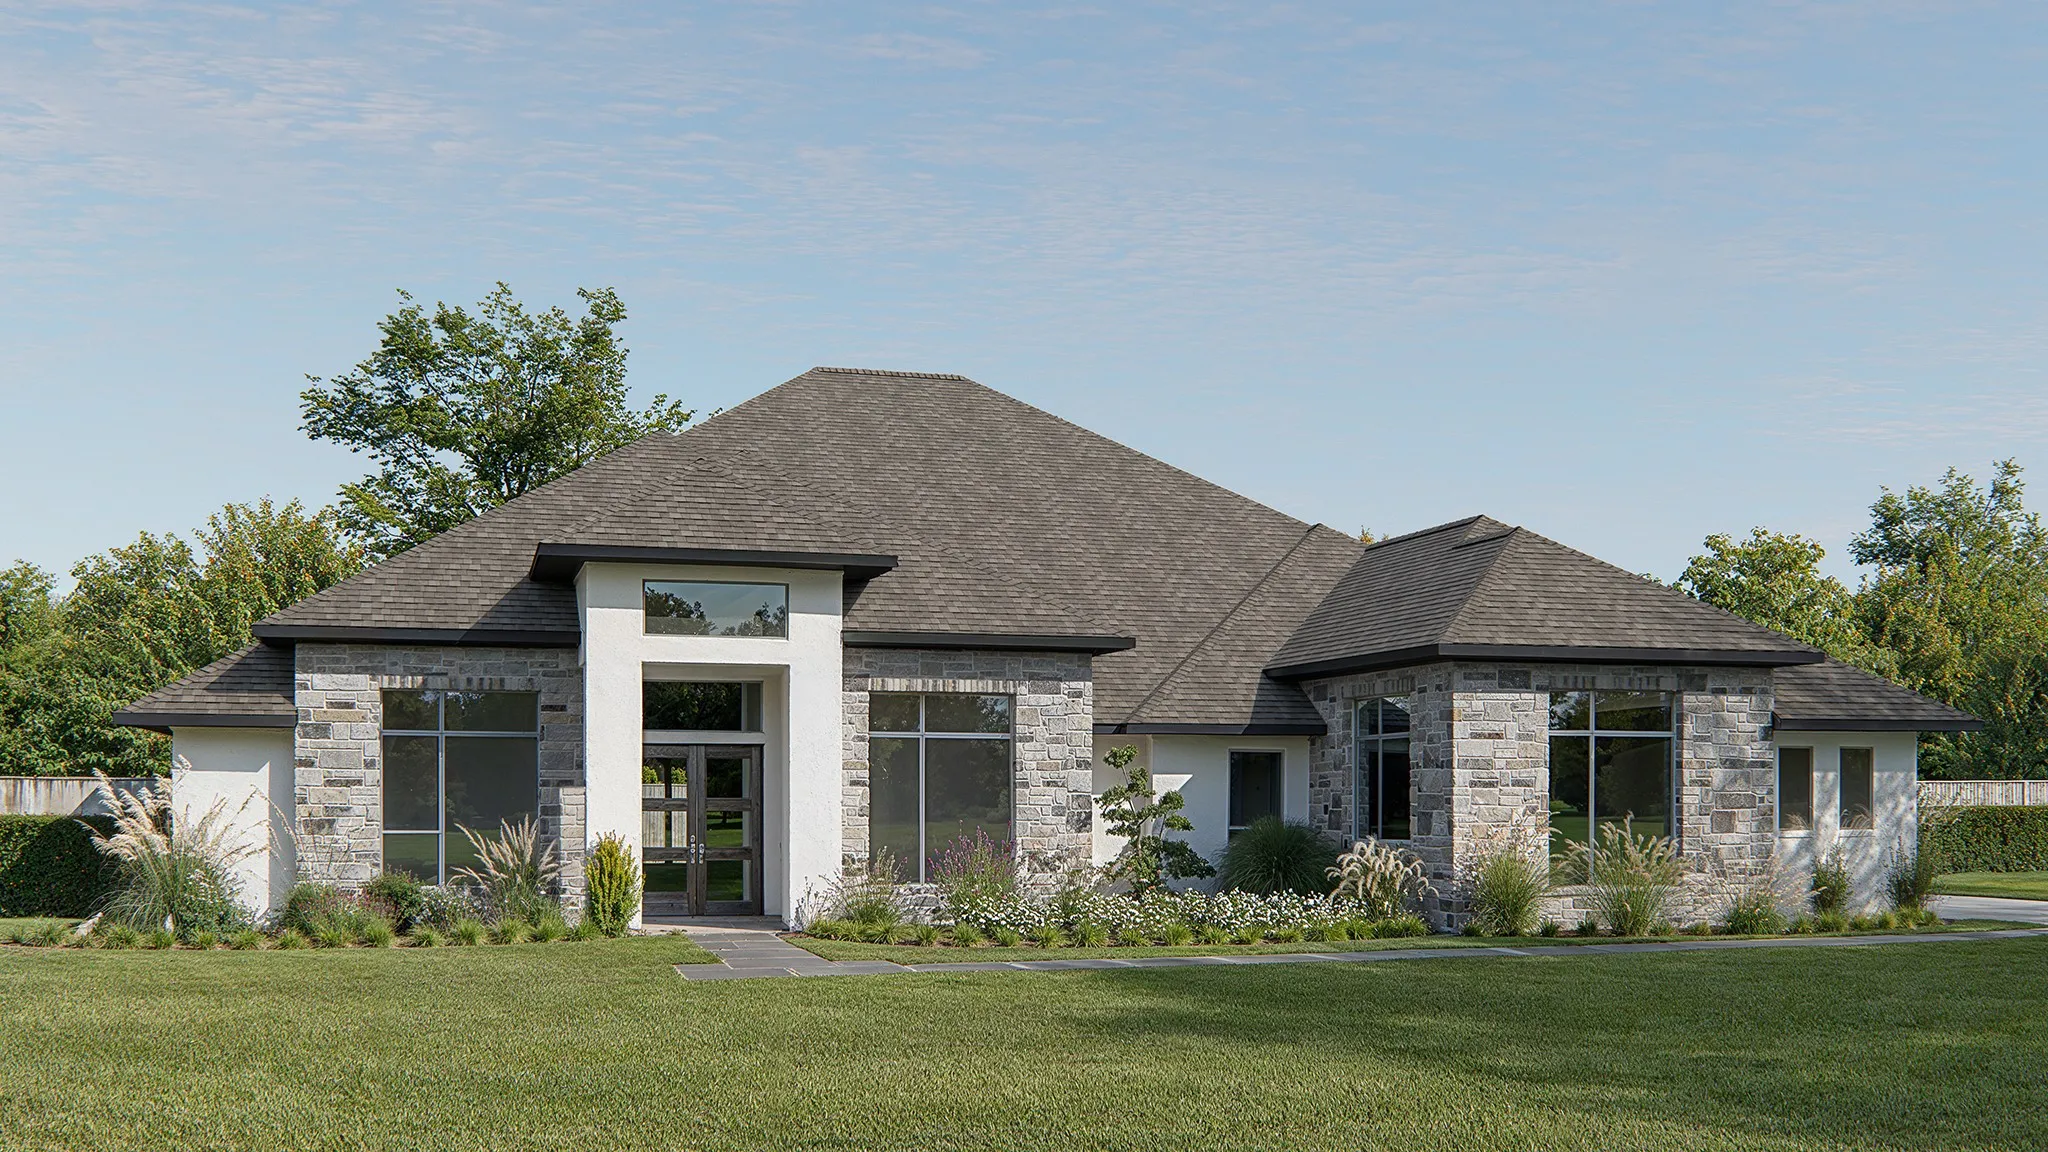
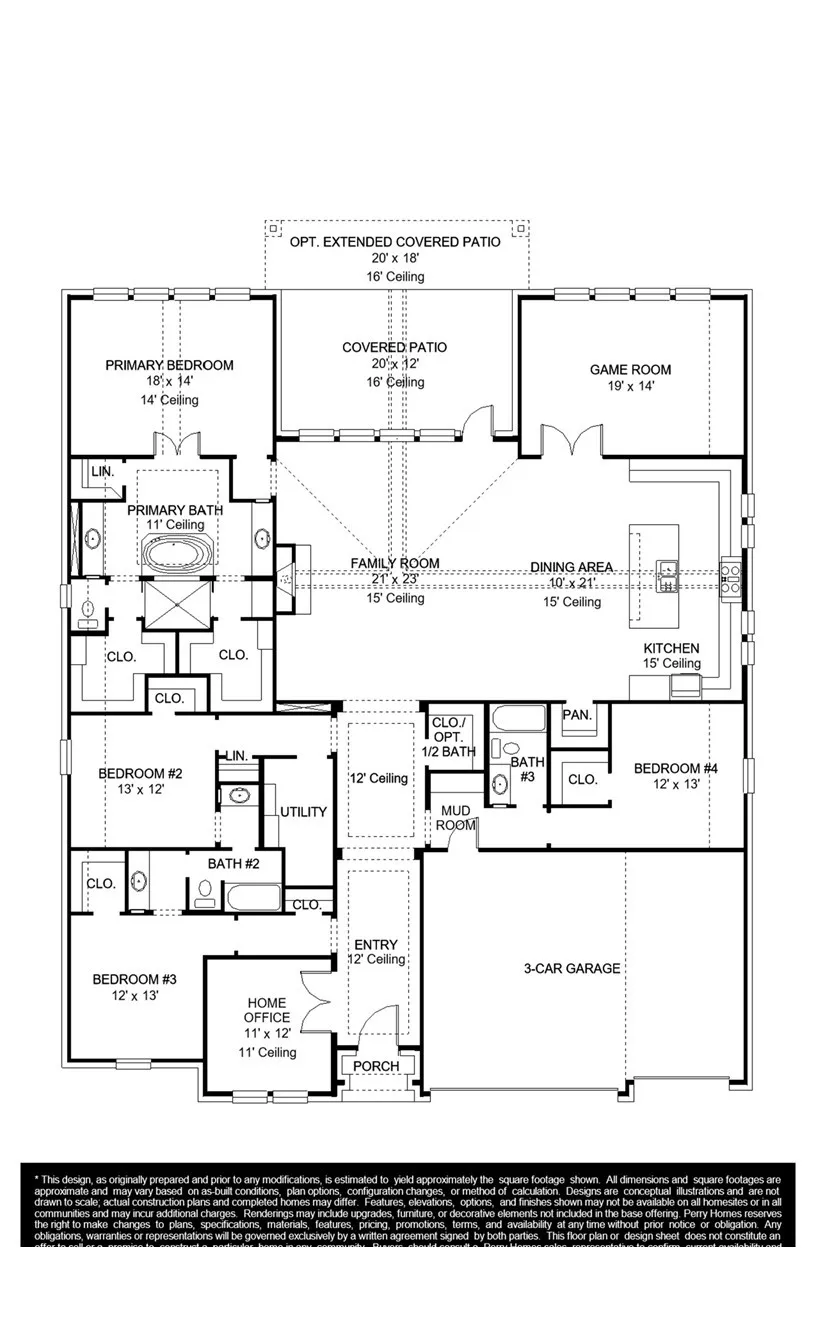
This floor plan opens at the front porch into a 14-foot-ceiling entry embraced by a private home office and a nearby media room, creating a strong first impression of flexible living. Hardwood floors extend from the entry throughout the main living areas and bedrooms. The floor plan continues into the heart of the home where the kitchen with a center island, a 6-burner gas range, a walk-in pantry, and a prep kitchen connects seamlessly to the dining area. The family room offers a cast stone fireplace and multiple sliding glass doors overlooking the extended covered backyard patio. The primary suite at the rear offers a spacious bedroom, dual walk-in closets, linen storage, a glass-enclosed shower, and a freestanding tub. Four secondary bedrooms are thoughtfully placed throughout the home, supported by four full bathrooms and one-half bath, making this home plan ideal for everyday comfort. This floor plan includes a three-car garage.
- Property Type:
- Residential
- Listing Type:
- For Sale
- Listing ID:
- 21290889
- Price:
- $1,699,900
- Year Built:
- 2026
- Lot Area:
- 1.26 Acre
- Status:
- Active
- Office Name:
- Perry Homes Realty LLC
- Agent Name:
- Lee Jones
- Full Bathrooms:
- 5
- Listing Status:
- 2
- Property Attached Yn:
- 1
- Property Sub Type:
- Single Family Residence
- Roof:
- Composition
- Show Address:
- 1
- Swimming Pool:
- None
- Heating System:
- Central, ENERGY STAR Qualified Equipment
- Cooling System:
- Central Air, Ceiling Fan(s), ENERGY STAR Qualified Equipment
- Fence:
- Wrought Iron
- Fireplace:
- Family Room, Gas Starter, Gas Log, Decorative
- Patio:
- Covered
- Parking:
- Garage, Garage Door Opener, Door-Multi, Garage Faces Side
- Architectural Style:
- Traditional, Detached
- Exterior Features:
- Rain Gutters
- Fireplaces Total:
- 1
- Flooring:
- Carpet, Ceramic Tile, Wood
- Interior Features:
- Decorative/Designer Lighting Fixtures, Open Floorplan, Pantry, Walk-In Closet(s), Double Vanity, Eat-in Kitchen, High Speed Internet, Kitchen Island, Smart Home, Vaulted Ceiling(s), Granite Counters, Loft
- Sewer:
- Septic Tank
- Utilities:
- Separate Meters, Underground Utilities, Water Available, Septic Available, Natural Gas Available
- Appliances:
- Dishwasher, Disposal, Convection Oven, Microwave, Gas Cooktop, Gas Oven
- Country:
- US
- State:
- TX
- County:
- Collin
- City:
- Lucas
- Zipcode:
- 75002
- Street:
- Poplar
- Street Number:
- 265
- Street Suffix:
- Street
- Longitude:
- W97° 25' 14.4''
- Latitude:
- N33° 4' 8.8''
- Directions:
- North on US-75. Exit Parker Road (exit 30) and follow signs towards E. Parker Road. Turn right onto Parker Road and continue straight approximately 6 miles. Turn left onto Enchanted Way then right onto Thunder Bay Drive. The model home will be on your right at 221 Thunder Bay Drive.
- Elementary School:
- Hunt
- Elementary School District:
- Plano ISD
- High School:
- Mcmillen, Plano East
- High School District:
- Plano ISD
- Middle School:
- Murphy
- Virtual Tour:
- https://www.propertypanorama.com/instaview/ntreis/21290889
- Lot Features:
- Landscaped, Sprinkler System, Acreage, Subdivision
- Levels:
- One
- Garage:
- 4.0
- Foundation Details:
- Slab
- Construction Materials:
- Brick
- Community Features:
- Community Mailbox
- Attached Garage Yn:
- 1
- Association Fee:
- 767.0
- Association Fee Frequency:
- Annually
- Association Fee Includes:
- Association Management, Maintenance Grounds
- List Agent Mls Id:
- 0439466
- List Office Mls Id:
- PHR01C
- Listing Term:
- Cash, Conventional, FHA, VA Loan
- Mls Status:
- Active
- Modification Timestamp:
- 2026-07-24T20:53:05Z
- Originating System Name:
- NTR
- Special Listing Conditions:
- Builder Owned
- Status Change Timestamp:
- 2026-06-03T16:33:21Z










