















Residential For Sale
2631 Archgate Court, Prosper, Texas 75078
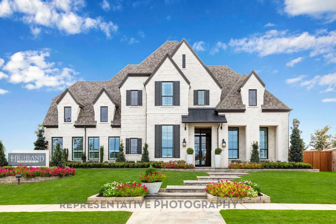
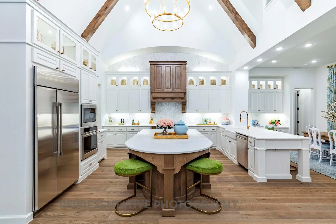
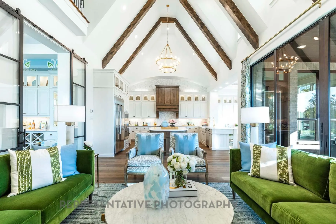
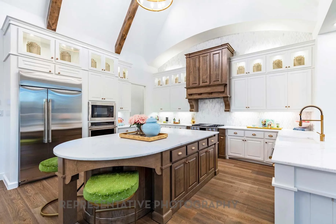
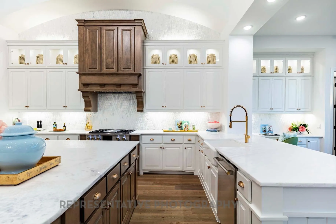
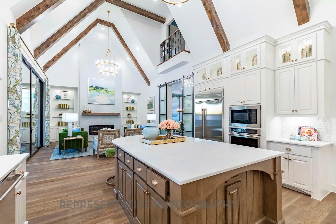
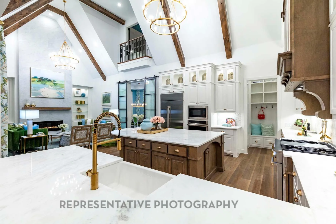
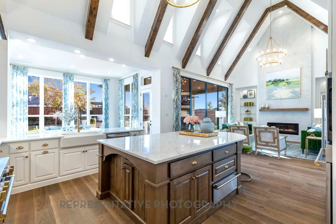
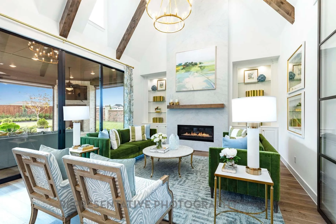
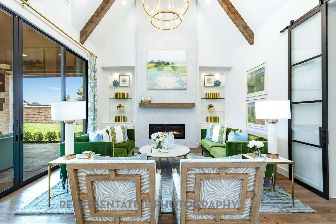
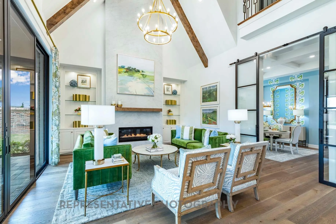
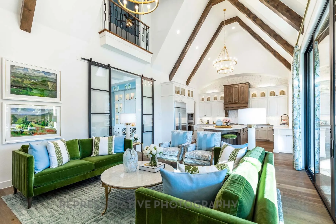
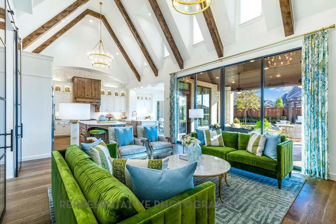
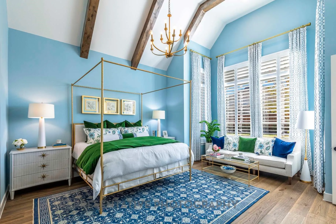
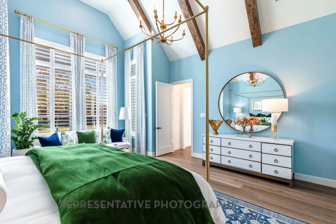
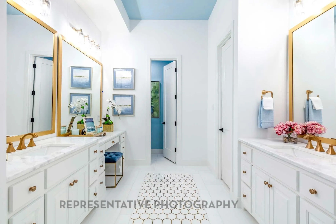
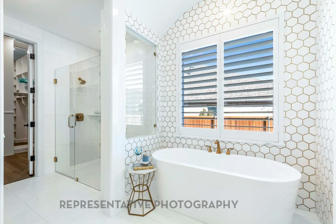
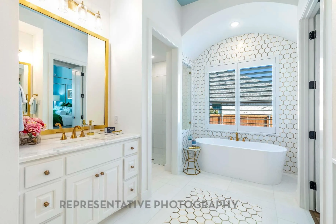
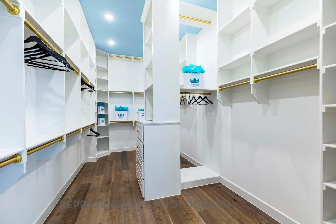
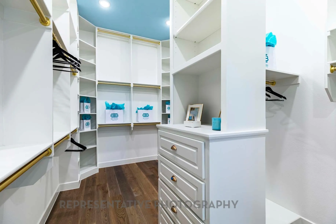
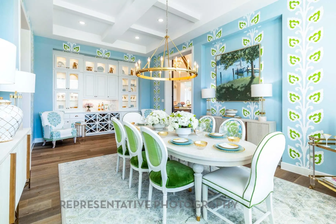
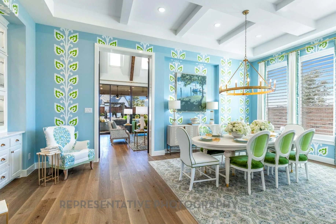
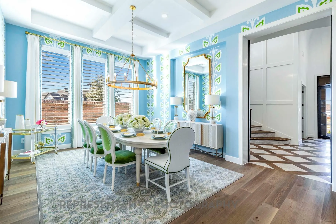
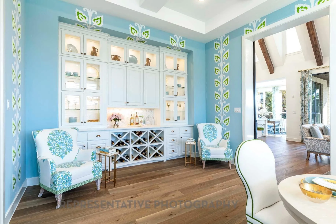
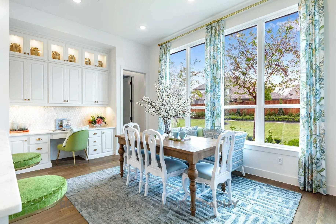
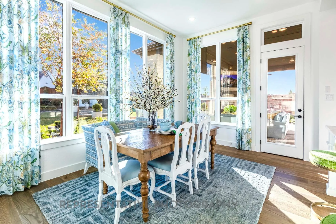
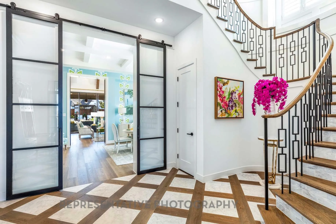
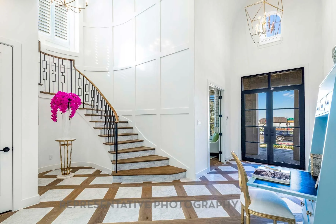
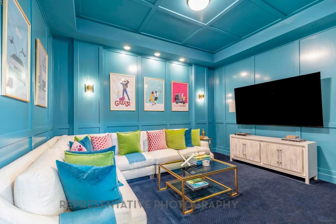
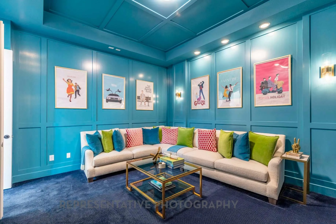
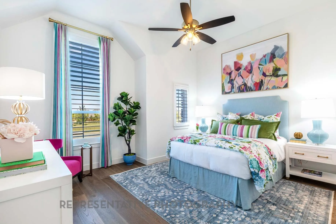
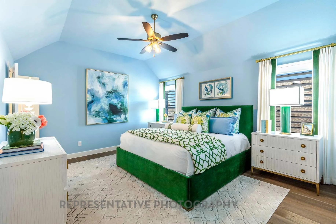
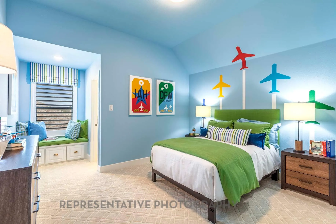
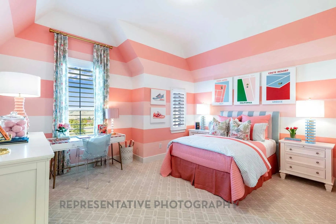
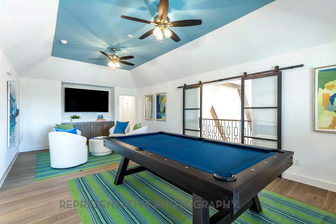
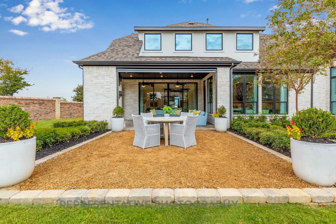
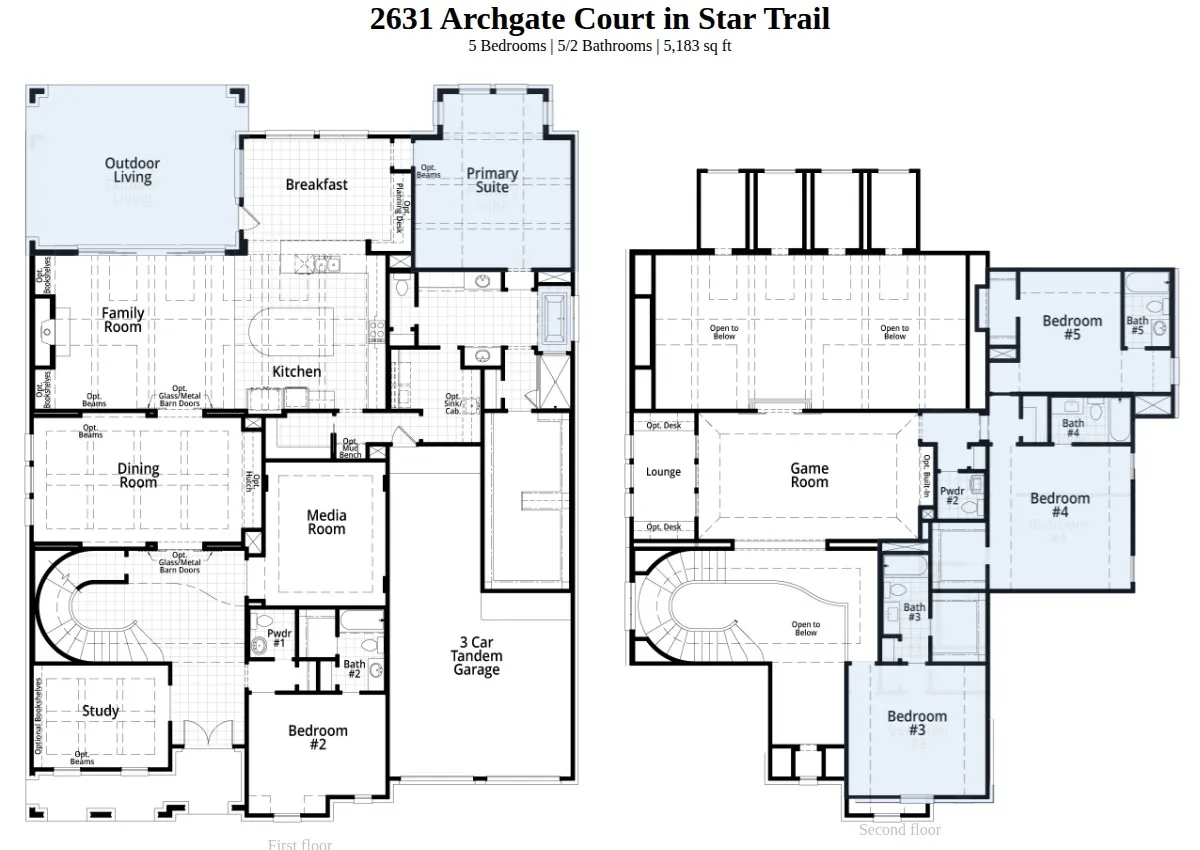
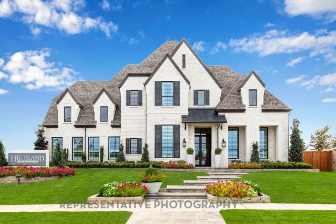
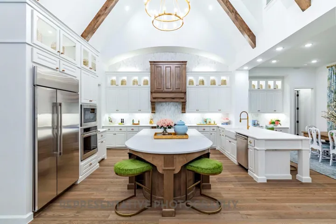
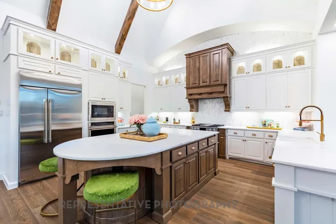
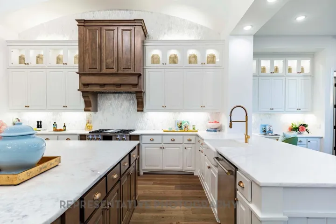
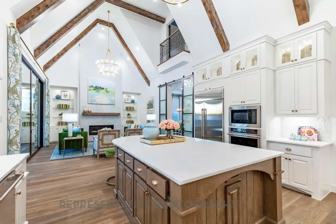
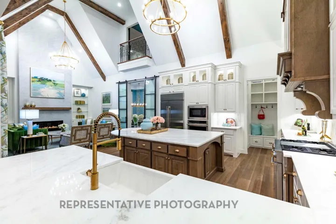
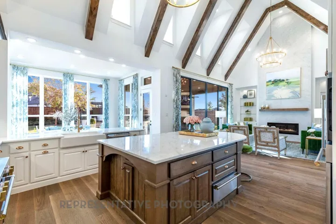
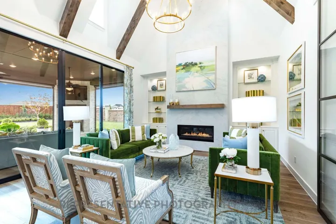
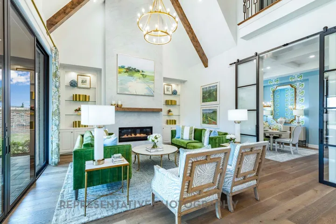
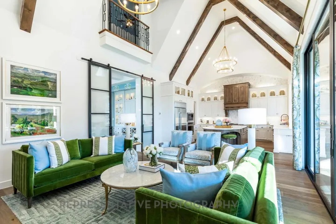
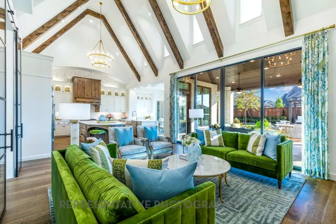
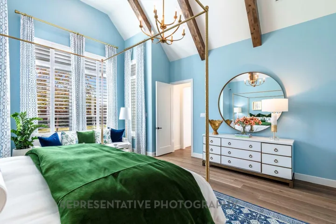
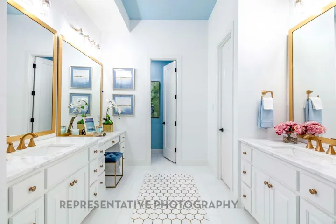
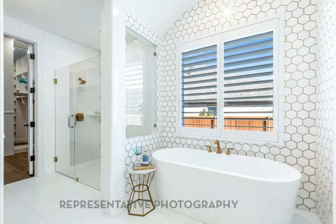
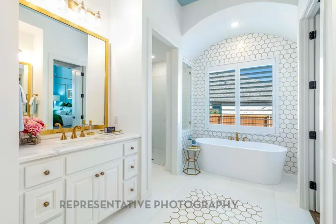
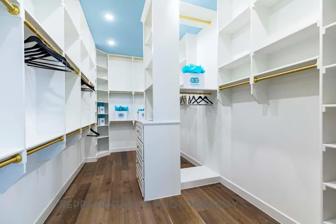
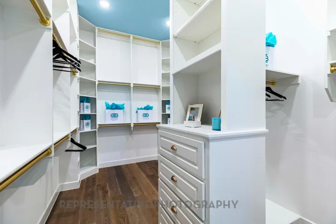
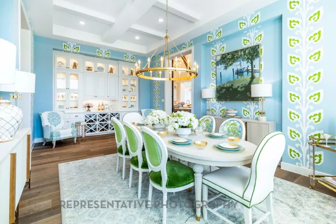
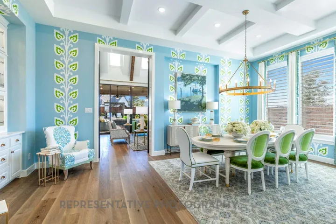
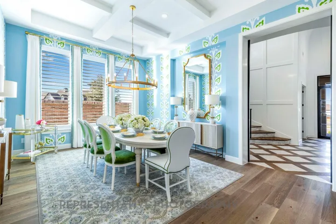
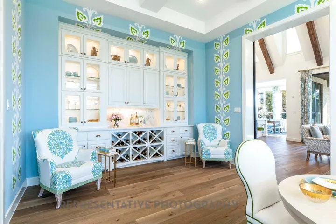
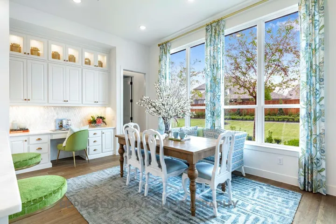
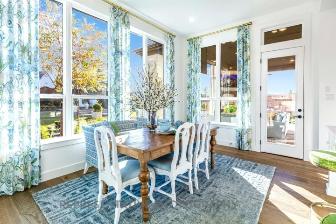
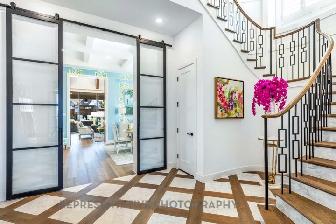
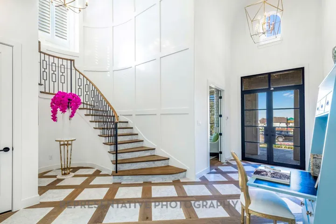
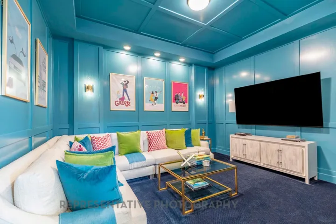
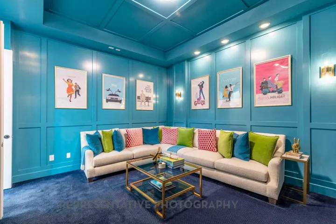
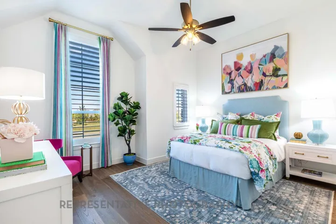
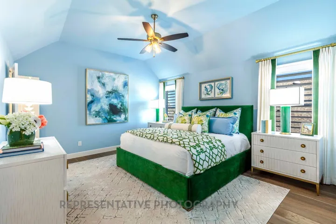
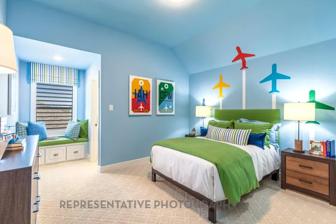
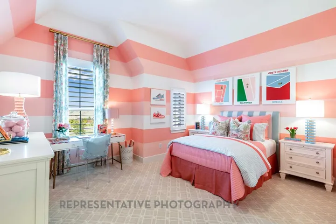
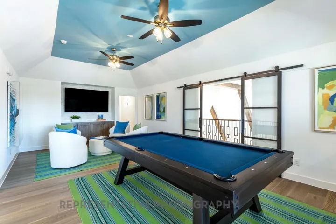
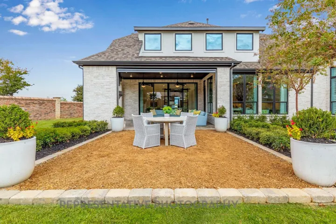
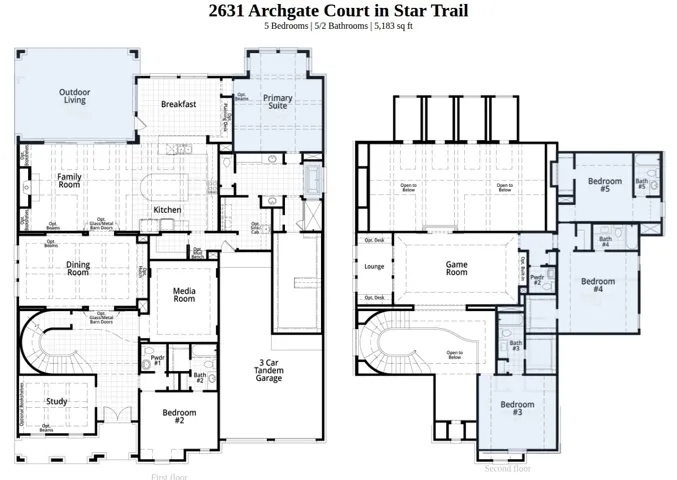
Stunning Highland Homes MODEL floor plan offering exceptional luxury, space, & thoughtful design throughout! This impressive two story home welcomes you through grand double entry doors into a dramatic foyer with soaring ceilings & an elegant sweeping staircase. The dream kitchen is designed for both entertaining & everyday living, featuring abundant cabinetry, a large rounded center island, & separate peninsula with sink for added prep space. The kitchen flows seamlessly into the family room, where breathtaking vaulted cathedral ceilings span across both areas, creating an expansive & inviting atmosphere. A large wall of sliding glass doors opens to an oversized covered patio, blending indoor & outdoor living beautifully. Host memorable gatherings in the oversized dining room & spacious breakfast area. A private media room on the main floor is perfect for movie nights or game day. Luxurious primary suite offers vaulted ceilings, a relaxing sitting area, & a spa-inspired bathroom complete with a freestanding soaking tub, oversized walk-in shower, double vanities, & dedicated sit down vanity. For added convenience, the laundry room connects directly to the primary bathroom. Upstairs features a large game room with wet bar area along with three generously sized bedrooms, all with ensuite bathrooms. Additional highlights include 3 car garage plus a 4th bay for extra storage, making this home as functional as it is beautiful!
- Property Type:
- Residential
- Listing Type:
- For Sale
- Listing ID:
- 21201671
- Price:
- $1,685,000
- Year Built:
- 2026
- Lot Area:
- 0.39 Acre
- Status:
- Pending
- Office Name:
- HIGHLAND HOMES REALTY
- Agent Name:
- Dina Verteramo
- Full Bathrooms:
- 5
- Listing Status:
- 3
- Property Sub Type:
- Single Family Residence
- Roof:
- Composition
- Show Address:
- 1
- Swimming Pool:
- None, Community
- Heating System:
- Central, Zoned
- Cooling System:
- Ceiling Fan(s), Zoned, ENERGY STAR Qualified Equipment
- Fence:
- Back Yard, Wood, Wrought Iron
- Fireplace:
- Family Room, Gas Starter, Gas Log, Glass Doors
- Patio:
- Covered
- Parking:
- Garage, Door-Multi, Tandem, Garage Faces Front, Oversized
- Architectural Style:
- Traditional, Detached
- Exterior Features:
- Rain Gutters, Lighting
- Fireplaces Total:
- 1
- Flooring:
- Carpet, Ceramic Tile, Wood
- Interior Features:
- Decorative/Designer Lighting Fixtures, Open Floorplan, Pantry, Walk-In Closet(s), Double Vanity, Eat-in Kitchen, Kitchen Island, Vaulted Ceiling(s), Dry Bar
- Laundry Features:
- Laundry in Utility Room
- Sewer:
- Public Sewer
- Utilities:
- Sewer Available, Separate Meters, Underground Utilities, Water Available, Natural Gas Available
- Appliances:
- Dishwasher, Disposal, Double Oven, Microwave, Tankless Water Heater, Gas Cooktop
- Country:
- US
- State:
- TX
- County:
- Denton
- City:
- Prosper
- Zipcode:
- 75078
- Street:
- Archgate
- Street Number:
- 2631
- Street Suffix:
- Court
- Longitude:
- W97° 11' 23.5''
- Latitude:
- N33° 14' 45.3''
- Directions:
- Take Dallas North Tollway north, past Hwy. 380 Left on Prosper Trail Left on Stargazer Way Left on Star Trail Parkway Right on Overlook Dr. Left on Kyle Court Model on the right
- Elementary School:
- Joyce Hall
- Elementary School District:
- Prosper ISD
- High School:
- Prosper
- High School District:
- Prosper ISD
- Middle School:
- William Rushing
- Lot Size Dimensions:
- 86 x 172
- Virtual Tour:
- https://www.propertypanorama.com/instaview/ntreis/21201671
- Video Url:
- my.matterport.com/show/?m=CYweXT74rgx&mls=1
- Lot Features:
- Landscaped, Sprinkler System, Back Yard, Lawn, Corner Lot, Cul-De-Sac
- Levels:
- Two
- Garage:
- 4.0
- Construction Materials:
- Brick
- Community Features:
- Trails/Paths, Sidewalks, Community Mailbox, Clubhouse, Pool, Other, Pickleball, Tennis Court(s)
- Attached Garage Yn:
- 1
- Association Fee:
- 381.0
- Association Fee Frequency:
- Quarterly
- Association Fee Includes:
- All Facilities, Association Management
- List Agent Mls Id:
- 0523468
- List Office Mls Id:
- DVOR01
- Listing Term:
- Cash, Conventional, FHA, VA Loan
- Mls Status:
- Pending
- Modification Timestamp:
- 2026-06-07T00:51:29Z
- Originating System Name:
- NTR
- Special Listing Conditions:
- Builder Owned
- Status Change Timestamp:
- 2026-06-06T19:50:52Z










