







Residential For Sale
811 Shackleford Lane, Prosper, Texas 75078
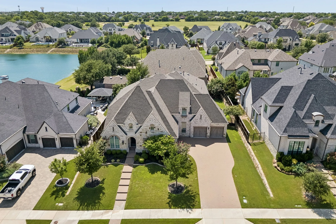
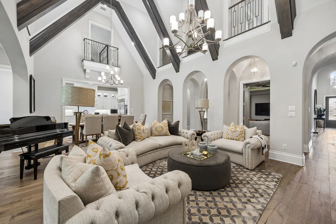
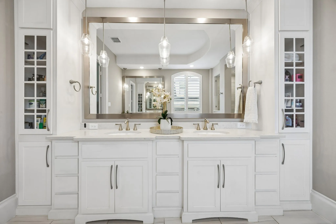
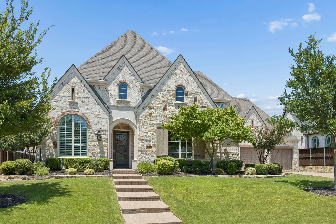
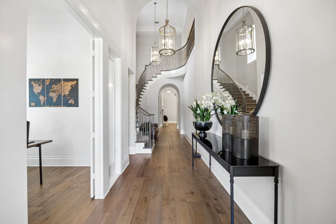
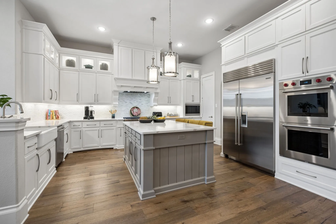
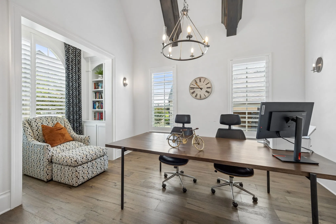
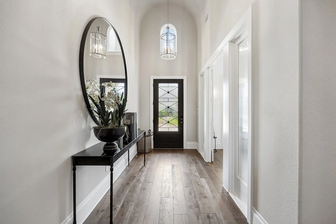
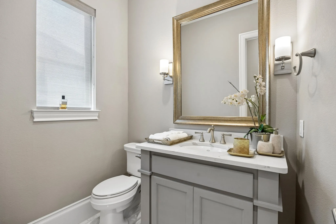
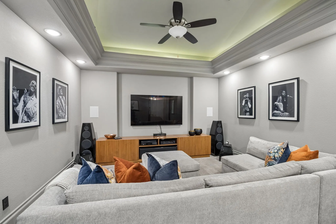
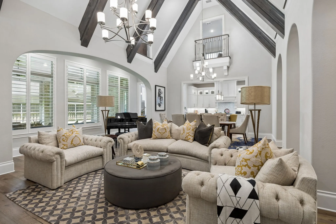
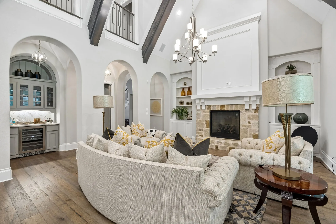
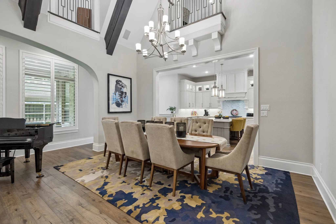
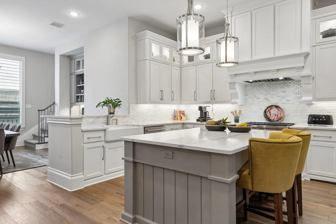
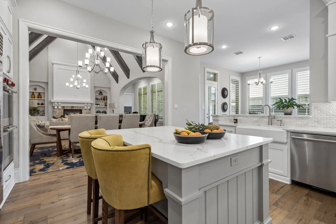
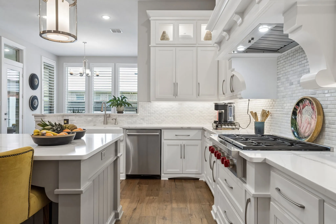
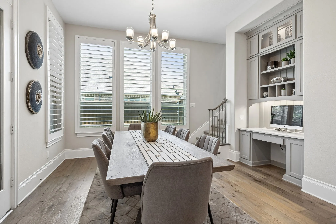
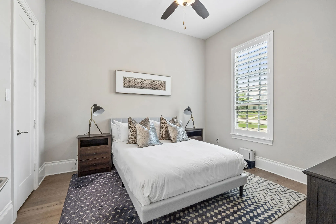
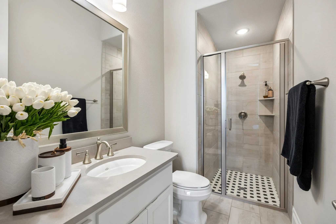
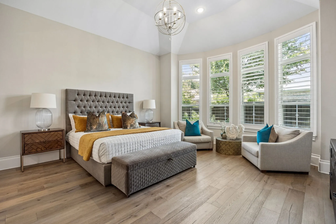
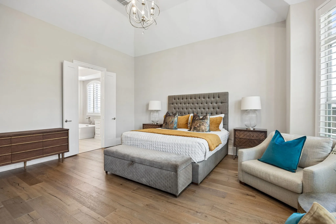
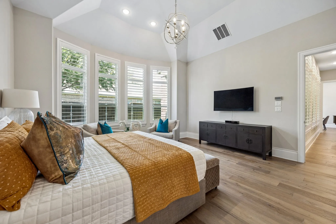
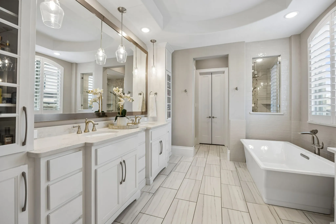
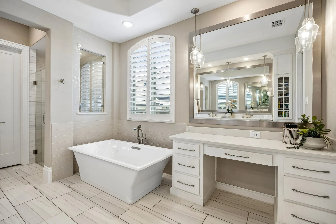
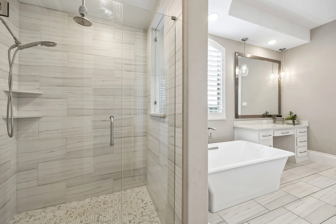
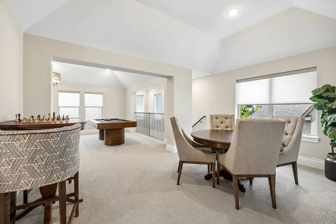
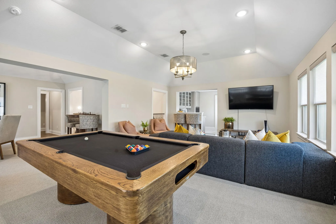
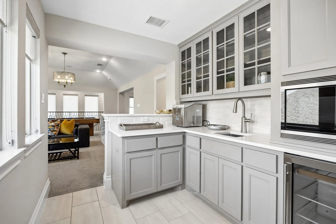
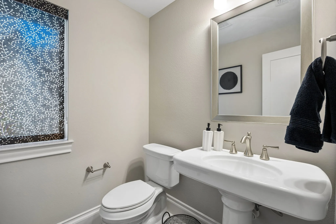
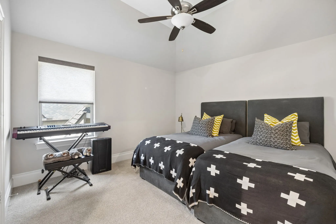
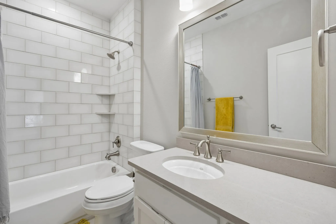
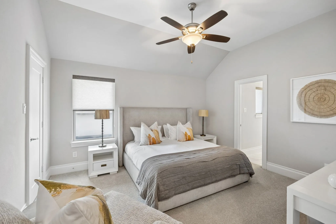
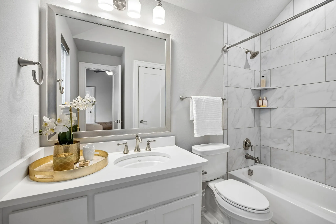
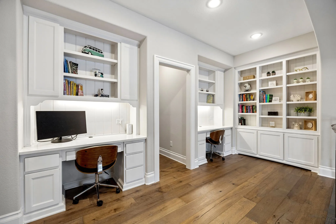
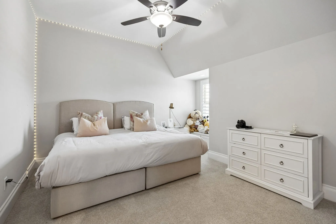
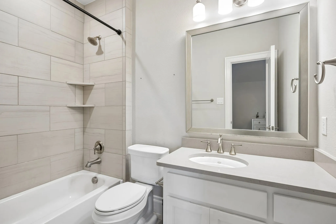
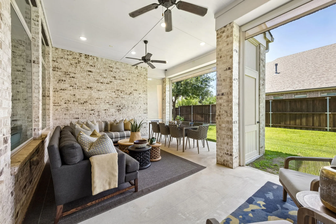
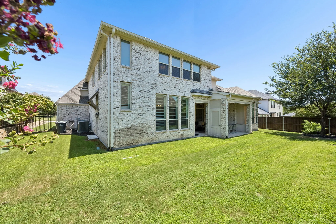
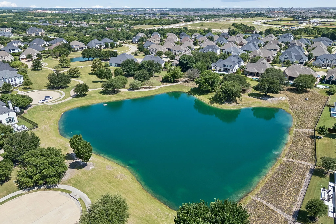
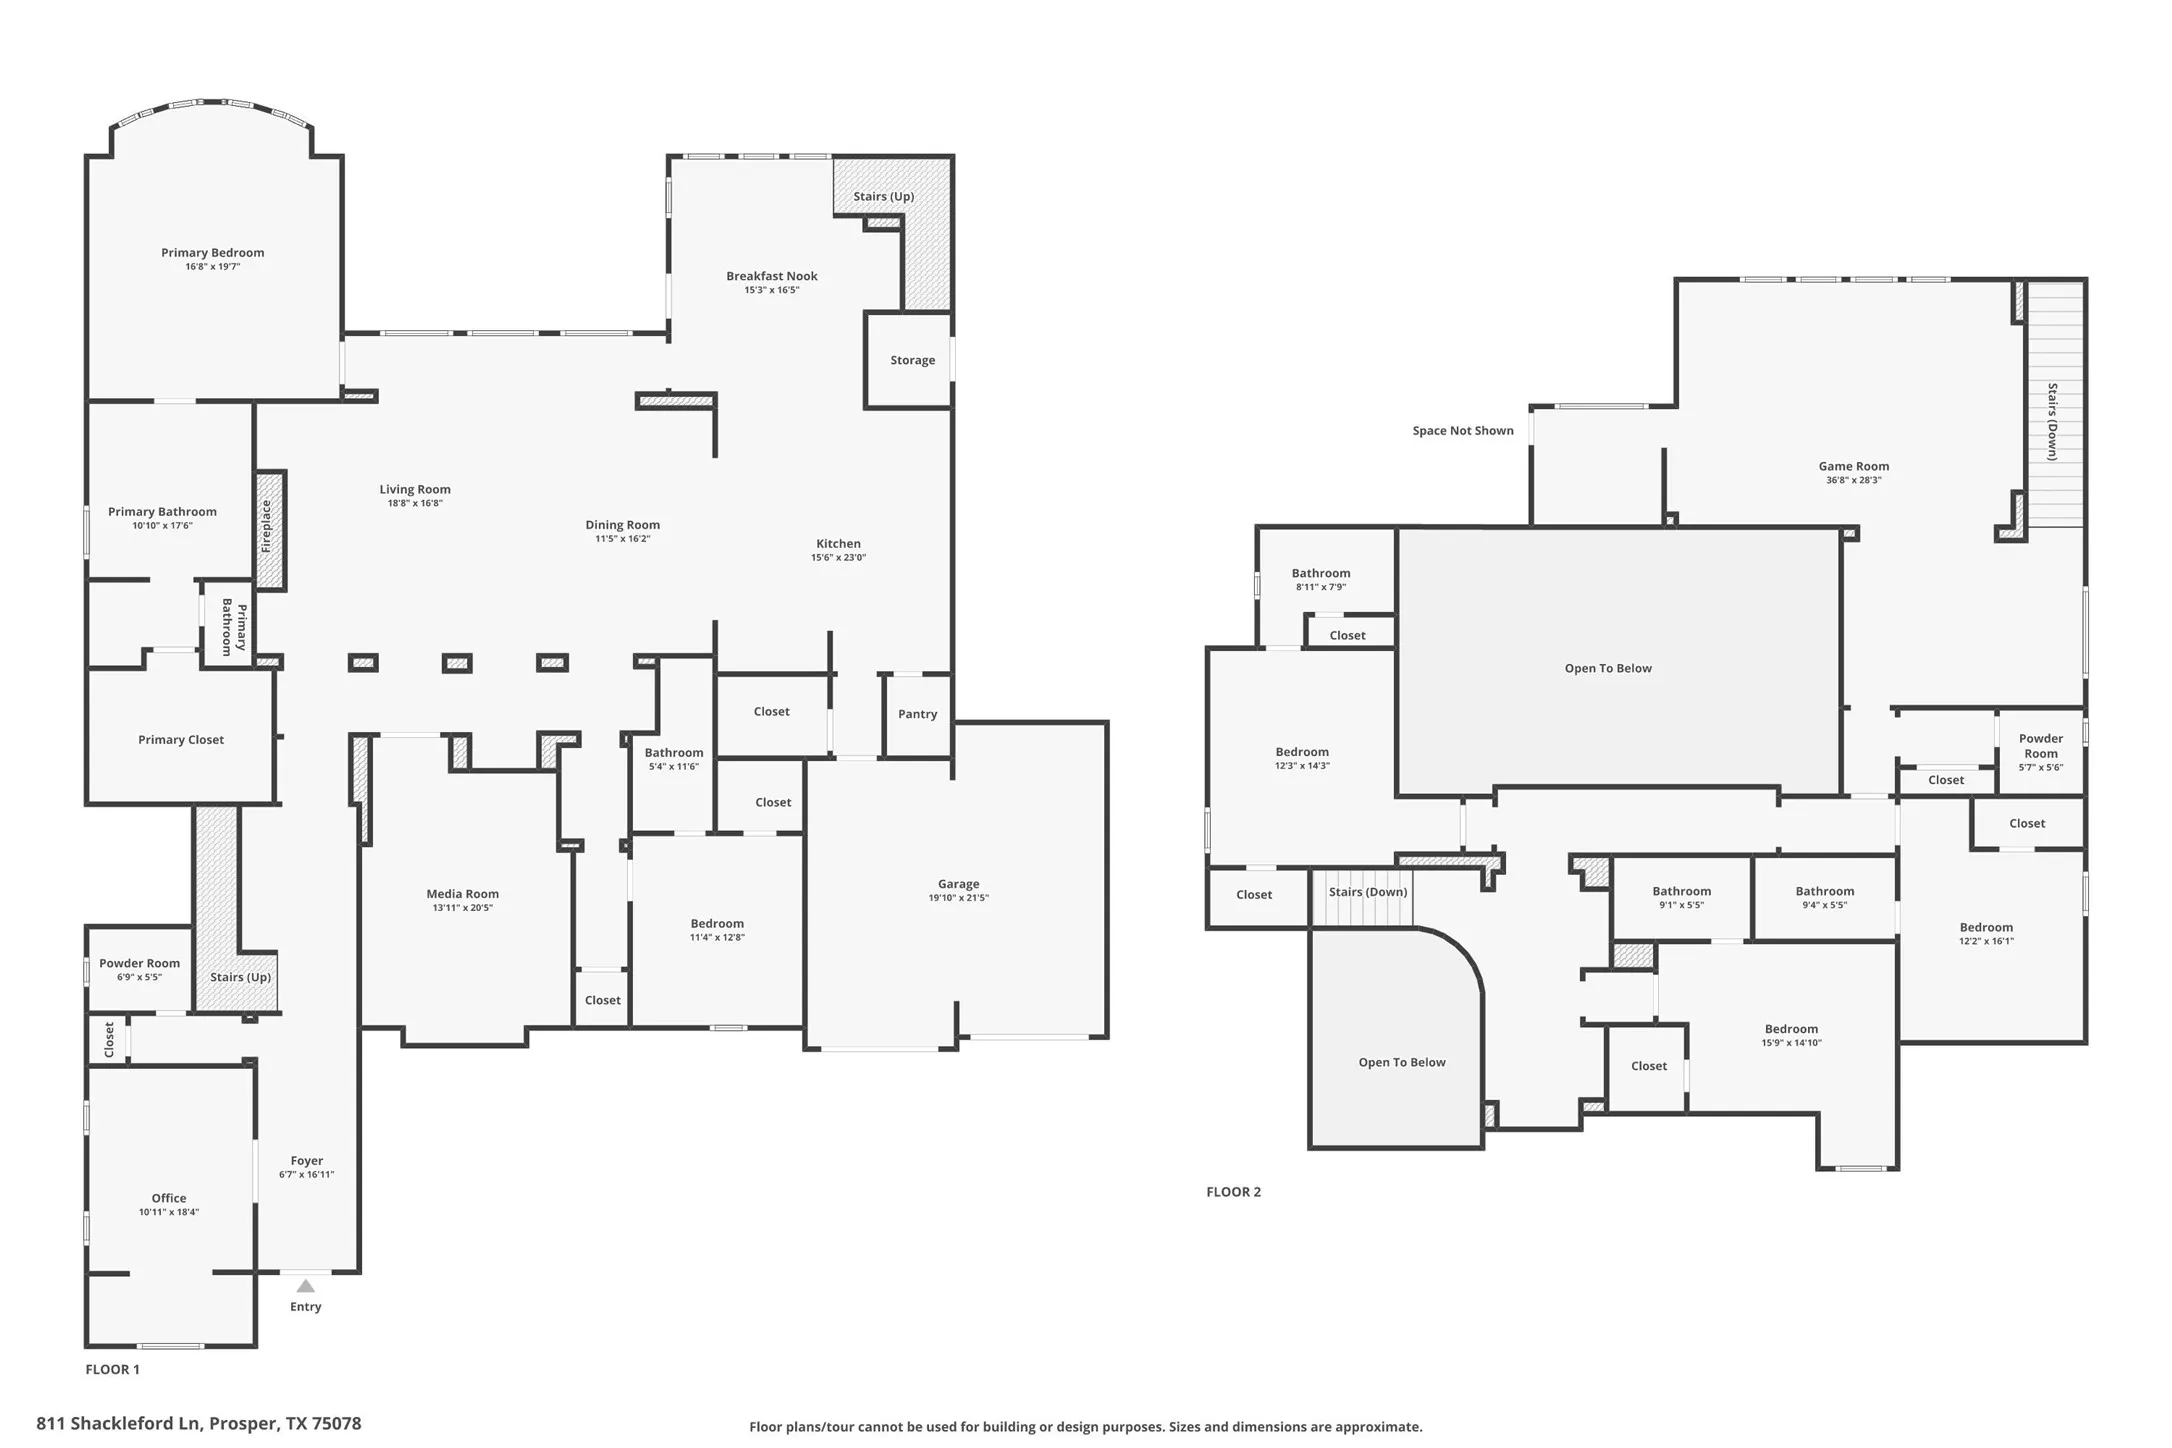
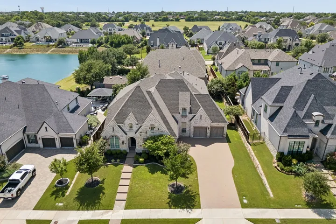
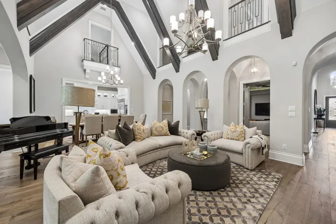
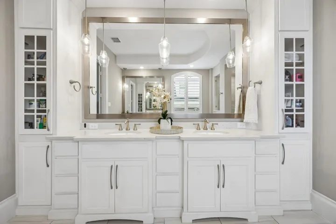
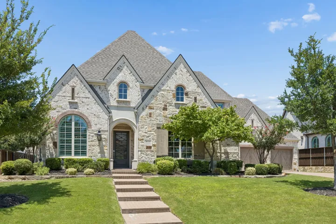
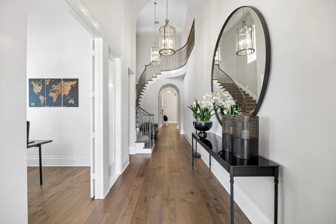
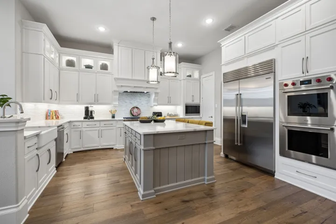
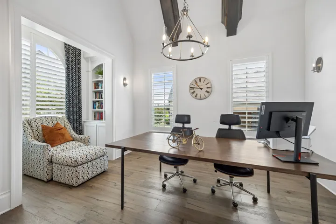
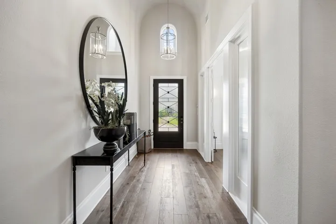
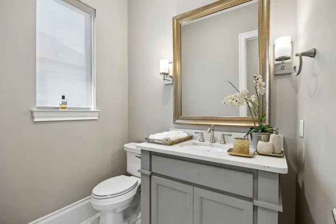
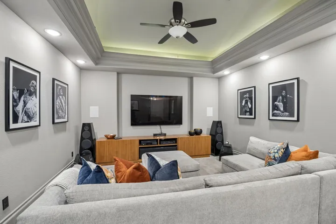
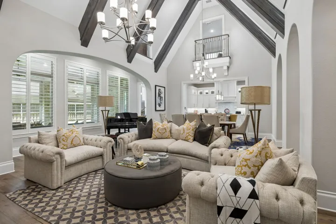
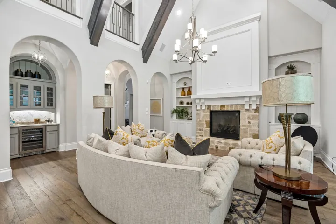
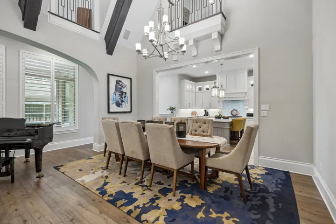
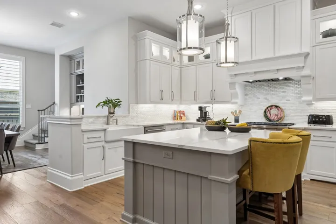
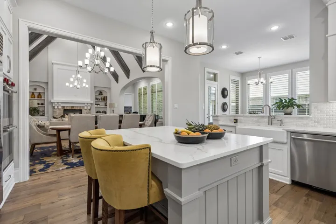
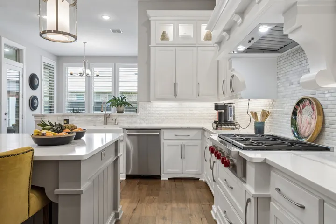
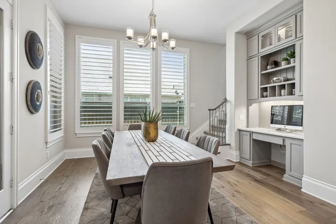
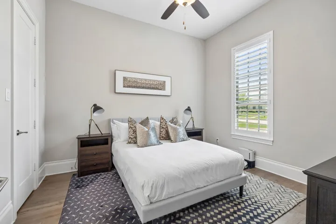
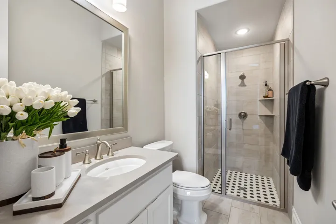
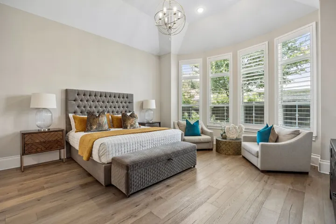
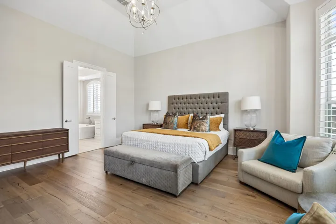
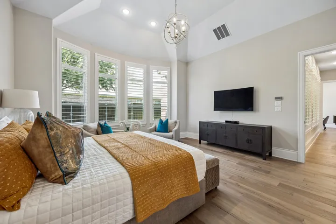
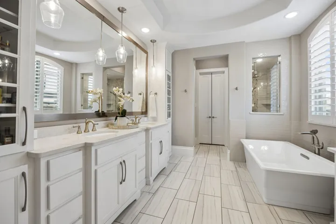
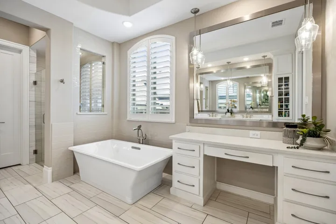
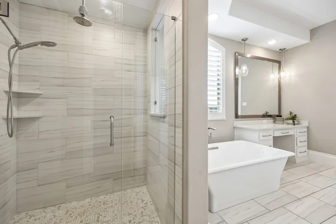
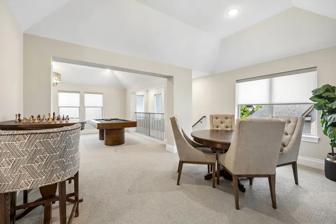
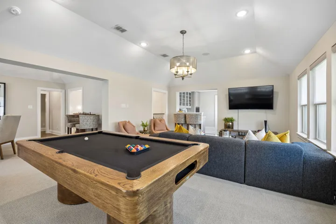
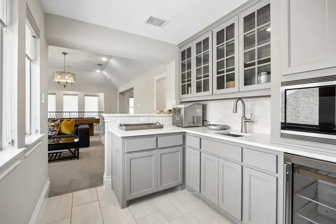
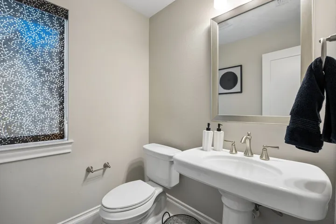
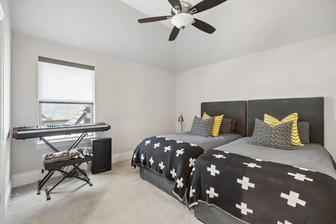
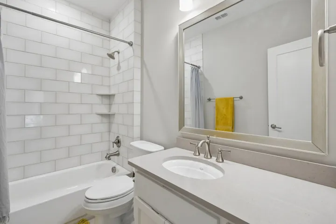
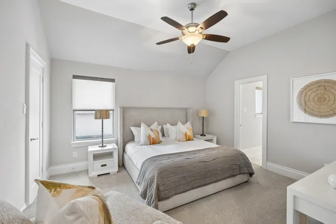
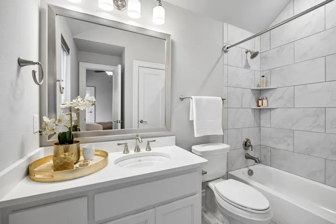
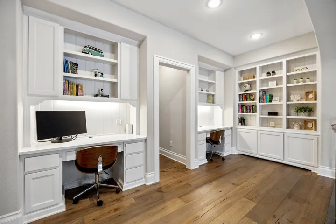
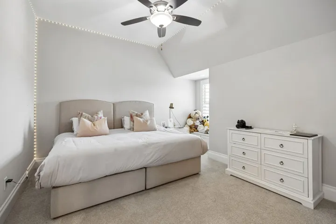
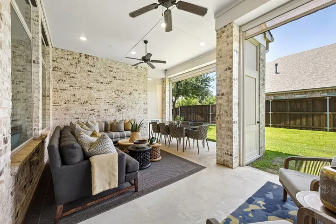
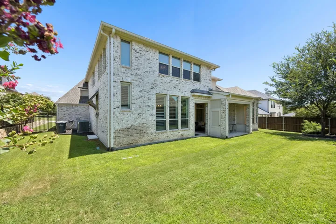
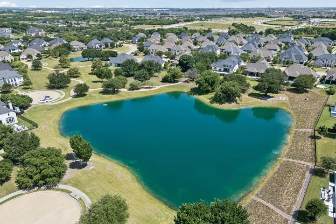
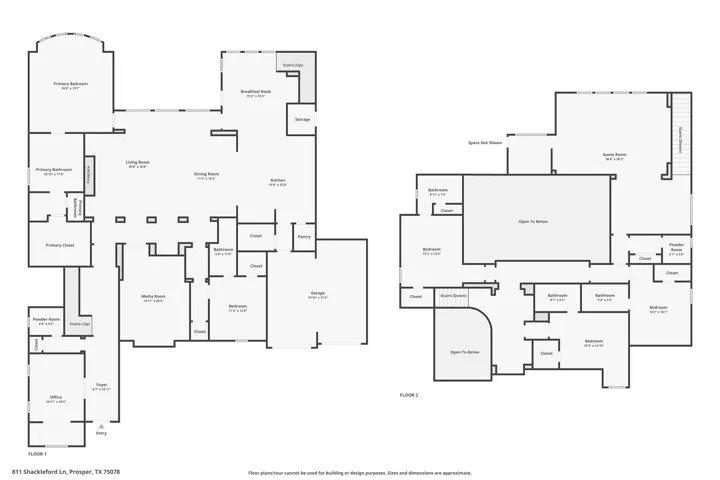
Timeless elegance meets modern luxury in this exceptional home located at the end of a quiet cul-de-sac in the prestigious gated community of Parkside Estates. Just a short stroll from the community pond and surrounded by lush landscaping, this beautifully designed residence showcases designer-curated interiors, timeless architectural details, and a thoughtfully designed floor plan featuring five bedrooms, a dedicated study, private ensuite baths for every bedroom, and a rare four-car garage. Extensive hardwood floors and soaring wood-beamed cathedral ceilings create a dramatic yet welcoming first impression. The open-concept living room flows seamlessly into the gourmet kitchen, where quartz countertops, an oversized island with breakfast bar, farmhouse sink, Wolf appl, Sub-Zero refrigerator, dbl ovens, illuminated cabinetry, and a spacious breakfast area make entertaining effortless. The first-floor primary suite is a true retreat featuring a magazine-worthy primary bath with dual vanities, a dedicated makeup vanity, a soaking tub, an oversized frameless glass shower, and an expansive custom walk-in closet. A second bedroom with a private ensuite bath is also located on the main level, along with a highly sought-after first-floor media room. Upstairs, you’ll find a spacious game room complete with a wet bar, fridge and microwave, plus a versatile loft with two built-in desks and bookcases perfect for homework, or creative pursuits. Three additional bedrooms, each with a private ensuite bath, provide exceptional comfort and privacy for family and guests. Designed for year-round enjoyment, the large covered patio creates the perfect setting for entertaining and is enhanced with motorized solar screens for added comfort. Yard big enough for pool and pool bath already in place. Extra highlights include plantation shutters, surround sound, abundant storage, an outdoor half bath.
- Property Type:
- Residential
- Listing Type:
- For Sale
- Listing ID:
- 21329954
- Price:
- $1,699,000
- Year Built:
- 2018
- Lot Area:
- 0.29 Acre
- Status:
- Active
- Office Name:
- Real Broker, LLC
- Agent Name:
- Julie Pillans
- Full Bathrooms:
- 5
- Listing Status:
- 2
- Property Sub Type:
- Single Family Residence
- Roof:
- Composition
- Show Address:
- 1
- Swimming Pool:
- None
- Heating System:
- Central, Zoned, Natural Gas
- Cooling System:
- Central Air, Ceiling Fan(s), Electric, Zoned, Attic Fan
- Fence:
- Wood, Wrought Iron
- Fireplace:
- Gas Starter, Gas Log, Stone, Heatilator, Metal
- Patio:
- Covered
- Parking:
- Garage, Garage Door Opener
- Architectural Style:
- Traditional, Detached
- Exterior Features:
- Rain Gutters, Lighting
- Fireplaces Total:
- 1
- Flooring:
- Carpet, Ceramic Tile, Wood
- Interior Features:
- Decorative/Designer Lighting Fixtures, Cable TV, Wet Bar, High Speed Internet, Vaulted Ceiling(s), Wired for Sound, Multiple Staircases
- Laundry Features:
- Washer Hookup, Electric Dryer Hookup
- Sewer:
- Public Sewer
- Utilities:
- Sewer Available, Separate Meters, Underground Utilities, Water Available, Cable Available, Natural Gas Available
- Window Features:
- Bay Window(s)
- Appliances:
- Dishwasher, Disposal, Built-In Refrigerator, Double Oven, Microwave, Refrigerator, Tankless Water Heater, Vented Exhaust Fan, Gas Cooktop, Some Gas Appliances, Plumbed For Gas
- Country:
- US
- State:
- TX
- County:
- Collin
- City:
- Prosper
- Zipcode:
- 75078
- Street:
- Shackleford
- Street Number:
- 811
- Street Suffix:
- Lane
- Longitude:
- W97° 13' 45.5''
- Latitude:
- N33° 14' 35.2''
- Directions:
- From North Dallas Tollway exit US 380 and head east approximately 8 miles. Left on Coit. Community in on West side of Coit approximately 1 mile north of US 380.
- Elementary School:
- Judy Rucker
- Elementary School District:
- Prosper ISD
- High School:
- Walnut Grove
- High School District:
- Prosper ISD
- Middle School:
- Lorene Rogers
- Virtual Tour:
- https://www.propertypanorama.com/instaview/ntreis/21329954
- Lot Features:
- Interior Lot, Landscaped, Sprinkler System, Few Trees, Subdivision, Back Yard, Lawn, Cul-De-Sac
- Levels:
- Two
- Garage:
- 4.0
- Foundation Details:
- Slab
- Construction Materials:
- Brick, Stone, Rock, Fiber Cement
- Community Features:
- Lake, Trails/Paths, Curbs, Sidewalks, Gated, Fenced Yard
- Attached Garage Yn:
- 1
- Association Fee:
- 2000.0
- Association Fee Frequency:
- Annually
- Association Fee Includes:
- Association Management, Maintenance Structure
- Tax Annual Amount:
- 29300.0
- List Agent Mls Id:
- 0540920
- List Office Mls Id:
- REAY01
- Listing Term:
- Cash, Conventional
- Mls Status:
- Active
- Modification Timestamp:
- 2026-10-10T18:34:27Z
- Originating System Name:
- NTR
- Special Listing Conditions:
- Standard
- Status Change Timestamp:
- 2026-07-14T13:11:21Z










