





Residential For Sale
461 Highbridge Lane, Prosper, Texas 75078
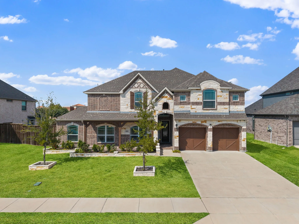
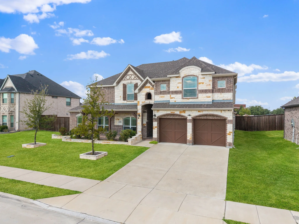
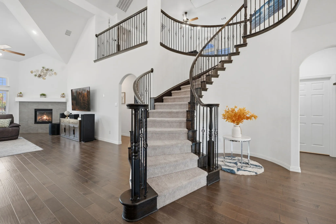
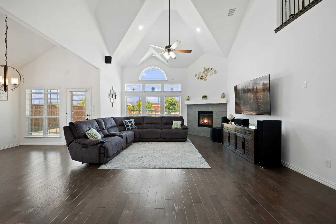
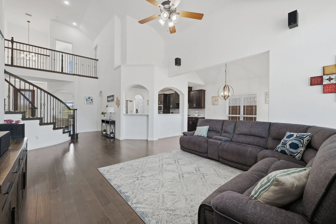
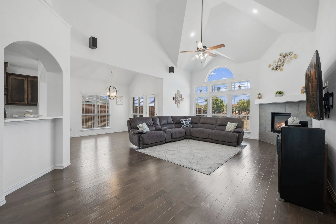
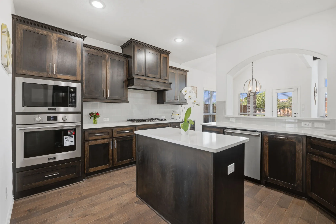
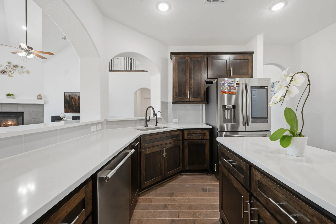
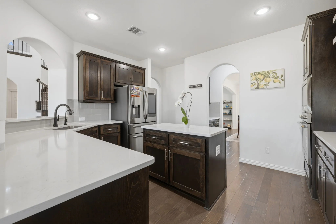
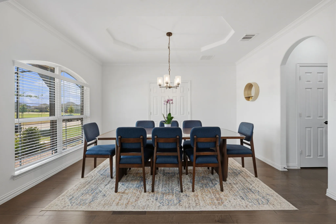
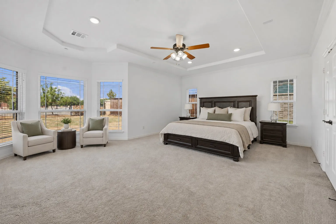
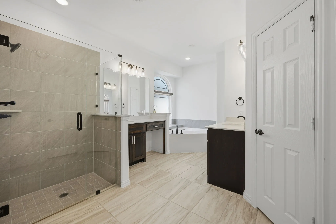
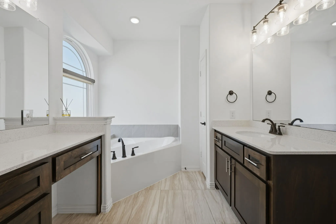
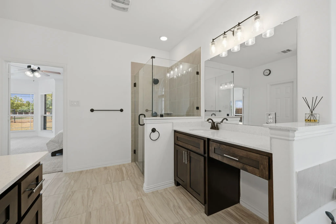
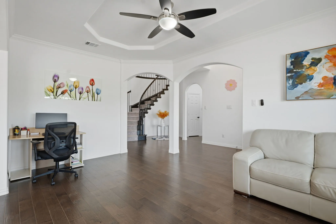
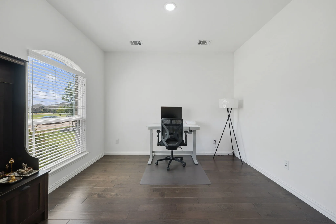
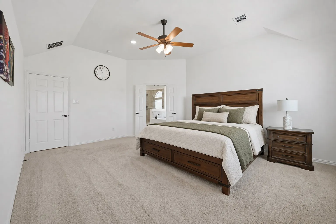
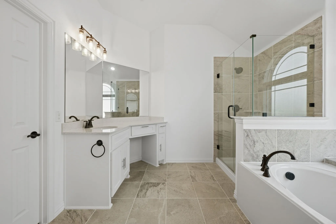
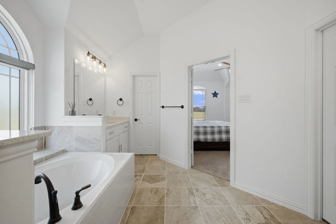
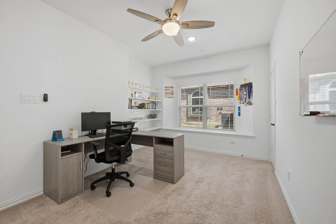
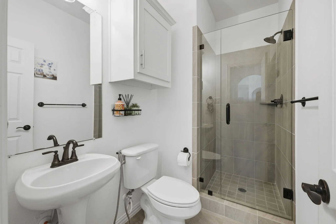
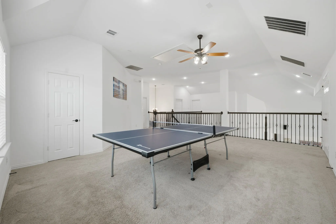
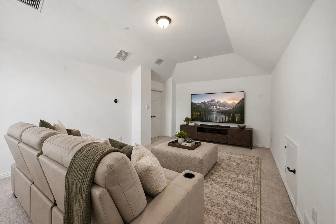
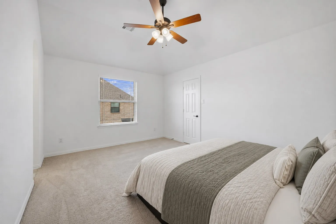
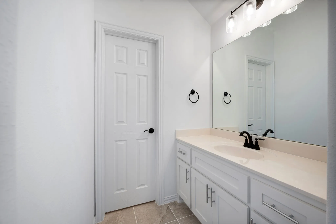
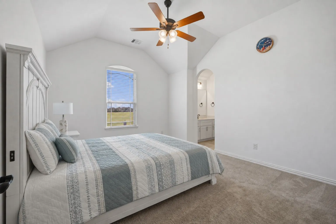
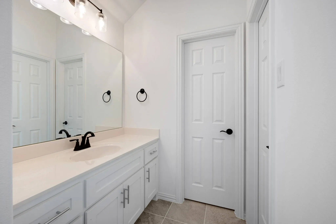
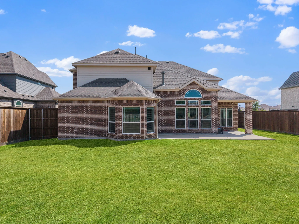
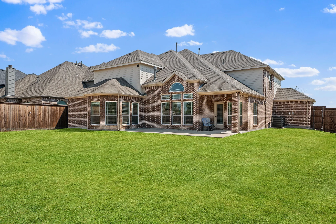
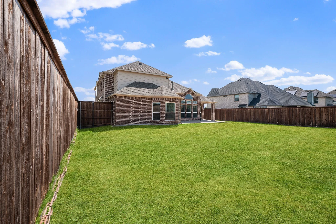
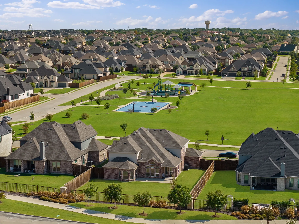
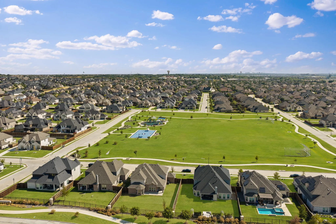
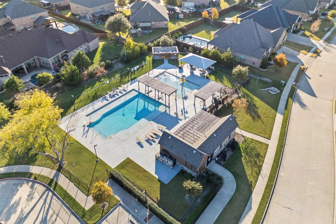
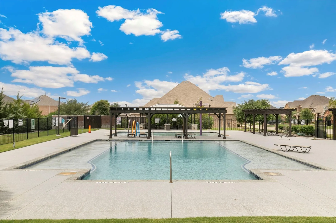
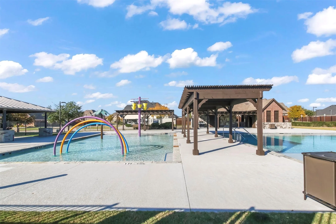
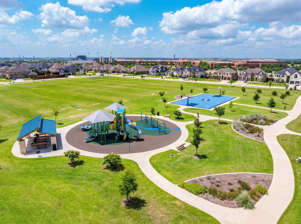
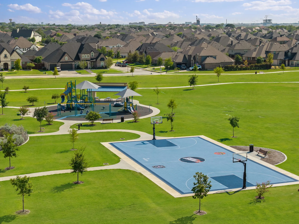
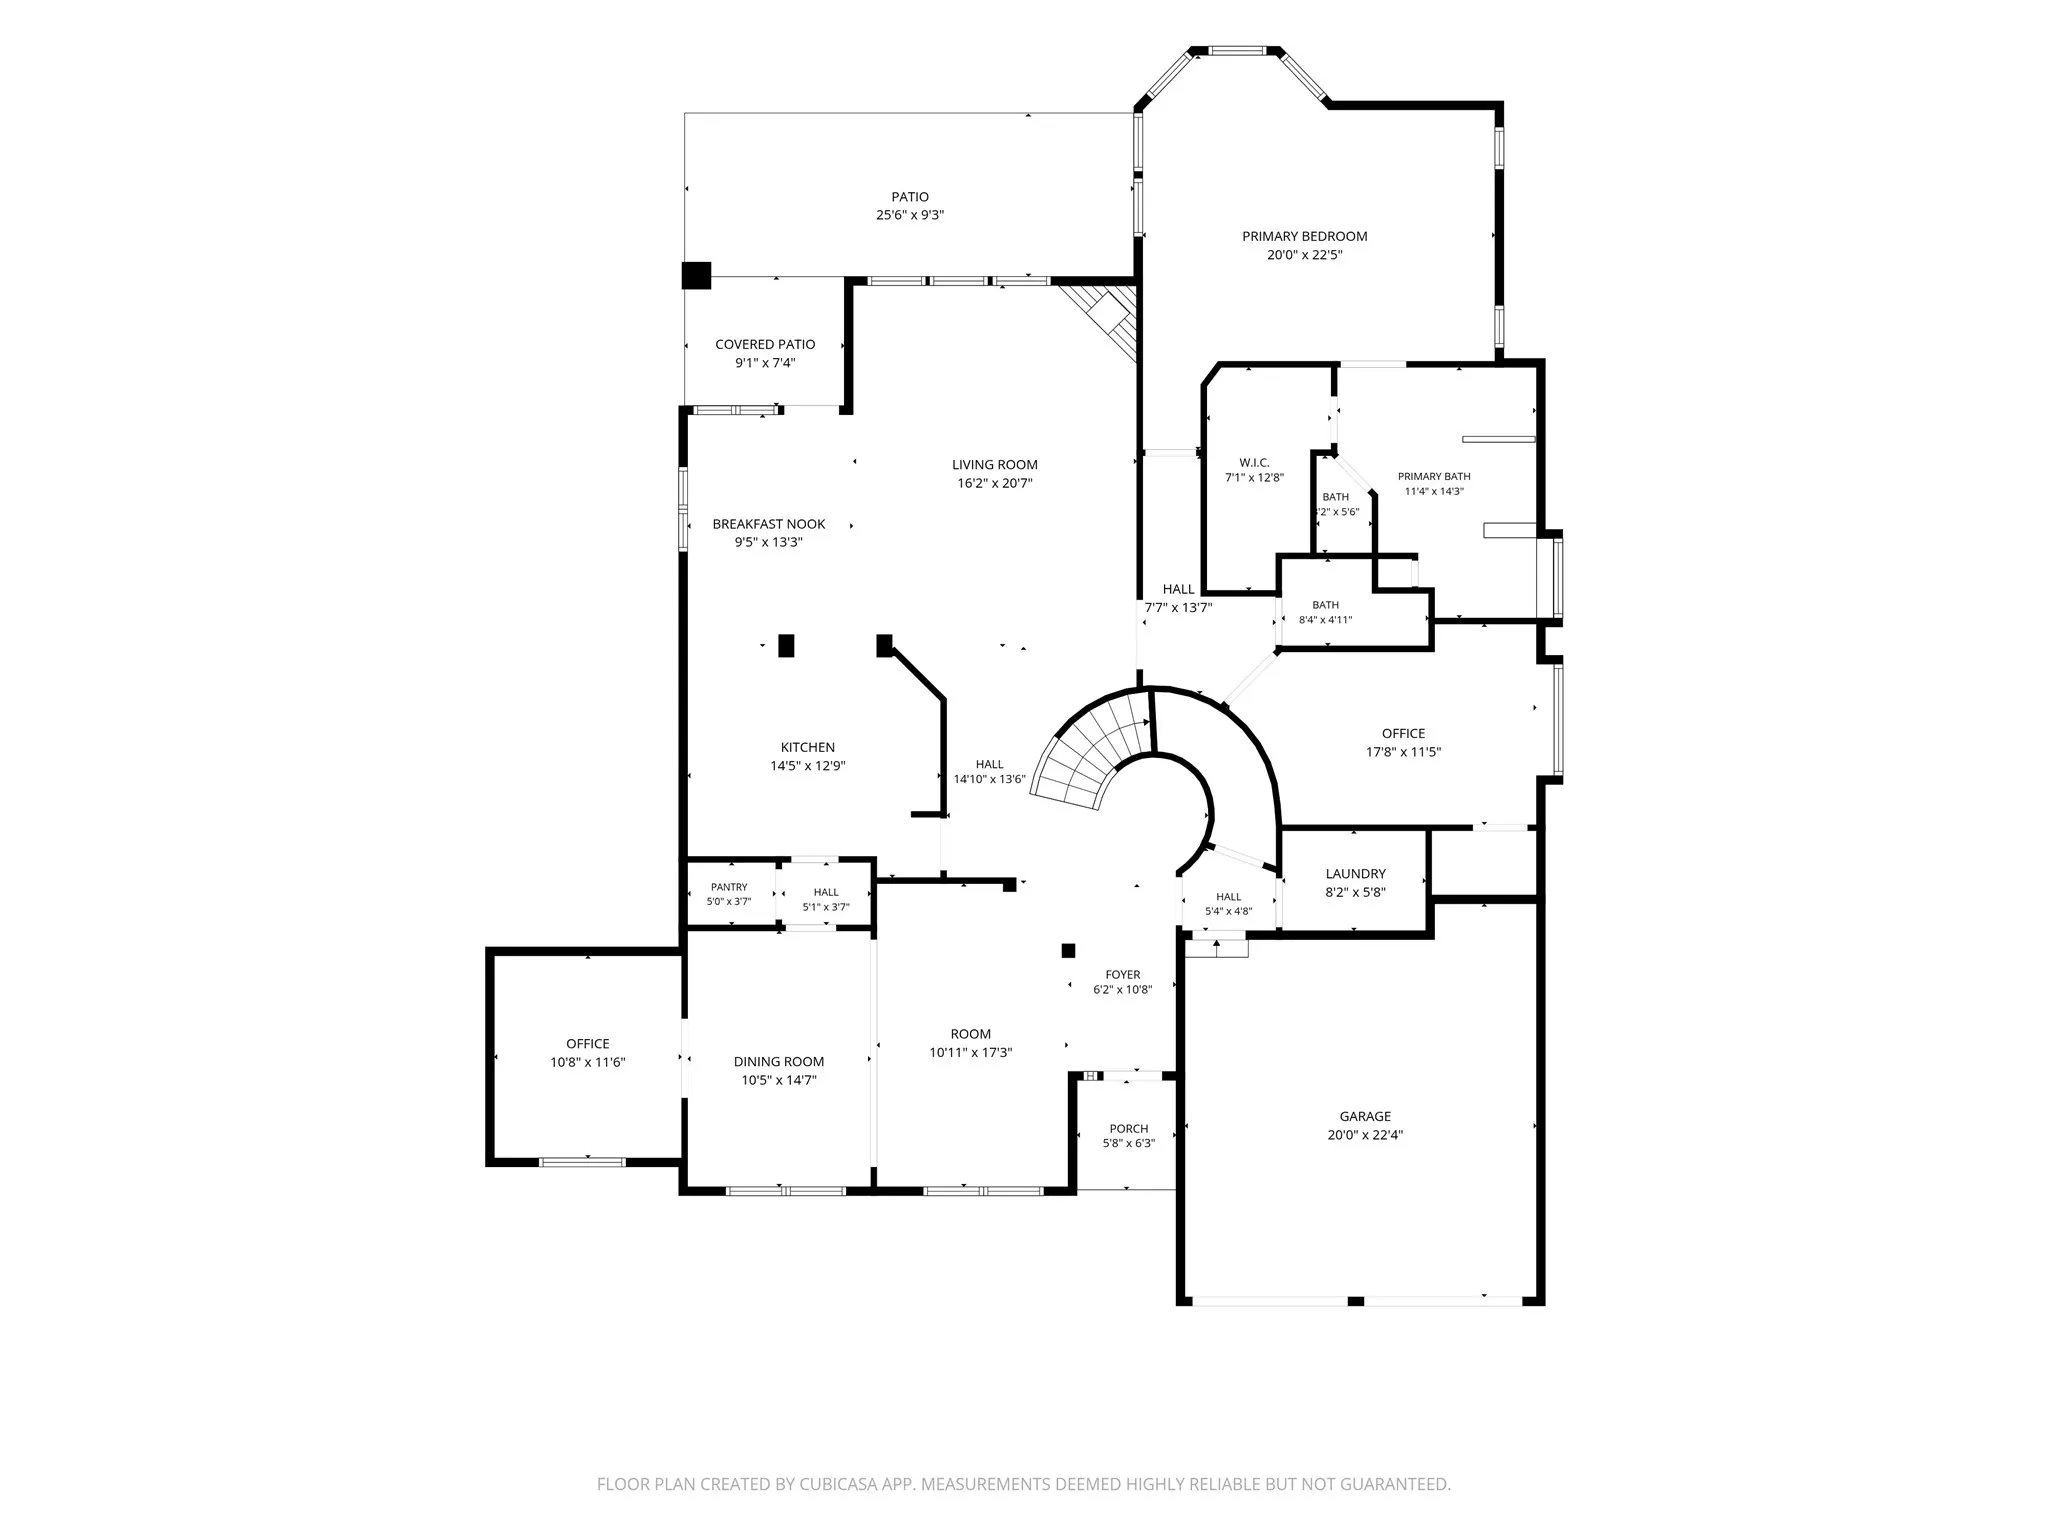
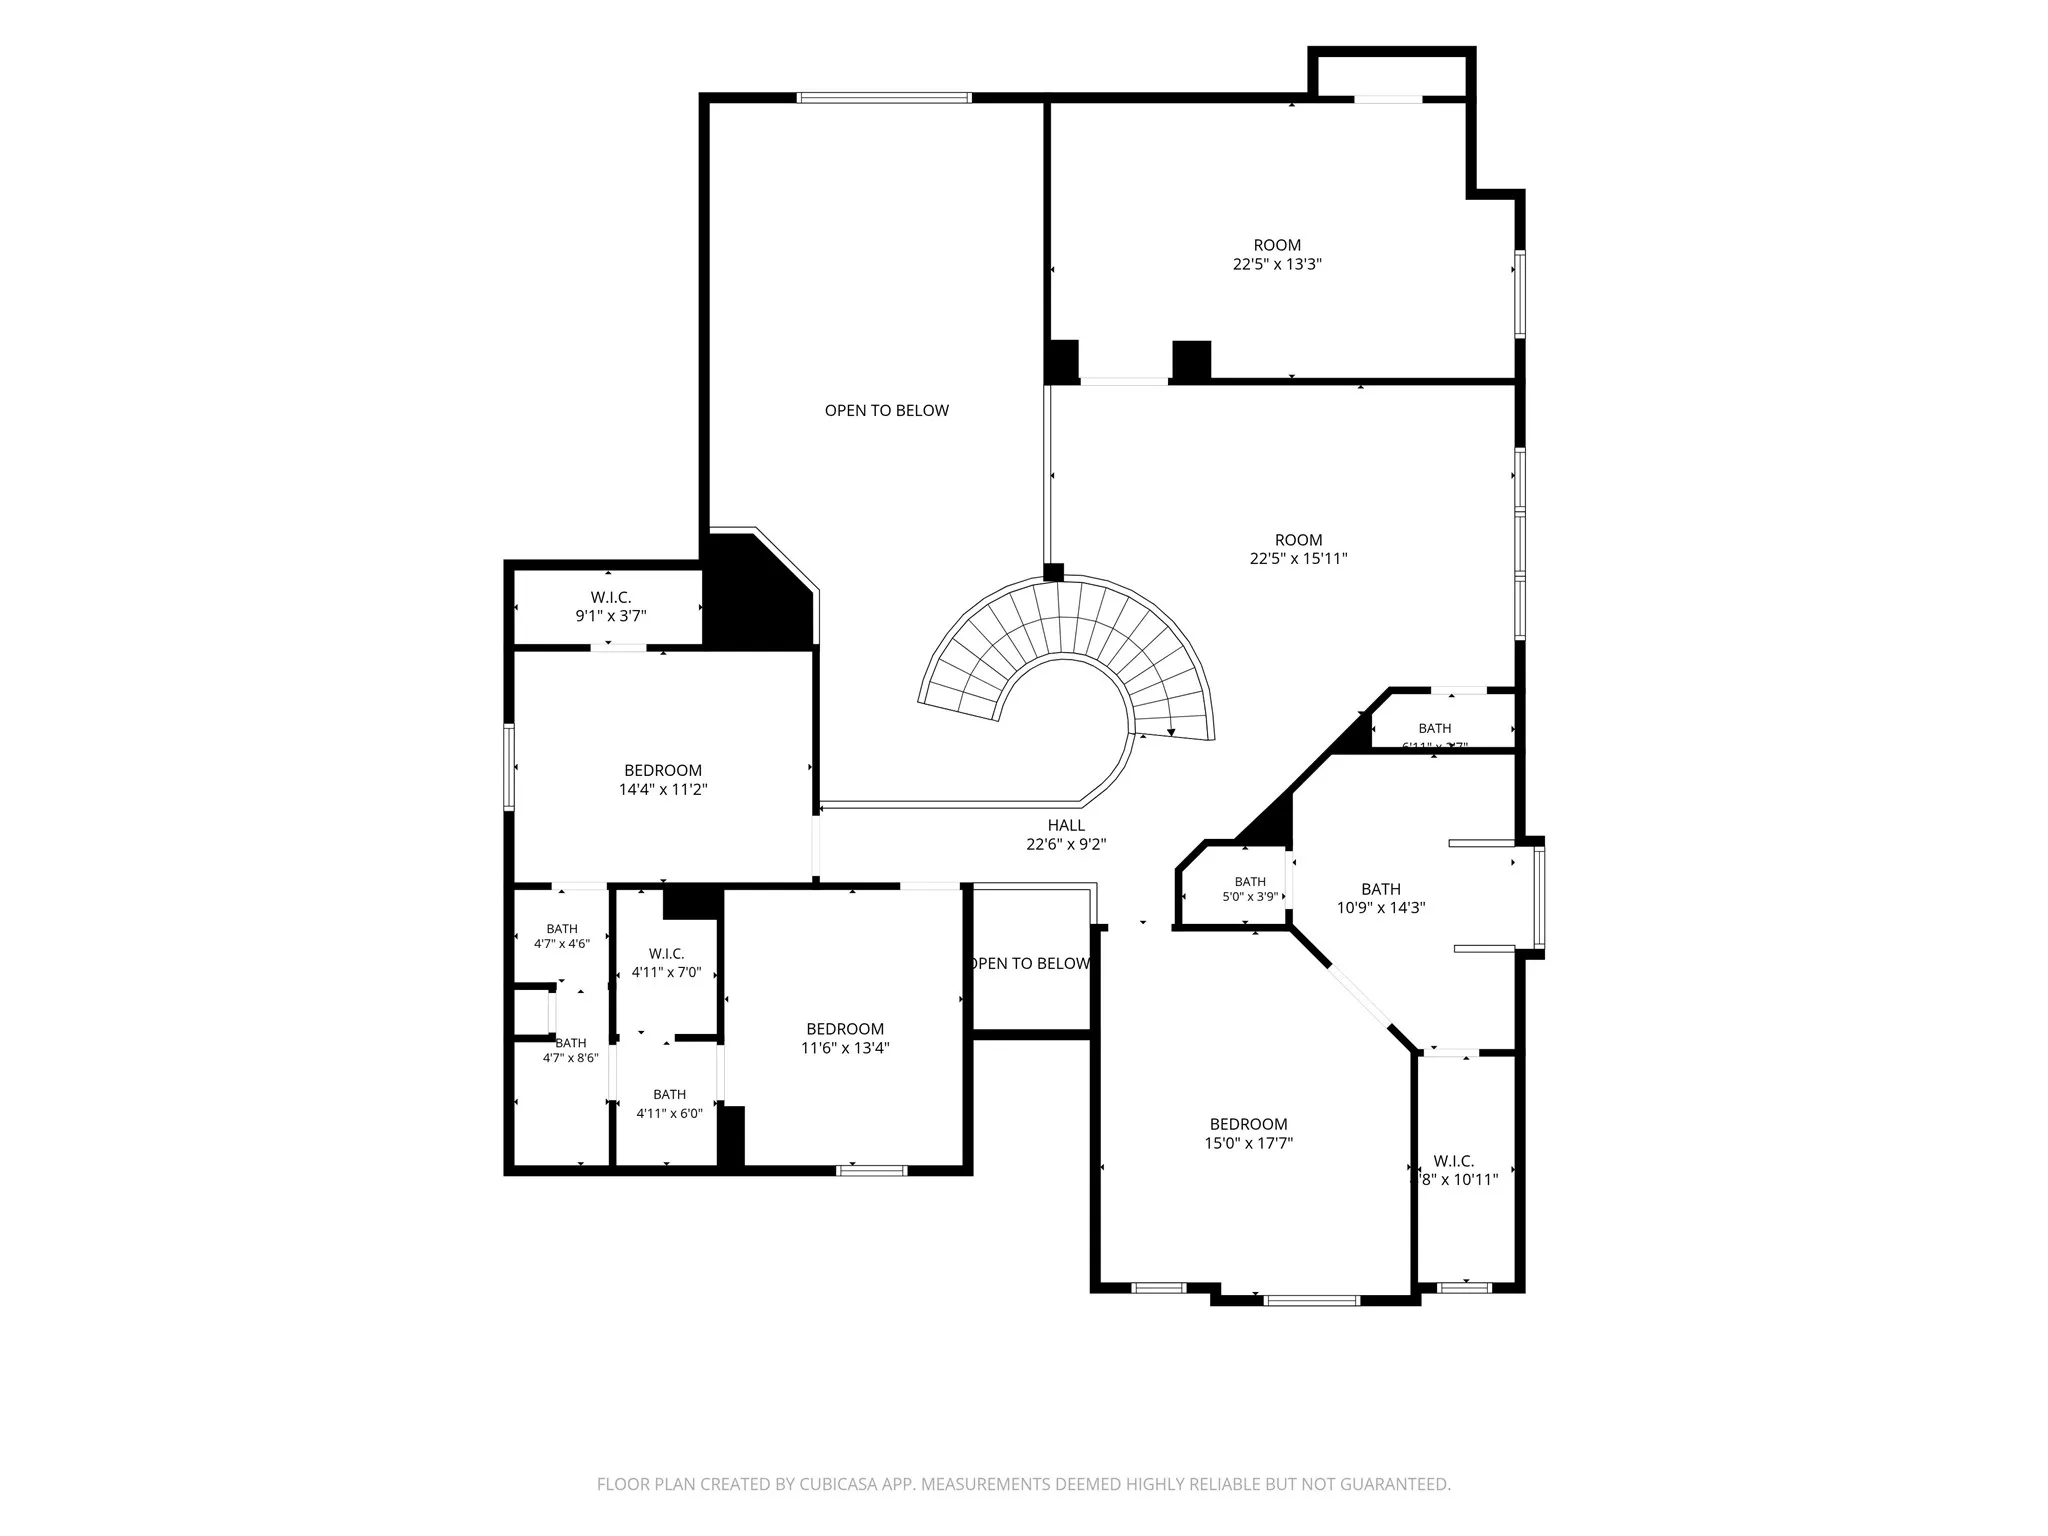
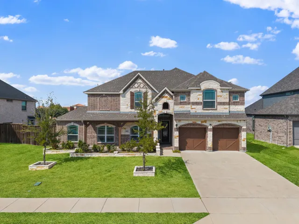
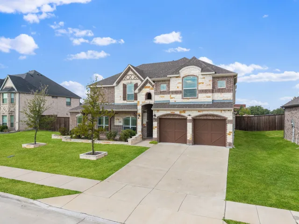
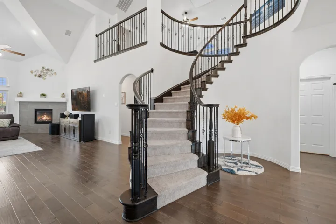
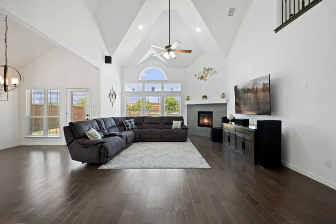
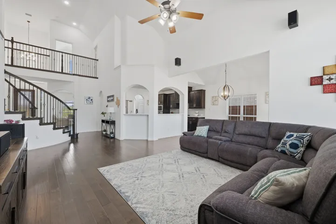
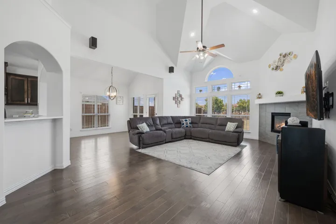
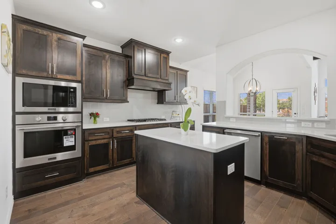
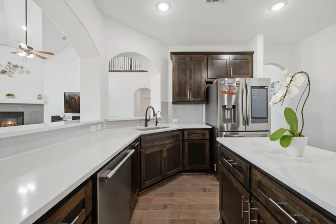
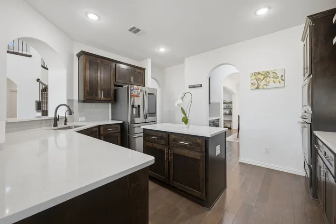
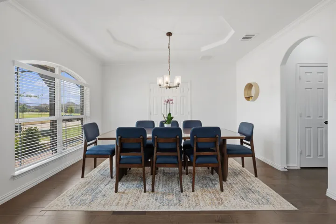
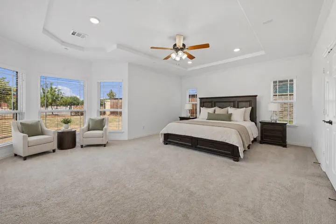
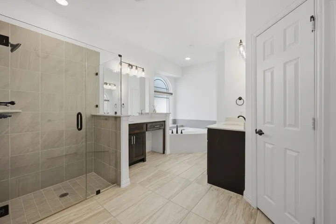
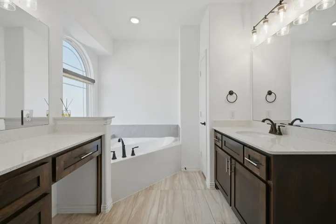
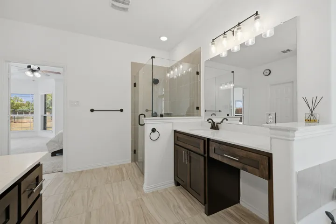
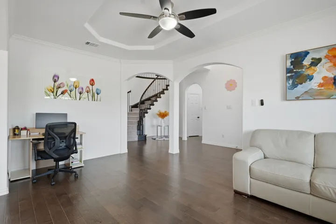
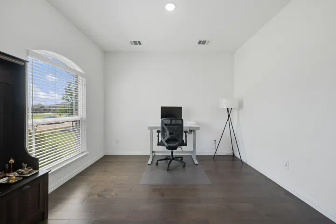
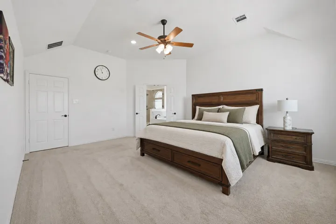
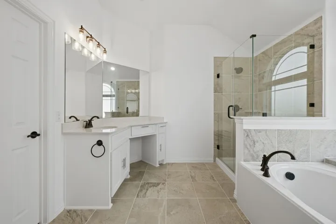
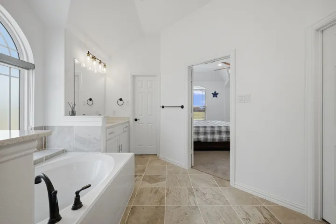
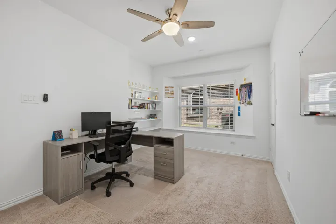
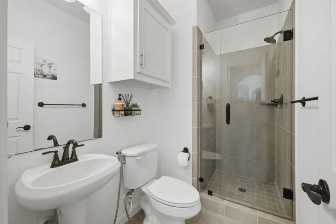
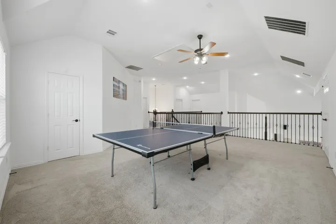
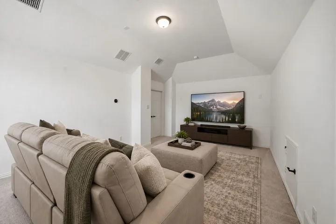
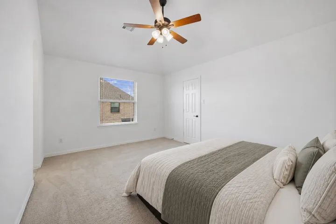
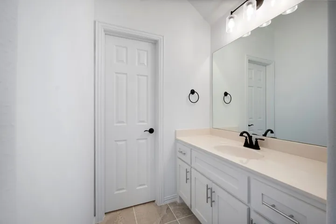
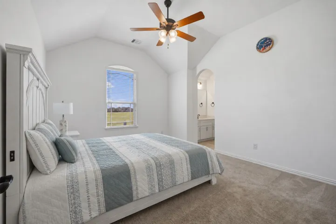
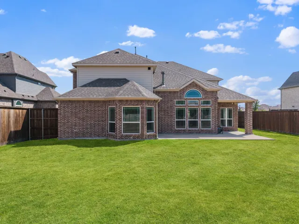
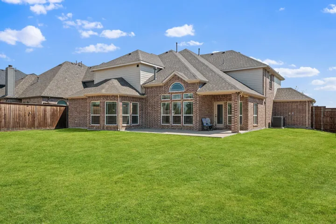
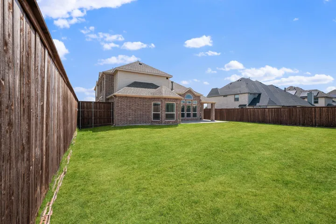
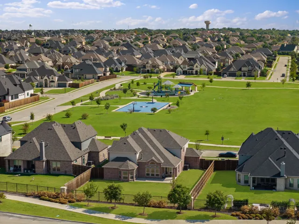
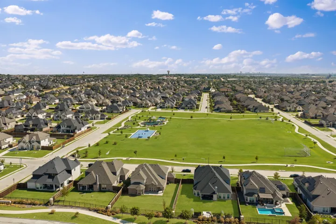
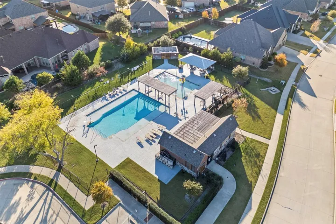
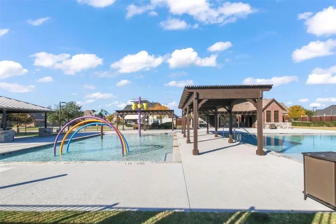
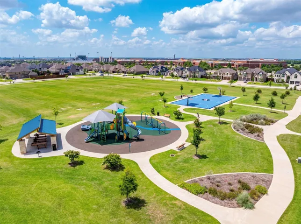
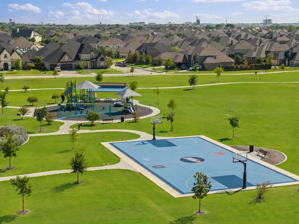
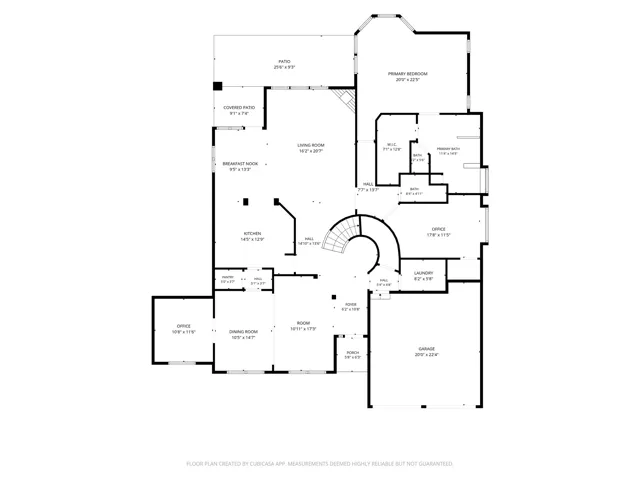
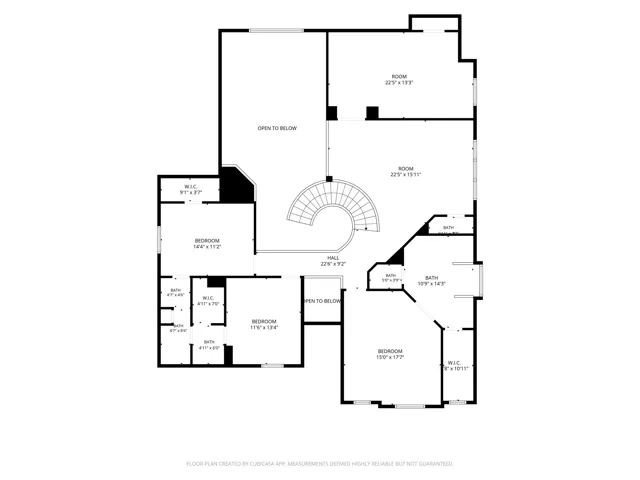
Beautifully maintained and thoughtfully designed, this spacious Prosper home offers an impressive layout with flexibility for everyday living, entertaining, and multigenerational needs. Situated directly across from the community common area and playground, the location provides a wonderful extension of the home’s outdoor space right outside the front door. Inside, soaring ceilings and abundant natural light create an open, welcoming atmosphere. One of the home’s standout features is its rare dual primary bedroom design, with a primary suite conveniently located on the main level and a second primary suite upstairs. An additional secondary bedroom is also located downstairs, providing an ideal setup for guests or extended family. Beyond the five bedrooms, the home includes a dedicated private office, giving you a true workspace without sacrificing bedroom space. The main level also features multiple areas to gather and entertain, including a family room, separate sitting area, formal dining room, and an eat-in kitchen for more casual meals. Upstairs, additional bedrooms and flexible living space provide plenty of room to spread out. Throughout the home, the high ceilings, generous room sizes, and well-kept condition reflect the care that has gone into the property. Outdoor living is just as inviting, with both a covered front porch and a covered back patio overlooking the spacious backyard. Whether relaxing outside, entertaining guests, or enjoying the nearby community amenities, this home offers space and versatility inside and out. With five bedrooms, a separate office, two primary suites, multiple living and dining areas, and an exceptional location across from the neighborhood playground and common area, this Prosper home offers a layout that is difficult to find. Don’t forget to stop by Tanners Mill eloquent neighborhood community pool’s & playgrounds!
- Property Type:
- Residential
- Listing Type:
- For Sale
- Listing ID:
- 21381277
- Price:
- $850,000
- Year Built:
- 2022
- Lot Area:
- 0.28 Acre
- Status:
- Active
- Office Name:
- Century 21 Mike Bowman, Inc.
- Agent Name:
- Blake Edwards
- Full Bathrooms:
- 4
- Listing Status:
- 2
- Property Sub Type:
- Single Family Residence
- Roof:
- Shingle, Composition
- Show Address:
- 1
- Swimming Pool:
- None, Community
- Heating System:
- Central, Natural Gas
- Cooling System:
- Central Air, Ceiling Fan(s), Electric
- Fence:
- Back Yard, Fenced, Wood
- Fireplace:
- Gas, Living Room
- Patio:
- Front Porch, Patio, Covered
- Parking:
- Garage, Garage Door Opener, Driveway, Door-Multi, Direct Access, Garage Faces Front
- Architectural Style:
- Traditional, Detached
- Fireplaces Total:
- 1
- Flooring:
- Carpet, Tile, Wood
- Interior Features:
- Built-in Features, Chandelier, Decorative/Designer Lighting Fixtures, Open Floorplan, Pantry, Cable TV, Walk-In Closet(s), Double Vanity, Eat-in Kitchen, High Speed Internet, Kitchen Island, Vaulted Ceiling(s), Wired for Sound, Dry Bar, Loft, In-Law Floorplan
- Laundry Features:
- Washer Hookup, Dryer Hookup
- Sewer:
- Public Sewer
- Utilities:
- Electricity Available, Phone Available, Sewer Available, Water Available, Cable Available, Natural Gas Available
- Window Features:
- Window Coverings, Bay Window(s)
- Appliances:
- Dishwasher, Electric Oven, Disposal, Microwave, Refrigerator, Gas Cooktop, Some Gas Appliances, Dryer, Plumbed For Gas, Washer, Gas Water Heater
- Country:
- US
- State:
- TX
- County:
- Collin
- City:
- Prosper
- Zipcode:
- 75078
- Street:
- Highbridge
- Street Number:
- 461
- Street Suffix:
- Lane
- Longitude:
- W97° 12' 11.5''
- Latitude:
- N33° 15' 25.6''
- Directions:
- Use GPS
- Elementary School:
- Ralph and Mary Lynn Boyer
- Elementary School District:
- Prosper ISD
- High School:
- Prosper
- High School District:
- Prosper ISD
- Middle School:
- Reynolds
- Virtual Tour:
- https://www.propertypanorama.com/instaview/ntreis/21381277
- Lot Features:
- Interior Lot, Landscaped, Few Trees, Subdivision, Level
- Levels:
- Two
- Garage:
- 2.0
- Foundation Details:
- Slab
- Construction Materials:
- Brick, Stone, Rock
- Community Features:
- Curbs, Sidewalks, Playground, Park, Pool, Other
- Attached Garage Yn:
- 1
- Association Fee:
- 900.0
- Association Fee Frequency:
- Annually
- Association Fee Includes:
- All Facilities, Association Management
- Tax Annual Amount:
- 17019.0
- List Agent Mls Id:
- 0804952
- List Office Mls Id:
- BWMN01EU
- Listing Term:
- Cash, Conventional, Contract, FHA, Other, See Agent, VA Loan
- Mls Status:
- Active
- Modification Timestamp:
- 2026-10-18T21:06:42Z
- Originating System Name:
- NTR
- Special Listing Conditions:
- Standard
- Status Change Timestamp:
- 2026-09-09T15:30:06Z