






Residential For Sale
250 Orion Drive, Prosper, Texas 75078
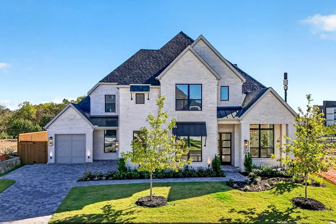
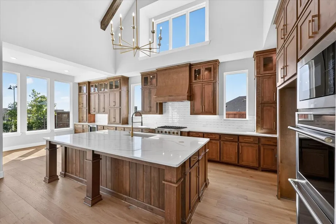
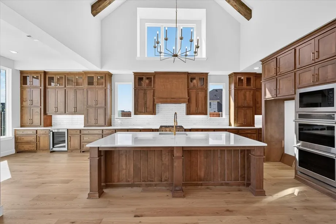
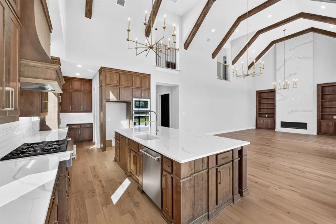
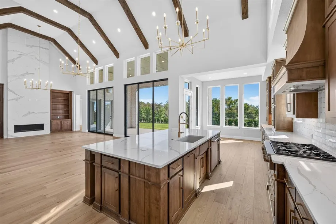
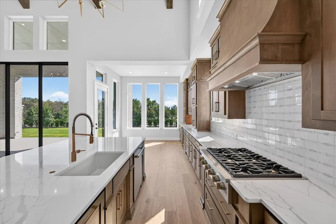
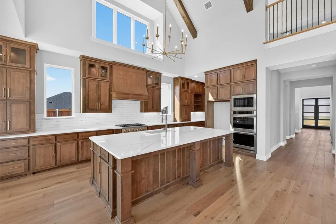
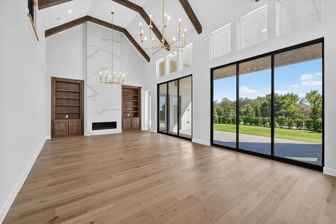
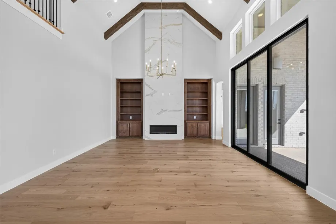
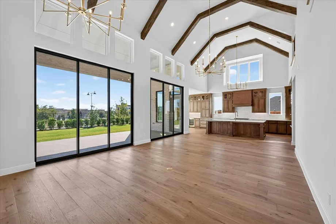
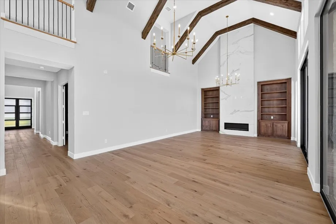
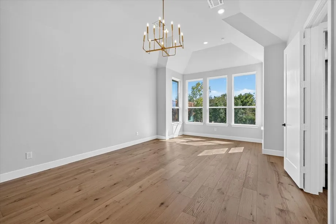
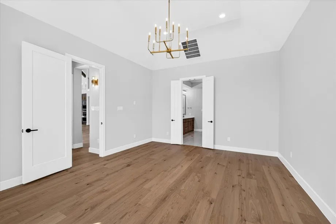
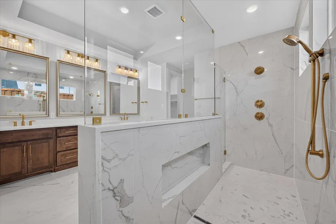
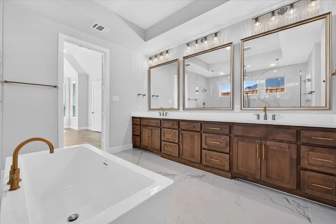
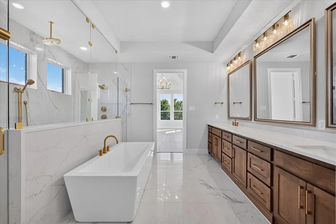
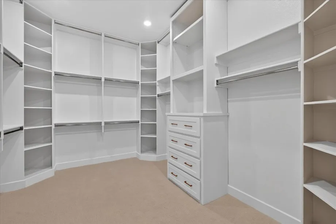
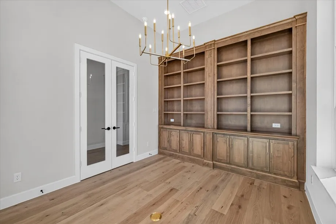
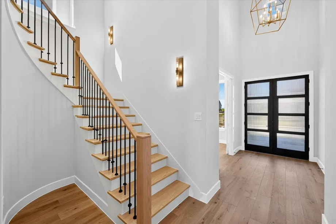
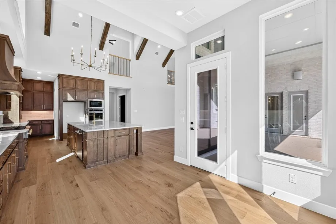
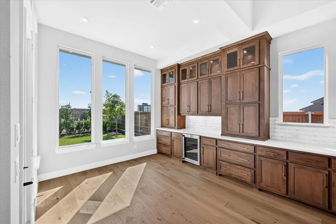
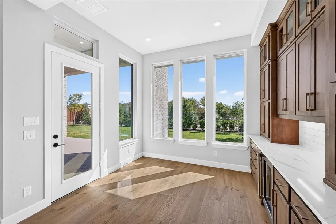
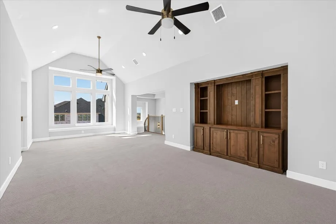
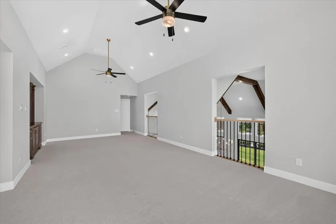
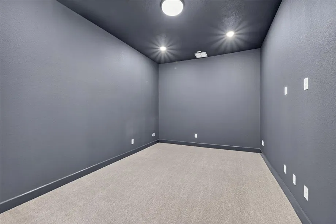
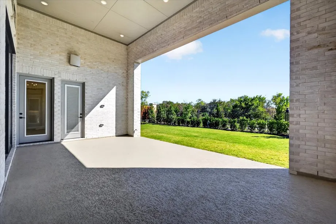
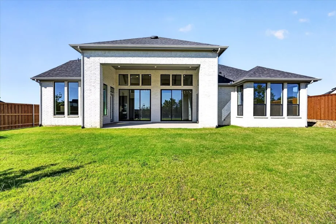
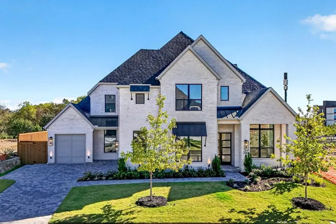
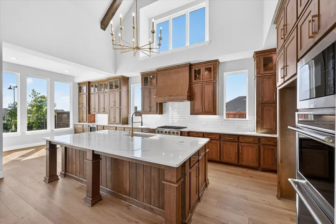
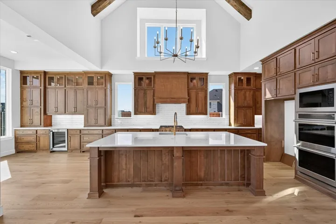
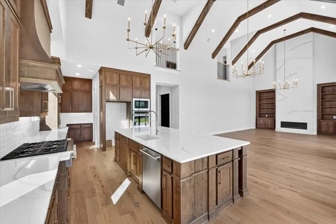
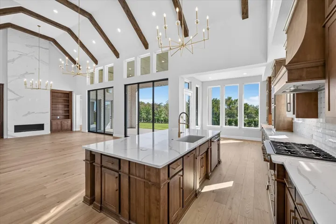
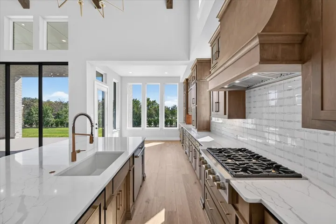
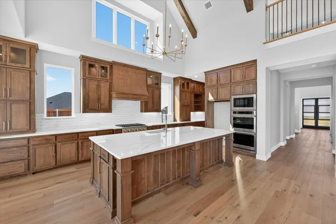
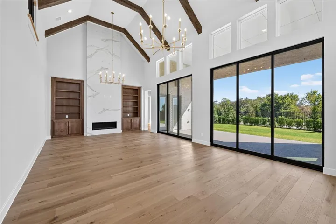
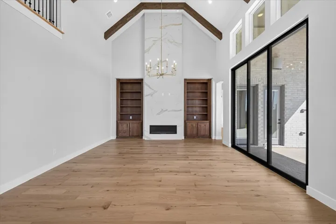
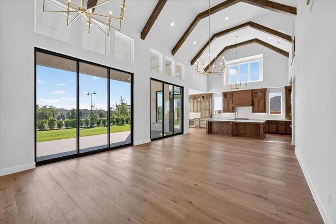
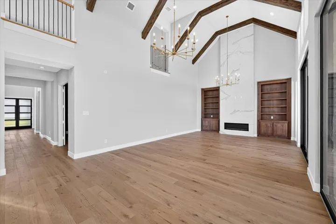
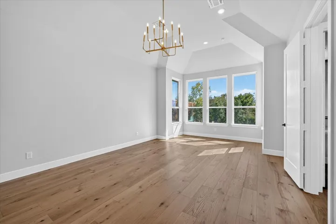
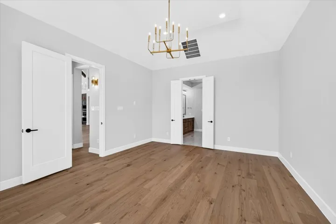
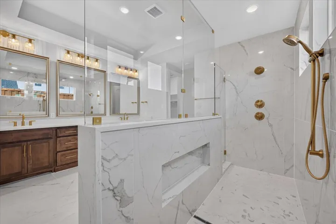
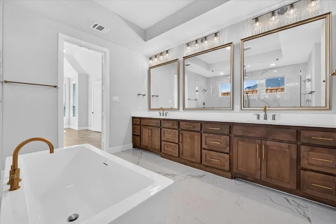
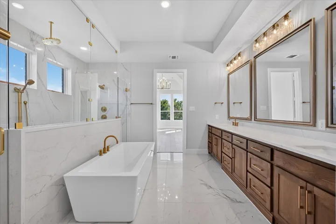
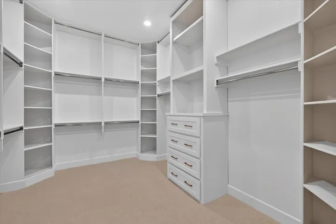
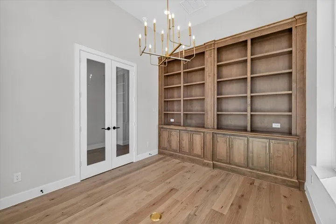
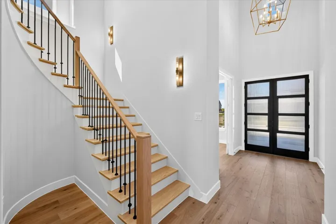
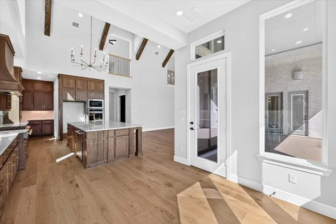
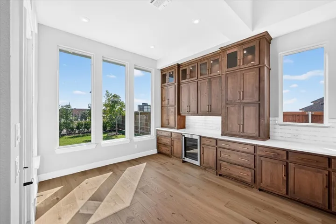
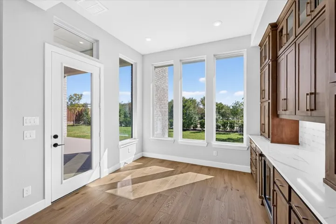
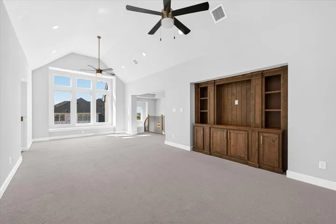
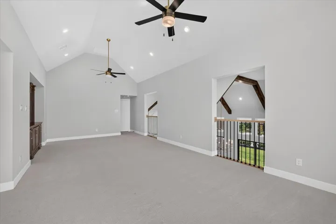
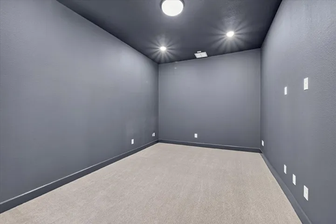
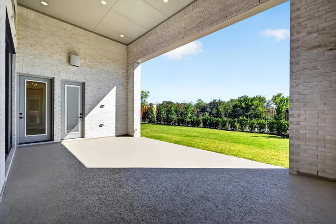
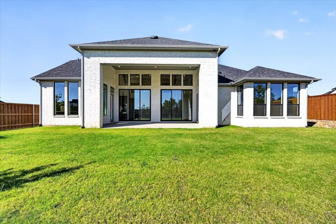
New Home by award winning HIGHLAND HOMES, in Prestigious Prosper community of StarView. Stunning luxury two-story showcasing exceptional design, livability, soaring ceilings, & high-end finishes throughout. A striking double-door entry opens to a beautiful staircase & an expansive great room filled with natural light from an abundance of windows. Custom beams & double sliding doors create a dramatic focal point & open to an oversized patio, perfect for effortless indoor-outdoor entertaining. Gourmet kitchen features abundant cabinetry & generous space for entertaining, while the private study offers custom built-ins. Oversized primary suite includes sitting area & spectacular spa-inspired bath with dual vanities, sit-down area, freestanding tub, & wall-to-wall double shower. First floor also offers an entertainment room, private secondary bedroom, & spacious utility room with built-in cabinetry & sink. Upstairs, an impressive 28-foot game room complemented by three bedrooms, each with an ensuite bath. The expansive backyard offers ample room for a pool & outdoor entertaining, with a convenient pool bath just off the patio. A three-car split garage with beautiful epoxy flooring & an exceptional collection of high-end upgrades complete this remarkable home. Thoughtfully designed for livability and entertaining, this exceptional home offers the perfect blend of luxury, comfort, & unforgettable spaces for making memories together. Move in Ready NOW. Builder Warranties.
- Property Type:
- Residential
- Listing Type:
- For Sale
- Listing ID:
- 21188905
- Price:
- $1,299,000
- Year Built:
- 2026
- Lot Area:
- 0.23 Acre
- Status:
- Active
- Office Name:
- HIGHLAND HOMES REALTY
- Agent Name:
- Dina Verteramo
- Full Bathrooms:
- 5
- Listing Status:
- 2
- Property Sub Type:
- Single Family Residence
- Roof:
- Shingle, Composition
- Show Address:
- 1
- Swimming Pool:
- None
- Heating System:
- Central, Fireplace(s), Zoned, Natural Gas, Humidity Control
- Cooling System:
- Central Air, Ceiling Fan(s), Electric, Zoned, ENERGY STAR Qualified Equipment, Multi Units, Humidity Control
- Fence:
- Back Yard, Fenced, Wood, Gate, Wrought Iron
- Fireplace:
- Family Room, Gas, Gas Log, Glass Doors
- Patio:
- Covered
- Parking:
- Garage, Garage Door Opener, Driveway, Door-Multi, Epoxy Flooring, Garage Faces Side, Garage Faces Front
- Architectural Style:
- Traditional, Detached
- Exterior Features:
- Rain Gutters, Lighting
- Fireplaces Total:
- 1
- Flooring:
- Carpet, Ceramic Tile, Wood
- Interior Features:
- Decorative/Designer Lighting Fixtures, Open Floorplan, Pantry, Cable TV, Walk-In Closet(s), Double Vanity, Eat-in Kitchen, High Speed Internet, Kitchen Island, Smart Home, Vaulted Ceiling(s), Wired for Sound, Dry Bar, Wired for Data, Air Filtration
- Laundry Features:
- Washer Hookup, Laundry in Utility Room, Electric Dryer Hookup
- Sewer:
- Public Sewer
- Utilities:
- Sewer Available, Separate Meters, Underground Utilities, Water Available, Cable Available, Natural Gas Available
- Appliances:
- Dishwasher, Electric Oven, Disposal, Convection Oven, Double Oven, Gas Range, Microwave, Some Commercial Grade, Tankless Water Heater, Vented Exhaust Fan, Wine Cooler, Gas Cooktop, Some Gas Appliances, Plumbed For Gas, Gas Water Heater
- Country:
- US
- State:
- TX
- County:
- Collin
- City:
- Prosper
- Zipcode:
- 75078
- Street:
- Orion
- Street Number:
- 250
- Street Suffix:
- Drive
- Longitude:
- W97° 11' 23.5''
- Latitude:
- N33° 14' 45.3''
- Directions:
- Preston Road north of 380. Take a left on Lover's Lane. Take a right on Morning Star Lane. Model home is on the right at 691 Morning Star Lane
- Elementary School:
- Judy Rucker
- Elementary School District:
- Prosper ISD
- High School:
- Prosper
- High School District:
- Prosper ISD
- Middle School:
- Reynolds
- Lot Size Dimensions:
- 74 x 135
- Virtual Tour:
- https://www.propertypanorama.com/instaview/ntreis/21188905
- Video Url:
- my.matterport.com/show/?m=iayCUNWeJAJ&mls=1
- Lot Features:
- Landscaped, Sprinkler System, Few Trees, Subdivision, Back Yard, Lawn, Greenbelt
- Levels:
- Two
- Garage:
- 3.0
- Construction Materials:
- Brick, Fiber Cement
- Community Features:
- Curbs, Sidewalks, Community Mailbox
- Attached Garage Yn:
- 1
- Association Fee:
- 2000.0
- Association Fee Frequency:
- Annually
- Association Fee Includes:
- Association Management, Maintenance Grounds
- List Agent Mls Id:
- 0523468
- List Office Mls Id:
- DVOR01
- Listing Term:
- Cash, Conventional, FHA, VA Loan
- Mls Status:
- Active
- Modification Timestamp:
- 2026-10-09T16:58:32Z
- Originating System Name:
- NTR
- Special Listing Conditions:
- Builder Owned
- Status Change Timestamp:
- 2026-02-24T11:56:40Z










