







Residential For Sale
6801 Cater Trail, Mckinney, Texas 75071
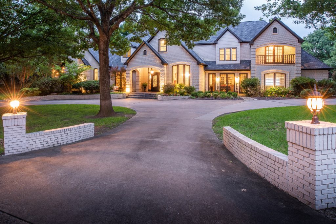
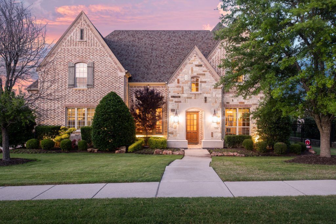
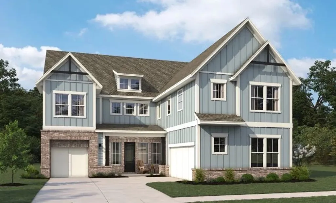
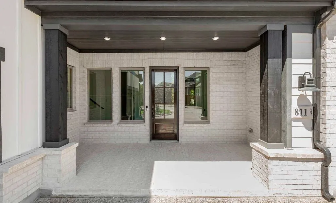
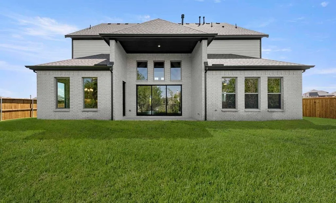
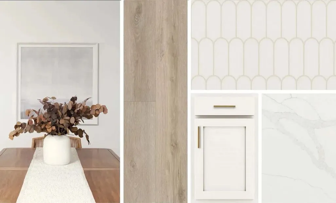
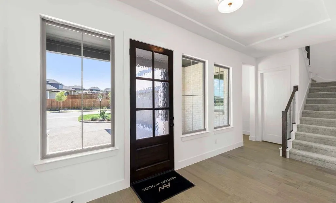
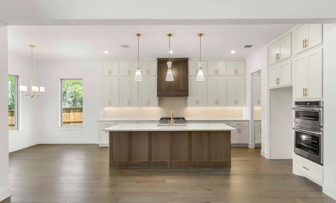
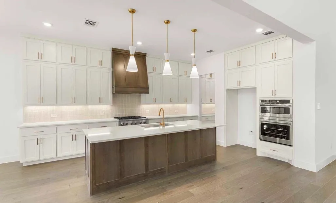
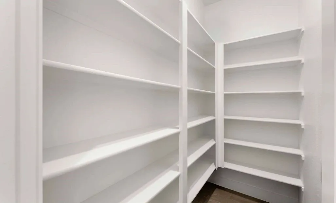
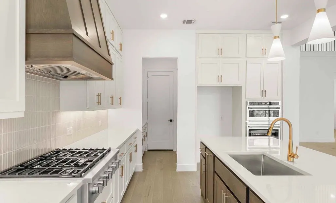
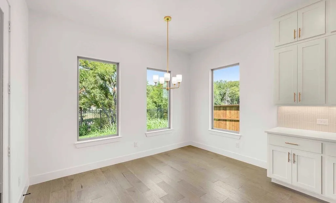
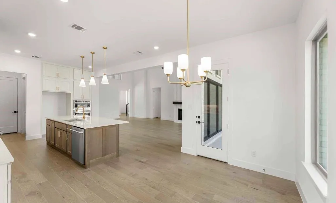
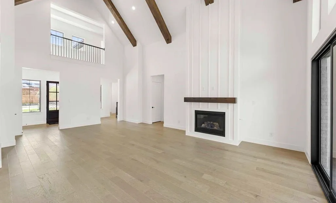
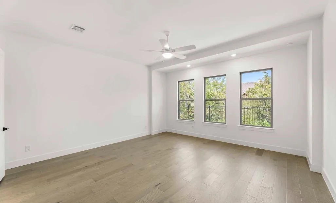
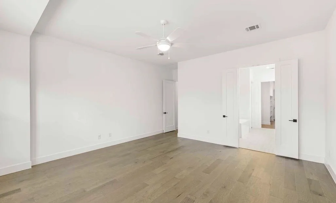
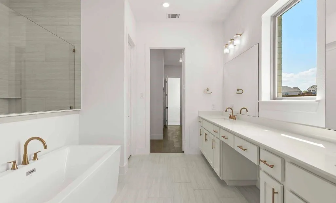
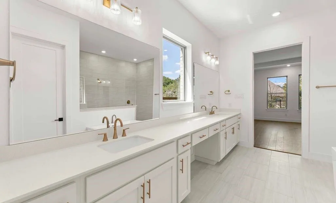
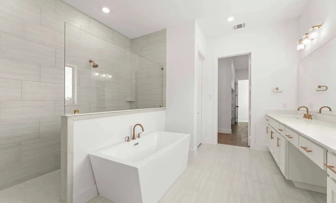
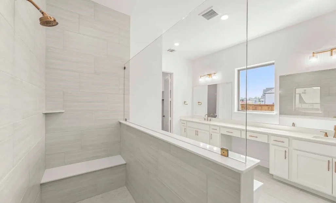
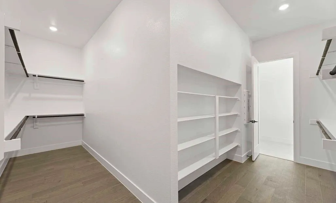
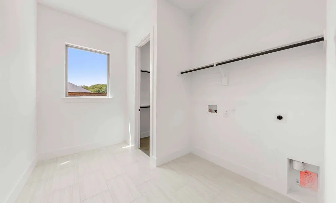
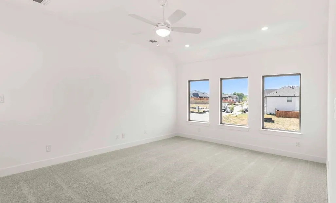
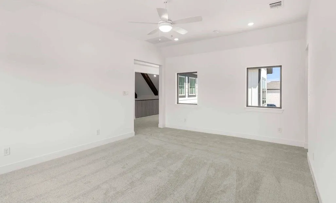
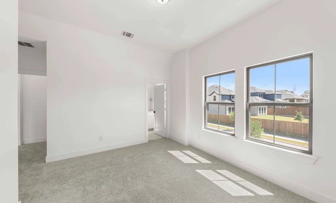
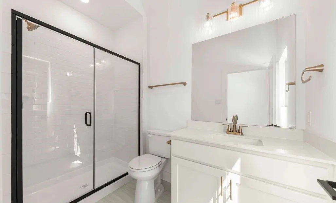
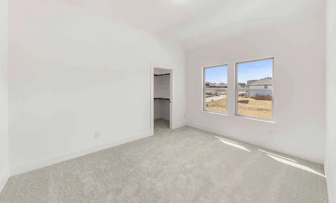
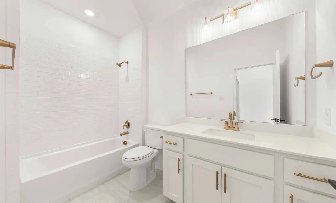
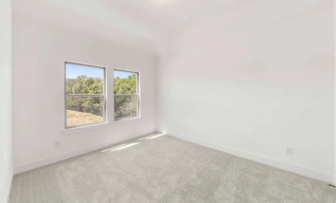
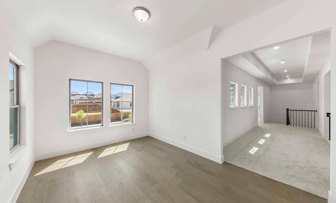
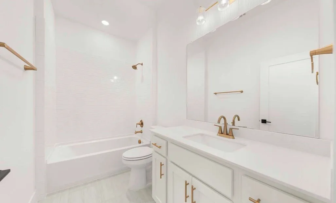
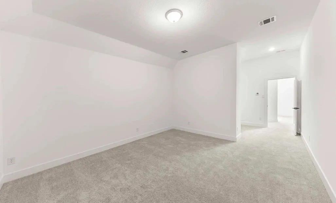
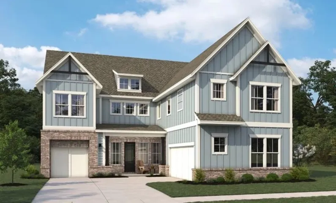
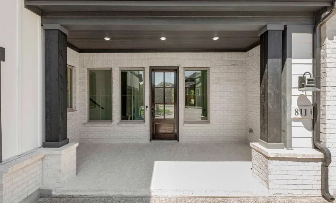
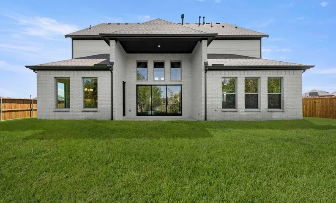
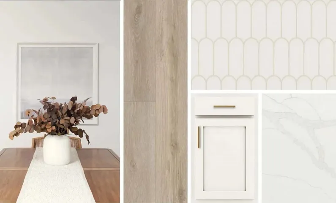
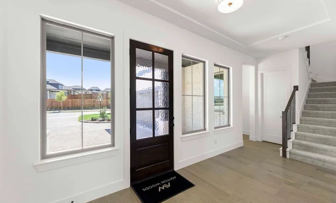
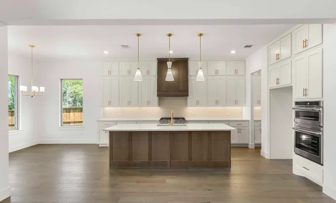
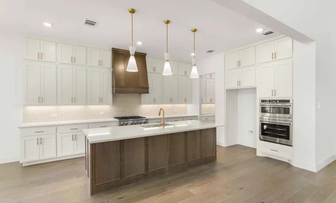
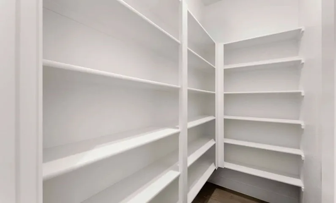
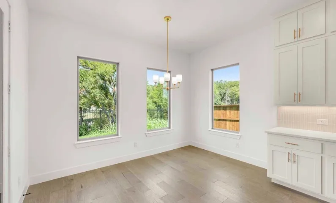
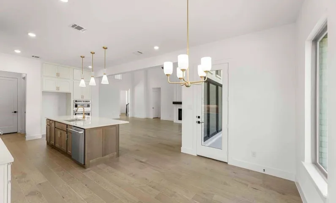
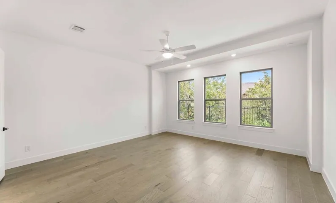
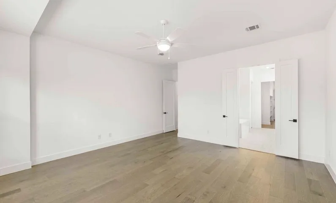
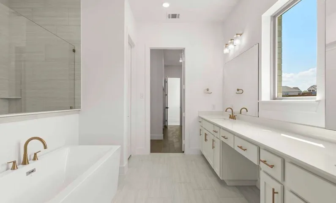
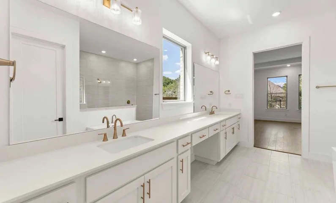
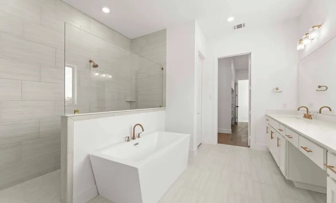
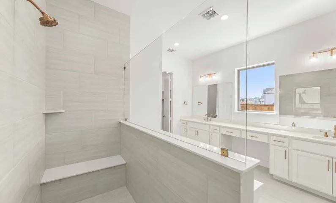
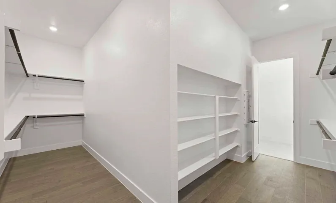
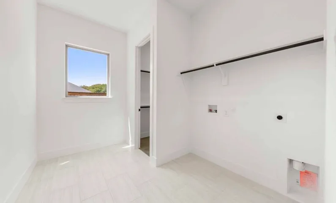
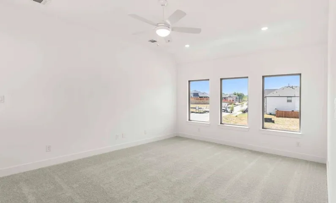
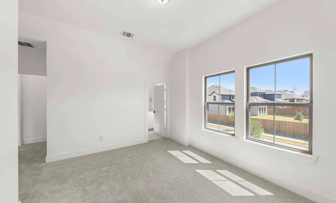
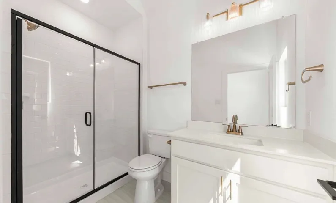
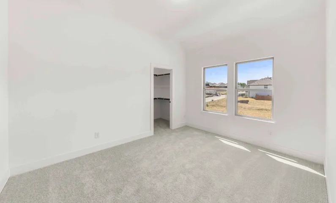
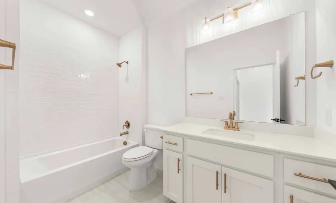
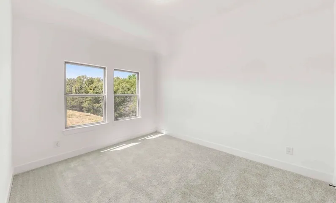
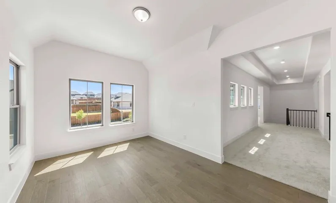
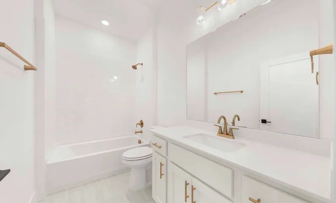
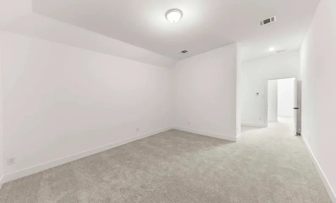
MLS# 21396666 – Built by Ashton Woods Homes – January 2027 completion ~ Flex Room! Game Room! Media Room! 3-Car Garage!This expansive two-story home in Aster Park offers over 4, 000 square feet of thoughtfully designed living space, with 4 bedrooms, multiple living areas, and a layout that balances openness with intentional separation for everyday living and entertaining. Designed with the Serene Collection, this home features soft tones and clean-lined finishes. Upon entering through the foyer, you’re welcomed by a central dining space that connects seamlessly to the heart of the home. The open-concept kitchen, family room with a cozy fireplace, and breakfast area create a natural flow, with a large eat-in island, walk-in pantry, and easy access to the covered outdoor living space—ideal for indoor-outdoor entertaining. Privately positioned at the rear of the home, the primary suite offers a quiet retreat with dual vanities, a soaking tub, walk-in shower, and an oversized walk-in closet with convenient access to the utility room. A mudroom and powder bath are thoughtfully located near the garage entries to support daily routines. Upstairs, a spacious game room overlooks the main level below, creating an open and connected feel, while a dedicated media room provides the perfect setting for movie nights or hosting. Three additional secondary bedrooms, each with walk-in closets, offer comfort and privacy for family or guests. Designed with flexibility in mind, a versatile flex room can be tailored to fit your needs—whether as a home office, playroom,
- Property Type:
- Residential
- Listing Type:
- For Sale
- Listing ID:
- 21396666
- Price:
- $853,900
- Year Built:
- 2026
- Lot Area:
- 0.14 Acre
- Status:
- Active
- Office Name:
- Homes USA.com
- Agent Name:
- Ben Caballero
- Full Bathrooms:
- 4
- Listing Status:
- 2
- Property Sub Type:
- Single Family Residence
- Roof:
- Composition
- Show Address:
- 1
- Swimming Pool:
- None, Community
- Heating System:
- Central, Natural Gas, ENERGY STAR Qualified Equipment, ENERGY STAR/ACCA RSI Qualified Installation
- Cooling System:
- Central Air, Zoned, ENERGY STAR Qualified Equipment
- Fence:
- Fenced
- Patio:
- Covered
- Parking:
- Door-Single
- Architectural Style:
- Detached, Craftsman
- Flooring:
- Carpet, Luxury Vinyl Plank
- Interior Features:
- Open Floorplan, Cable TV, Walk-In Closet(s), Eat-in Kitchen, High Speed Internet, Kitchen Island, Wired for Data
- Laundry Features:
- Laundry in Utility Room
- Sewer:
- Public Sewer
- Utilities:
- Sewer Available, Water Available, Cable Available
- Appliances:
- Dishwasher, Disposal, Gas Cooktop
- Country:
- US
- State:
- TX
- County:
- Collin
- City:
- Mc Kinney
- Zipcode:
- 75071
- Street:
- Cater
- Street Number:
- 6801
- Street Suffix:
- Trail
- Longitude:
- W97° 17' 35.5''
- Latitude:
- N33° 16' 37.8''
- Directions:
- From downtown Dallas, take US-75 North toward McKinney. Exit Laud Howell Parkway and turn left. Continue west, then turn right onto Aster Park Trail. Turn left onto Valderama Court, and the model home will be on your right.
- Elementary School:
- Celina
- Elementary School District:
- Celina ISD
- High School:
- Celina
- High School District:
- Celina ISD
- Middle School:
- Jerry & Linda Moore
- Lot Size Dimensions:
- 50x120, 60x120
- Virtual Tour:
- my.matterport.com/show/?m=jcATaFANHPT
- Levels:
- Two
- Garage:
- 2.0
- Foundation Details:
- Slab
- Construction Materials:
- Brick, Frame
- Community Features:
- Trails/Paths, Sidewalks, Gated, Playground, Clubhouse, Pool
- Attached Garage Yn:
- 1
- Association Fee:
- 1400.0
- Association Fee Frequency:
- Annually
- Association Fee Includes:
- All Facilities, Maintenance Structure, Maintenance Grounds
- List Agent Mls Id:
- 00966510_2
- List Office Mls Id:
- GUAR02
- Mls Status:
- Active
- Modification Timestamp:
- 2026-11-04T06:11:17Z
- Originating System Name:
- NTR
- Special Listing Conditions:
- Builder Owned
- Status Change Timestamp:
- 2026-09-25T19:08:48Z