










































Residential For Sale
1704 Keswick Drive, Mckinney, Texas 75071
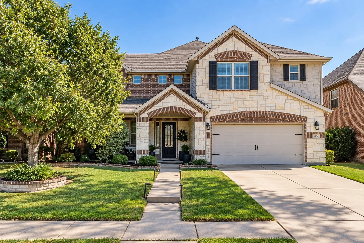
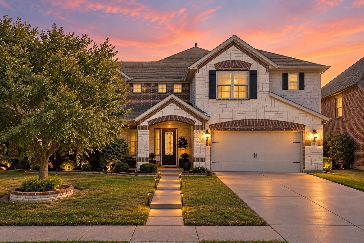
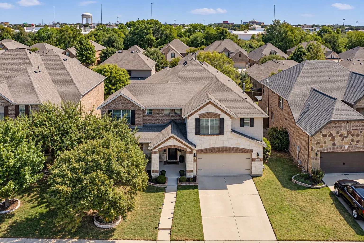
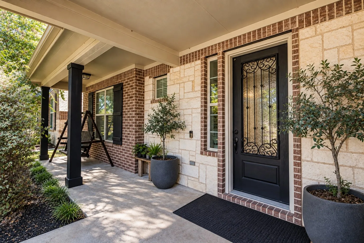
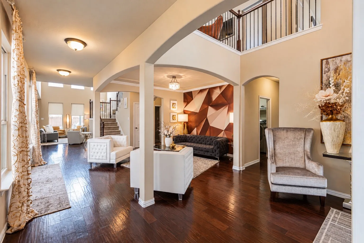
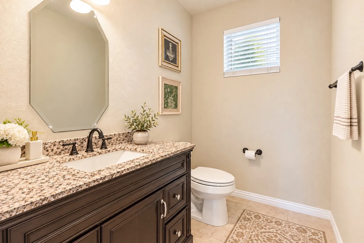
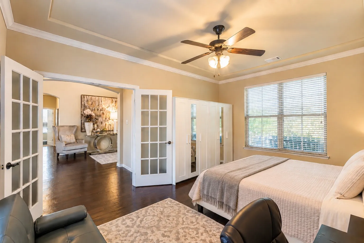
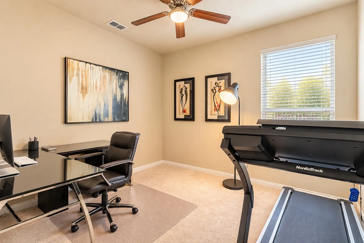
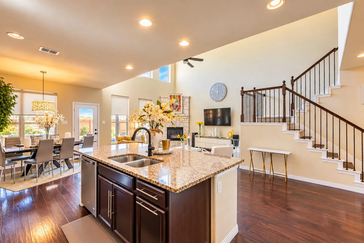
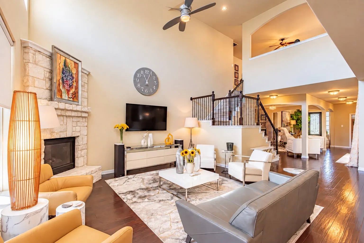
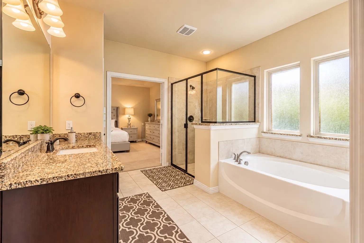
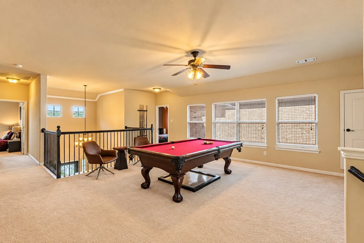
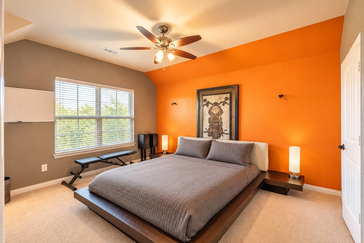
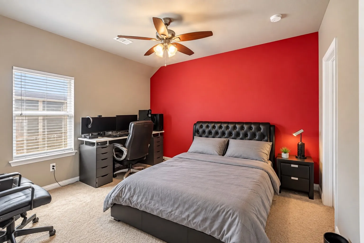
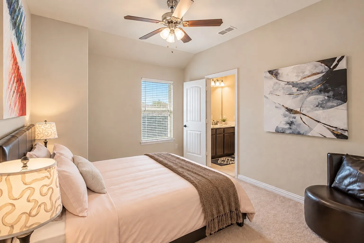
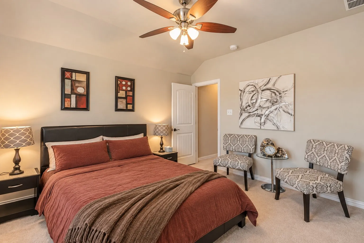
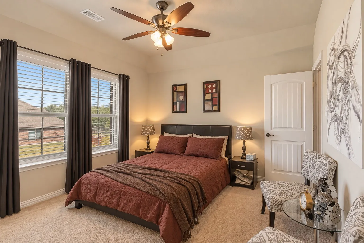
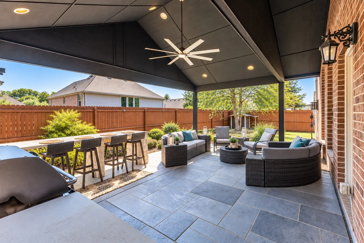
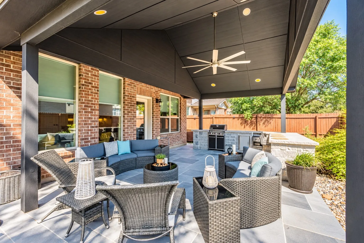
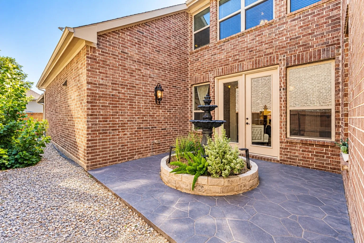
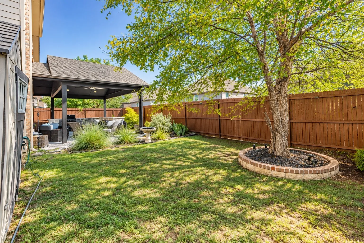
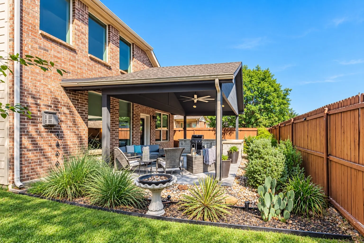
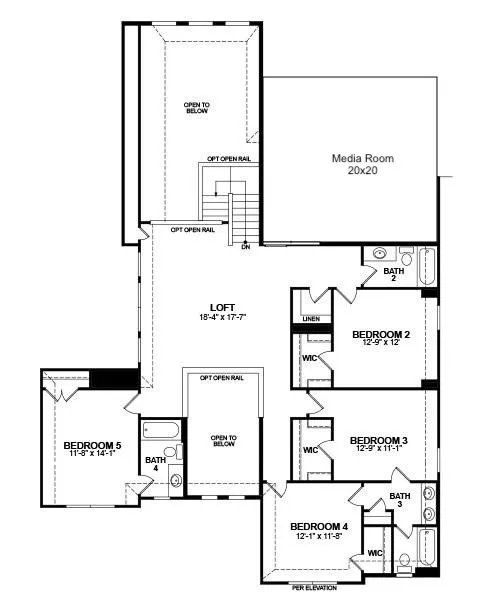
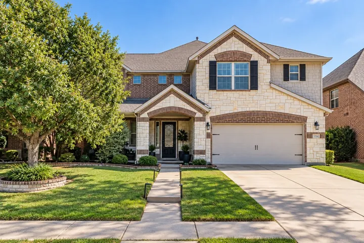
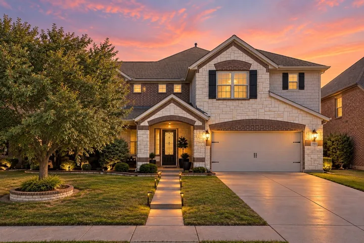
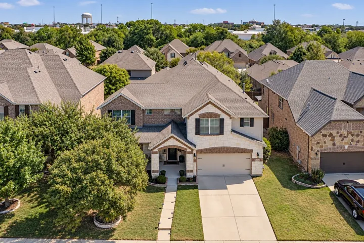
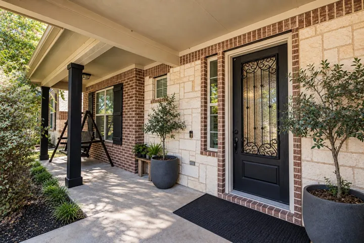
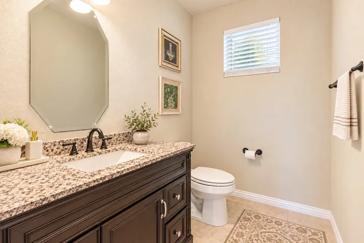
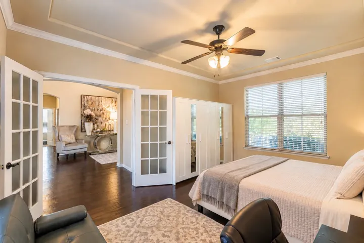
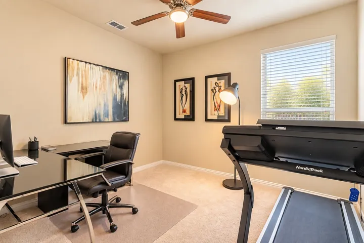
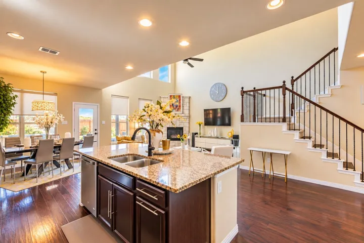
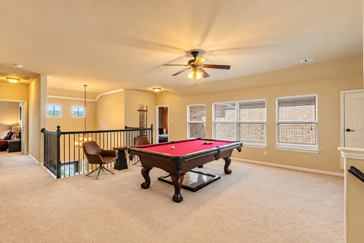
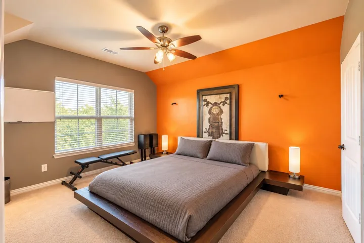
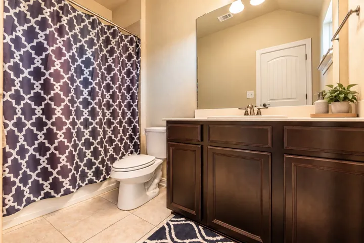
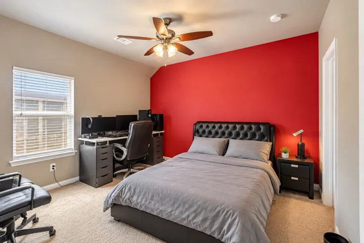
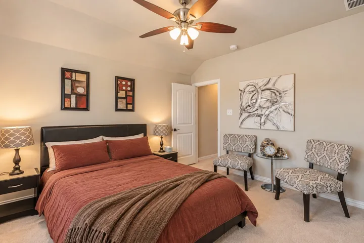
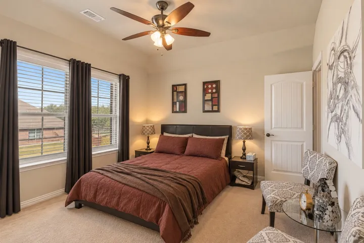
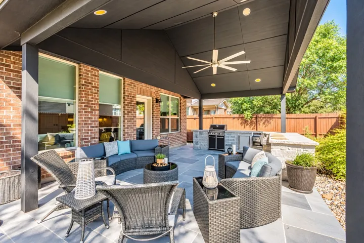
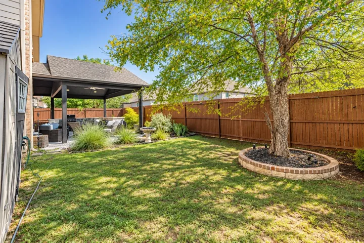
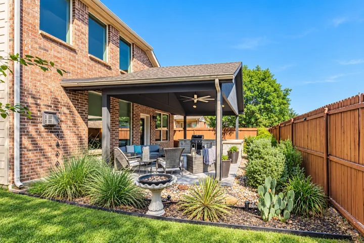
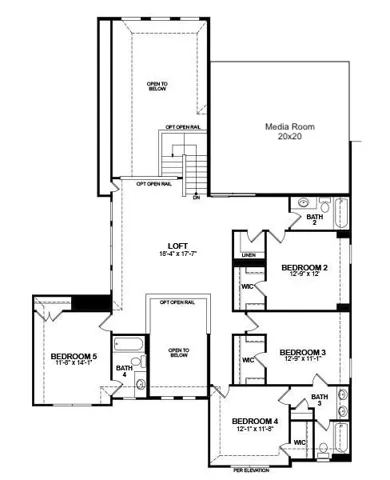
Welcome to 1704 Keswick Drive, an impressive 4, 438 sq. ft. home offering exceptional space, thoughtful upgrades, and an ideal layout for both everyday living and entertaining. This beautiful Beazer Westfield floor plan features 5 bedrooms, 4.5 baths, multiple living areas, and an oversized media room. The interior showcases wood flooring, upgraded cabinetry, granite countertops, stainless steel appliances, under-cabinet lighting, upgraded fixtures, and a striking stone fireplace that anchors the main living space. The spacious primary suite offers a relaxing retreat with a beautifully finished bath and oversized tiled shower. Generously sized secondary bedrooms and flexible living spaces provide plenty of room for family, guests, a home office, or game room. Upstairs, the expansive media room creates the perfect setting for movie nights and entertaining. Large windows and an open floor plan fill the home with natural light while providing an easy flow from one living space to the next. Step outside to your own private outdoor oasis featuring a covered patio and plenty of space to relax, entertain, and enjoy Texas evenings. With its impressive size, versatile floor plan, extensive upgrades, and desirable McKinney location, 1704 Keswick Drive offers the space and features today’s buyers are looking for. Located within McKinney ISD and ready for its next owner to call it home.
- Property Type:
- Residential
- Listing Type:
- For Sale
- Listing ID:
- 21398519
- Price:
- $850,000
- Year Built:
- 2015
- Lot Area:
- 0.17 Acre
- Status:
- Active
- Office Name:
- HomeSmart Stars
- Agent Name:
- Nikie Kiani
- Full Bathrooms:
- 4
- Listing Status:
- 2
- Property Sub Type:
- Single Family Residence
- Show Address:
- 1
- Swimming Pool:
- None
- Fireplace:
- Gas, Gas Starter, Gas Log, Great Room
- Parking:
- Garage, Garage Door Opener
- Architectural Style:
- Detached
- Fireplaces Total:
- 1
- Interior Features:
- Open Floorplan, Pantry, Walk-In Closet(s), Double Vanity, Kitchen Island, Multiple Master Suites, Vaulted Ceiling(s), Granite Counters
- Sewer:
- Public Sewer
- Utilities:
- Sewer Available, Water Available
- Appliances:
- Dishwasher, Electric Oven, Disposal, Double Oven, Microwave, Gas Cooktop
- Country:
- US
- State:
- TX
- County:
- Collin
- City:
- Mc Kinney
- Zipcode:
- 75071
- Street:
- Keswick
- Street Number:
- 1704
- Street Suffix:
- Drive
- Longitude:
- W97° 21' 26.4''
- Latitude:
- N33° 12' 50.6''
- Directions:
- From Hwy 75, exit Hwy 380 and turn west, south on Community Dr, and Live Oak Creek community model will be on the left.
- Elementary School:
- Slaughter
- Elementary School District:
- McKinney ISD
- High School:
- Mckinney Boyd
- High School District:
- McKinney ISD
- Middle School:
- Dr Jack Cockrill
- Virtual Tour:
- https://www.propertypanorama.com/instaview/ntreis/21398519
- Levels:
- Two
- Garage:
- 2.0
- Attached Garage Yn:
- 1
- Association Fee:
- 920.0
- Association Fee Frequency:
- Annually
- Association Fee Includes:
- Association Management, Maintenance Grounds
- Tax Annual Amount:
- 11395.0
- List Agent Mls Id:
- 0709744
- List Office Mls Id:
- RIVG01
- Mls Status:
- Active
- Modification Timestamp:
- 2026-11-07T01:57:44Z
- Originating System Name:
- NTR
- Special Listing Conditions:
- Standard
- Status Change Timestamp:
- 2026-10-20T11:57:30Z