






Residential For Sale
5601 S Woodcreek Circle, Mckinney, Texas 75071
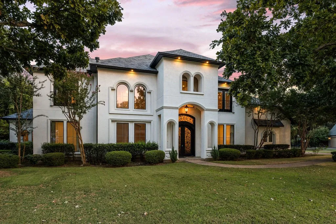
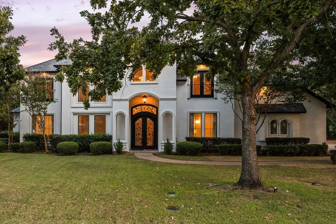
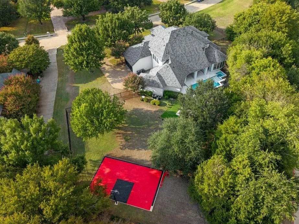
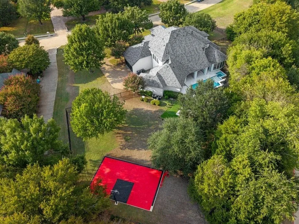
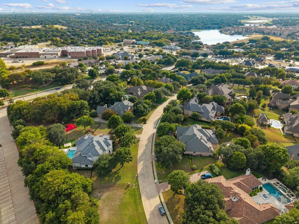
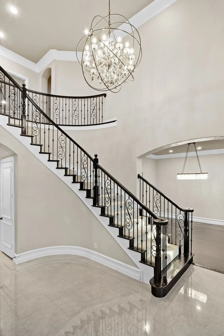
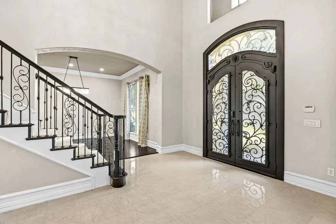
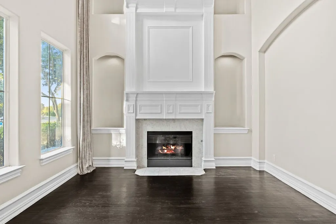
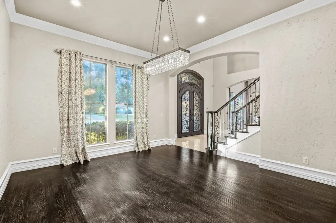
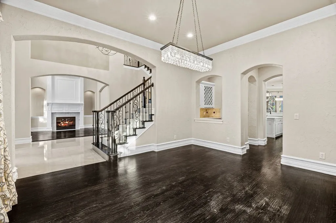
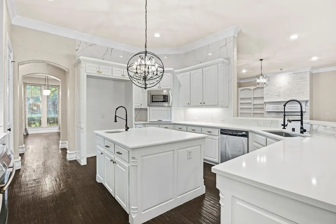
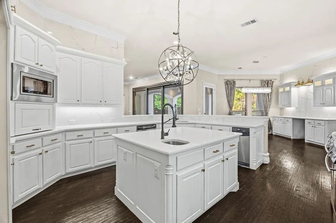
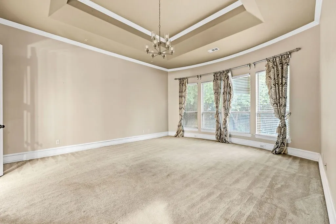
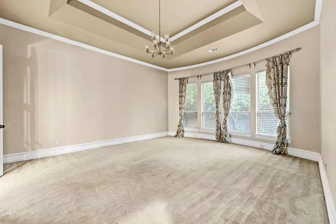
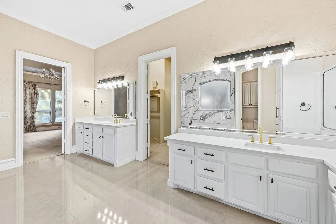
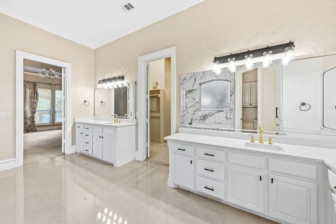
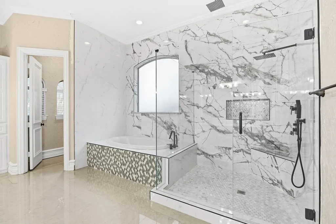
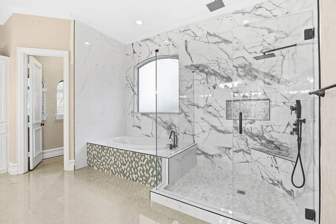
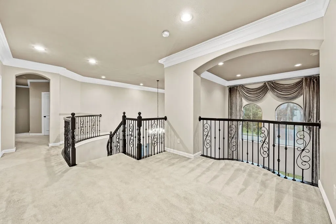
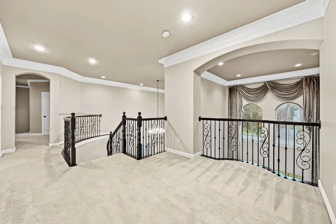
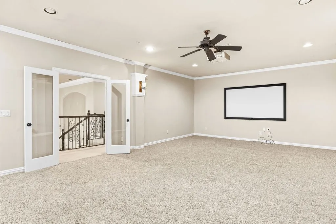
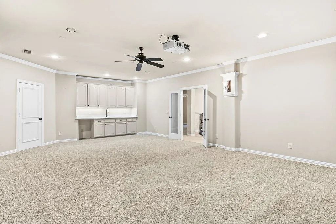
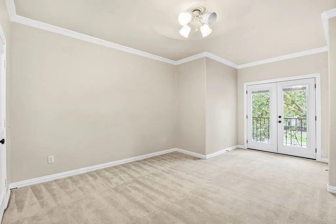
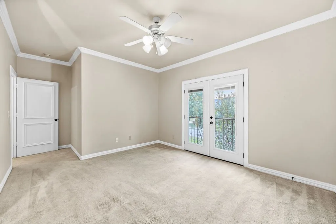
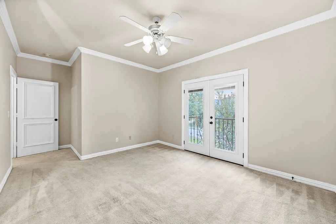
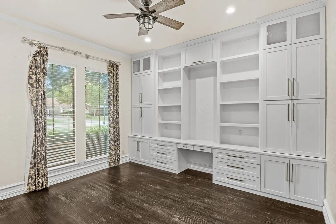
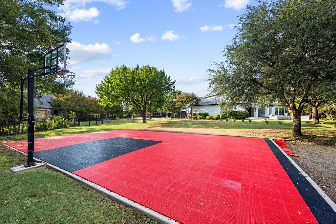
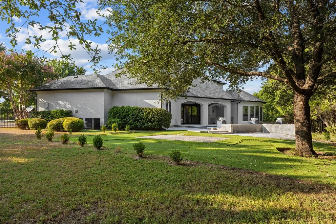
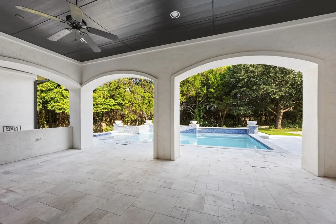
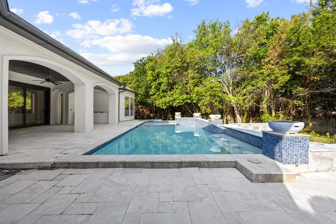
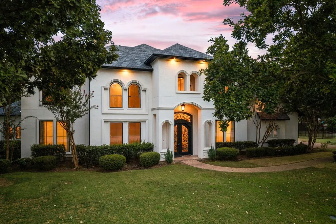
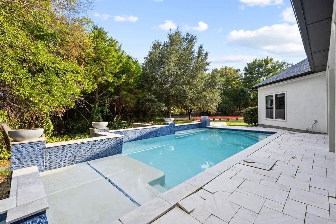
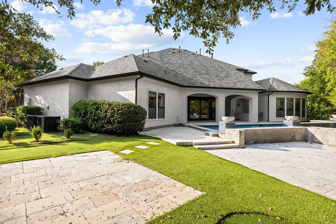
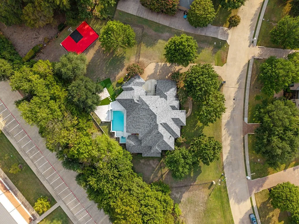
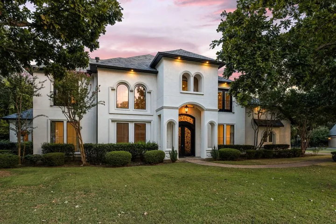
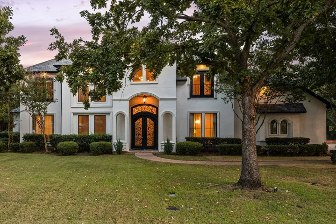
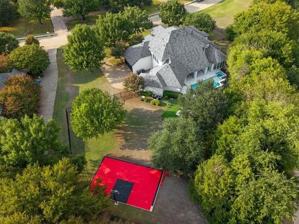
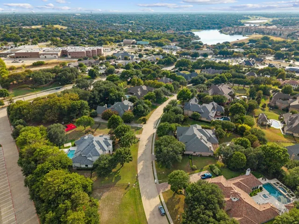
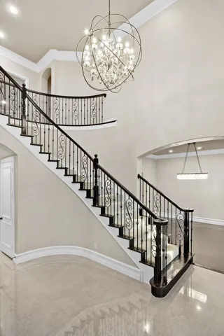
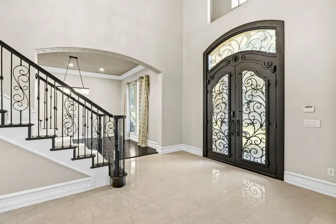
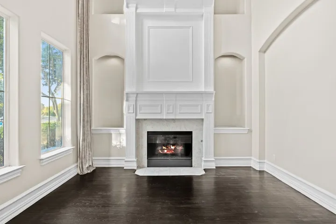
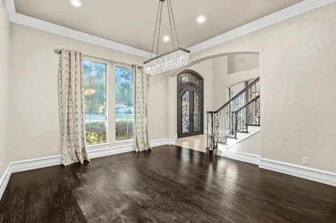
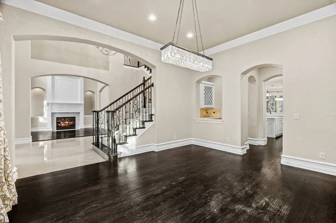
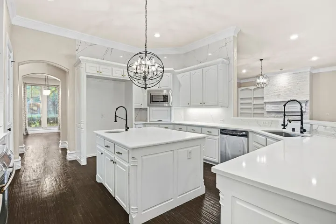
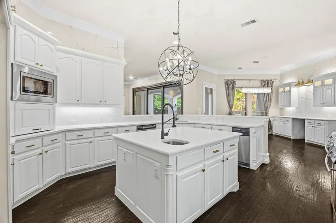
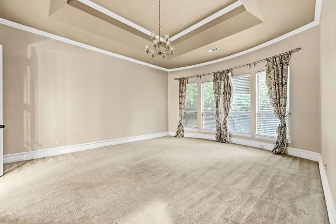
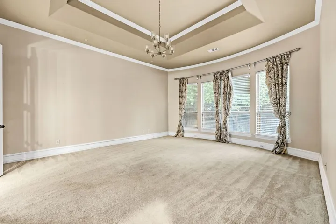
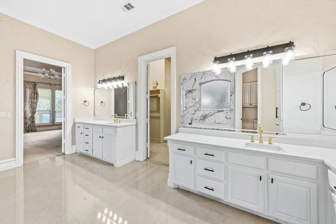
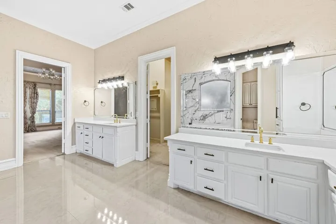
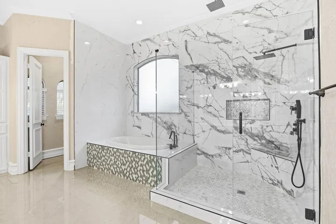
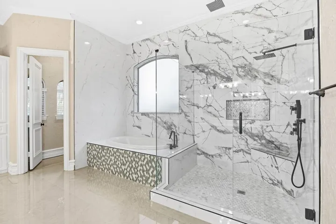
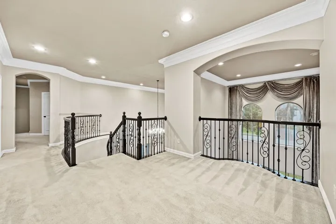
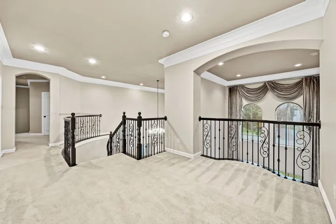
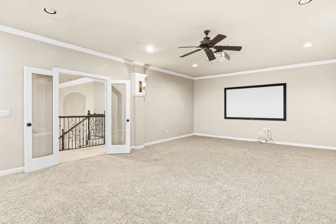
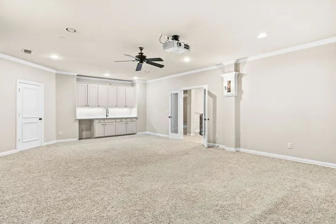
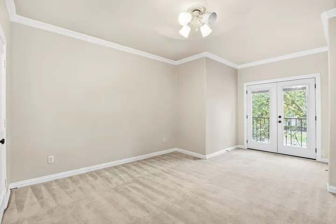
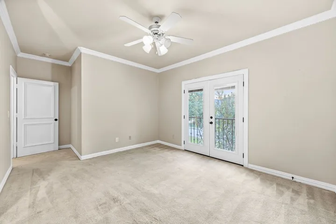
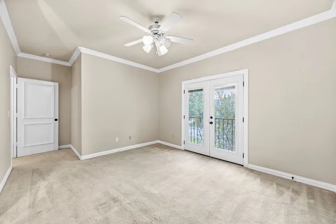
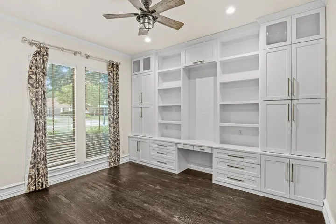
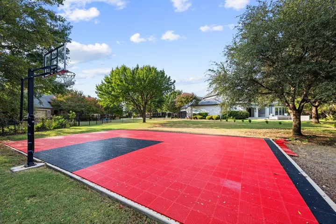
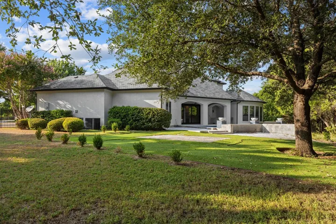
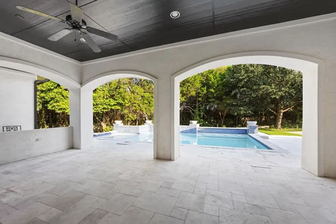
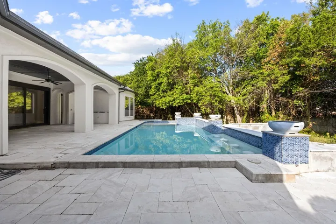
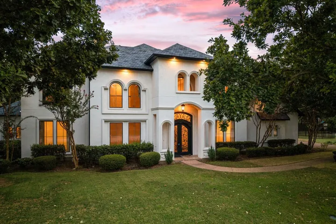
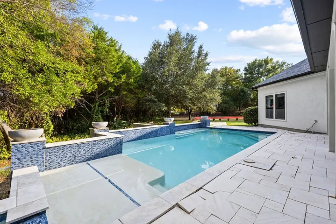
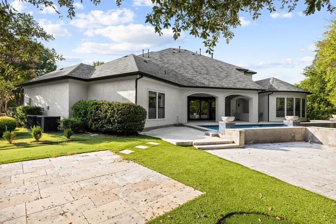
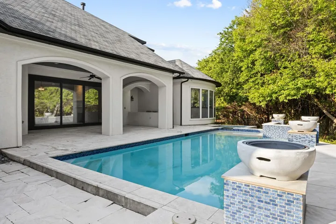
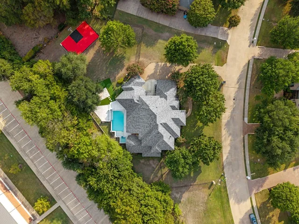
Welcome to 5601 S Woodcreek Circle, a stunning five-bedroom, 4.5-bath home nestled on a spacious lot in the highly sought-after gated community of Stonebridge Ranch Estates. From the moment you arrive, the beautiful iron entry doors and mature landscaping create an impressive first impression. Fresh exterior paint completed in 2025 adds to the home’s curb appeal. Enjoy the privacy of a premium lot with only one neighboring home to the left, no neighbors directly behind or to the right, and a greenbelt nearby. The spacious setting provides a peaceful backdrop while still offering the convenience of being close to everything. Residents enjoy an array of Stonebridge Ranch Estates amenities, including community pools, basketball courts, tennis, parks, trails, lakes and other recreational facilities. Inside, the generously sized five-bedroom, 4.5-bath floor plan offers plenty of space for family and entertaining. The gated community provides an added sense of security while friendly neighbors and an established community atmosphere make this a special place to call home. Conveniently located near Highway 75, the Dallas North Tollway and Highway 121, with easy access to shopping, dining and entertainment. The Allen Premium Outlets and numerous retail and dining options are just minutes away. Privacy, space, mature landscaping, resort-style amenities and an unbeatable location come together to make this Stonebridge Ranch Estates home a must-see! More details coming soon!
- Property Type:
- Residential
- Listing Type:
- For Sale
- Listing ID:
- 21390675
- Price:
- $2,200,000
- Year Built:
- 2007
- Lot Area:
- 0.91 Acre
- Status:
- Active
- Office Name:
- LPT Realty LLC
- Agent Name:
- Christie Cannon
- Full Bathrooms:
- 4
- Listing Status:
- 2
- Property Sub Type:
- Single Family Residence
- Roof:
- Composition
- Show Address:
- 1
- Swimming Pool:
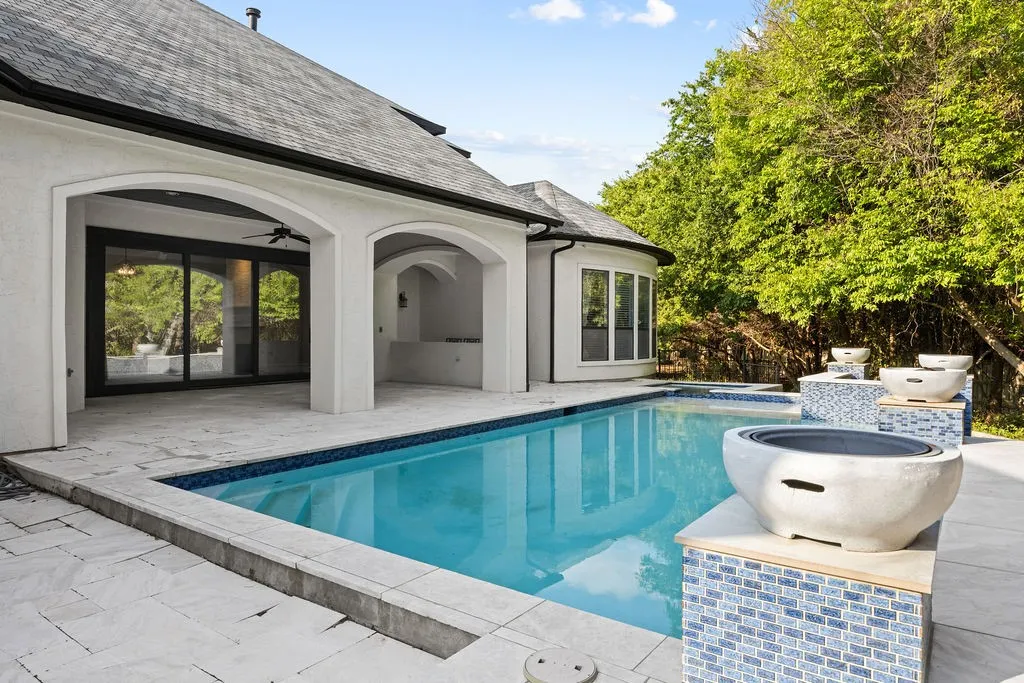
- In Ground, Pool, Community, Fenced, Water Feature, Pool/Spa Combo
- Heating System:
- Central, Fireplace(s)
- Cooling System:
- Central Air, Ceiling Fan(s)
- Fence:
- Privacy, Gate, Wrought Iron
- Fireplace:
- Gas, Living Room, Den
- Patio:
- Patio, Covered
- Parking:
- Garage, Garage Door Opener, Driveway, Door-Multi, Inside Entrance, Garage Faces Side, Door-Single, Additional Parking, Electric Vehicle Charging Station(s)
- Architectural Style:
- Detached, Mediterranean
- Exterior Features:
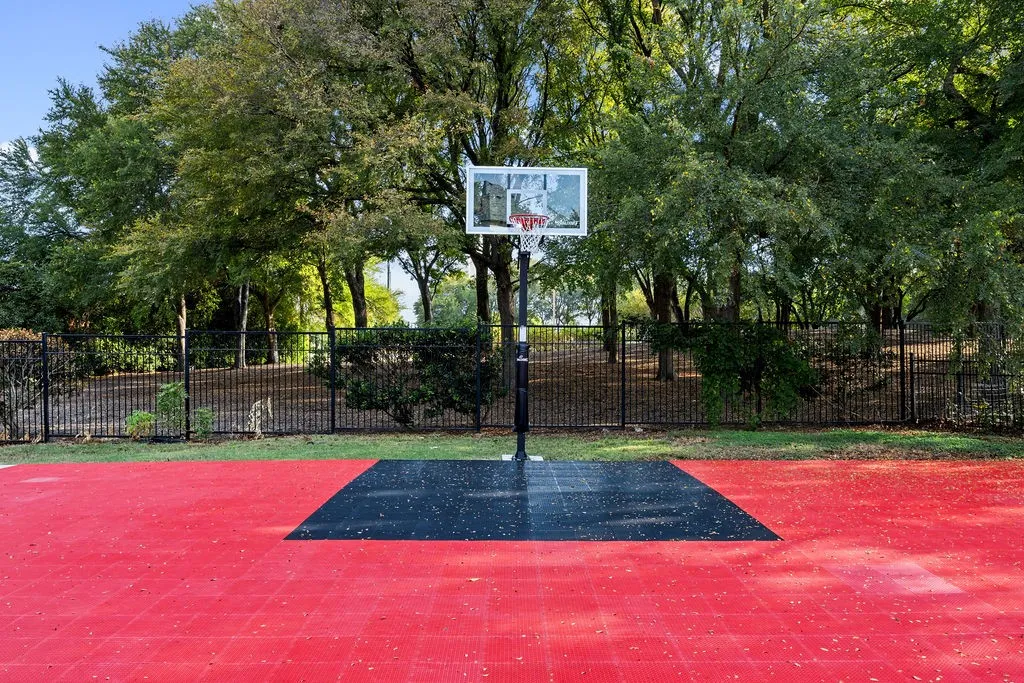
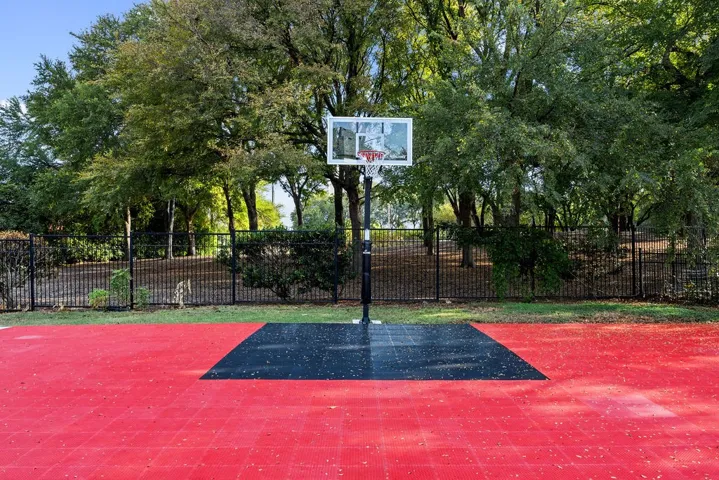
- Private Yard, Rain Gutters, Lighting, Other, Fire Pit, Sport Court, Basketball Court
- Fireplaces Total:
- 2
- Flooring:
- Carpet, Tile, Marble, Wood
- Interior Features:
- Built-in Features, Chandelier, Decorative/Designer Lighting Fixtures, Open Floorplan, Pantry, Cable TV, Walk-In Closet(s), Wet Bar, Double Vanity, Eat-in Kitchen, High Speed Internet, Kitchen Island, Multiple Master Suites, Vaulted Ceiling(s), Wired for Sound, Dry Bar, Multiple Staircases, Natural Woodwork
- Laundry Features:
- Washer Hookup, Laundry in Utility Room, Gas Dryer Hookup
- Sewer:
- Public Sewer
- Utilities:
- Electricity Available, Phone Available, Sewer Available, Water Available, Cable Available
- Appliances:
- Dishwasher, Disposal, Double Oven, Gas Range, Microwave, Vented Exhaust Fan, Some Gas Appliances, Dryer, Plumbed For Gas, Washer, Trash Compactor
- Country:
- US
- State:
- TX
- County:
- Collin
- City:
- Mc Kinney
- Zipcode:
- 75071
- Street:
- Woodcreek
- Street Number:
- 5601
- Street Suffix:
- Circle
- Longitude:
- W97° 18' 17.3''
- Latitude:
- N33° 11' 58.9''
- Directions:
- GPS Navigation
- Street Dir Prefix:
- S
- Elementary School:
- Minshew
- Elementary School District:
- McKinney ISD
- High School:
- Mckinney Boyd
- High School District:
- McKinney ISD
- Middle School:
- Dowell
- Virtual Tour:
- https://www.propertypanorama.com/instaview/ntreis/21390675
- Lot Features:
- Landscaped, Sprinkler System, Many Trees, Backs to Greenbelt/Park, Greenbelt
- Levels:
- Two
- Garage:
- 3.0
- Foundation Details:
- Slab
- Construction Materials:
- Stucco
- Community Features:
- Fishing, Trails/Paths, Sidewalks, Gated, Playground, Park, Clubhouse, Pool, Fenced Yard, Putting Green, Dock, Tennis Court(s)
- Attached Garage Yn:
- 1
- Association Fee:
- 1053.0
- Association Fee Frequency:
- Annually
- Association Fee Includes:
- All Facilities, Association Management
- Tax Annual Amount:
- 23107.0
- Co List Agent Full Name:
- Austin Falls
- Co List Agent Mls Id:
- 0772355
- Co List Office Mls Id:
- MT100725
- Co List Office Name:
- LPT Realty LLC
- List Agent Mls Id:
- 0456906
- List Office Mls Id:
- MT100725
- Listing Term:
- Cash, Conventional, FHA, VA Loan
- Mls Status:
- Active
- Modification Timestamp:
- 2026-10-23T18:28:11Z
- Originating System Name:
- NTR
- Special Listing Conditions:
- Standard
- Status Change Timestamp:
- 2026-10-02T11:31:27Z










