









Residential For Sale
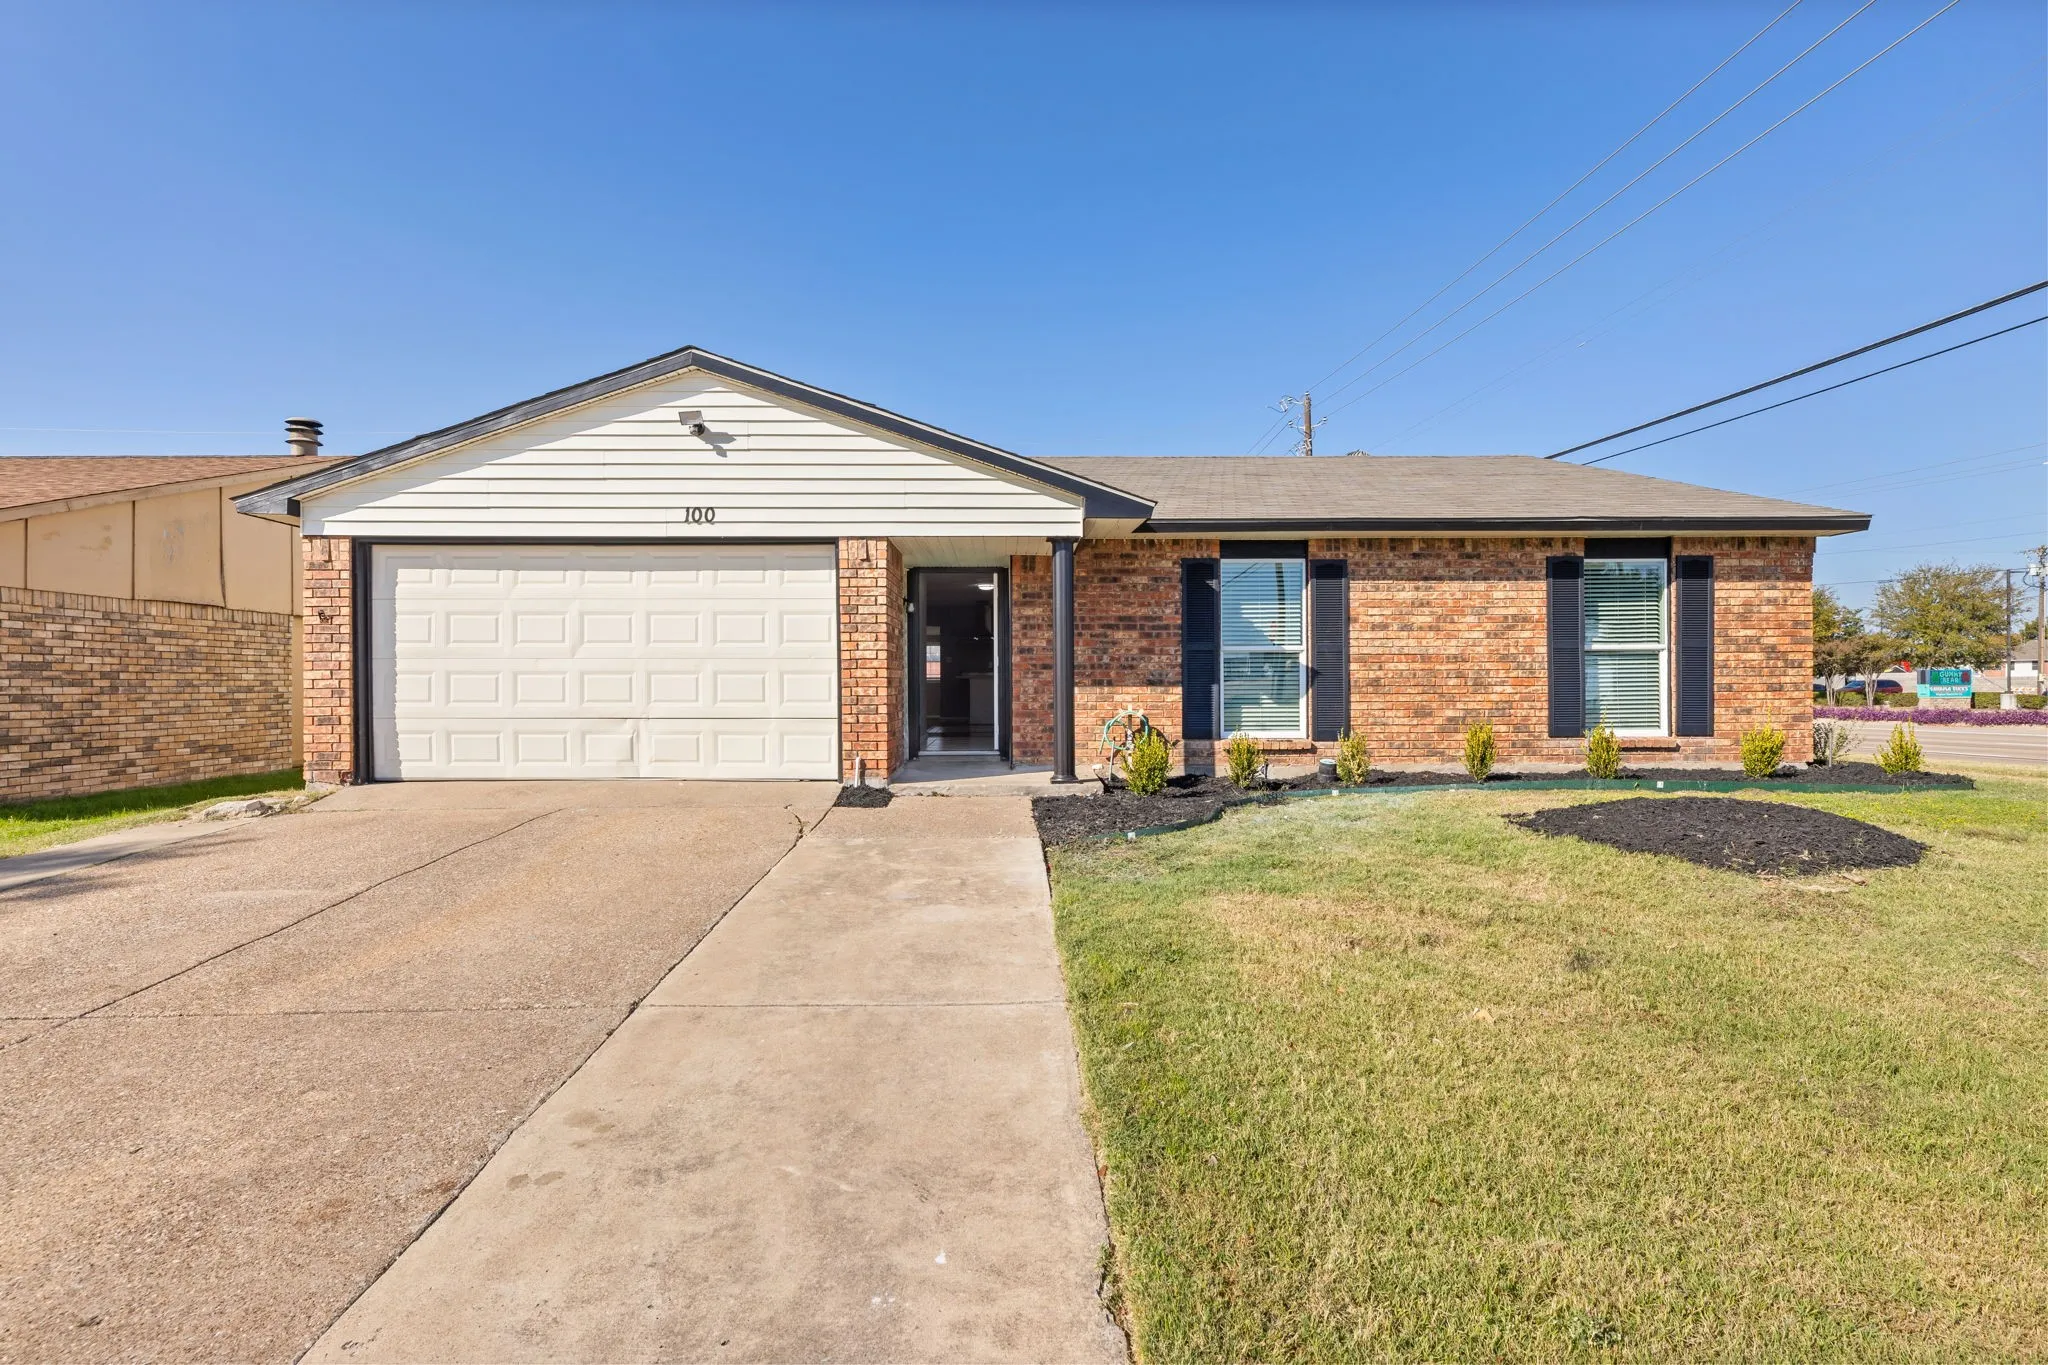
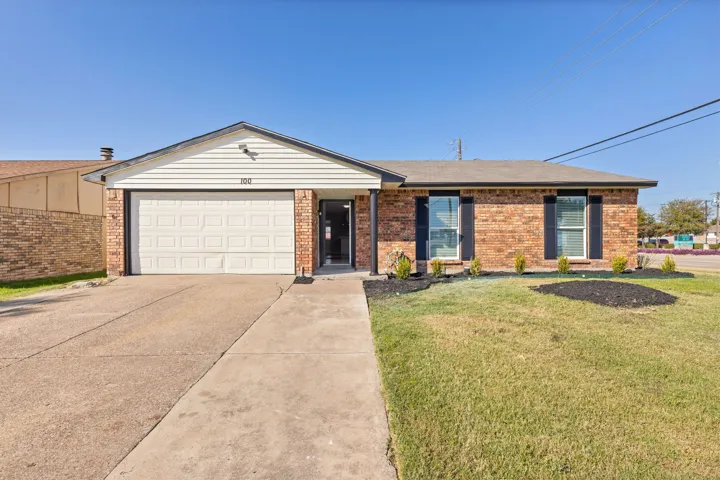
100 W Way Drive, Allen, Texas 75002
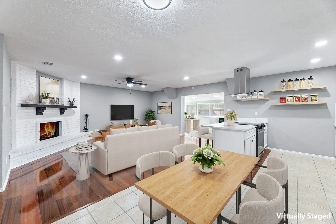
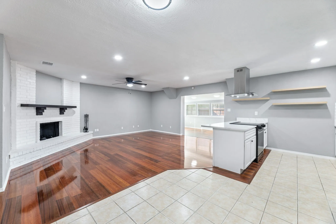
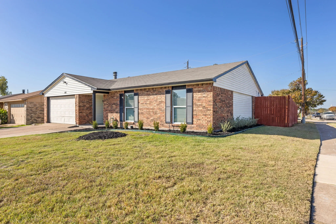
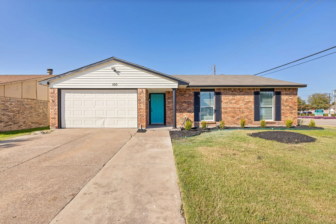
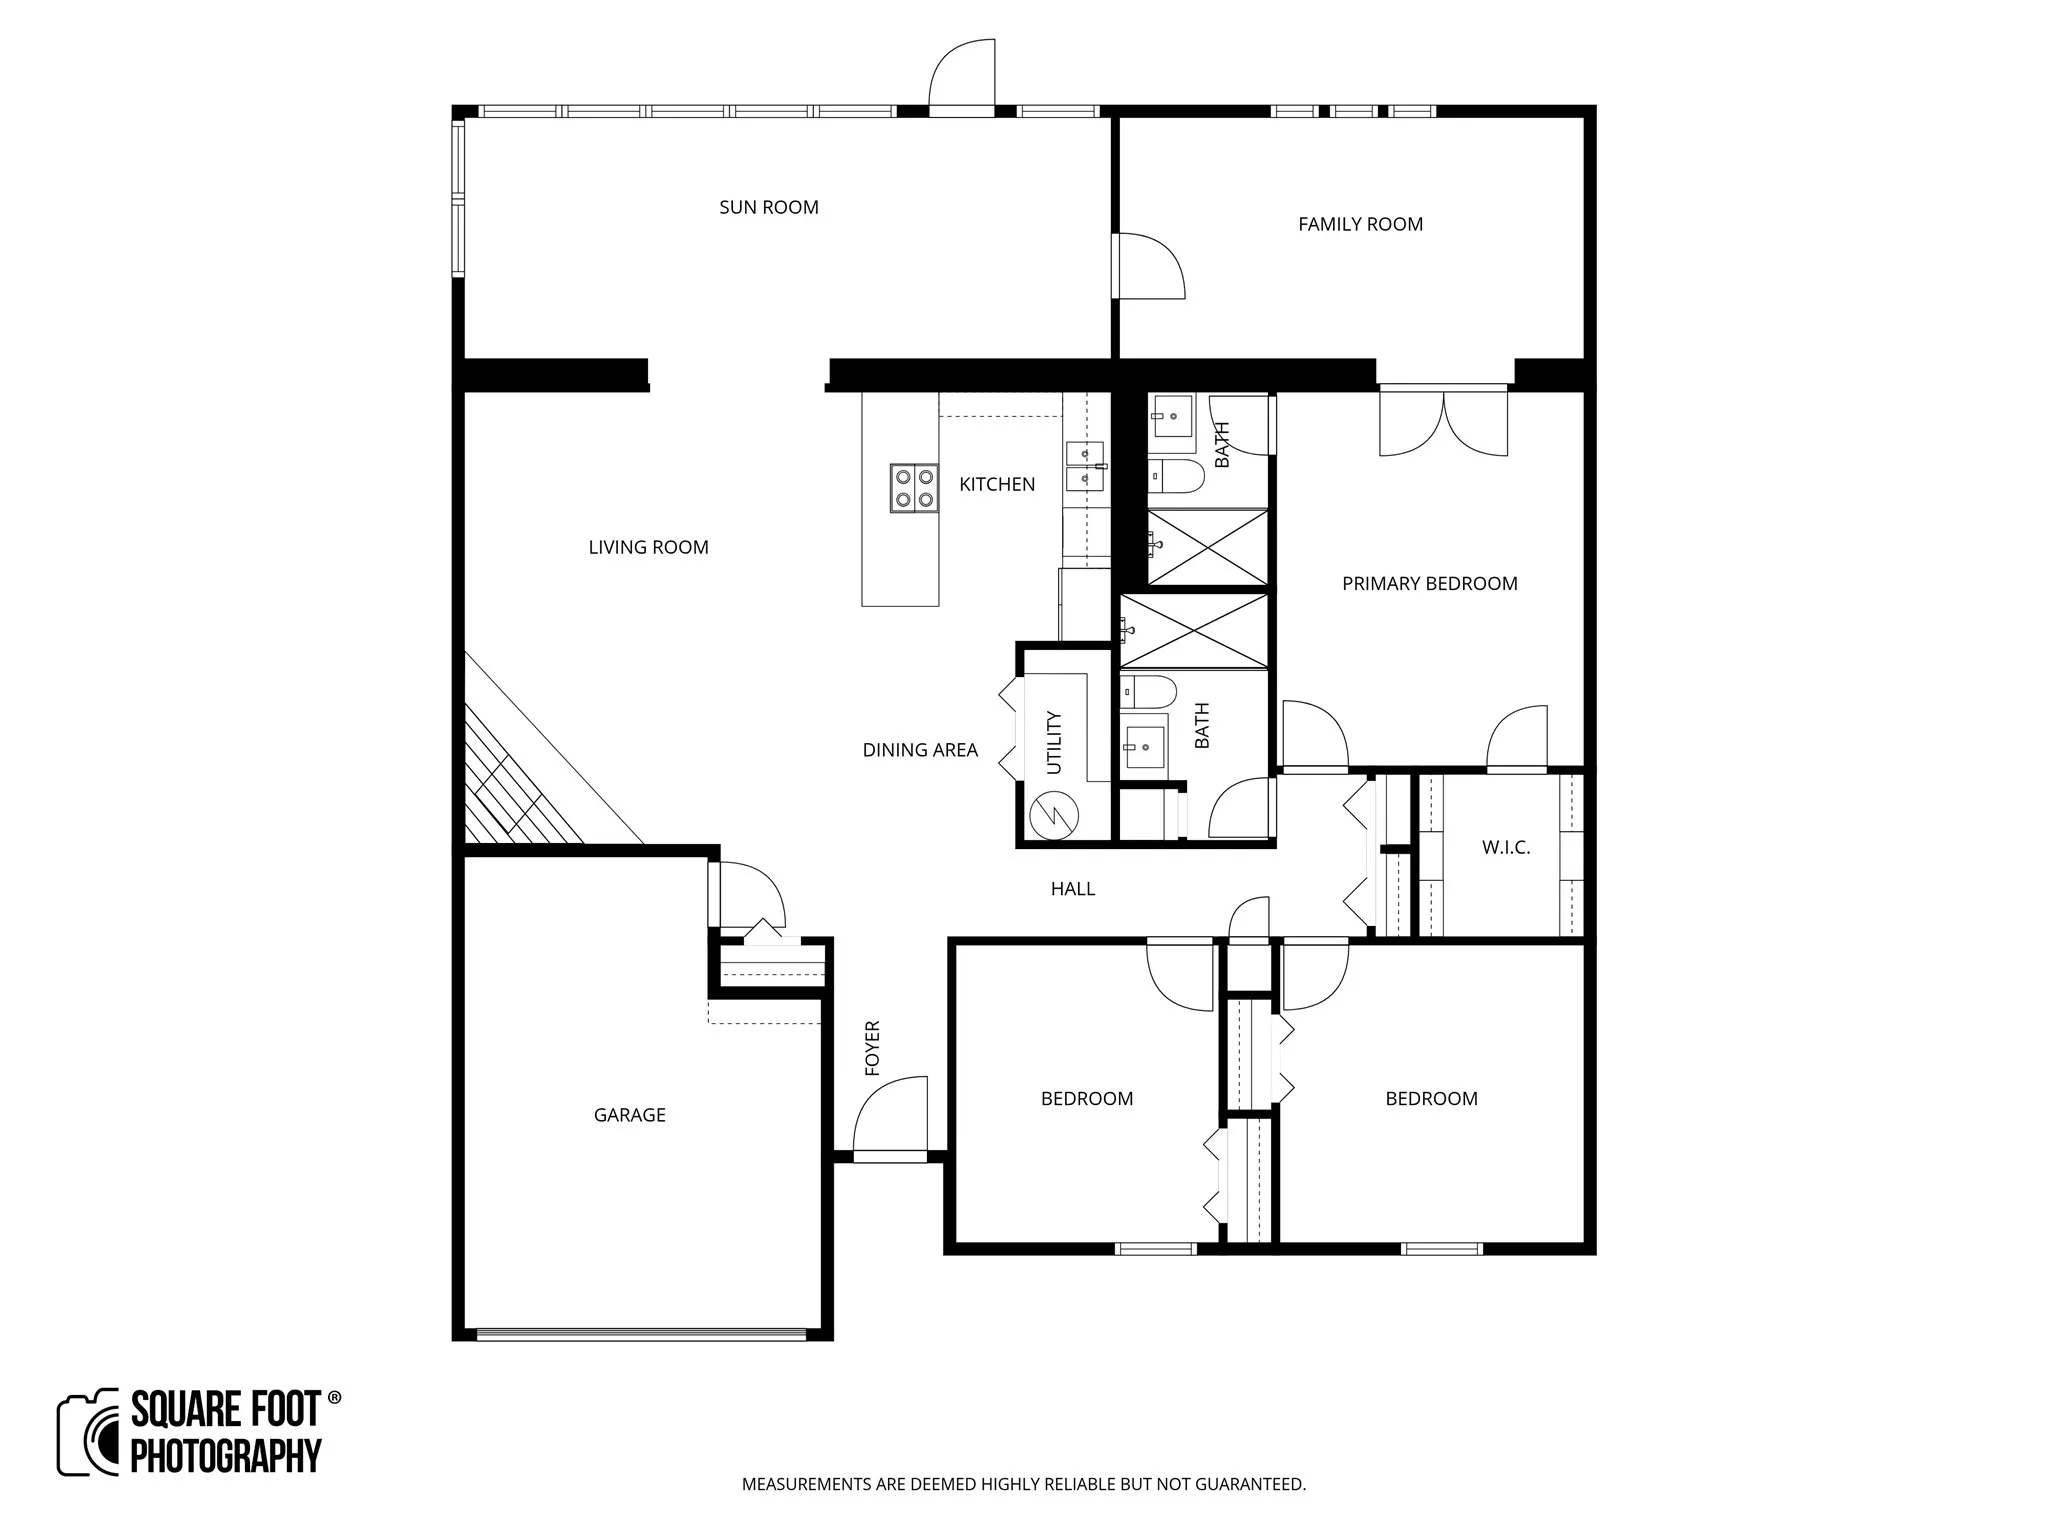
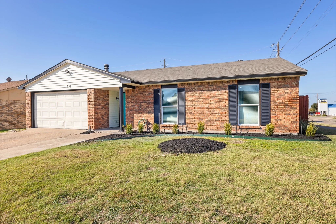
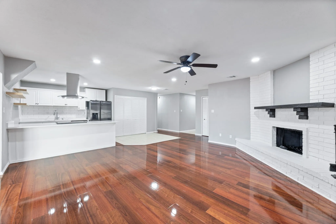
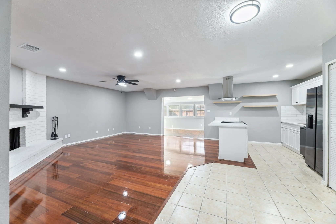
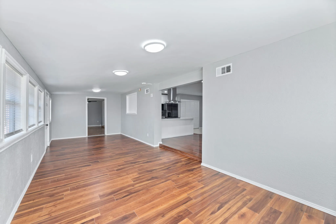
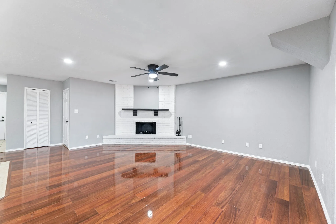
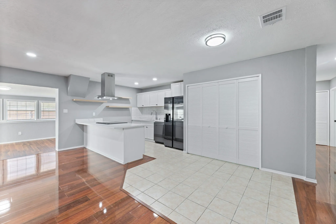
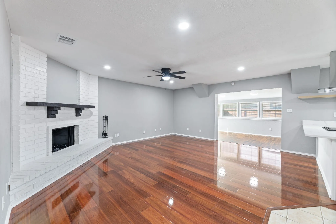
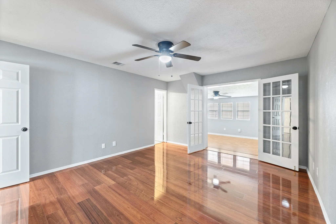
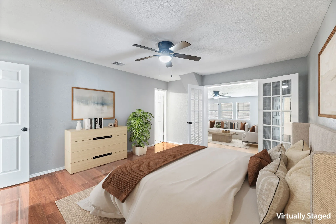
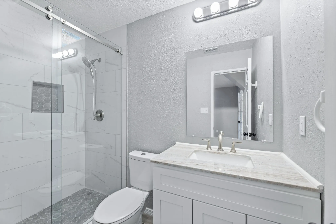
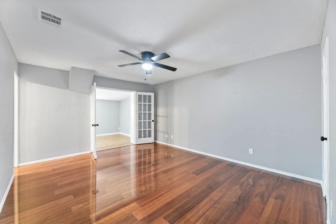
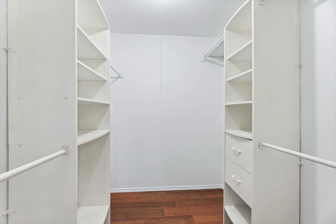
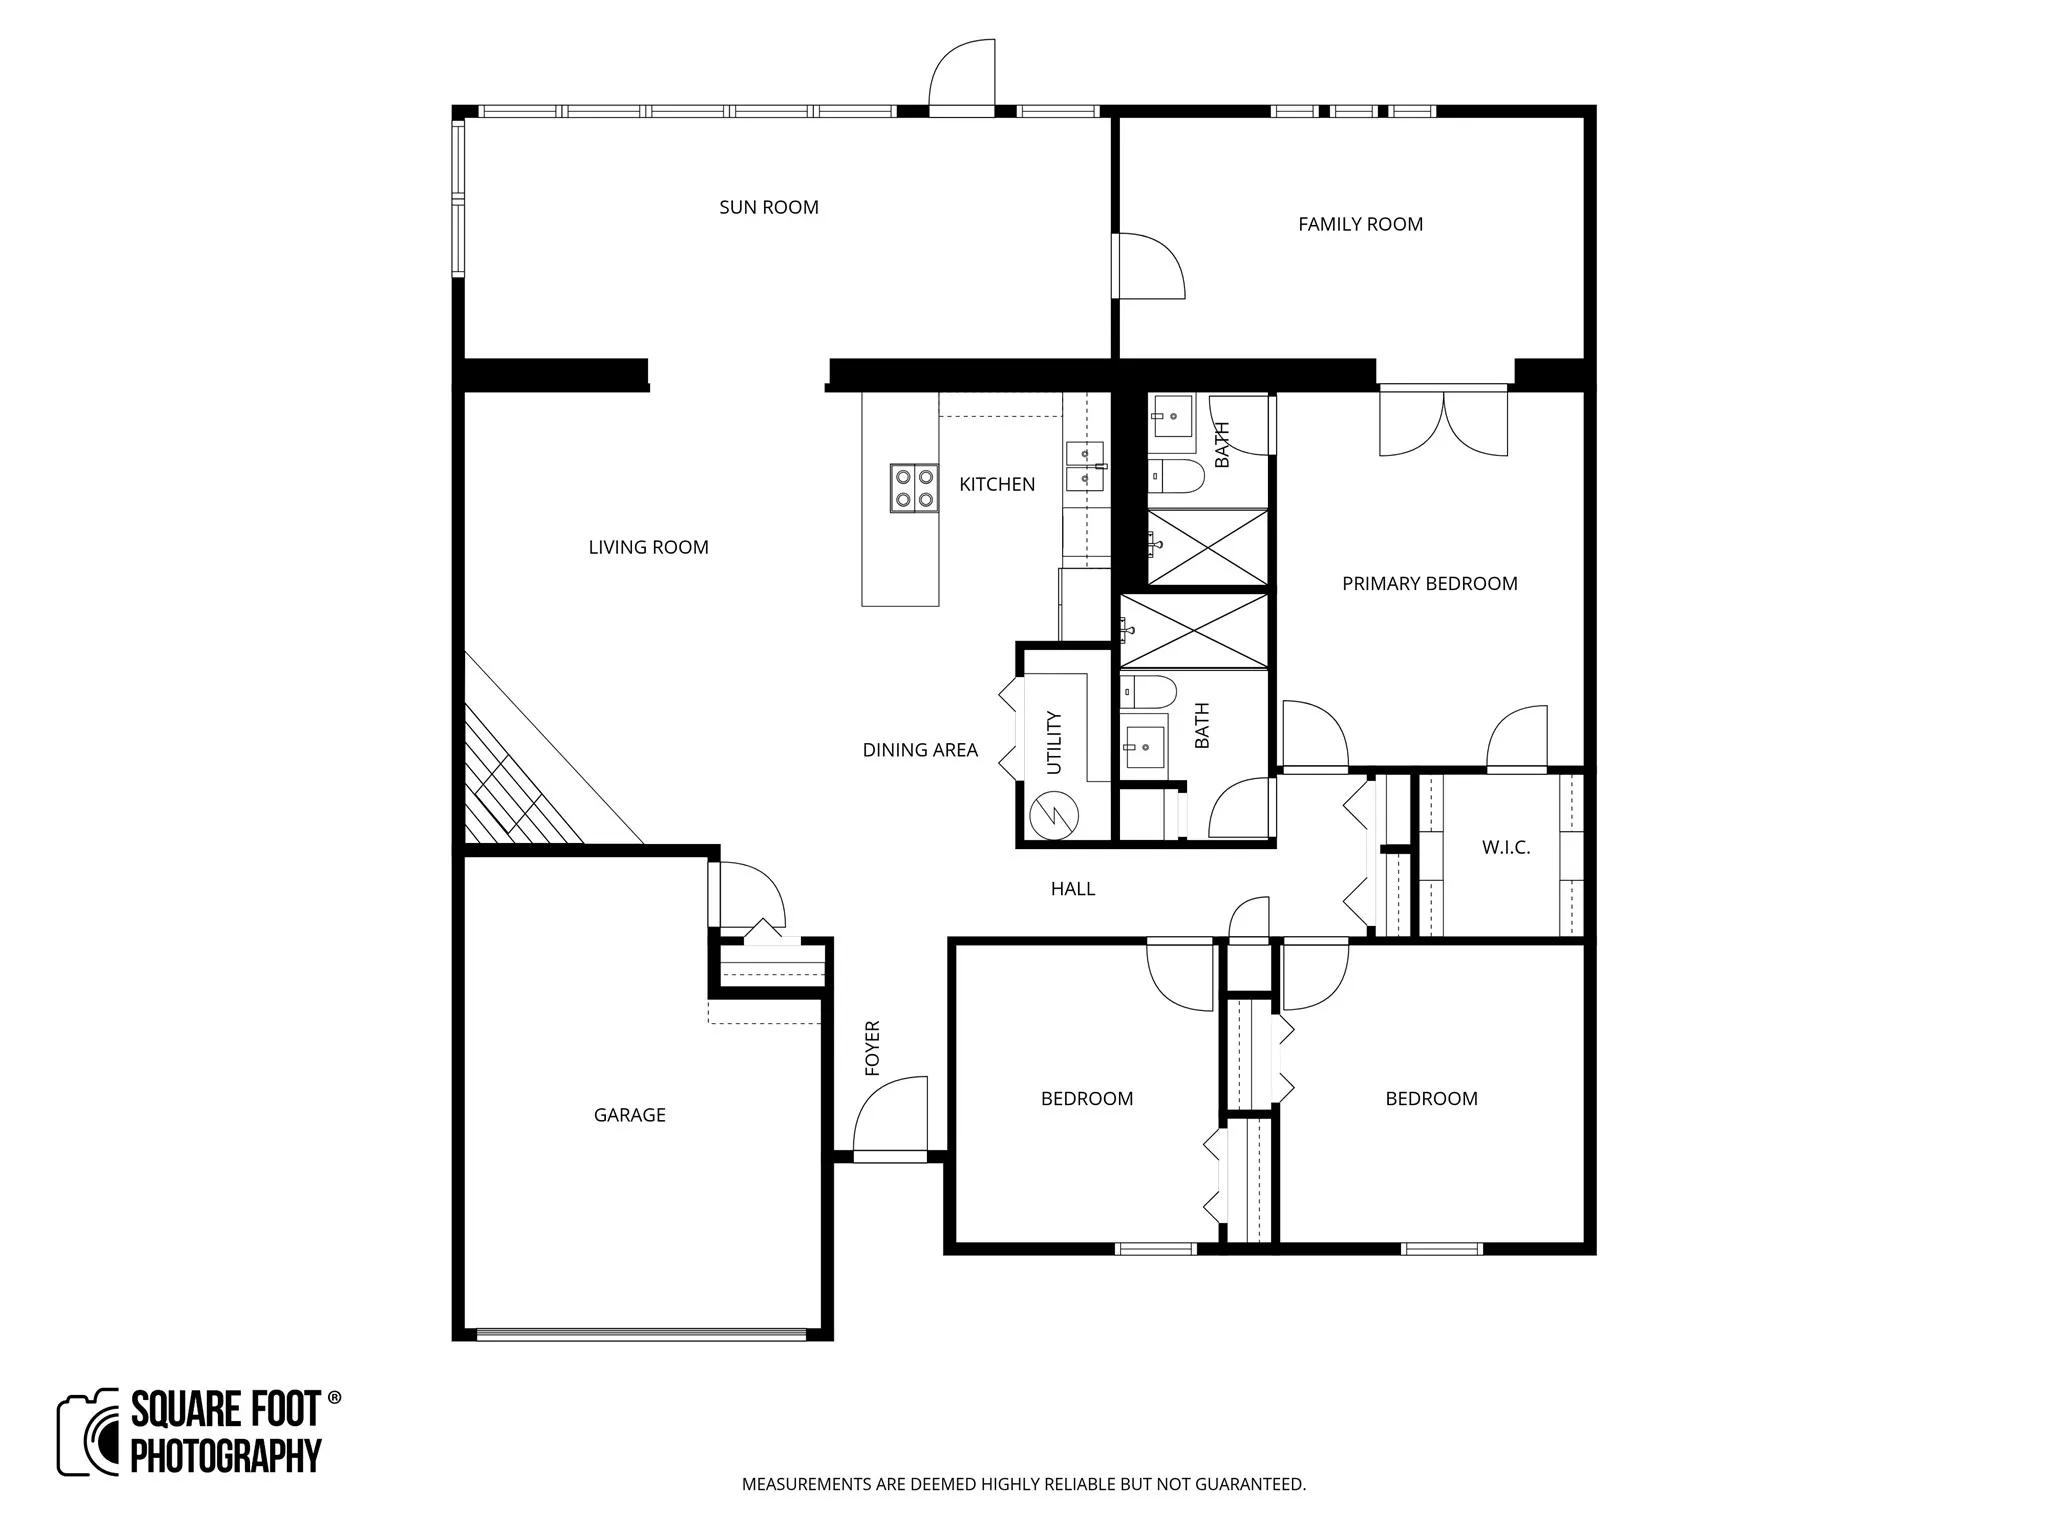
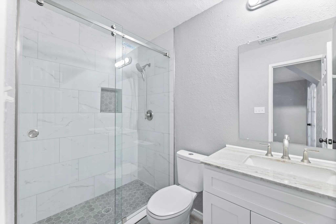
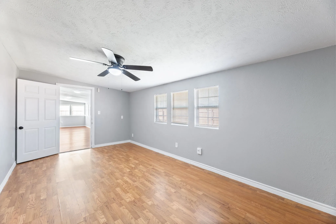
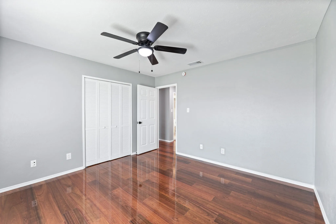
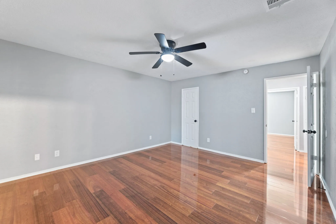
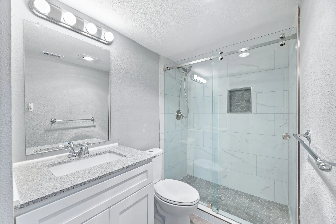
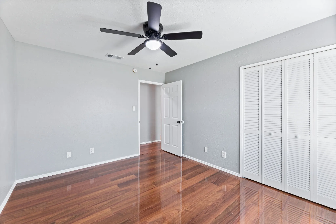
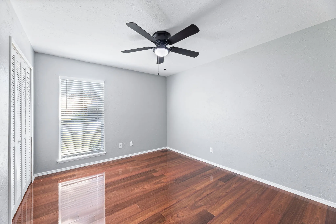
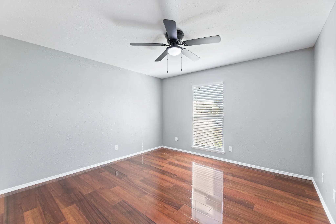
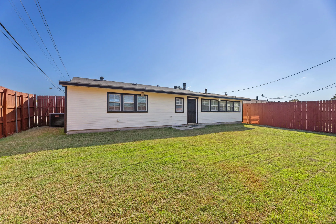
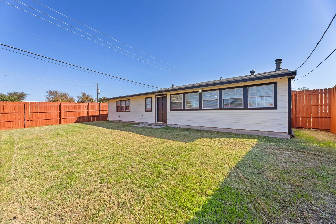
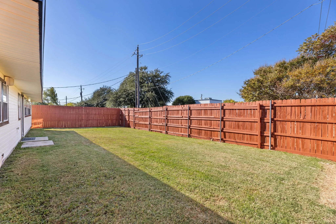
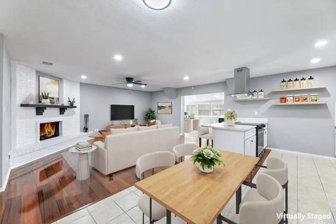
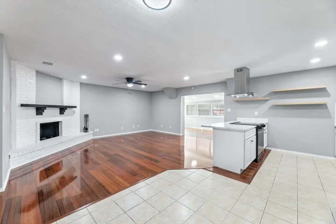
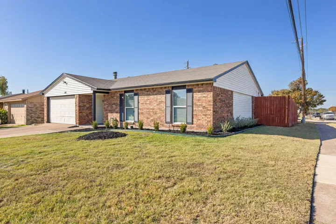
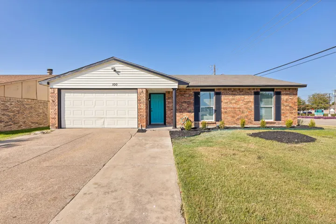
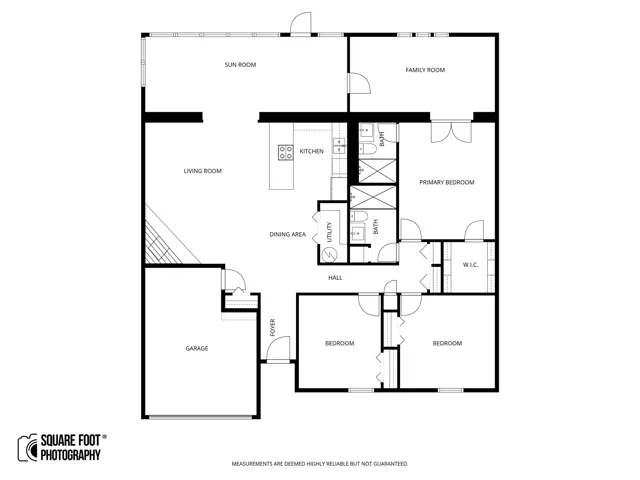
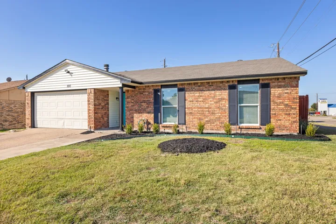
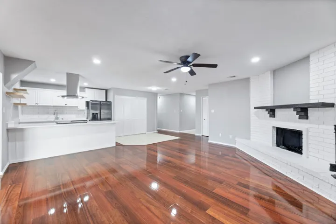
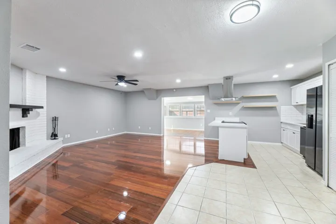
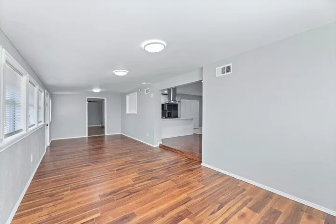
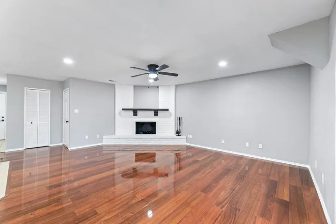
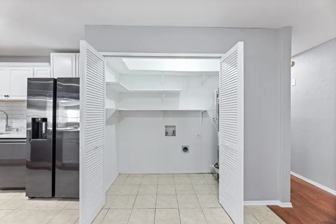
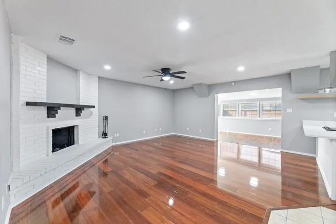
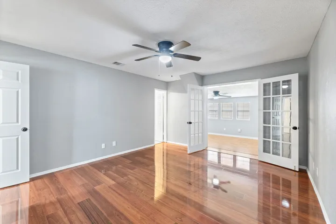
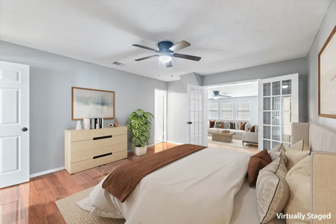
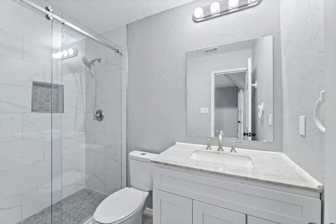
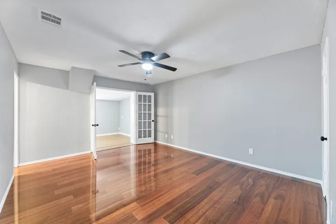
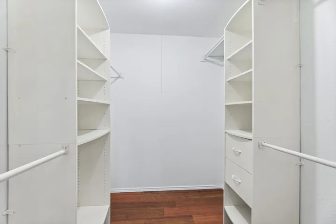
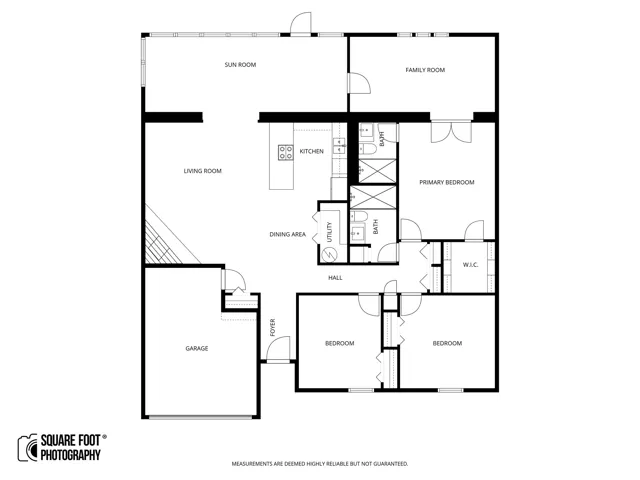
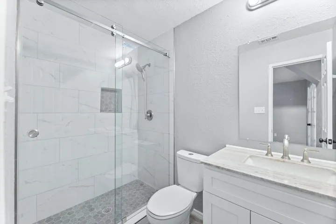
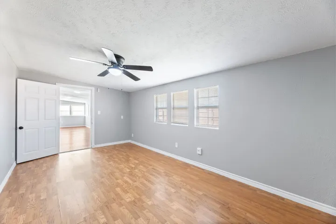
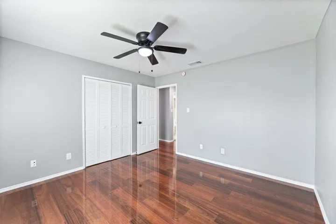
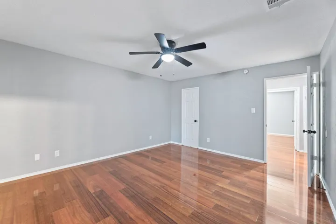
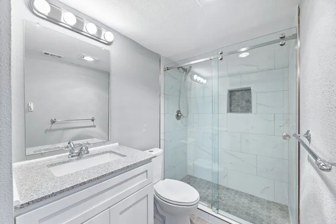
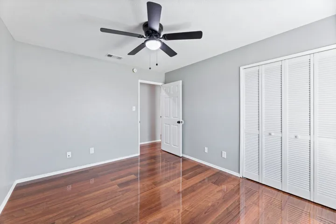
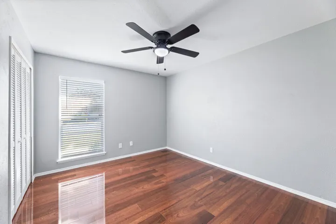
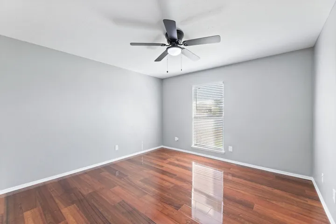
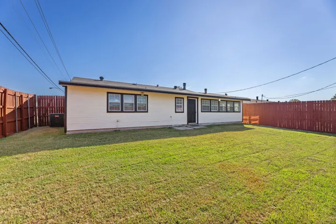
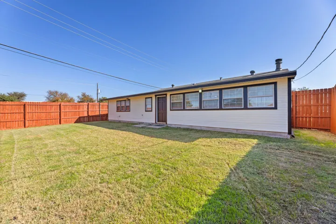
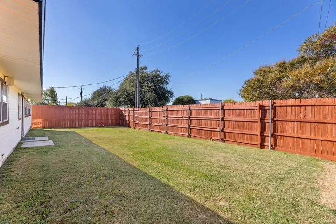
PRICE ADJUSTMENT — NOW $317, 000! Move-in ready, beautifully remodeled, and priced to sell! This home offers an exceptional opportunity for buyers. Seller is relocating and ready to sell—all offers will be submitted for review. This updated 3-2-1 + extra home offers a wonderful combination of comfort, style, and flexible living space. The open floor plan is ideal for both everyday living and entertaining. The remodeled kitchen features new appliances, vent hood, cabinetry with added drawer storage, light granite countertops, & a stylish subway-tile backsplash. Both bathrooms have been beautifully updated with modern lighting and tiled walk-in showers. The spacious primary suite features a private bath, walk-in closet, and French doors opening to an additional sitting room or home office. Recent September 2026 improvements include additional recessed lighting, continued new flooring into the primary sitting, office area, w new baseboards, creating a bright and cohesive look. The inviting family room features a beautiful brick fireplace and attractive wood-look flooring. An additional living area provides flexible space for a game room, playroom, second dining area, or whatever best suits your lifestyle. Other improvements include a NEW HVAC system and added insulation. Outside, enjoy a fenced backyard with plenty of room for entertaining, pets, play, or quiet evenings outdoors. With no apartments directly behind the property, the backyard offers an added sense of privacy. The attached one-car garage includes additional workspace and room for storage or a motorcycle. Conveniently located near parks, shopping, dining, and major roadways, including US-75. Updated, move-in ready, and now offered at $317, 000—come see the value this home has to offer!
- Property Type:
- Residential
- Listing Type:
- For Sale
- Listing ID:
- 21259594
- Price:
- $317,000
- Year Built:
- 1979
- Lot Area:
- 0.20 Acre
- Status:
- Active
- Office Name:
- RE/MAX DFW Associates IV
- Agent Name:
- Carol June Crook
- Full Bathrooms:
- 2
- Listing Status:
- 2
- Property Attached Yn:
- 1
- Property Sub Type:
- Single Family Residence
- Show Address:
- 1
- Swimming Pool:
- None
- Heating System:
- Central, Electric
- Cooling System:
- Central Air, Electric
- Fireplace:
- Wood Burning, Living Room
- Parking:
- Driveway, Door-Single, Garage Faces Front
- Architectural Style:
- Traditional, Detached
- Fireplaces Total:
- 1
- Flooring:
- Tile, Laminate, Combination, Simulated Wood
- Interior Features:
- Decorative/Designer Lighting Fixtures, Open Floorplan, Granite Counters
- Sewer:
- Public Sewer
- Utilities:
- Sewer Available, Water Available
- Appliances:
- Dishwasher, Electric Oven, Disposal, Refrigerator, Electric Cooktop
- Country:
- US
- State:
- TX
- County:
- Collin
- City:
- Allen
- Zipcode:
- 75002
- Street:
- Way
- Street Number:
- 100
- Street Suffix:
- Drive
- Longitude:
- W97° 20' 45.5''
- Latitude:
- N33° 6' 0.8''
- Directions:
- GPS friendly. From 75 Exit east McDermott, right on W Way the home is on the corner 100 W Way Drive Allen, TX 75002.
- Street Dir Prefix:
- W
- Elementary School:
- Rountree
- Elementary School District:
- Allen ISD
- High School:
- Allen
- High School District:
- Allen ISD
- Middle School:
- Ford, Lowery Freshman Center
- Virtual Tour:
- https://www.propertypanorama.com/instaview/ntreis/21259594
- Levels:
- One
- Garage:
- 1.0
- Foundation Details:
- Slab
- Community Features:
- Curbs, Sidewalks
- Attached Garage Yn:
- 1
- Tax Annual Amount:
- 5244.0
- List Agent Mls Id:
- 0583068
- List Office Mls Id:
- RMDF04
- Listing Term:
- Cash, Conventional, FHA, VA Loan
- Mls Status:
- Active
- Modification Timestamp:
- 2026-09-30T20:41:47Z
- Originating System Name:
- NTR
- Special Listing Conditions:
- Standard
- Status Change Timestamp:
- 2026-05-04T16:04:46Z










