



Residential For Sale
201 Joplin Drive, Mckinney, Texas 75071
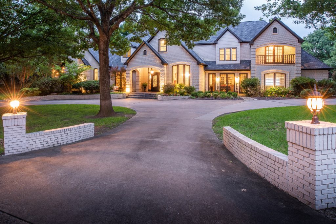
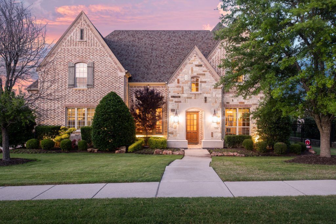
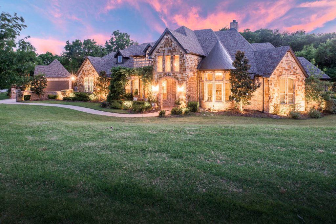
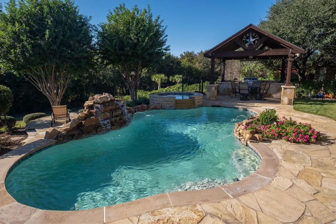
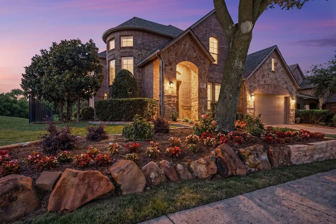
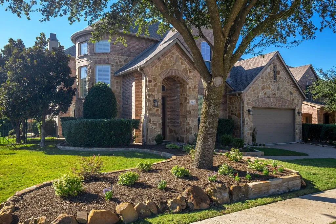
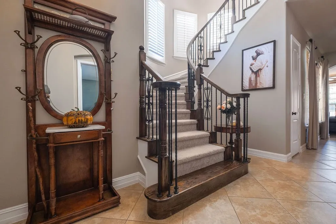
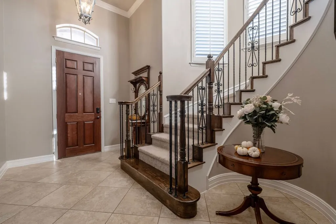
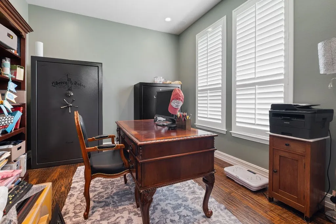
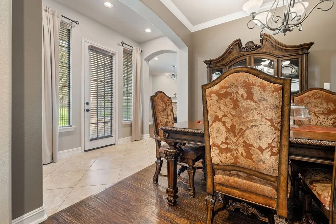
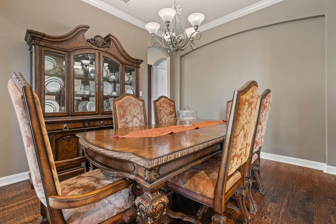
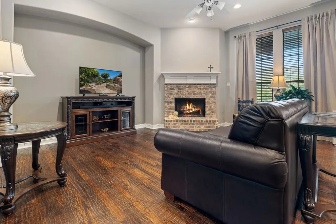
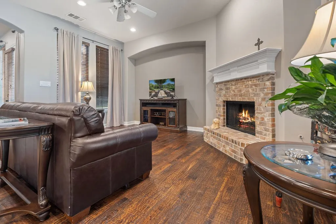
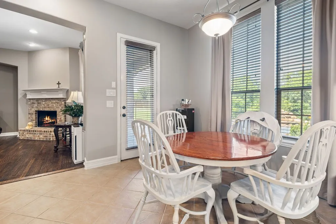
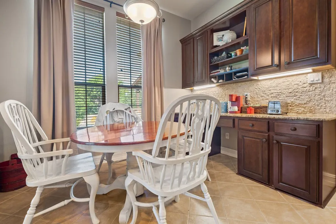
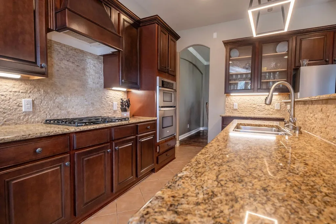
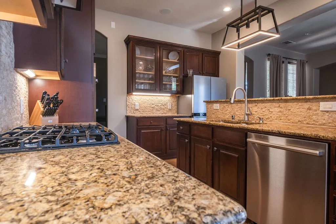
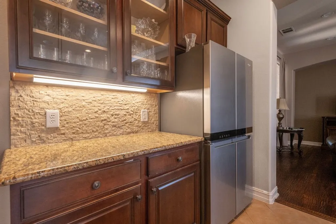
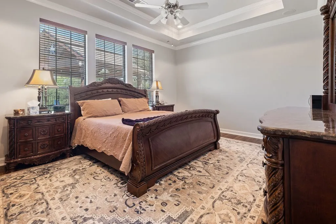
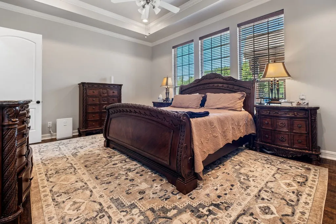
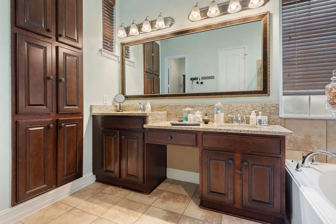
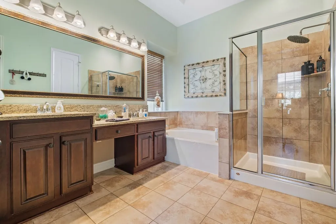
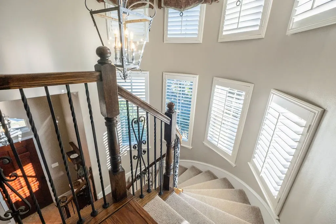
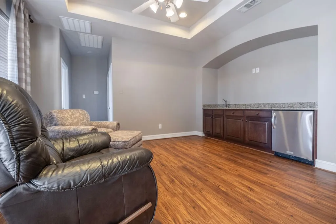
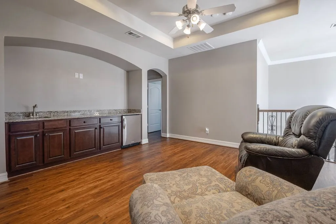
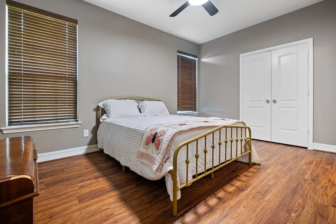
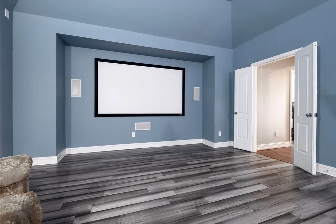
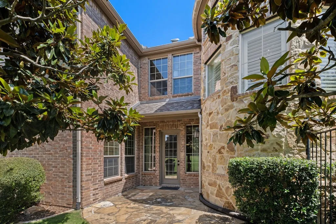
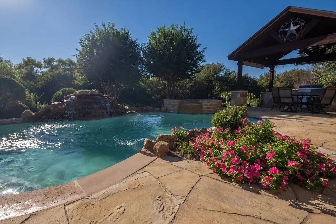
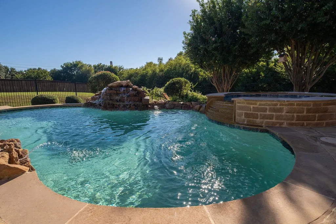
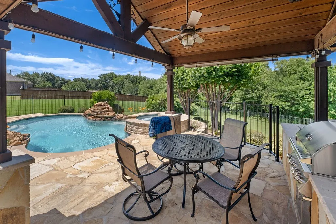
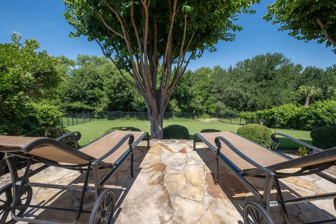
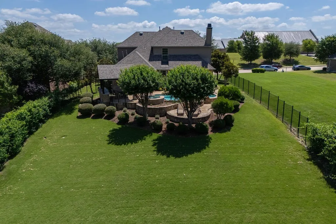
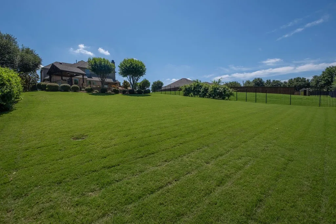
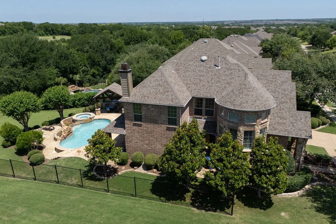
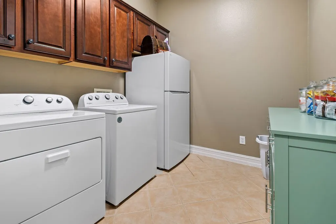
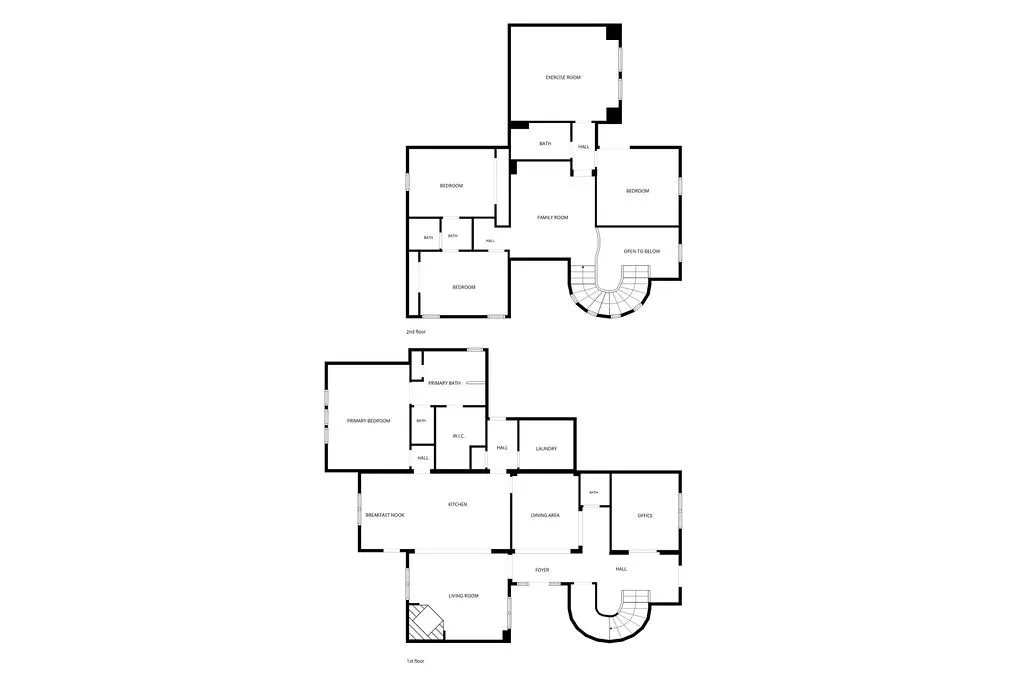
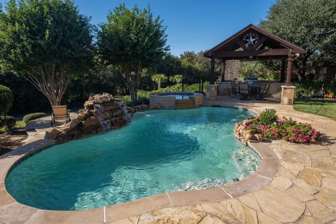
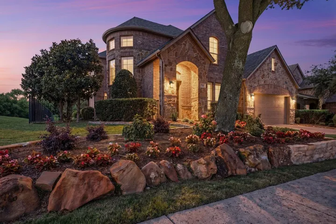
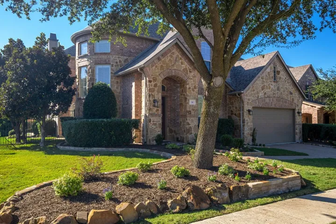
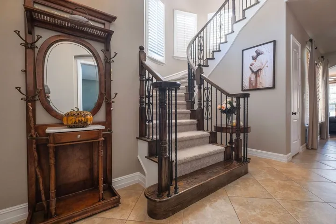
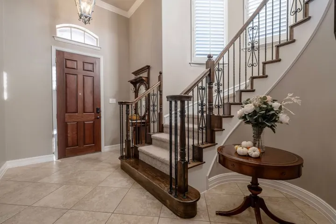
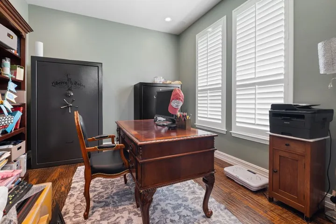
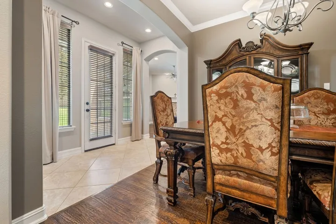
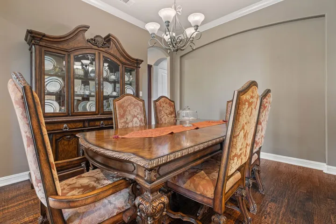
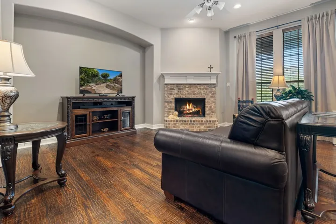
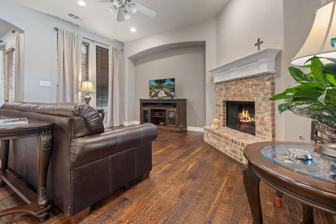
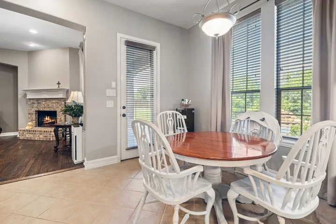
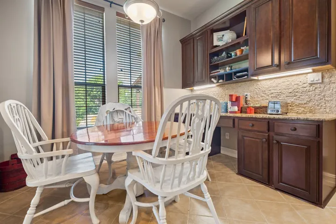
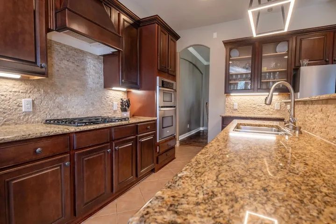
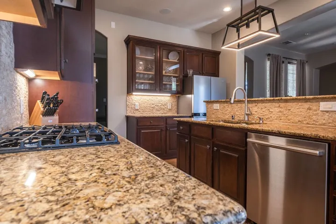
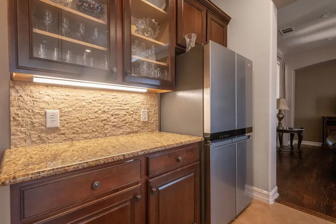
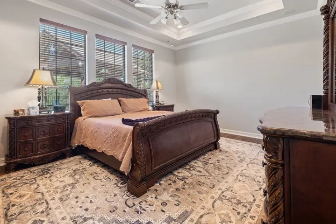
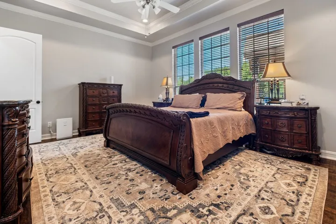
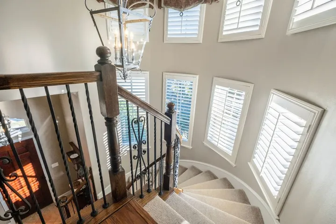
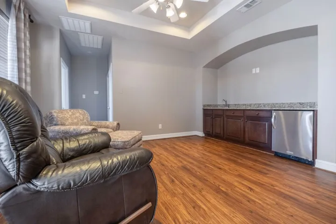
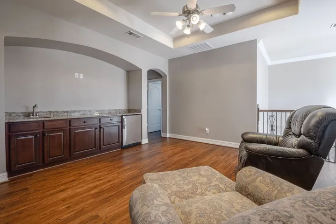
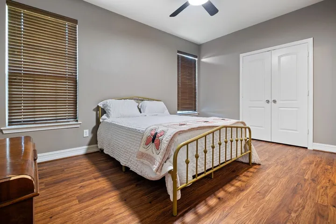
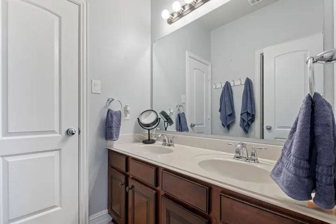
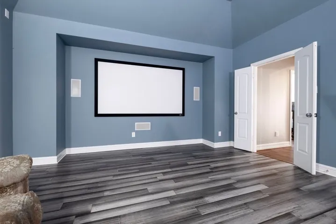
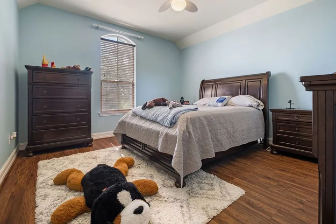
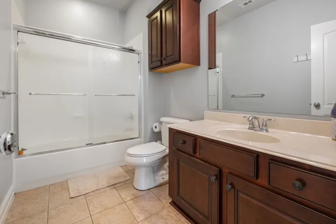
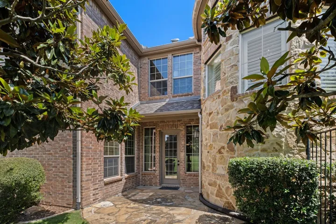
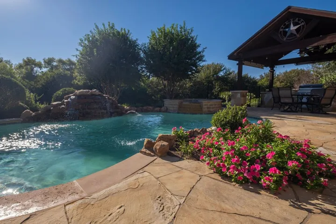
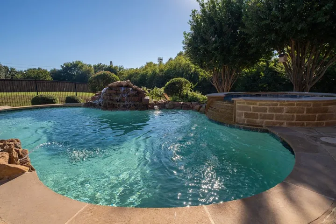
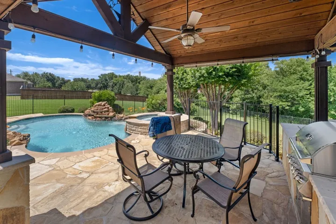
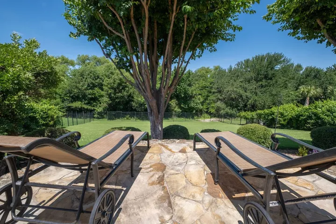
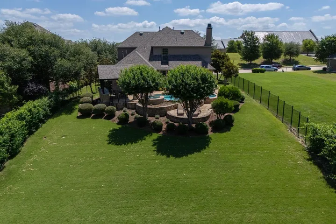
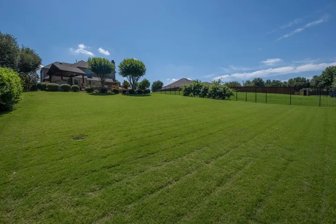
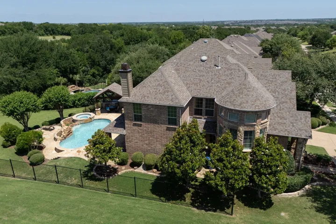
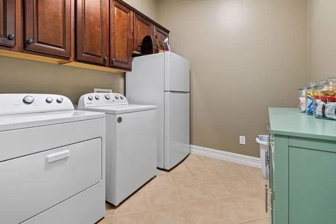
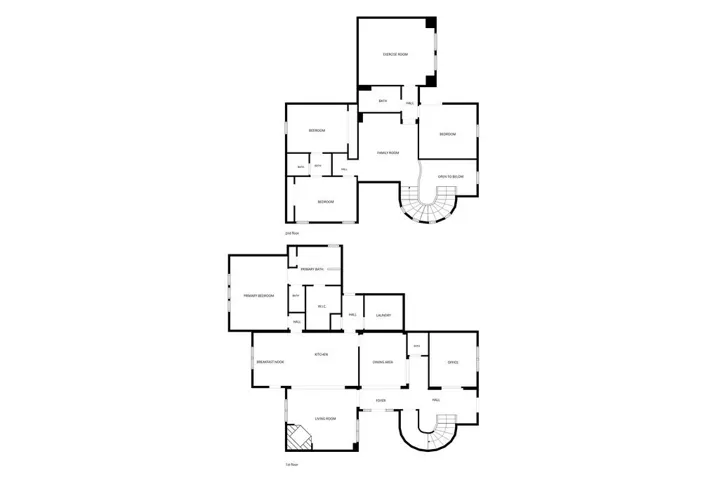
Welcome home to 201 Joplin Drive, McKinney Texas! The views are one of a kind, it sits right on the greenbelt, back yard privacy, gorgeous pool, hot tub, sprawling outdoor patio, secluded tanning area, fully roofed pergola with an outdoor kitchen, newly installed gas grill, and a waterfall feature. It overlooks the valley and has the perfect slope for a fun day of sledding in the snow, fully enclosed in wrought iron fencing. Upon entry you step inside to a grand circular wood staircase that leads you into the study that has gorgeous French doors, formal dining room, and a massive family room that features beautiful hardwood floors, picturesque views of the pool, every inch of the home has been freshly repainted too. Spacious eat-in kitchen, gas cook top, nice size island and a huge laundry room. Upstairs you’ll discover a spacious game room complete with a mini kitchen and an adjacent media room that has all new premium vinyl flooring installed throughout too. The seller has made big made major improvements to the pool, hot tub and the home. They’ve installed a Pentair pool pump, resurfacing both with long lasting Pebble Tec and refreshed the sandstone coping all ran by remote on your phone. Newly installed Lennox HVAC unit downstairs, 2 recent hot water heaters, upgraded the surround sound, security system, sprinkler system plus added a drip line to the foundation, they’ve spared no expense. Horizon Park is on the same street, access to all the parks and trails throughout McKinney, what a beautiful community to call home, this former model home has it all!
- Property Type:
- Residential
- Listing Type:
- For Sale
- Listing ID:
- 21399534
- Price:
- $809,900
- Year Built:
- 2006
- Lot Area:
- 0.38 Acre
- Status:
- Active
- Office Name:
- Jeanette Anderson Real Estate
- Agent Name:
- Dianna Jones
- Full Bathrooms:
- 3
- Listing Status:
- 2
- Property Attached Yn:
- 1
- Property Sub Type:
- Single Family Residence
- Roof:
- Composition
- Show Address:
- 1
- Swimming Pool:
- Heated, In Ground, Pool, Fenced, Gunite, Waterfall, Salt Water
- Heating System:
- Central, Fireplace(s), Zoned, Natural Gas
- Cooling System:
- Central Air, Ceiling Fan(s), Electric, Zoned, Multi Units, Humidity Control
- Fence:
- Back Yard, Gate, Perimeter, Wrought Iron
- Fireplace:
- Masonry, Gas, Gas Starter, Gas Log, Decorative
- Patio:
- Rear Porch, Front Porch, Patio, Covered, Deck, Side Porch
- Parking:
- Garage, Garage Door Opener, Driveway, Door-Multi, Epoxy Flooring, Inside Entrance, Kitchen Level, Tandem, Door-Single, Additional Parking, Garage Faces Front, Oversized, Golf Cart Garage
- Architectural Style:
- Traditional, Detached
- Exterior Features:
- Gas Grill, Outdoor Grill, Outdoor Kitchen, Outdoor Living Area, Private Yard, Rain Gutters, Awning(s), Deck, Lighting, Courtyard, Garden
- Fireplaces Total:
- 1
- Flooring:
- Carpet, Ceramic Tile, Luxury Vinyl Plank, Hardwood, Travertine
- Interior Features:
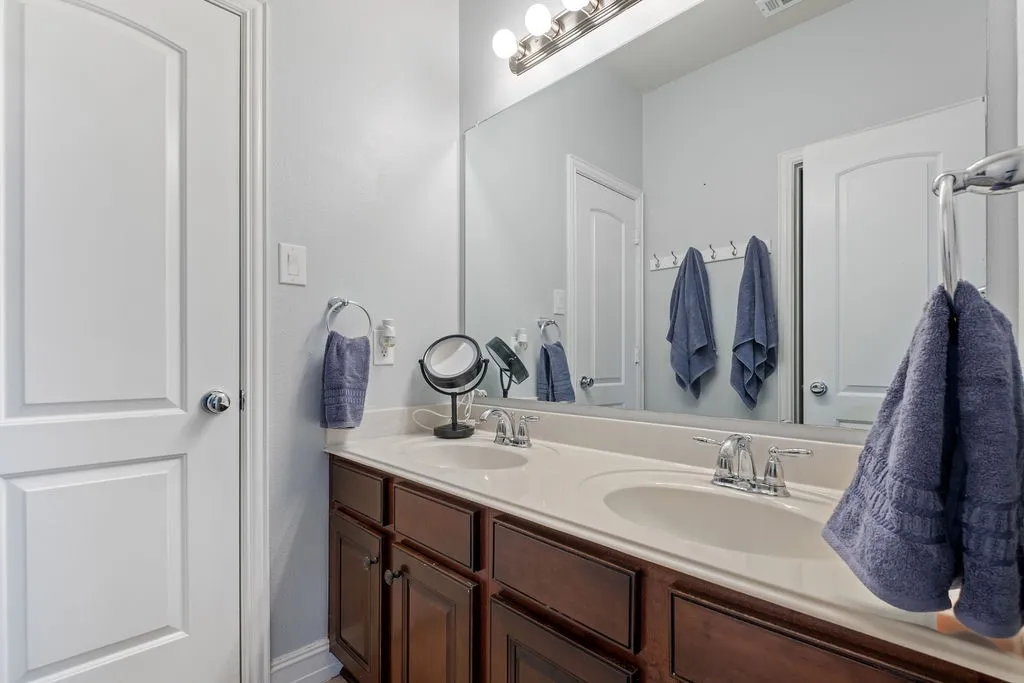
- Chandelier, Decorative/Designer Lighting Fixtures, Open Floorplan, Cable TV, Walk-In Closet(s), Double Vanity, Eat-in Kitchen, High Speed Internet, Kitchen Island, Wired for Sound, Granite Counters
- Laundry Features:
- Laundry in Utility Room, Electric Dryer Hookup
- Sewer:
- Public Sewer
- Utilities:
- Electricity Connected, Sewer Available, Separate Meters, Underground Utilities, Water Available, Cable Available, Natural Gas Available
- Window Features:
- Window Coverings, Shutters
- Appliances:
- Dishwasher, Electric Oven, Disposal, Microwave, Gas Cooktop
- Country:
- US
- State:
- TX
- County:
- Collin
- City:
- Mc Kinney
- Zipcode:
- 75071
- Street:
- Joplin
- Street Number:
- 201
- Street Suffix:
- Drive
- Longitude:
- W97° 18' 25.5''
- Latitude:
- N33° 11' 59.4''
- Directions:
- See GPS
- Elementary School:
- Minshew
- Elementary School District:
- McKinney ISD
- High School:
- Mckinney Boyd
- High School District:
- McKinney ISD
- Middle School:
- Dr Jack Cockrill
- Lot Size Dimensions:
- 65 x 209 x 80 x 194
- Virtual Tour:
- https://www.propertypanorama.com/instaview/ntreis/21399534
- Lot Features:
- Interior Lot, Landscaped, Sprinkler System, Cleared, Rolling Slope, Many Trees, Subdivision, Back Yard, Lawn, Backs to Greenbelt/Park
- Levels:
- Two
- Garage:
- 3.0
- Foundation Details:
- Slab
- Construction Materials:
- Brick, Stone, Rock
- Community Features:
- Trails/Paths, Sidewalks, Playground, Park, Other
- Attached Garage Yn:
- 1
- Association Fee:
- 195.0
- Association Fee Frequency:
- Quarterly
- Association Fee Includes:
- All Facilities, Association Management
- Tax Annual Amount:
- 12499.0
- List Agent Mls Id:
- 0510524
- List Office Mls Id:
- AJARE01
- Listing Term:
- Cash, Conventional, FHA, VA Loan
- Mls Status:
- Active
- Modification Timestamp:
- 2026-11-04T17:22:52Z
- Originating System Name:
- NTR
- Special Listing Conditions:
- Standard
- Status Change Timestamp:
- 2026-09-30T03:34:04Z