







Residential For Sale
4211 Rocky Ford Drive, Prosper, Texas 75078
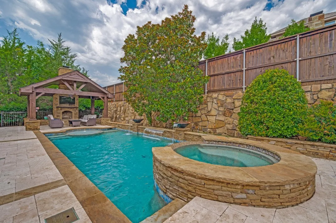
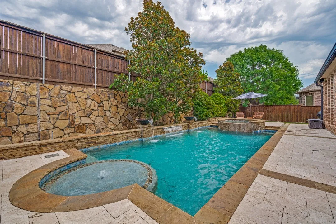
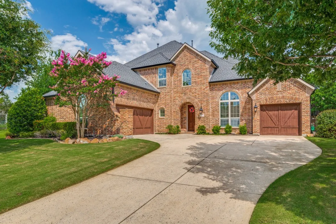
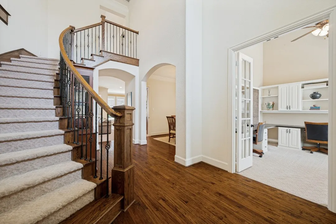
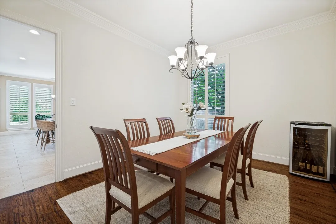
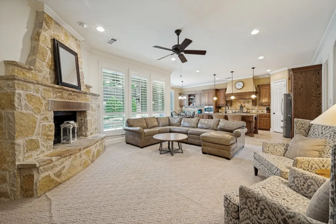
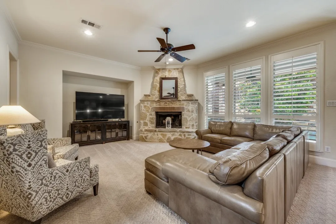
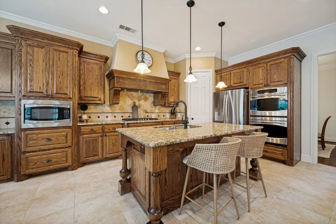
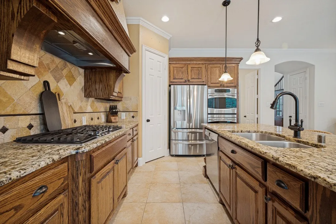
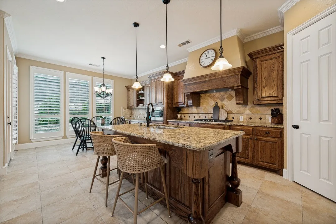
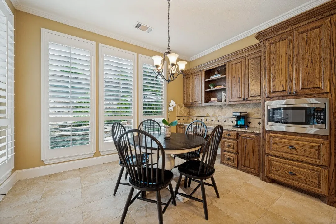
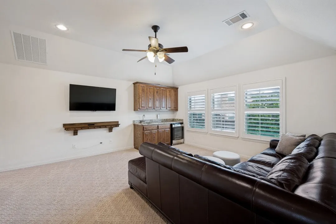
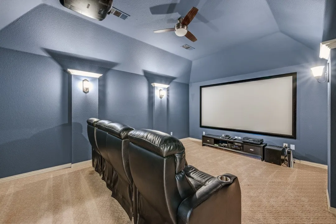
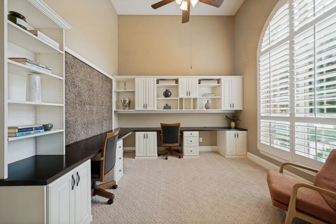
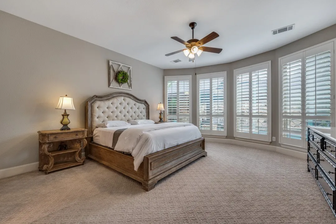
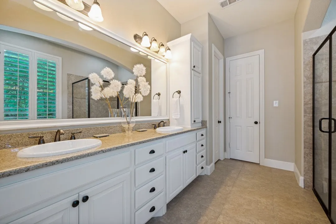
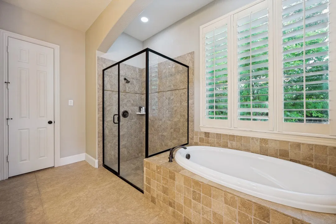
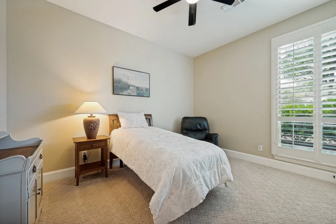
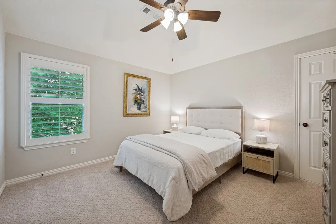
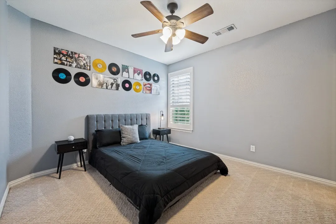
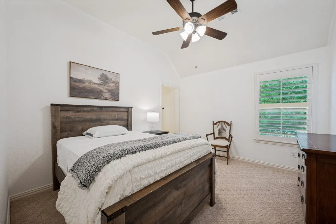
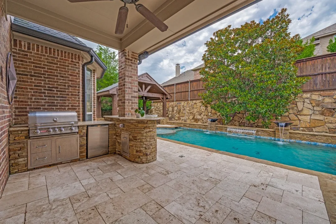
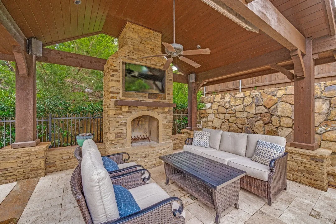
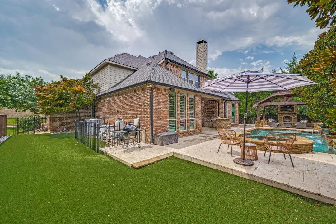
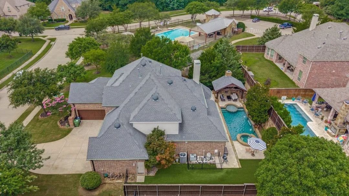
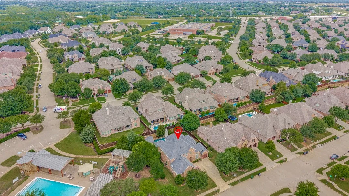
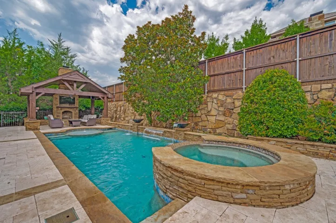
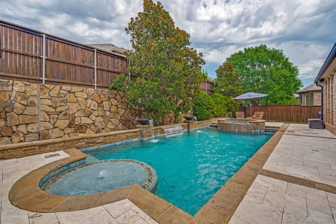
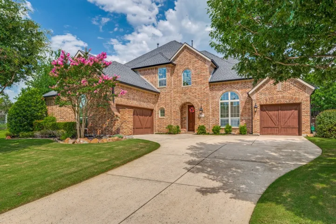
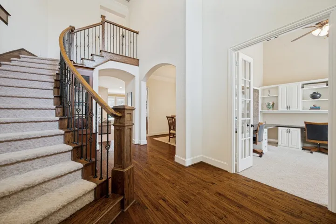
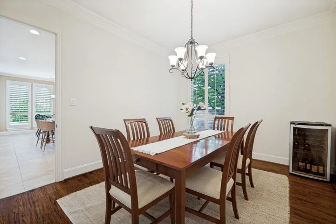
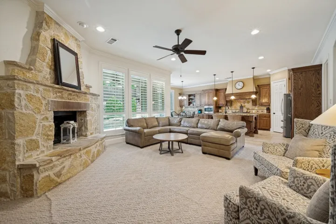
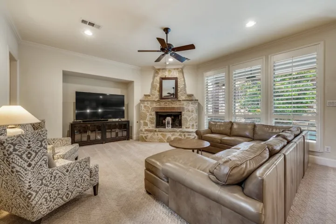
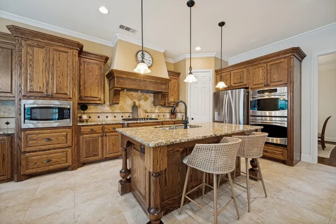
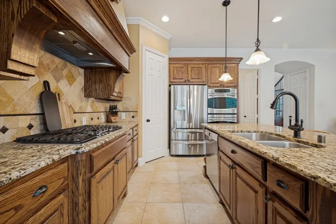
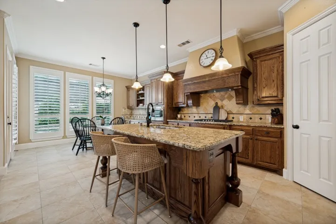
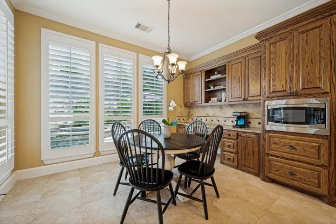
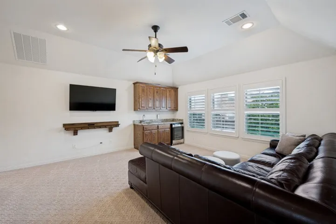
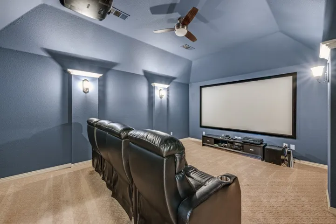
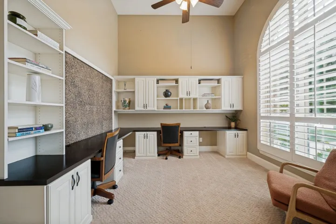
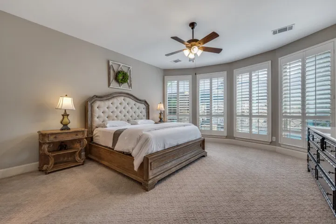
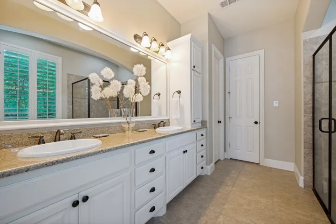
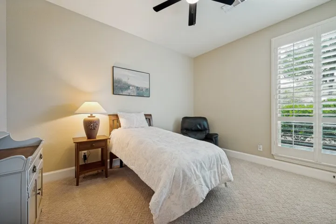
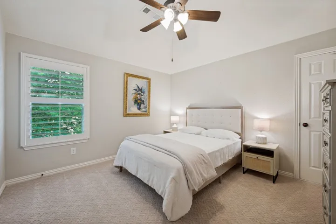
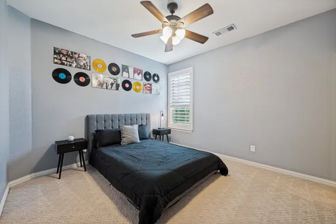
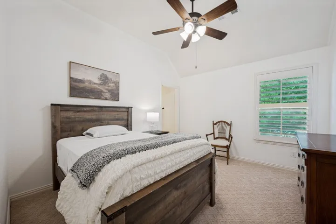
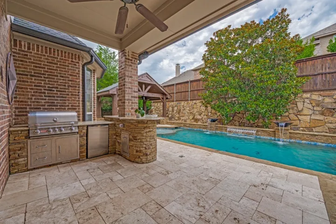
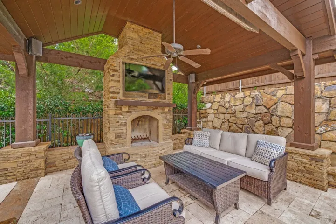
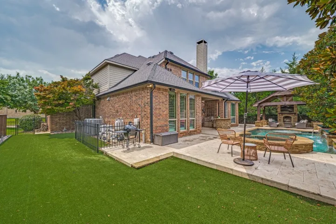
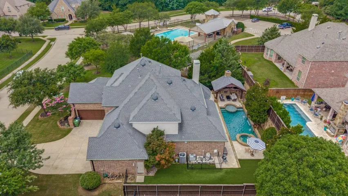
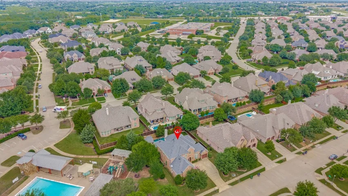
Welcome to this stunning 5-bedroom home in the prestigious Whitley Place community, located within award-winning Prosper ISD. Thoughtfully designed for luxury living and entertaining, this exceptional home features a resort-style backyard with a sparkling pool, spa, gazebo with a wood-burning fireplace, artificial turf on both side yards, and new sod installed in 2026. Inside, you’ll find hand-scraped hardwood floors, plantation shutters, a gourmet kitchen with stainless steel appliances, a formal dinning room, private study with custom built-ins, and an inviting family room anchored by a dramatic floor to ceiling stone wood-burning fireplace. The serene primary suite overlooks the backyard oasis and features a spa-inspired bath with an oversized walk-in shower. A private first-floor guest suite with a full bath offers flexibility for guests or multigenerational living. Upstairs includes a spacious game room, dedicated media room with projector and theater seating that convey, plus three additional bedrooms. Combining timeless elegance, exceptional amenities, and an unbeatable location, this home is a rare opportunity in one of Prosper’s most sought-after neighborhoods.
- Property Type:
- Residential
- Listing Type:
- For Sale
- Listing ID:
- 21322764
- Price:
- $945,000
- Year Built:
- 2010
- Lot Area:
- 0.24 Acre
- Status:
- Active Under Contract
- Office Name:
- Keller Williams Prosper Celina
- Agent Name:
- Misha Fung
- Full Bathrooms:
- 4
- Listing Status:
- 4
- Property Sub Type:
- Single Family Residence
- Roof:
- Shingle, Asphalt
- Show Address:
- 1
- Swimming Pool:
- Heated, In Ground, Pool, Community, Cabana, Fenced, Gunite, Outdoor Pool, Water Feature, Pool/Spa Combo, Sport
- Heating System:
- Central
- Cooling System:
- Central Air, Ceiling Fan(s)
- Fence:
- Back Yard, Metal
- Fireplace:
- Family Room, Wood Burning, Gas Starter, Outside
- Patio:
- Covered
- Parking:
- Garage
- Architectural Style:
- Traditional, Detached
- Exterior Features:
- Outdoor Grill, Outdoor Living Area, Rain Gutters, Lighting, Fire Pit
- Fireplaces Total:
- 2
- Flooring:
- Carpet, Ceramic Tile, Wood
- Interior Features:
- Decorative/Designer Lighting Fixtures, Open Floorplan, Pantry, Cable TV, Walk-In Closet(s), Kitchen Island, Wired for Sound, Natural Woodwork
- Laundry Features:
- Washer Hookup, Electric Dryer Hookup
- Sewer:
- Public Sewer
- Utilities:
- Sewer Available, Water Available, Cable Available, Other
- Window Features:
- Shutters
- Appliances:
- Dishwasher, Electric Oven, Disposal, Double Oven, Gas Cooktop
- Country:
- US
- State:
- TX
- County:
- Collin
- City:
- Prosper
- Zipcode:
- 75078
- Street:
- Rocky Ford
- Street Number:
- 4211
- Street Suffix:
- Drive
- Longitude:
- W97° 15' 51.3''
- Latitude:
- N33° 14' 33.8''
- Directions:
- Heading north on Custer from HWY 380/University drive. Make a left on Whitley Place Drive, turn right on Rocky Ford drive. The first home on the left. Please see GPS,
- Elementary School:
- Cynthia A Cockrell
- Elementary School District:
- Prosper ISD
- High School:
- Walnut Grove
- High School District:
- Prosper ISD
- Middle School:
- Lorene Rogers
- Virtual Tour:
- https://www.propertypanorama.com/instaview/ntreis/21322764
- Lot Features:
- Backs to Greenbelt/Park
- Levels:
- Two
- Garage:
- 3.0
- Foundation Details:
- Slab
- Construction Materials:
- Brick, Stone, Rock
- Community Features:
- Lake, Trails/Paths, Curbs, Sidewalks, Playground, Park, Pool
- Attached Garage Yn:
- 1
- Association Fee:
- 1460.0
- Association Fee Frequency:
- Annually
- Association Fee Includes:
- All Facilities
- Tax Annual Amount:
- 15899.0
- List Agent Mls Id:
- 0783803
- List Office Mls Id:
- KWPCG01
- Mls Status:
- Active Under Contract
- Modification Timestamp:
- 2026-11-06T16:10:18Z
- Originating System Name:
- NTR
- Special Listing Conditions:
- Standard
- Status Change Timestamp:
- 2026-11-06T10:09:40Z










