







Residential For Sale
2641 Archgate Court, Prosper, Texas 75078
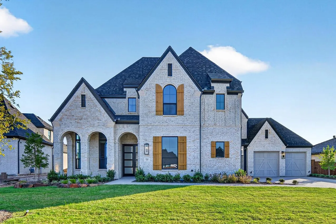
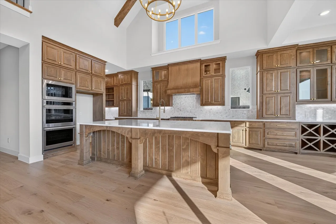
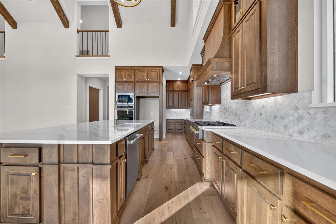
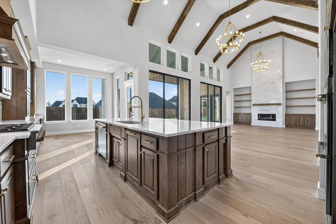
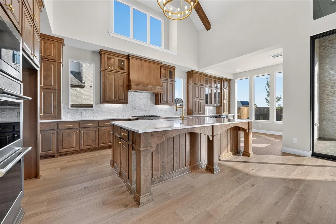
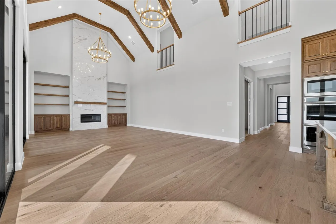
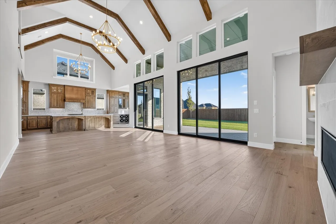
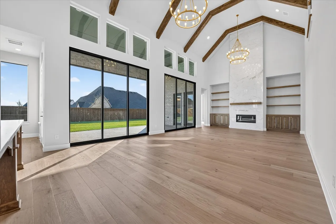
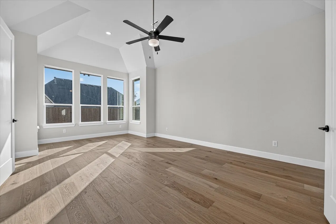
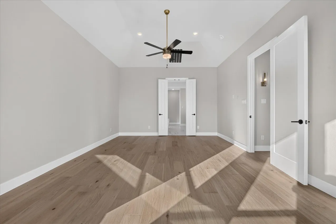
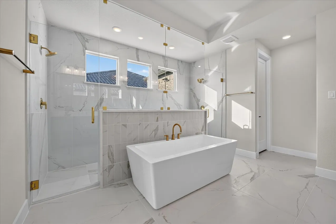
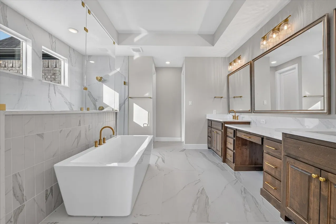
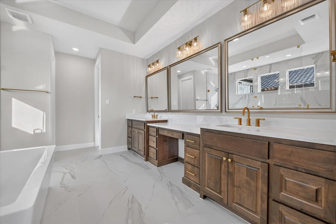
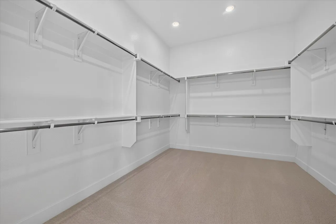
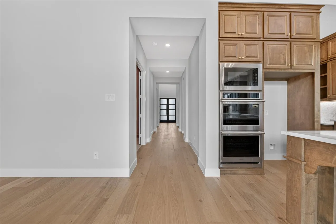
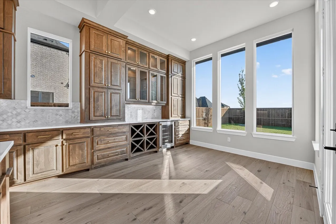
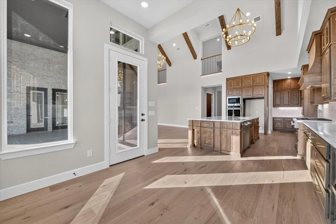
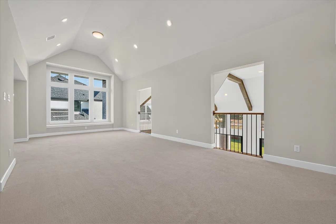
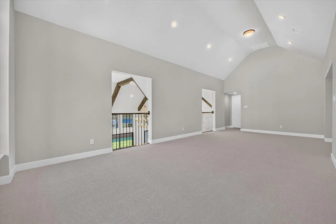
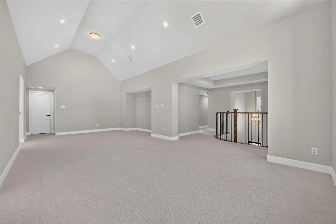
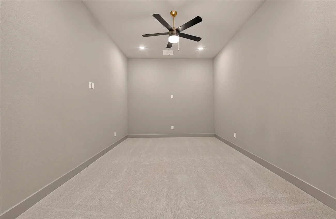
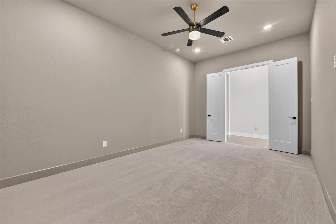
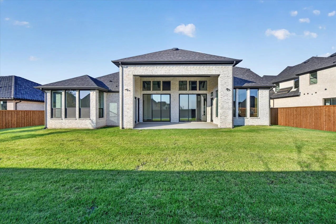
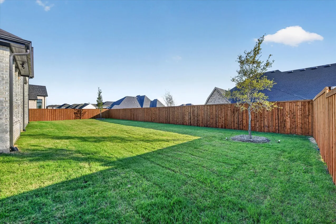
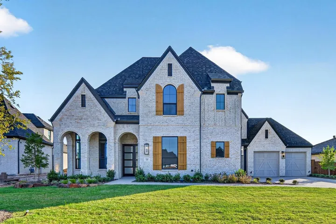
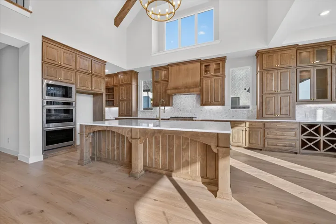
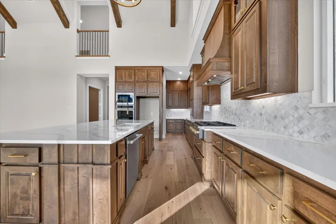
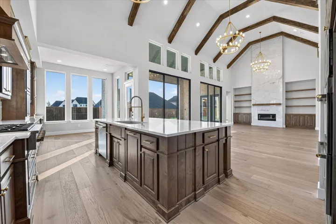
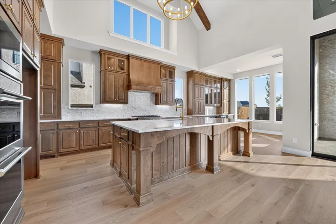
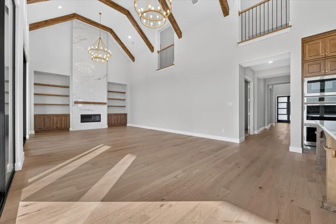
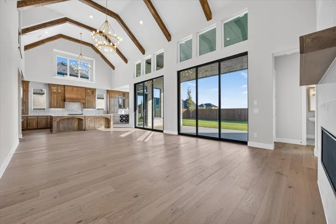
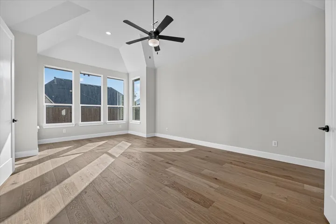
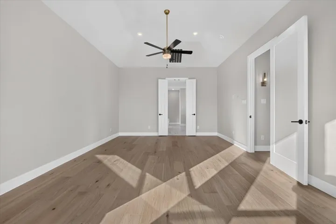
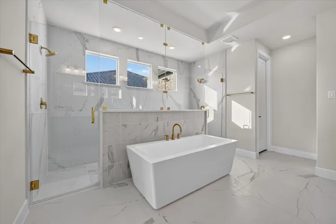
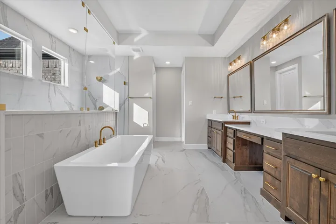
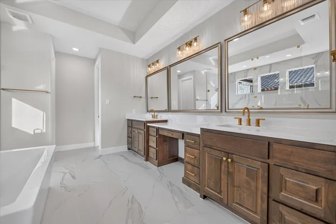
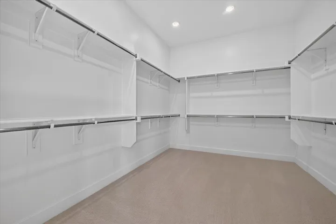
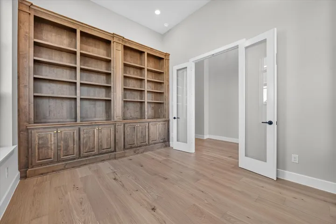
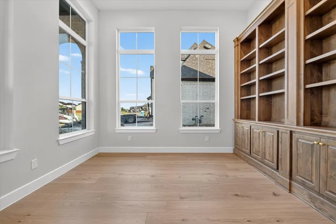
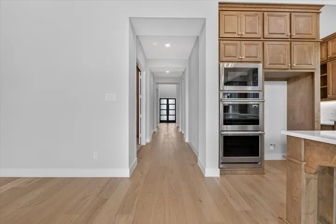
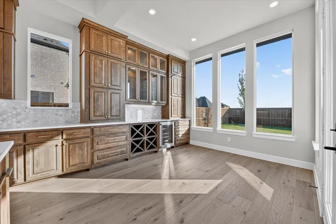
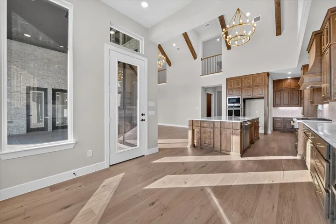
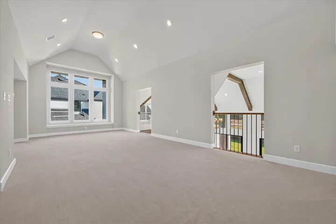
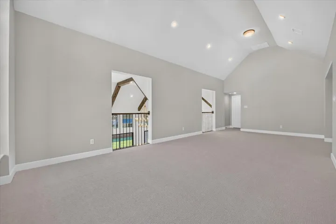
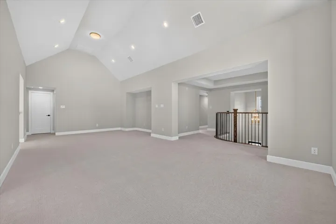
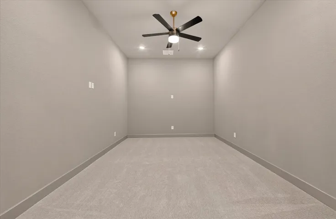
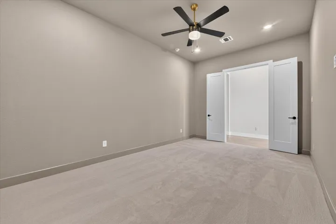
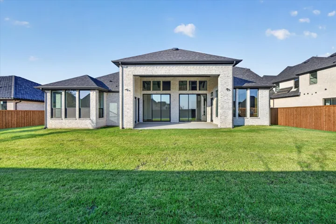
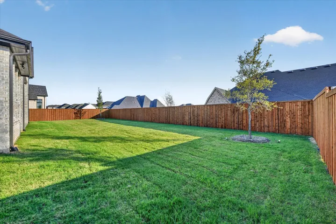
Newly built by award winning Highland Homes in Star Trail of Prosper – Luxury Meets Lifestyle & resort style living! Step inside this stunning Two Story home & be greeted by a grand double-door entry & sweeping staircase that set the tone for unparalleled elegance. Dramatic great room, with soaring vaulted ceilings & stunning beams, flows effortlessly into the dining area & gourmet kitchen creating an open concept masterpiece designed for both everyday living & entertaining on a grand scale. Oversized sliding doors open to a covered patio with private pool bath access, perfectly blending indoor and outdoor living. The gourmet kitchen is a chef’s dream, featuring abundant cabinetry, expansive counters, & a large island ideal for gatherings. Retreat to the extended primary suite, complete with a cozy sitting area & spa inspired bath with a freestanding soaking tub, oversized double walk in shower that spans wall to wall, & generous walk in closet. A first floor entertainment room sets the scene for movie nights, game days, or casual entertaining. Upstairs, a massive game room provides endless space for fun & recreation, while all five bedrooms include en suite baths for comfort & privacy. Flooded with natural light and perched on a rare 86 foot oversized lot in the final phase of Star Trail, this home offers space, exclusivity, & sophistication. The split 4 car garage adds practicality to luxury, making this property a rare gem. MOVE in READY NOW! Builder warranties
- Property Type:
- Residential
- Listing Type:
- For Sale
- Listing ID:
- 21154356
- Price:
- $1,499,000
- Year Built:
- 2026
- Lot Area:
- 0.32 Acre
- Status:
- Active
- Office Name:
- HIGHLAND HOMES REALTY
- Agent Name:
- Dina Verteramo
- Full Bathrooms:
- 5
- Listing Status:
- 2
- Property Sub Type:
- Single Family Residence
- Roof:
- Composition
- Show Address:
- 1
- Swimming Pool:
- None
- Heating System:
- Central, Fireplace(s), Zoned, Natural Gas
- Cooling System:
- Central Air, Ceiling Fan(s), Zoned
- Fence:
- Back Yard, Fenced, Wood, Gate
- Fireplace:
- Family Room, Gas Log, Decorative, Metal
- Patio:
- Covered
- Parking:
- Garage, Garage Door Opener, Tandem, Garage Faces Front, Oversized
- Architectural Style:
- Detached
- Exterior Features:
- Rain Gutters, Lighting
- Fireplaces Total:
- 1
- Flooring:
- Carpet, Ceramic Tile, Wood
- Interior Features:
- Decorative/Designer Lighting Fixtures, Open Floorplan, Pantry, Walk-In Closet(s), Double Vanity, Eat-in Kitchen, Kitchen Island, Vaulted Ceiling(s)
- Laundry Features:
- Laundry in Utility Room
- Sewer:
- Public Sewer
- Utilities:
- Sewer Available, Separate Meters, Underground Utilities, Water Available, Natural Gas Available
- Appliances:
- Dishwasher, Disposal, Double Oven, Gas Range, Microwave, Gas Cooktop
- Country:
- US
- State:
- TX
- County:
- Denton
- City:
- Prosper
- Zipcode:
- 75078
- Street:
- Archgate
- Street Number:
- 2641
- Street Suffix:
- Court
- Longitude:
- W97° 9' 23.8''
- Latitude:
- N33° 14' 7.9''
- Directions:
- Take Dallas North Tollway north, past Hwy. 380 Left on Prosper Trail Left on Stargazer Way Left on Star Trail Parkway Right on Overlook Dr. Left on Kyle Court Model on the right
- Elementary School:
- Joyce Hall
- Elementary School District:
- Prosper ISD
- High School:
- Prosper
- High School District:
- Prosper ISD
- Middle School:
- William Rushing
- Lot Size Dimensions:
- 88 x 163
- Virtual Tour:
- https://www.propertypanorama.com/instaview/ntreis/21154356
- Video Url:
- my.matterport.com/show/?m=v17SP2afA7J&mls=1
- Lot Features:
- Interior Lot, Landscaped, Sprinkler System, Subdivision, Back Yard, Lawn, Cul-De-Sac
- Levels:
- Two
- Garage:
- 4.0
- Construction Materials:
- Brick
- Community Features:
- Trails/Paths, Curbs, Sidewalks, Community Mailbox, Clubhouse, Other, Pickleball, Tennis Court(s)
- Attached Garage Yn:
- 1
- Association Fee:
- 381.0
- Association Fee Frequency:
- Quarterly
- Association Fee Includes:
- All Facilities, Association Management, Maintenance Grounds
- List Agent Mls Id:
- 0523468
- List Office Mls Id:
- DVOR01
- Listing Term:
- Cash, Conventional, FHA, VA Loan
- Mls Status:
- Active
- Modification Timestamp:
- 2026-09-29T20:32:22Z
- Originating System Name:
- NTR
- Special Listing Conditions:
- Builder Owned
- Status Change Timestamp:
- 2026-09-24T18:21:08Z










