






Residential For Sale
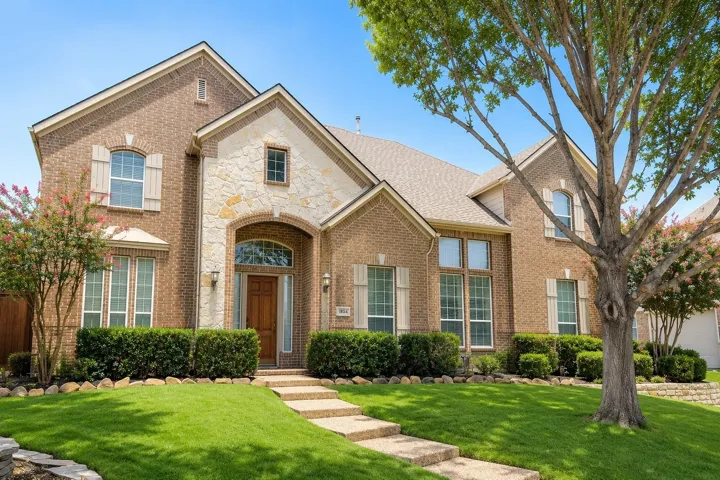
1804 Longwood Court, Allen, Texas 75013
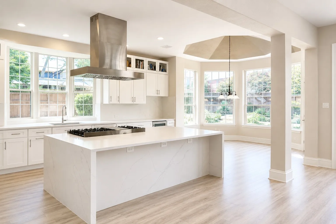
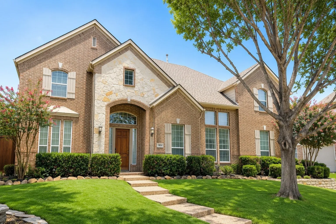
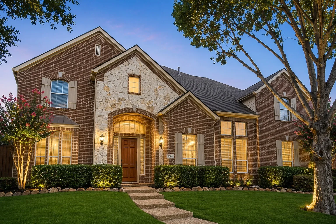
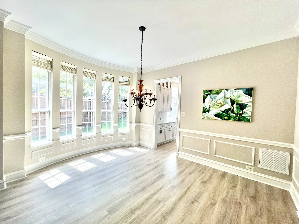
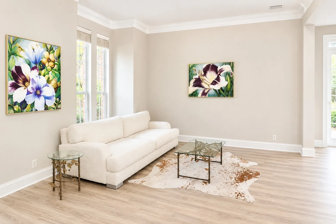
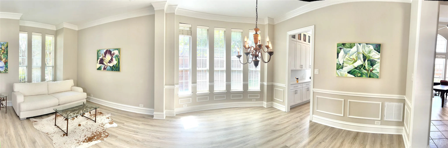
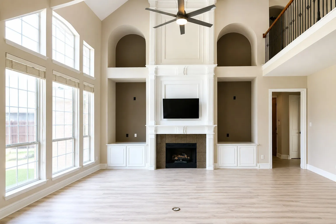
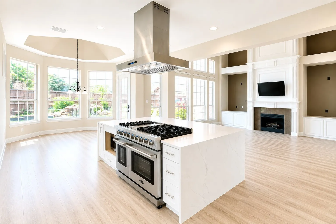
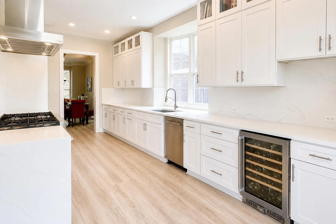
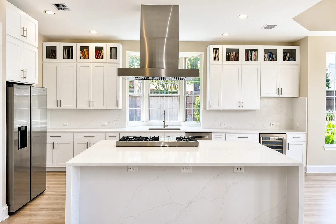
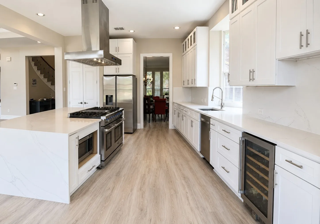
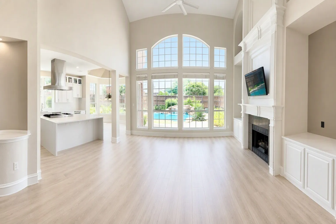
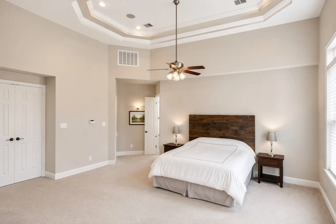
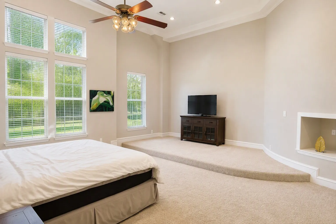
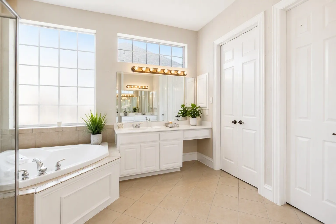
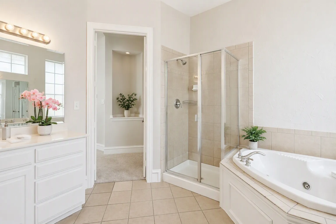
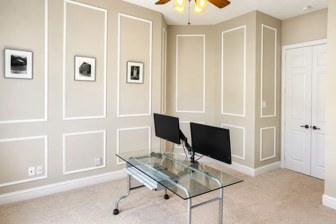
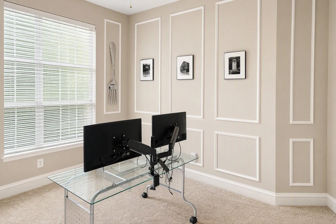
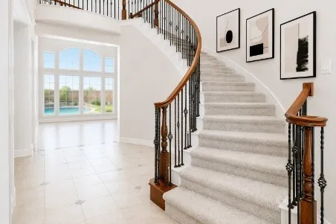
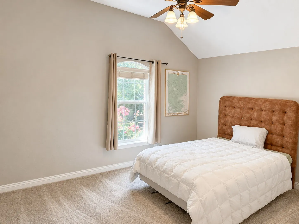
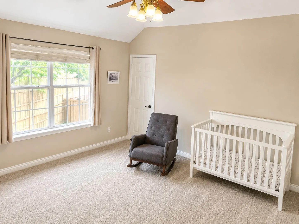
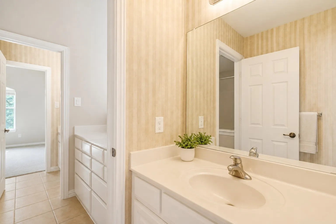
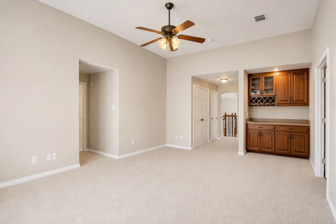
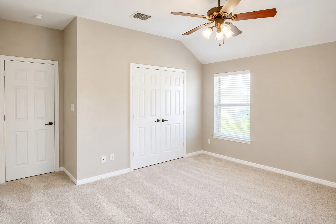
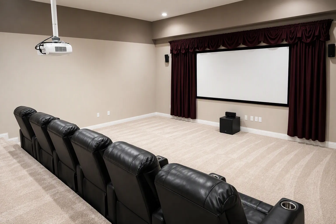
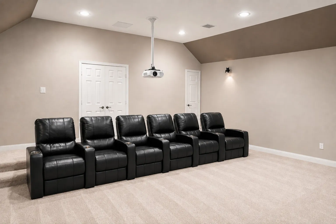
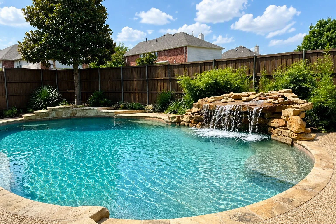
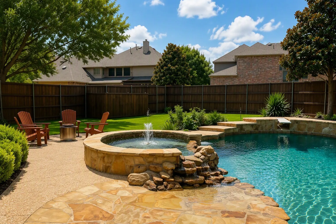
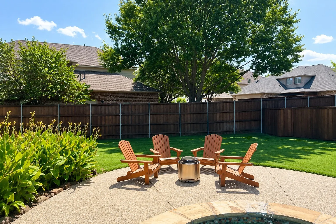
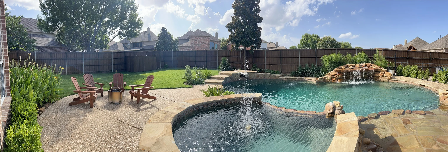
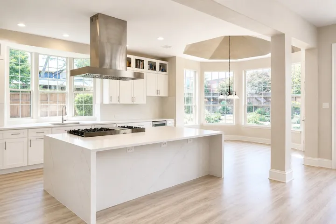
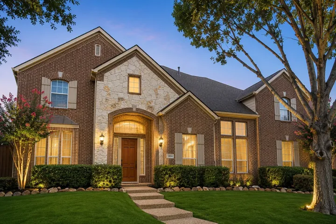
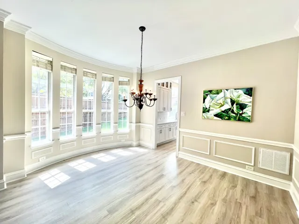
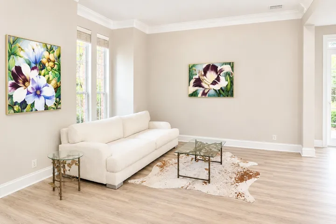
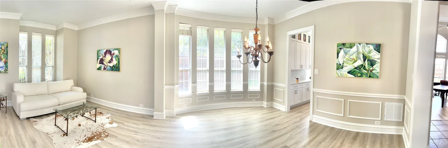
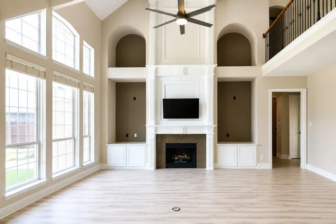
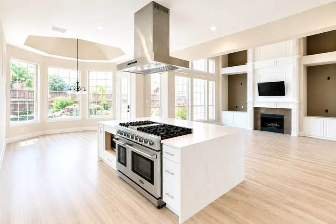
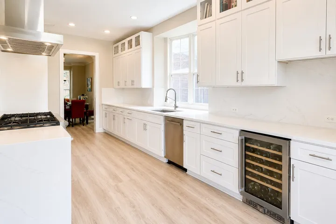
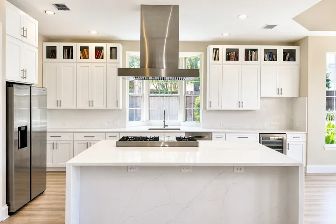
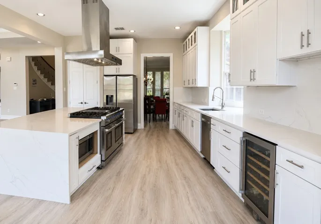
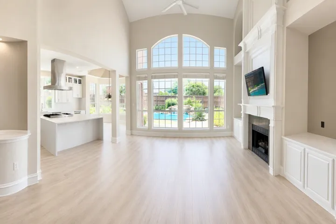
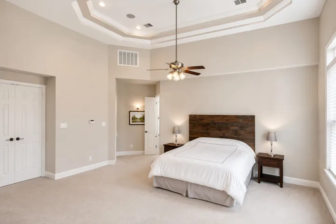
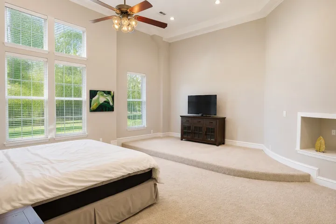
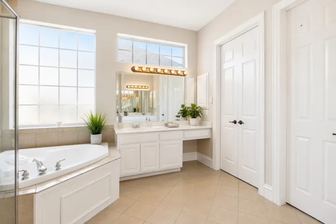
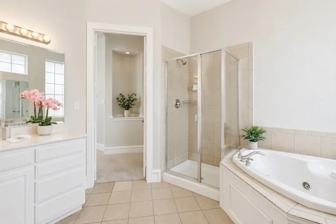
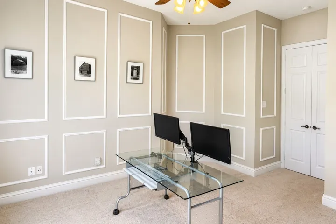
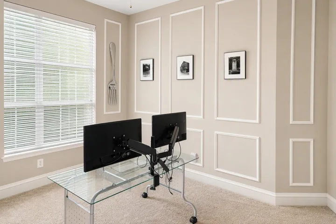
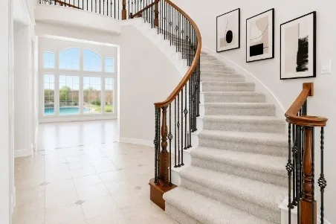
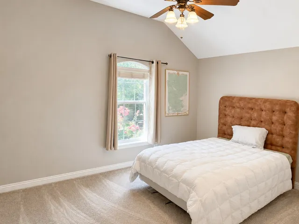
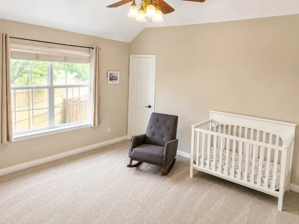
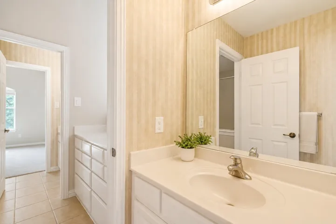
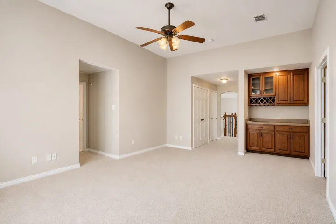
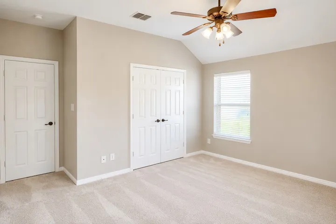
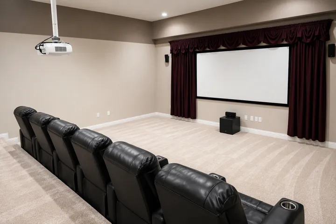
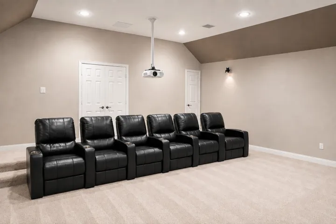
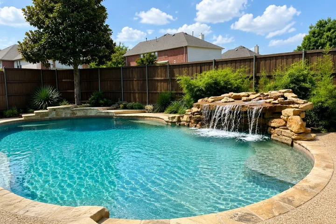
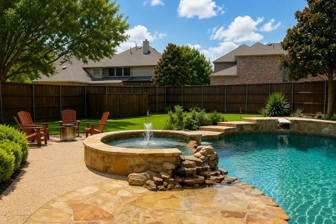
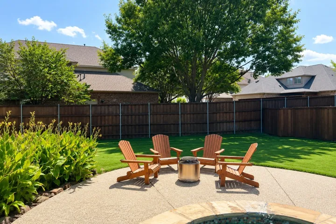
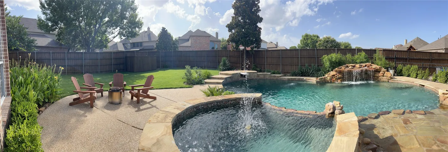
Stunning 4, 673 sq. ft. luxury home featuring a resort-style backyard, extensive updates, and exceptional entertainment spaces. From the moment you enter, you’re welcomed by a dramatic two-story foyer with a sweeping curved staircase, iron balusters, soaring ceilings, and elegant architectural details throughout. The heart of the home is the completely remodeled chef’s kitchen showcasing a massive waterfall-edge quartz island, professional-grade gas range, striking vent hood, custom cabinetry, wine refrigerator, quartz countertops, and a light-filled breakfast area. The kitchen opens seamlessly to the impressive two-story family room highlighted by a floor-to-ceiling fireplace, custom built-ins, and a wall of windows overlooking the backyard oasis. The spacious primary suite offers a tray ceiling and a luxurious bath with jetted soaking tub, separate shower, dual vanities, and large walk-in closet. A private home office with custom molding provides the perfect work-from-home space. Upstairs features generously sized secondary bedrooms, a Jack-and-Jill bath, an expansive game room with built-in cabinetry, and a dedicated theater room complete with large screen, and tiered seating platform for the ultimate movie-night experience. Step outside to your private backyard retreat featuring a custom pool and elevated spa, natural stone waterfall, diving board, beautifully landscaped grounds, firepit gathering area, and plenty of green space for recreation and play. Additional highlights include formal dining, updated flooring, abundant natural light, extensive millwork, neutral designer finishes, and incredible indoor-outdoor living. This exceptional home combines luxury, comfort, and entertainment in one unforgettable package.
- Property Type:
- Residential
- Listing Type:
- For Sale
- Listing ID:
- 21344424
- Price:
- $969,500
- Year Built:
- 2002
- Lot Area:
- 0.27 Acre
- Status:
- Active Under Contract
- Office Name:
- Southern Homes
- Agent Name:
- William Beutel
- Full Bathrooms:
- 4
- Listing Status:
- 4
- Property Sub Type:
- Single Family Residence
- Roof:
- Composition
- Show Address:
- 1
- Swimming Pool:
- Heated, In Ground, Pool, Diving Board, Fenced, Gunite, Infinity, Pool/Spa Combo
- Heating System:
- Central, Zoned, Natural Gas
- Cooling System:
- Central Air, Ceiling Fan(s), Electric, Zoned
- Fireplace:
- Gas Starter, Gas Log
- Parking:
- Garage, Garage Door Opener
- Architectural Style:
- Detached
- Exterior Features:
- Rain Gutters, Lighting
- Fireplaces Total:
- 1
- Flooring:
- Carpet, Ceramic Tile, Wood
- Interior Features:
- Decorative/Designer Lighting Fixtures, Cable TV, High Speed Internet, Dry Bar
- Sewer:
- Public Sewer
- Utilities:
- Sewer Available, Underground Utilities, Water Available, Cable Available
- Appliances:
- Dishwasher, Electric Oven, Disposal, Convection Oven, Microwave, Gas Water Heater, Electric Cooktop
- Country:
- US
- State:
- TX
- County:
- Collin
- City:
- Allen
- Zipcode:
- 75013
- Street:
- Longwood
- Street Number:
- 1804
- Street Suffix:
- Court
- Longitude:
- W97° 16' 41.2''
- Latitude:
- N33° 5' 21.5''
- Directions:
- From 75, turn west on Bethany, then west to Alma, then left to Rollins, then right to Longwood Dr. 2nd house on right
- Elementary School:
- Beverly
- Elementary School District:
- Plano ISD
- High School:
- Clark
- High School District:
- Plano ISD
- Middle School:
- Hendrick
- Virtual Tour:
- https://www.propertypanorama.com/instaview/ntreis/21344424
- Lot Features:
- Interior Lot, Sprinkler System, Few Trees, Subdivision, Back Yard, Lawn, Cul-De-Sac
- Levels:
- Two
- Garage:
- 3.0
- Foundation Details:
- Slab
- Community Features:
- Curbs, Sidewalks
- Attached Garage Yn:
- 1
- Association Fee:
- 475.0
- Association Fee Frequency:
- Annually
- Association Fee Includes:
- Association Management
- Tax Annual Amount:
- 13366.0
- List Agent Mls Id:
- 0619454
- List Office Mls Id:
- SOUH01
- Listing Term:
- Cash, Conventional, FHA, VA Loan
- Mls Status:
- Active Under Contract
- Modification Timestamp:
- 2026-10-30T22:00:11Z
- Originating System Name:
- NTR
- Special Listing Conditions:
- Standard
- Status Change Timestamp:
- 2026-10-30T16:59:59Z










