






Residential For Sale
1107 S Sarah Street, Allen, Texas 75013
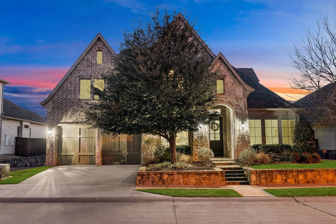
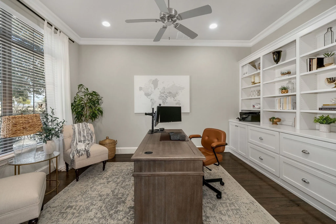
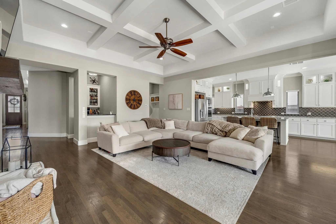
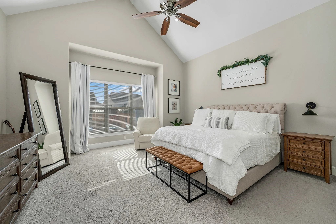
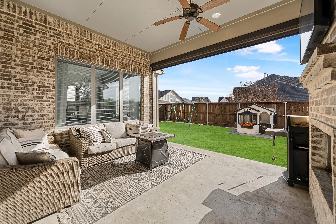
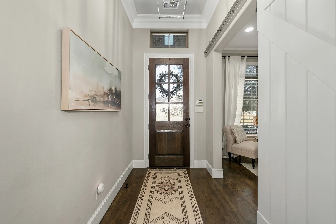
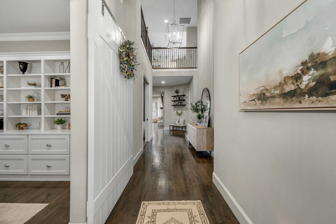
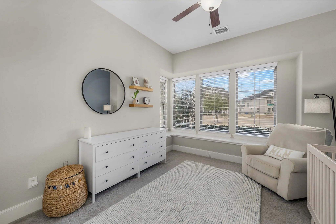
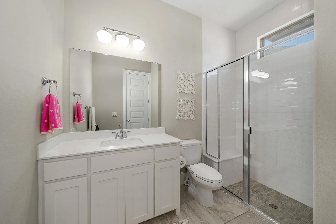
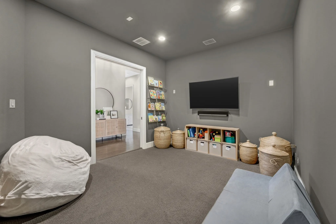
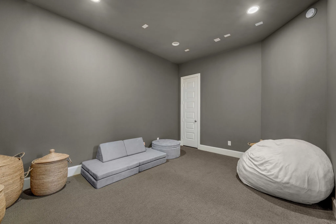
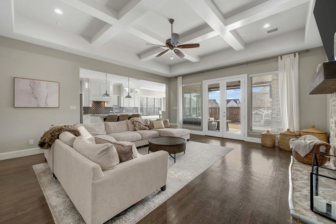
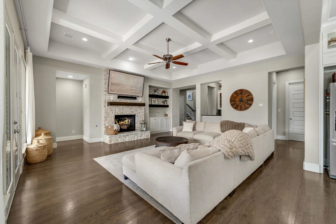
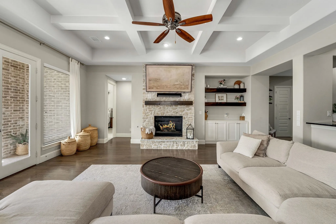
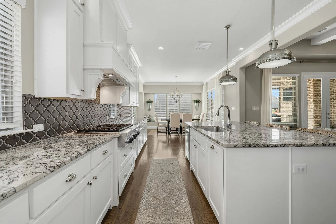
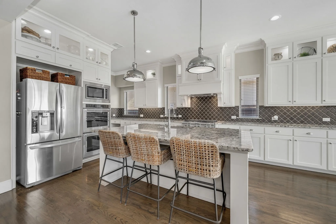
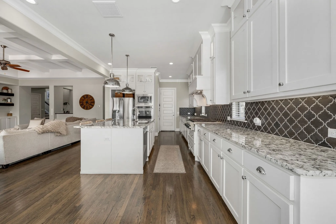
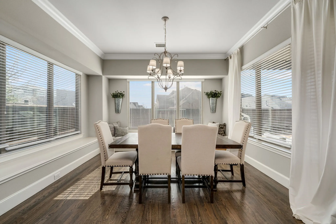
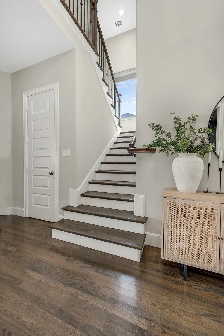
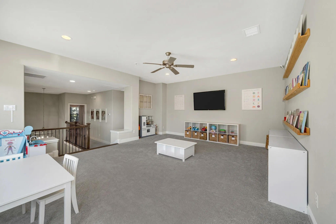
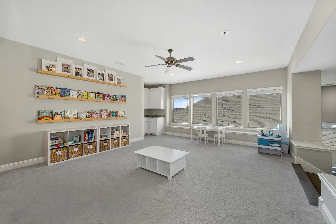
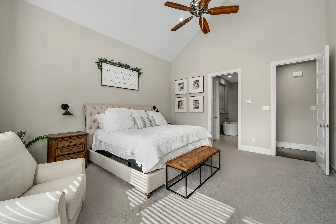
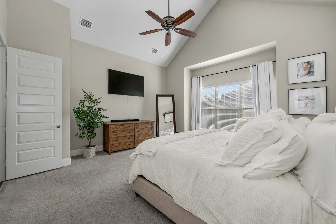
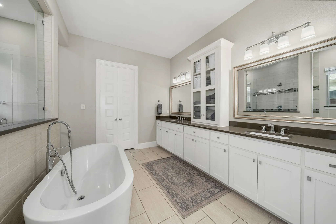
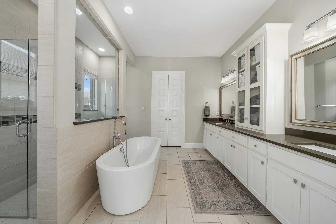
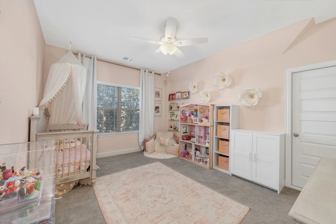
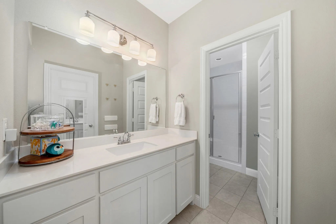
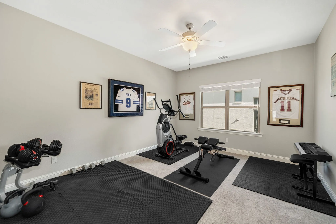
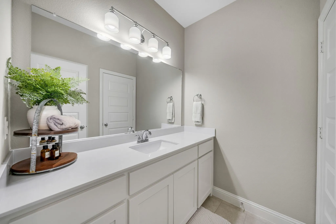
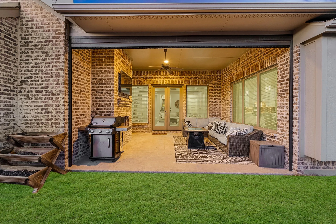
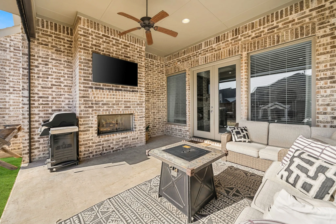
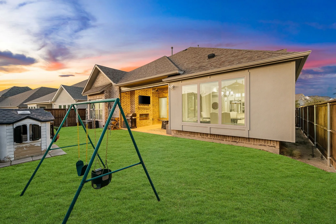
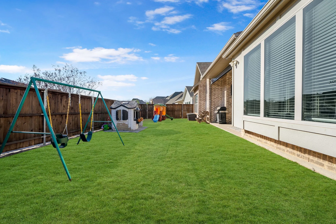
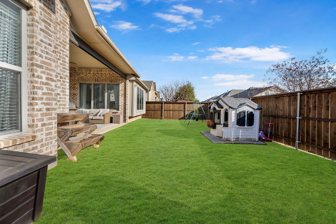
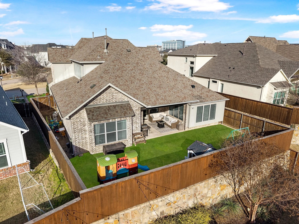
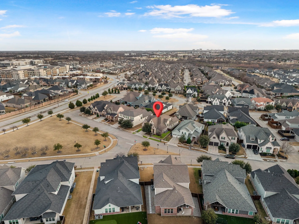
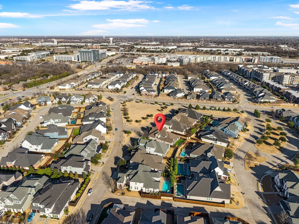
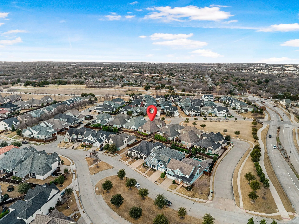
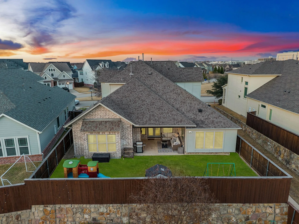
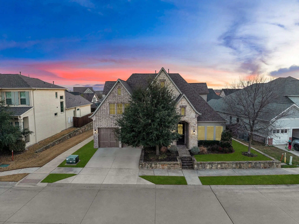
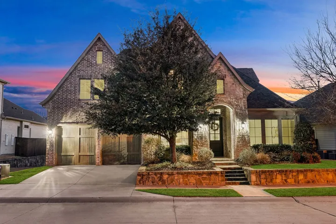
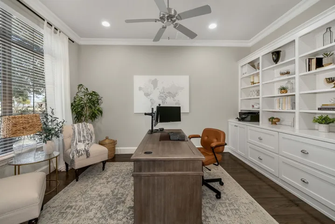
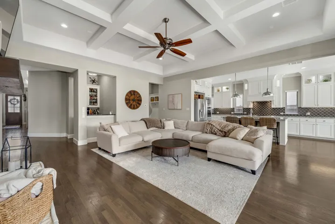
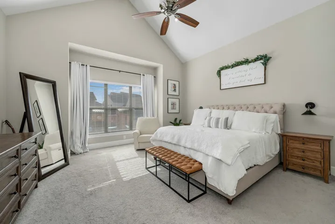
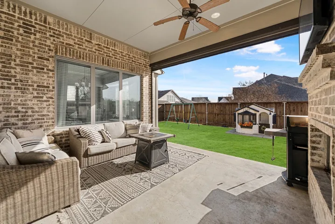
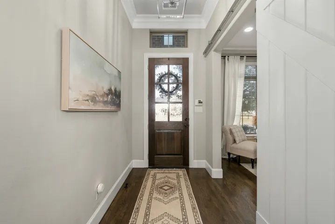
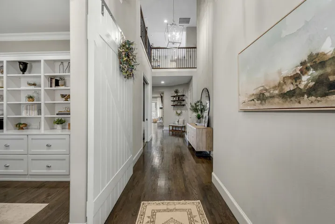
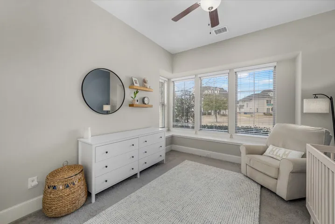
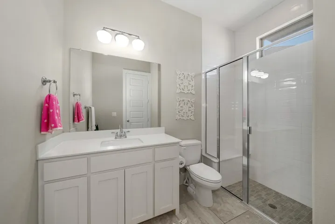
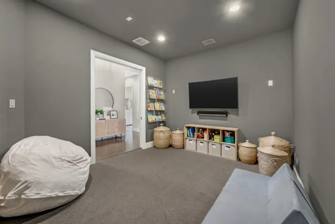
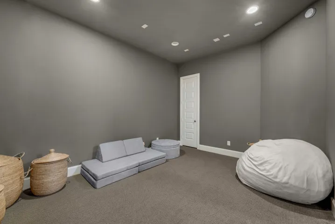
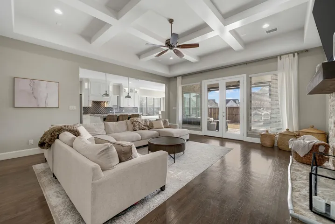
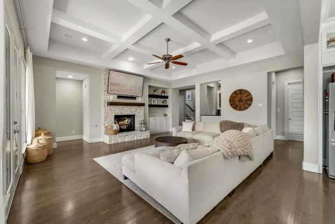
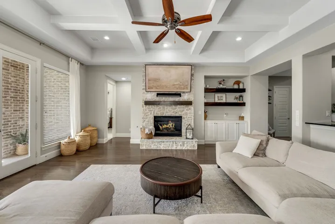
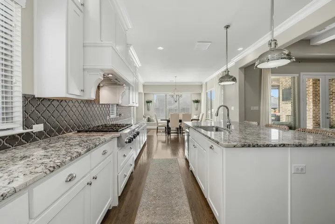
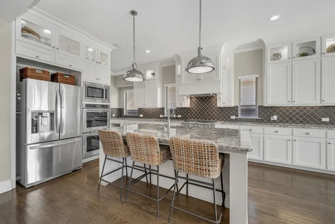
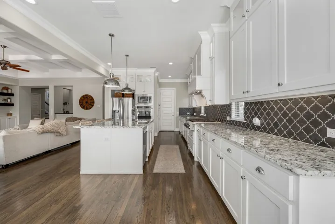
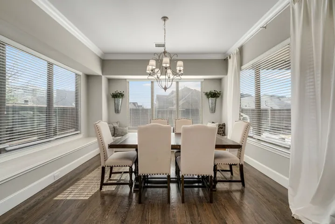
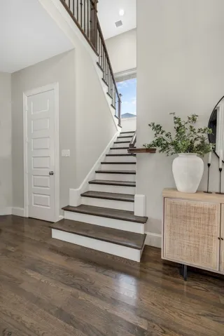
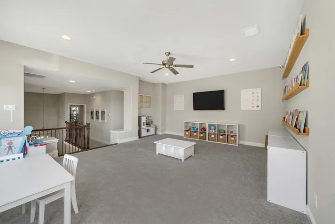
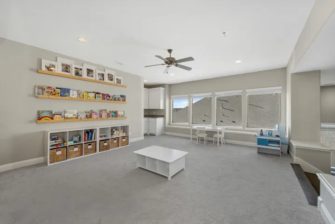
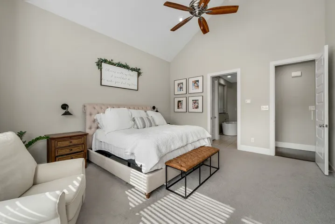
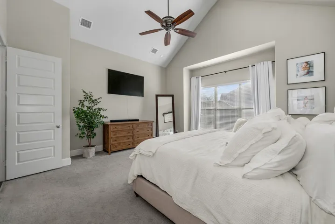
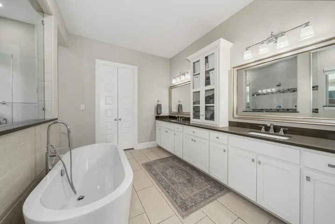
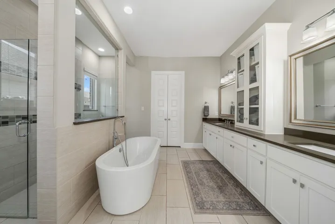
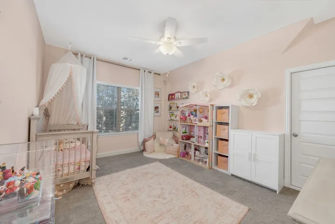
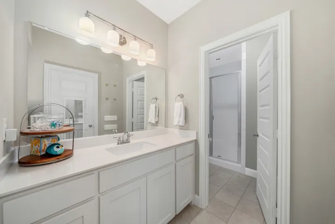
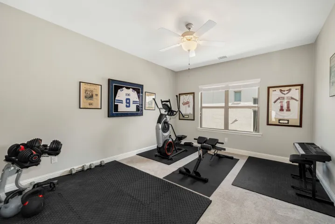
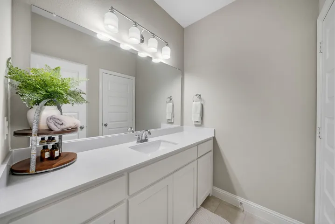
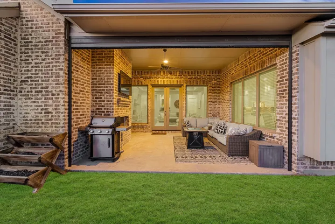
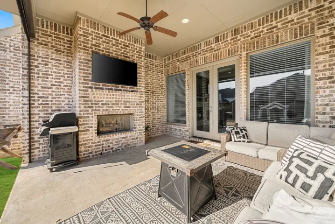
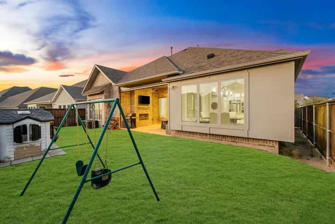
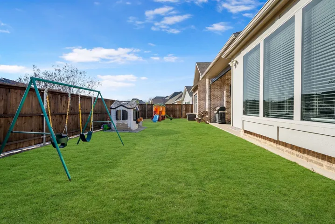
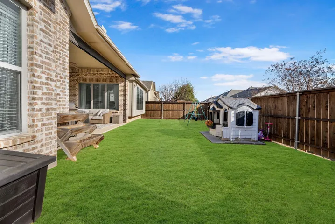
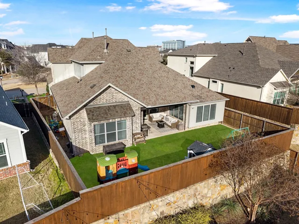
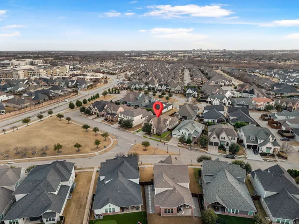
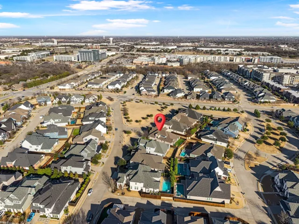
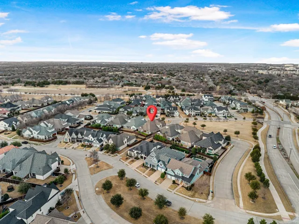
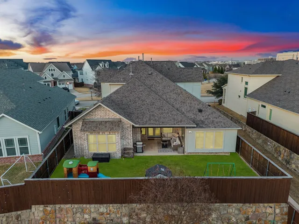
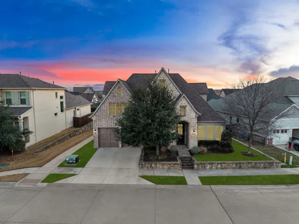
Situated in the heart of Allen, this two-story home offers generous living spaces, thoughtful upgrades, and a flexible layout designed for both everyday comfort and entertaining. Inside, tall ceilings and rich wood floors highlight the foyer, complete with a stylish light fixture and under-stair storage. The private study features built-in cabinetry, ceiling fan, and a sliding farmhouse-style door. The main living room is the heart of the home with a striking stone fireplace, built-in shelving, coffered ceiling, and expansive windows overlooking the backyard. Doors lead directly to the covered patio for seamless indoor-outdoor living. The kitchen impresses with granite countertops, tile backsplash, expansive counter space, oversized island with breakfast bar, double ovens, commercial-grade KitchenAid gas cooktop, and walk-in pantry. A bright breakfast nook with window seats sits just off the kitchen. Entertaining is effortless with a downstairs media room and convenient wet bar featuring built-ins, sink, and beverage fridge. The primary suite offers vaulted ceilings and backyard views, while the spa-like bath includes dual vanities with abundant storage, soaking tub, walk-in shower with dual glass entries, and a spacious walk-in closet with elfa shelving. Upstairs features a large game room with its own wet bar, plus generously sized secondary bedrooms with walk-in closets and a Jack-and-Jill bath. Additional highlights include a mudroom with built-ins, utility room with sink and storage, powder bath, and a 3-car tandem garage. The backyard is built for relaxation with a covered patio, ceiling fan, mounted TV, brick fireplace, patio screen, and a grassy yard. Angel Field West offers a rentable clubhouse, and the outstanding Allen location sets this home apart. Just minutes from Watters Creek, premier shopping, dining, entertainment, nearby parks, and convenient access to major highways for an easy commute.
- Property Type:
- Residential
- Listing Type:
- For Sale
- Listing ID:
- 21184045
- Price:
- $1,015,000
- Year Built:
- 2015
- Lot Area:
- 0.18 Acre
- Status:
- Active
- Office Name:
- Monument Realty
- Agent Name:
- Jeff Cheney
- Full Bathrooms:
- 3
- Listing Status:
- 2
- Property Sub Type:
- Single Family Residence
- Roof:
- Composition
- Show Address:
- 1
- Swimming Pool:
- None
- Heating System:
- Central, Electric
- Cooling System:
- Central Air, Ceiling Fan(s), Electric
- Fence:
- Wood, Stone
- Fireplace:
- Family Room, Masonry, Gas, Gas Log
- Patio:
- Front Porch, Patio, Covered
- Parking:
- Garage, Garage Door Opener, Driveway, Tandem, Covered, Garage Faces Front
- Architectural Style:
- Traditional, Detached
- Exterior Features:
- Rain Gutters
- Fireplaces Total:
- 1
- Flooring:
- Carpet, Ceramic Tile, Wood
- Interior Features:
- Built-in Features, Decorative/Designer Lighting Fixtures, Open Floorplan, Walk-In Closet(s), Wet Bar, Eat-in Kitchen, High Speed Internet, Kitchen Island, Granite Counters, Cathedral Ceiling(s)
- Laundry Features:
- Washer Hookup, Electric Dryer Hookup
- Sewer:
- Public Sewer
- Utilities:
- Sewer Available, Water Available
- Window Features:
- Window Coverings
- Appliances:
- Dishwasher, Electric Oven, Disposal, Double Oven, Microwave, Range, Some Commercial Grade, Tankless Water Heater, Vented Exhaust Fan, Gas Cooktop, Some Gas Appliances, Plumbed For Gas
- Country:
- US
- State:
- TX
- County:
- Collin
- City:
- Allen
- Zipcode:
- 75013
- Street:
- Sarah
- Street Number:
- 1107
- Street Suffix:
- Street
- Longitude:
- W97° 18' 31.3''
- Latitude:
- N33° 5' 20.1''
- Directions:
- Take TX-121 E (Sam Rayburn Tollway) toward Allen, continue on TX-121 E and take the exit for US-75 S (Central Expy), merge onto US-75 S Take the exit for Bethany Dr, turn left onto W Bethany Dr, turn left onto Montgomery Blvd, turn right onto S Sarah St. 1107 S Sarah St will be on the right
- Street Dir Prefix:
- S
- Elementary School:
- Norton
- Elementary School District:
- Allen ISD
- High School:
- Allen
- High School District:
- Allen ISD
- Middle School:
- Ereckson, Lowery Freshman Center
- Virtual Tour:
- https://www.propertypanorama.com/instaview/ntreis/21184045
- Video Url:
- listings.homeflexmediamls.com/-QiYa
- Lot Features:
- Interior Lot, Landscaped, Sprinkler System, Few Trees, Subdivision
- Levels:
- Two
- Garage:
- 3.0
- Foundation Details:
- Slab
- Construction Materials:
- Brick
- Community Features:
- Sidewalks, Clubhouse
- Attached Garage Yn:
- 1
- Association Fee:
- 1509.0
- Association Fee Frequency:
- Annually
- Association Fee Includes:
- Association Management
- Tax Annual Amount:
- 17866.0
- Co List Agent Full Name:
- Vernon Fiddler
- Co List Agent Mls Id:
- 0783269
- Co List Office Mls Id:
- MONU01C
- Co List Office Name:
- Monument Realty
- List Agent Mls Id:
- 0505010
- List Office Mls Id:
- MONU01C
- Listing Term:
- Cash, Conventional, FHA, VA Loan
- Mls Status:
- Active
- Modification Timestamp:
- 2026-08-31T19:47:27Z
- Originating System Name:
- NTR
- Special Listing Conditions:
- Standard
- Status Change Timestamp:
- 2026-02-23T14:10:09Z










