






Residential For Sale
8705 Verona Drive, Mckinney, Texas 75071
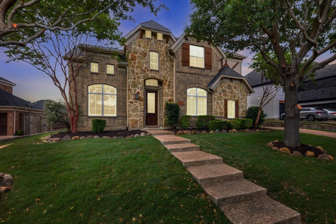
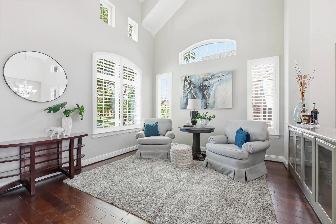
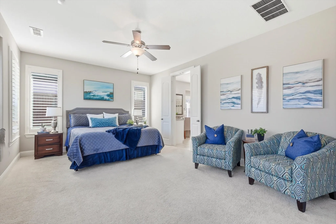
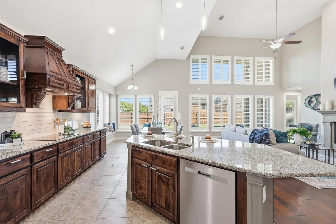
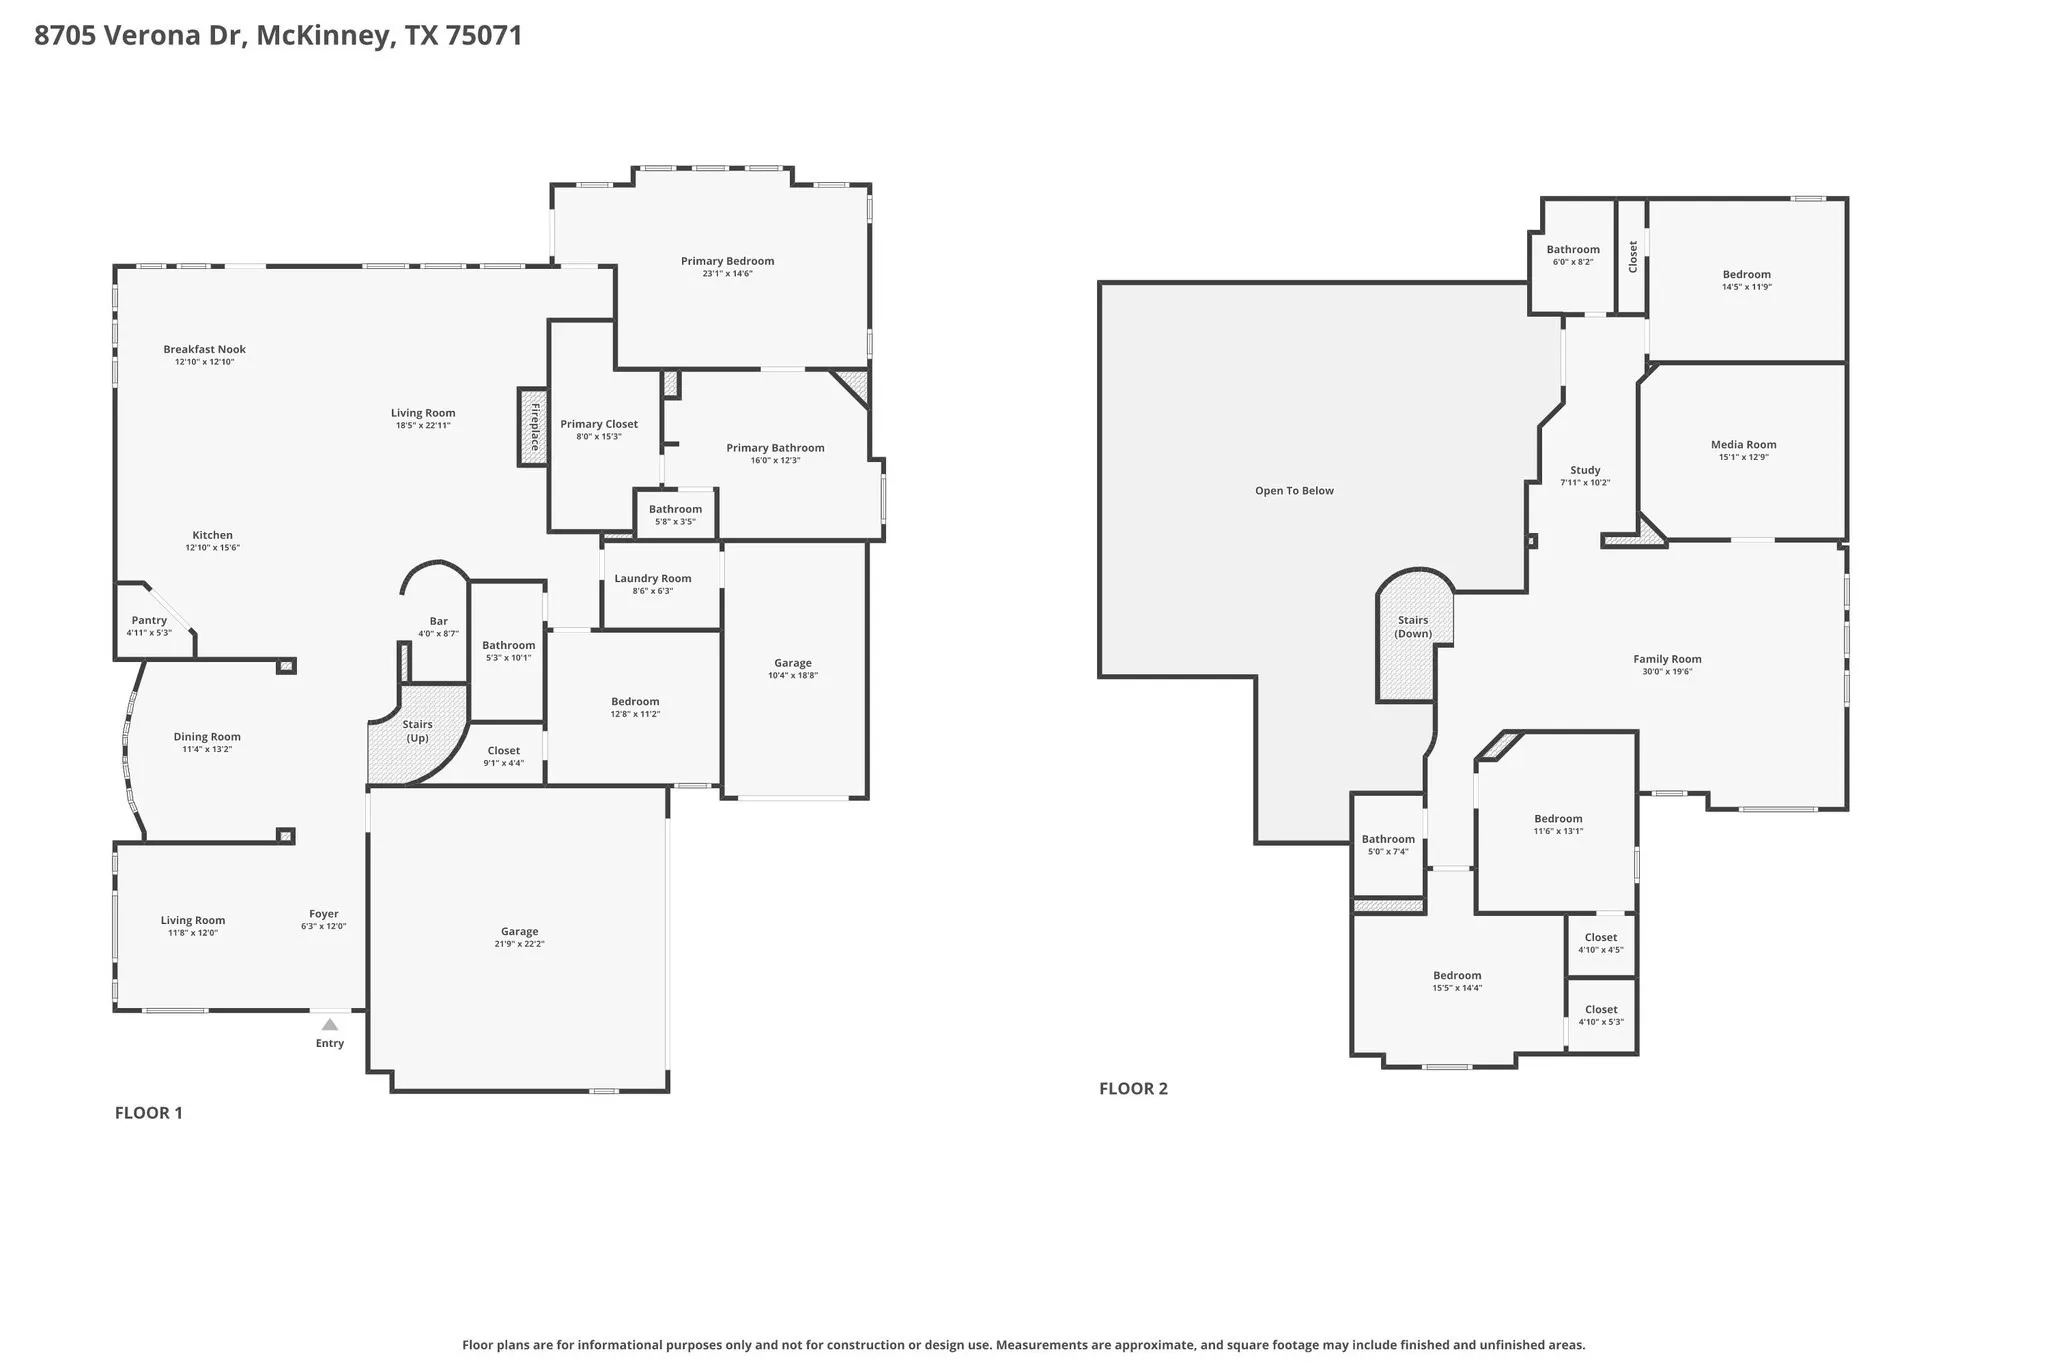
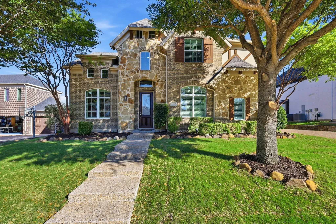
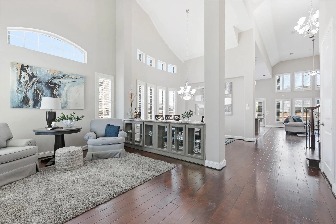
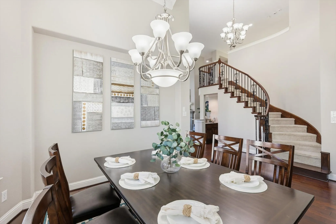
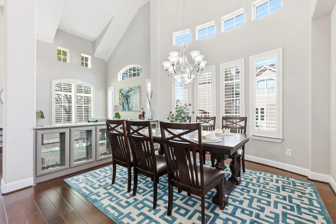
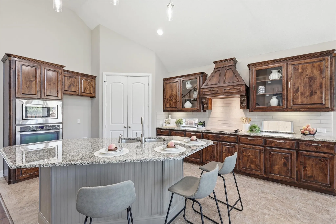
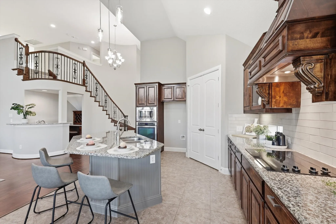
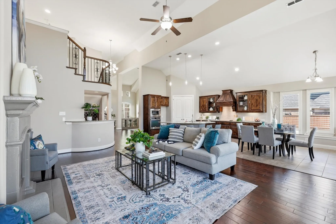
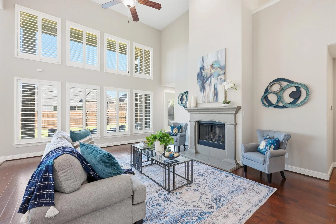
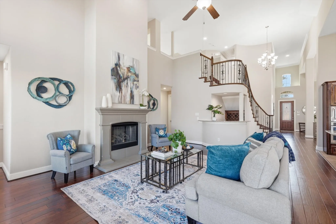
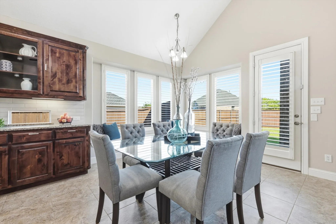
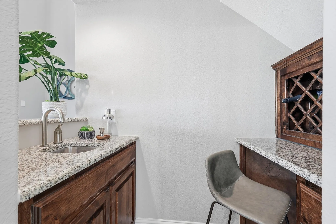
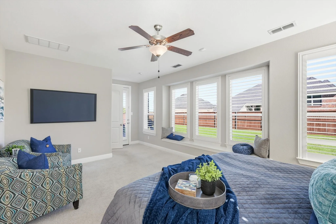
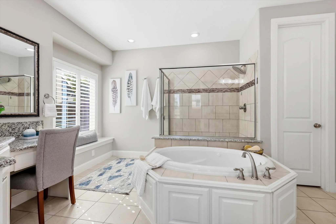
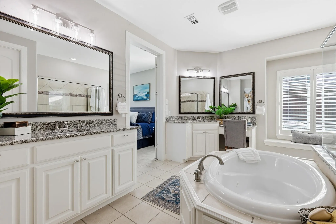
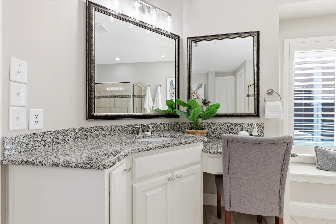
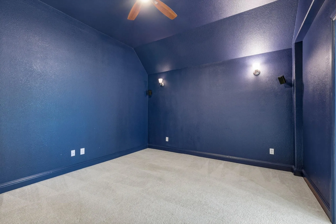
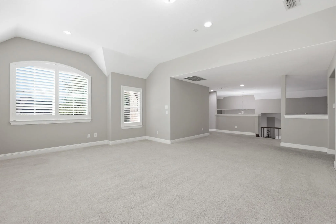
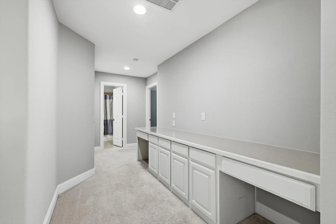
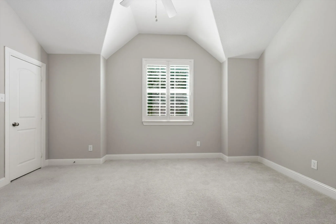
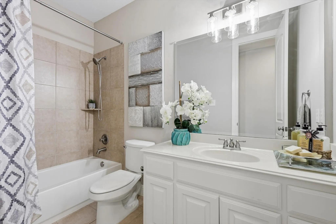
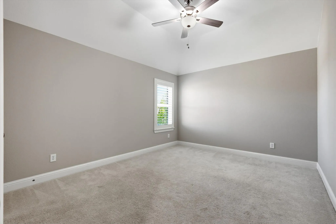
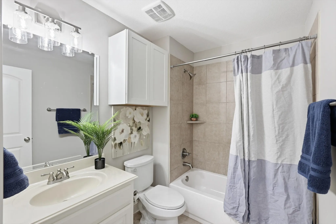
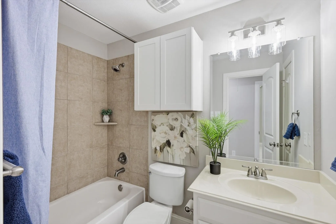
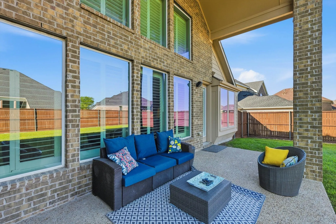
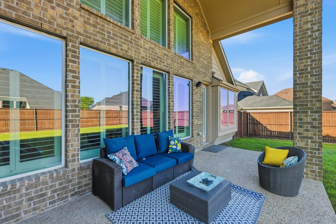
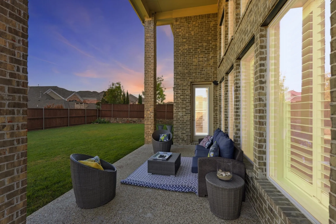
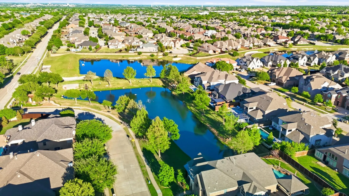
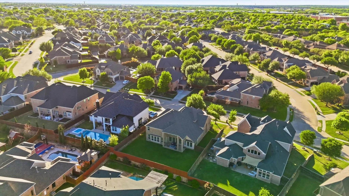
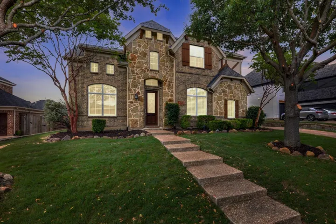
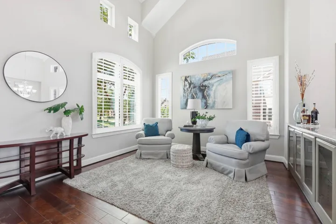
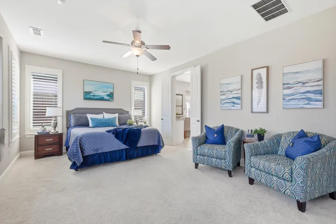
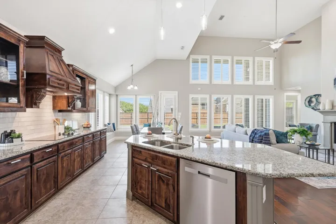
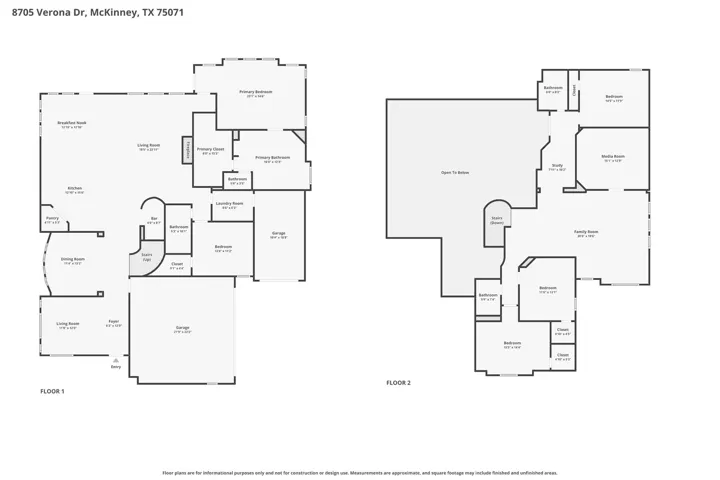
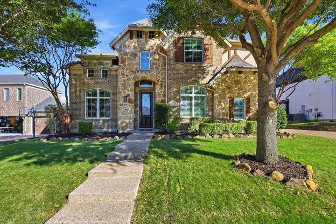
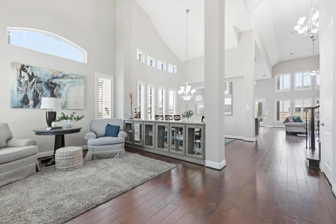
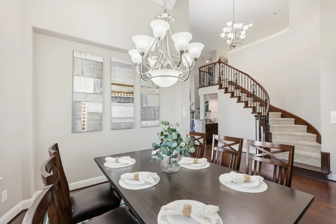
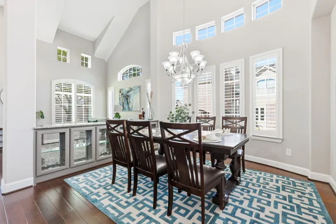
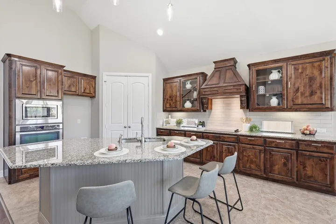
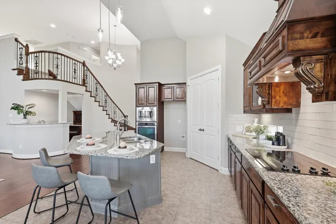
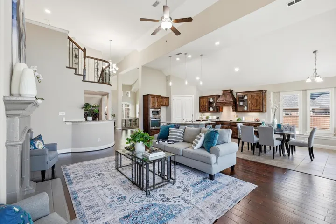
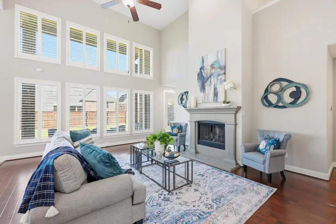
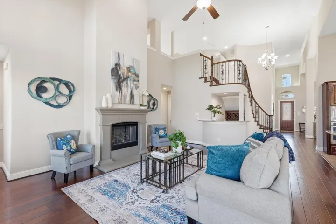
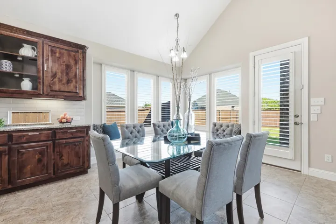
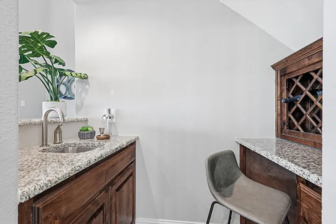
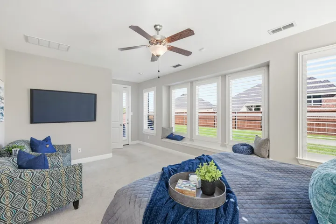
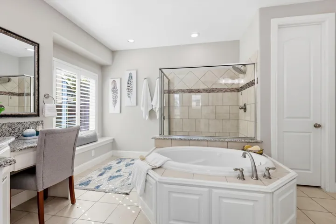
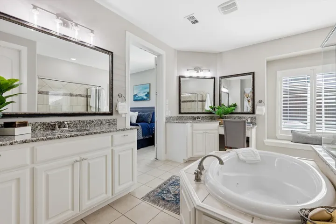
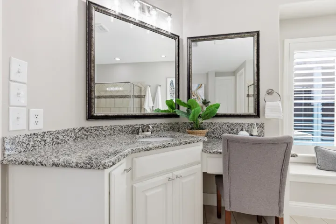
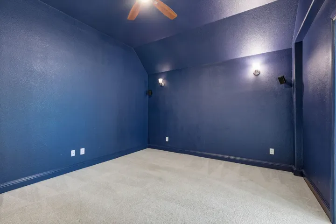
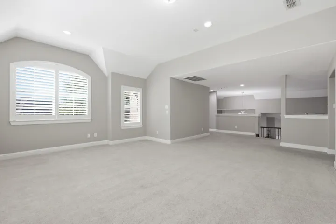
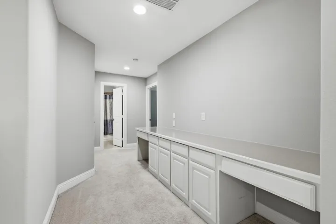
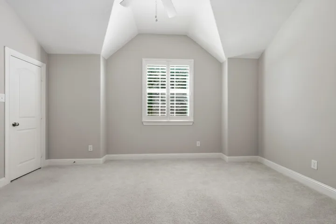
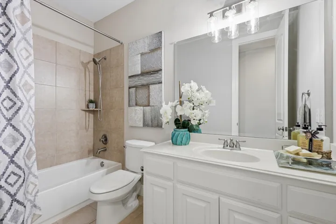
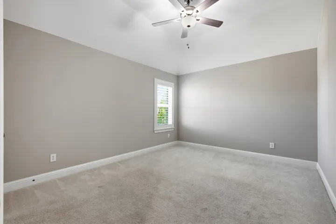
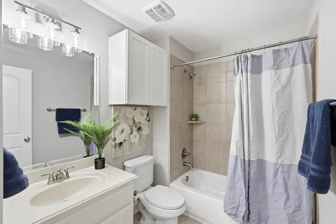
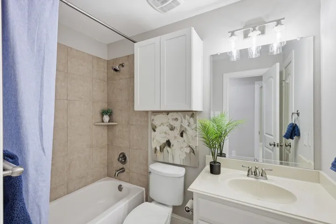
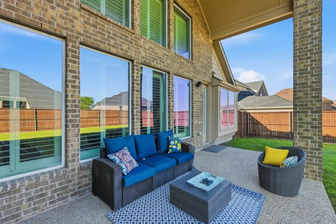
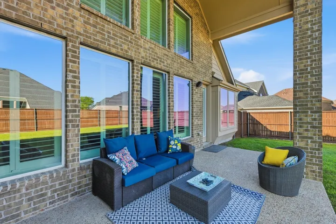
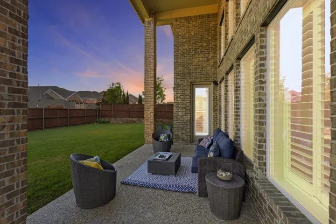
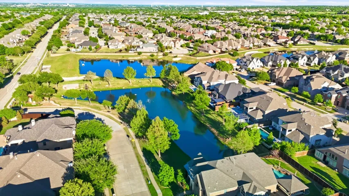
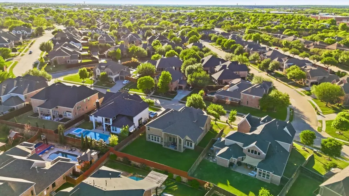
**PRICE DROP AND INTEREST RATE BUY DOWN AVAILABLE** Get the grand home without the grand price. This partially custom home includes a newer roof, fresh paint, new light fixtures, and quality plantation window coverings. Check out the floorplan where you will see the multi-generational layout, whet bar, media room, formal dining, and ample living space. The fenced backyard is a blank canvas for a pool, playset, outside kitchen, or gardeners paradise. Located in Estates of Verona and is served by McKinney ISD. Durable engineered hardwood runs through the primary living areas, while large windows bring in natural light from floor to ceiling. The kitchen features natural wood cabinetry, stainless steel appliances, island, new designer backsplash, built-in wine rack, and breakfast nook with window seating. The adjoining living area centers around a wood-burning fireplace, while the wet bar gives you another place to gather. Recent improvements include fresh interior paint, updated light fixtures, new window screens, and a roof replaced in 2024. Plantation shutters, vaulted ceilings, a grand staircase, and generous windows add character without sacrificing function. Outside, the covered patio opens to a large fenced backyard with enough space to create the pool setup you want. The three-car garage adds flexibility for vehicles, storage, hobbies, or equipment. Golf, parks, shopping, dining, and Historic Downtown McKinney are nearby, including local favorites such as Rick’s Chophouse, Harvest, Local Yocal, and The Yard. If you have been comparing McKinney homes around $800, 000, this one deserves a closer look for a simple reason: the value is in how much house, flexibility, and usable space you get for the price.
- Property Type:
- Residential
- Listing Type:
- For Sale
- Listing ID:
- 21234594
- Price:
- $779,000
- Year Built:
- 2013
- Lot Area:
- 0.24 Acre
- Status:
- Active
- Office Name:
- Ember Realty
- Agent Name:
- Byron Hunter
- Full Bathrooms:
- 4
- Listing Status:
- 2
- Property Sub Type:
- Single Family Residence
- Roof:
- Composition
- Show Address:
- 1
- Swimming Pool:
- None
- Heating System:
- Central, Electric
- Cooling System:
- Central Air, Electric
- Fence:
- Wood
- Fireplace:
- Wood Burning, Living Room
- Patio:
- Covered
- Parking:
- Garage, Garage Door Opener, Driveway, Door-Multi, Kitchen Level, Garage Faces Side
- Architectural Style:
- Traditional, Detached
- Exterior Features:
- Rain Gutters
- Fireplaces Total:
- 1
- Flooring:
- Carpet, Ceramic Tile, Hardwood
- Interior Features:
- Chandelier, Open Floorplan, Pantry, Walk-In Closet(s), Wet Bar, Eat-in Kitchen, High Speed Internet, Kitchen Island, Vaulted Ceiling(s), Wired for Sound, Loft
- Laundry Features:
- Washer Hookup, Laundry in Utility Room, Electric Dryer Hookup
- Sewer:
- Public Sewer
- Utilities:
- Sewer Available, Underground Utilities, Water Available
- Window Features:
- Shutters
- Appliances:
- Dishwasher, Electric Oven, Disposal, Microwave, Electric Cooktop
- Country:
- US
- State:
- TX
- County:
- Collin
- City:
- Mc Kinney
- Zipcode:
- 75071
- Street:
- Verona
- Street Number:
- 8705
- Street Suffix:
- Drive
- Longitude:
- W97° 16' 12.6''
- Latitude:
- N33° 12' 34.9''
- Directions:
- Take US-121 North (or Dallas North Tollway) toward McKinney. Exit onto Custer Road and head north. Continue until you reach SH 380 (Virginia Parkway). Turn right (east) onto Verona Drive. Keep following Verona Drive — the home at 8705 will be on your right inside the Estates of Verona subdivision.
- Elementary School:
- Wilmeth
- Elementary School District:
- McKinney ISD
- High School:
- McKinney North
- High School District:
- McKinney ISD
- Middle School:
- Dr Jack Cockrill
- Virtual Tour:
- https://www.propertypanorama.com/instaview/ntreis/21234594
- Lot Features:
- Interior Lot, Landscaped, Sprinkler System, Subdivision
- Levels:
- Two
- Garage:
- 3.0
- Foundation Details:
- Slab
- Construction Materials:
- Brick
- Community Features:
- Curbs, Sidewalks
- Attached Garage Yn:
- 1
- Association Fee:
- 212.0
- Association Fee Frequency:
- Quarterly
- Association Fee Includes:
- Association Management
- Tax Annual Amount:
- 14602.0
- List Agent Mls Id:
- 0740694
- List Office Mls Id:
- EMBE01
- Listing Term:
- Cash, Conventional, FHA, VA Loan
- Mls Status:
- Active
- Modification Timestamp:
- 2026-11-02T02:09:04Z
- Originating System Name:
- NTR
- Special Listing Conditions:
- Standard
- Status Change Timestamp:
- 2026-04-10T10:34:58Z










