







Residential For Sale
3510 Amberwood Lane, Prosper, Texas 75078
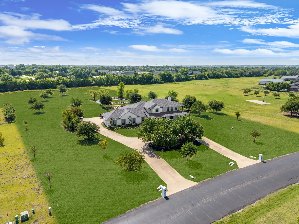
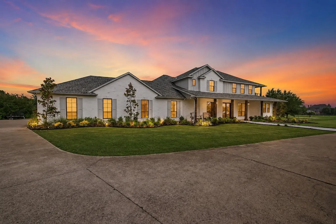
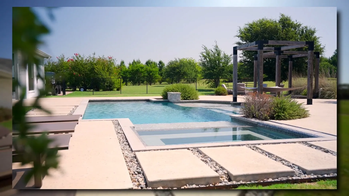
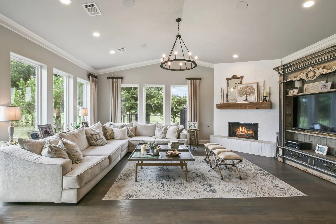
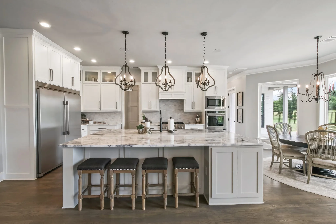
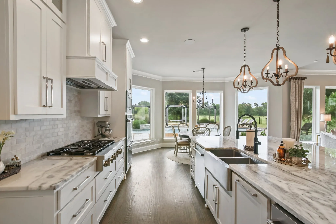
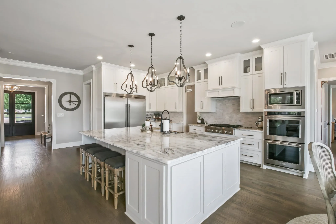
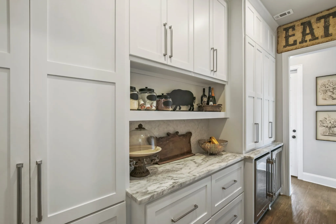
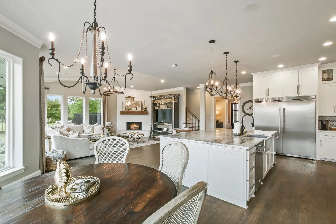
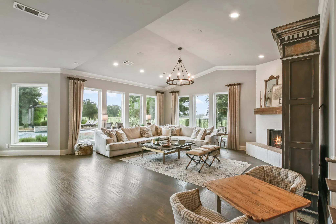
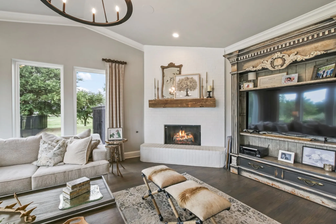
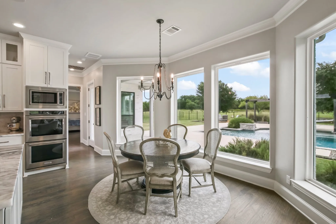
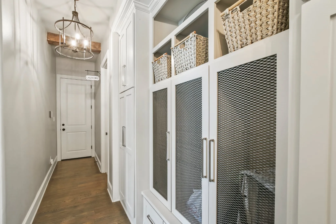
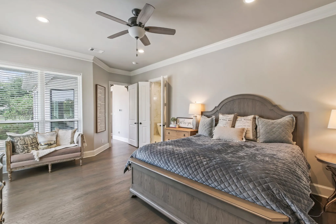
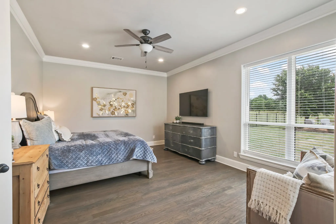
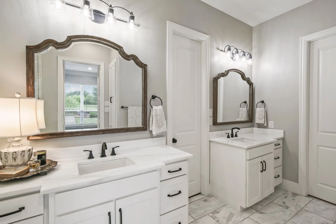
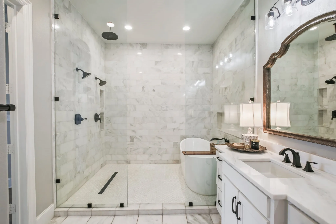
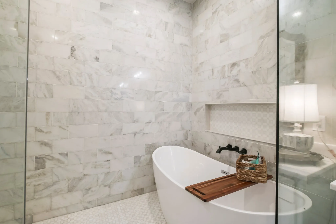
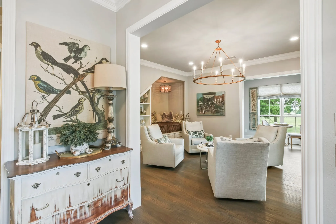
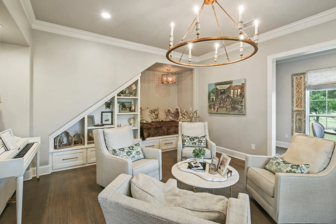
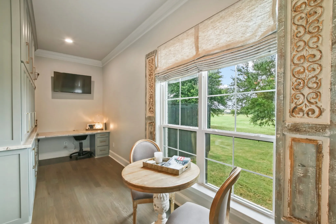
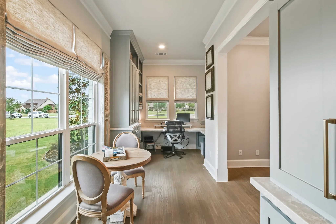
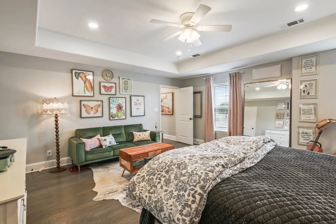
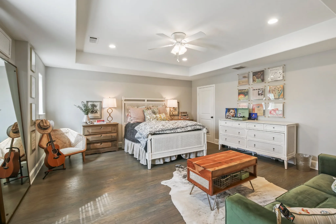
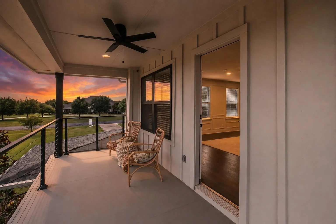
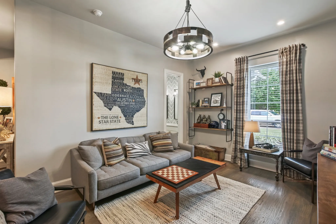
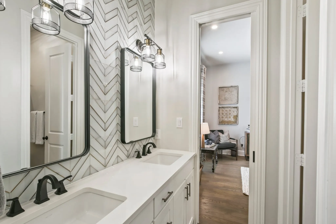
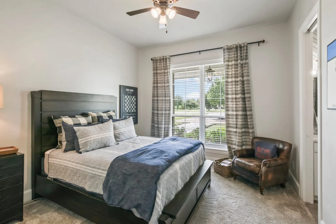
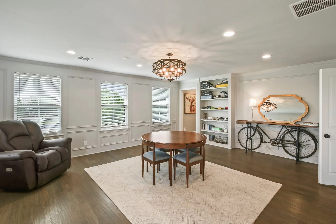
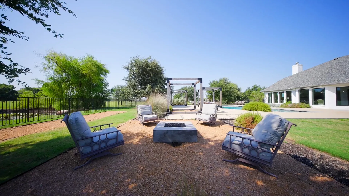
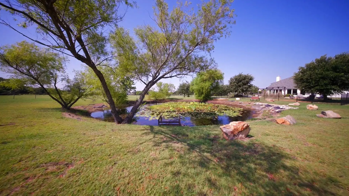
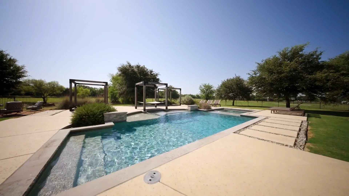
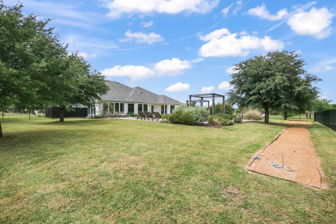
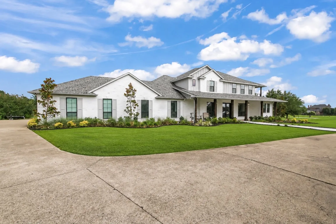
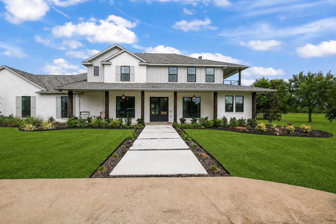
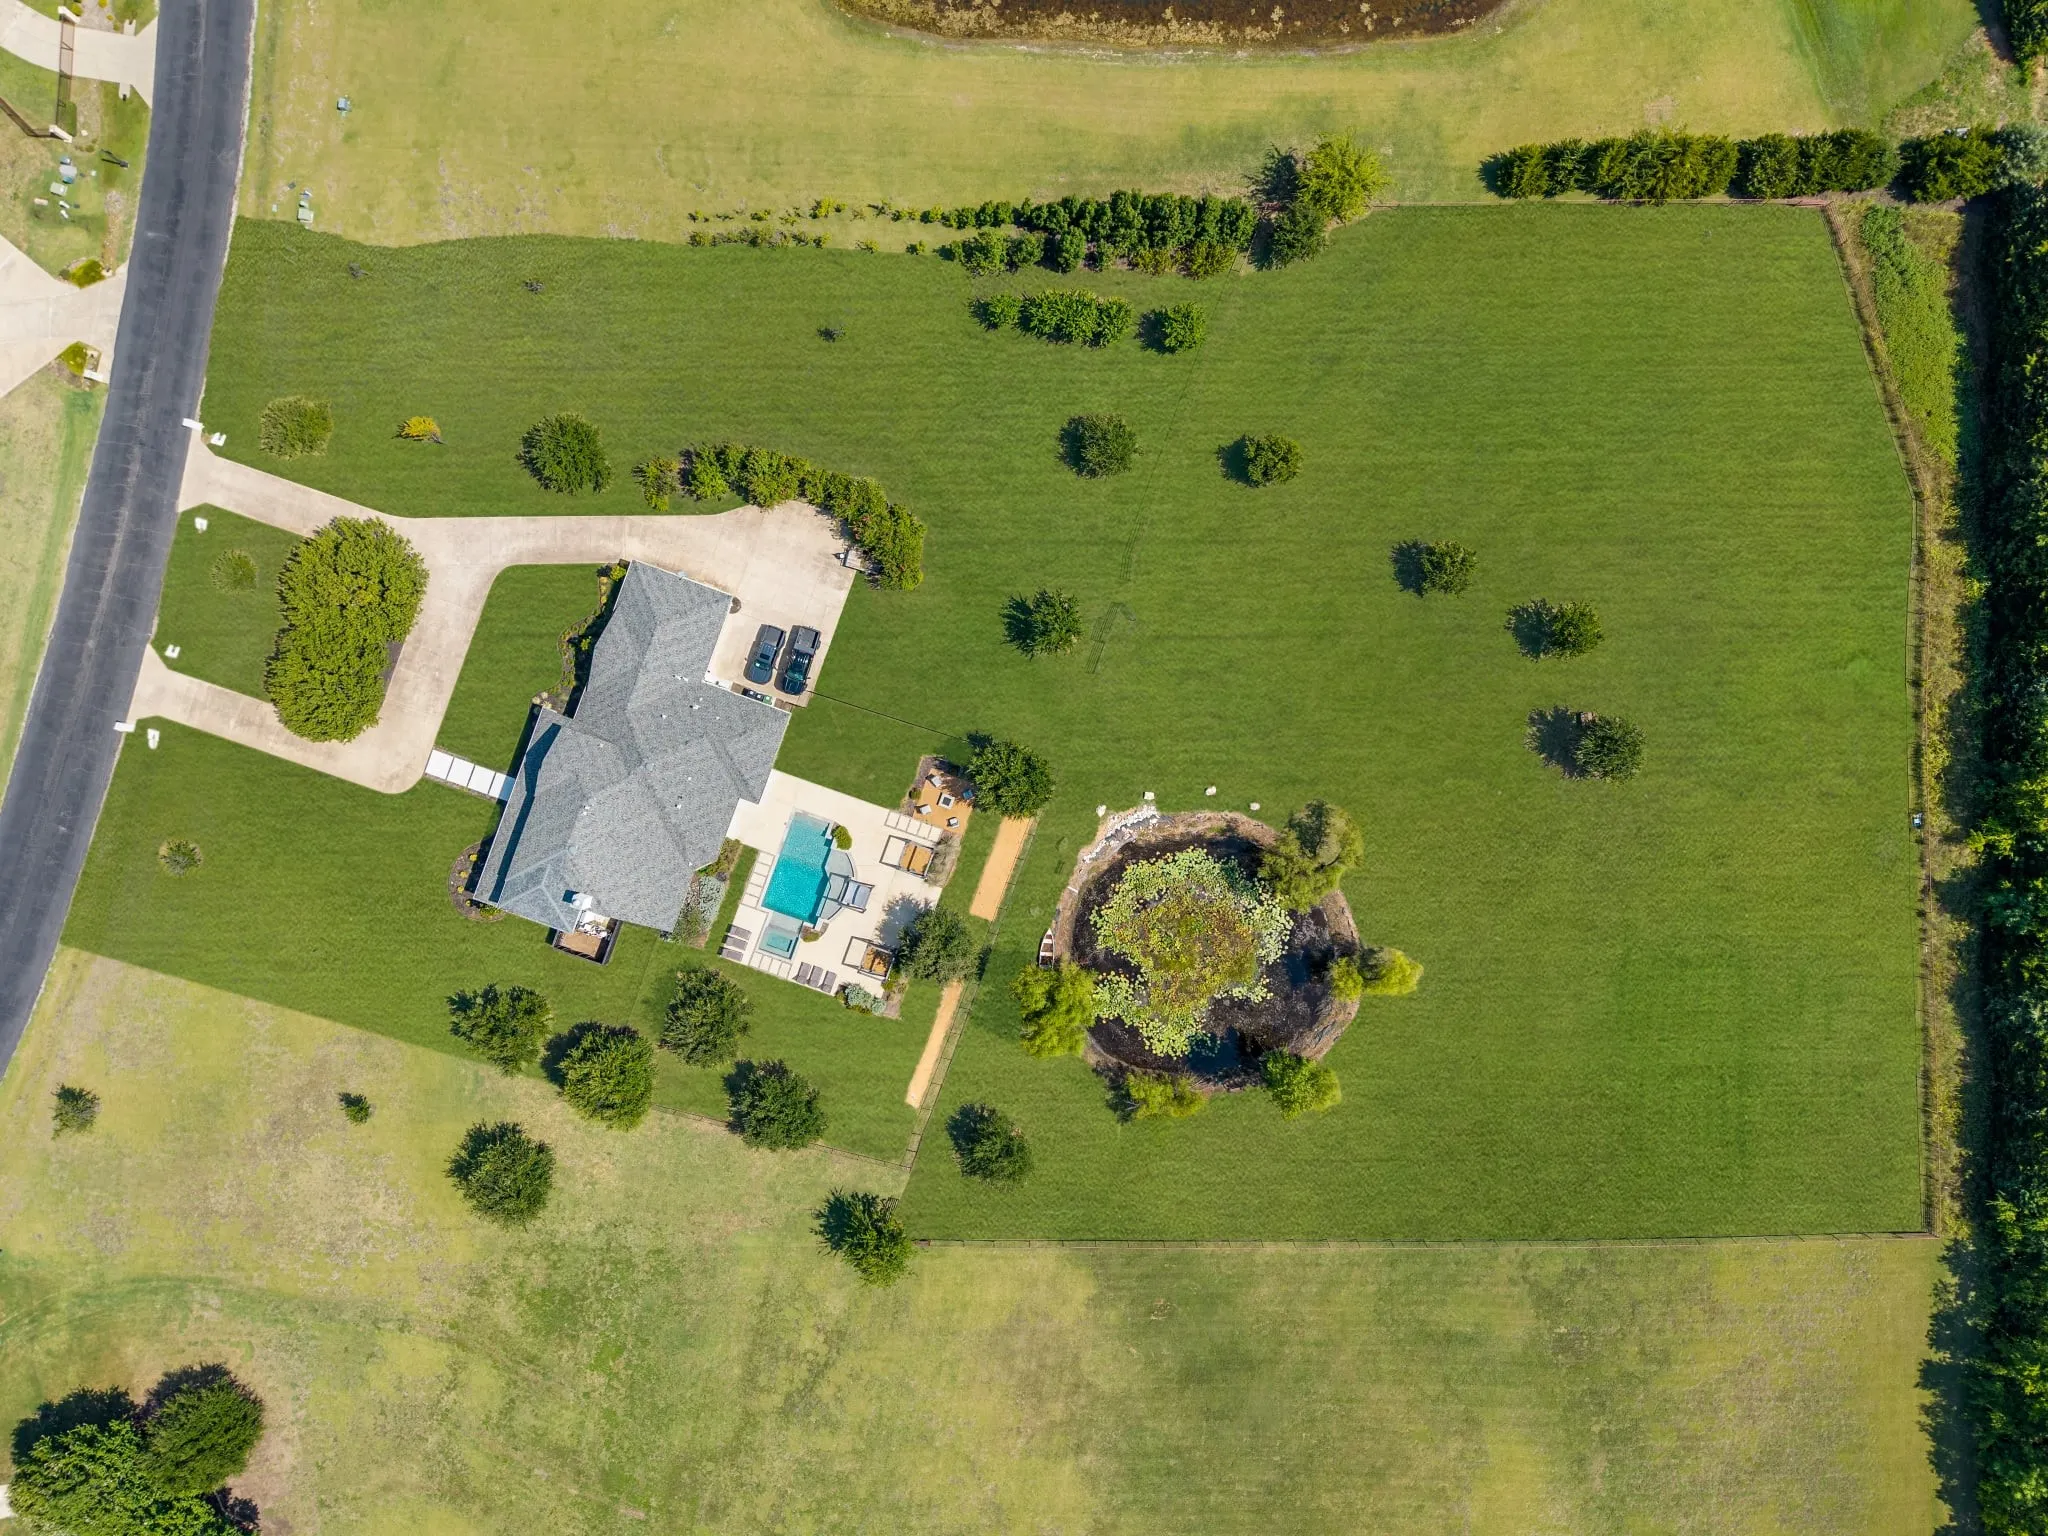
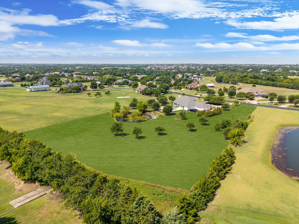
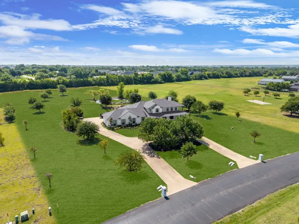
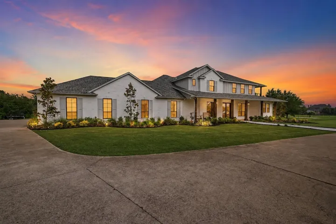
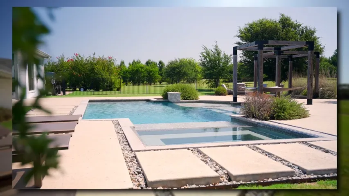
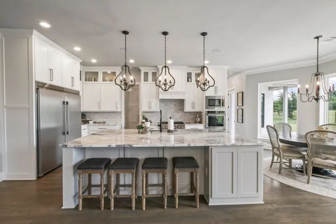
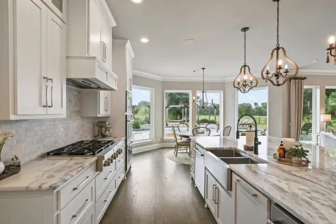
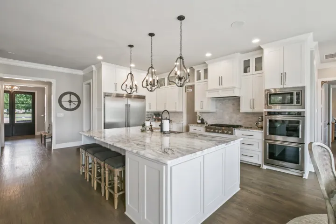
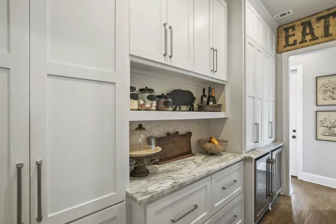
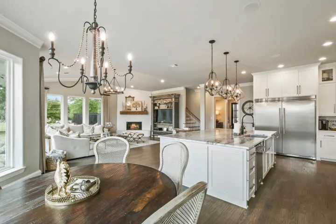
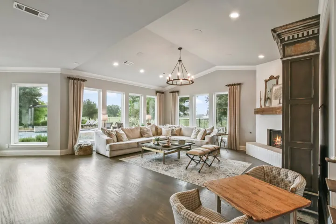
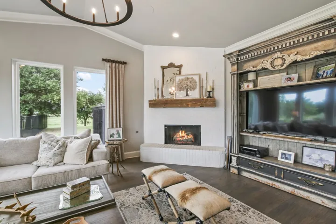
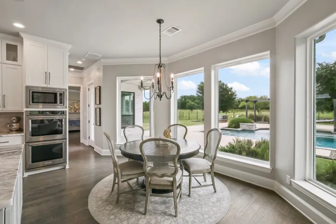
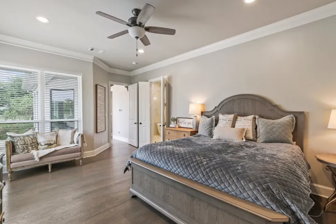
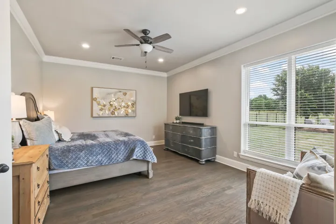
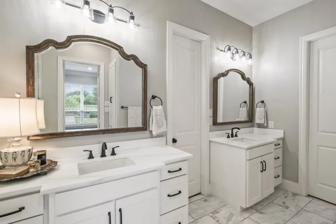
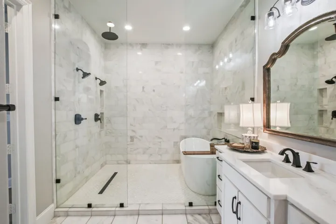
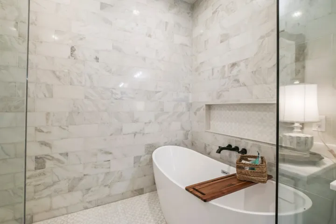
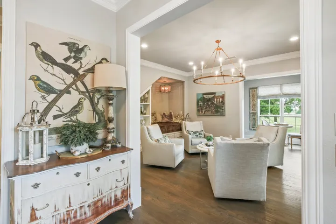
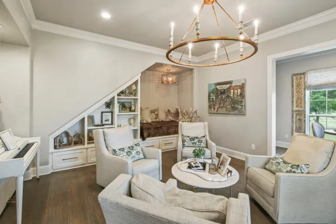
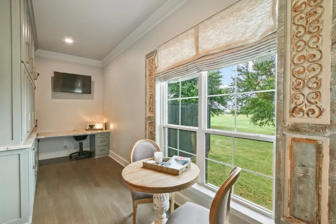
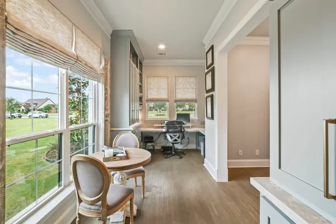
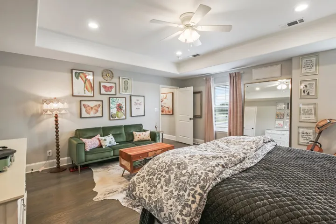
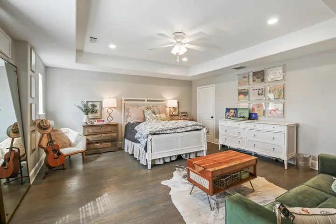
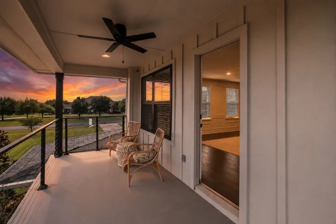
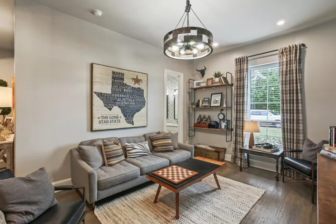
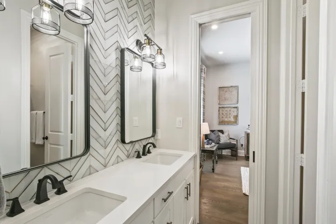
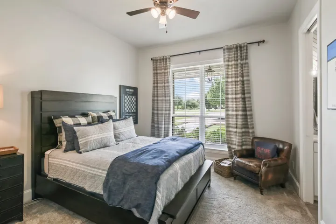
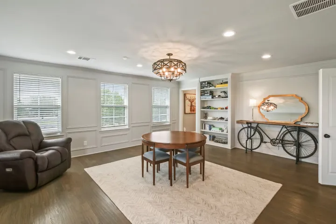
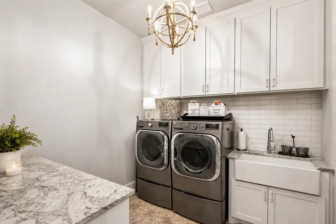
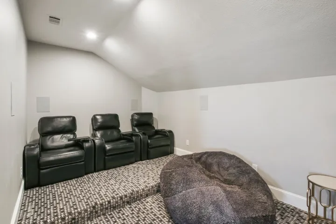
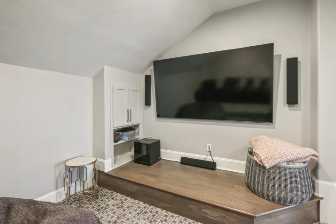
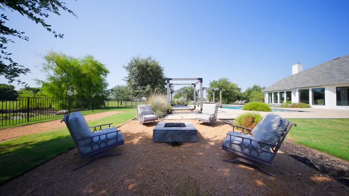
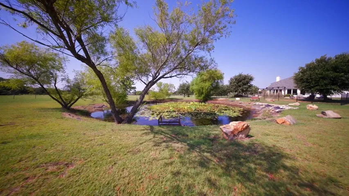
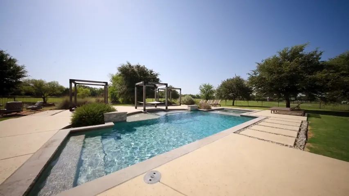
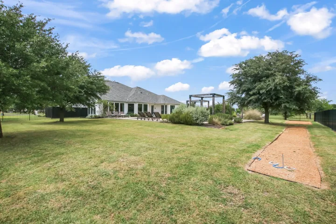
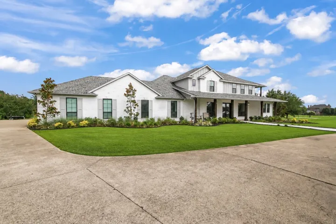
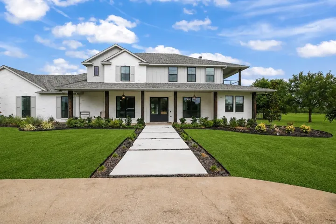
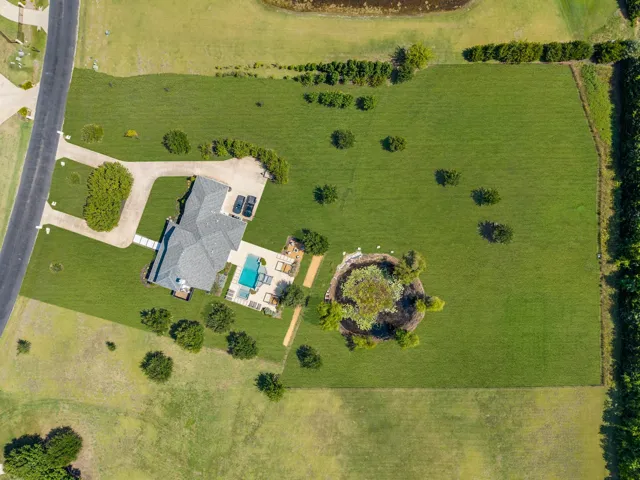
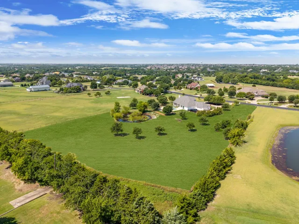
Amberwood Farms — a rare opportunity to own in Prosper’s premier gated acreage community, featuring just over 40 exclusive homesites on 3–6 acre lots. This completely remodeled modern farmhouse is nestled on a private 4-acre homesite in the Town of Prosper and zoned to award-winning Prosper ISD, offering luxury, privacy, and wide-open Texas living. A grand entry with new iron double doors opens to a bright, inviting layout designed for effortless everyday living and entertaining. The gourmet kitchen showcases an oversized eat-in quartz island, custom cabinetry, designer hand-laid tile backsplash, walk-through pantry, designer-series refrigerator, double ovens, and an apron-front stainless sink. Warm hardwood flooring, designer lighting, and large windows fill the open living and dining areas with natural light while framing expansive views of the surrounding acreage. The privately situated primary suite features a spa-inspired bath with dual vanities, freestanding soaking tub, marble finishes, and a frameless shower with three shower heads. A dedicated study or planning center, spacious secondary bedrooms, and an oversized upstairs bedroom with private bath and balcony offer flexible living options, including multi-generational use. The large upstairs game room provides additional space to gather, relax, and play. Outside, enjoy your own personal resort: sparkling pool, expansive patio, multiple lounging areas, and a fire pit perfect for sunsets and stargazing. With ample room for future additions such as a barn, sports court, or garden, this property delivers both luxury living and endless possibilities — welcome home to Amberwood Farms. ***MAKE SURE TO CHECK OUT THE VIDEO UNDER LINKS***
- Property Type:
- Residential
- Listing Type:
- For Sale
- Listing ID:
- 21339477
- Price:
- $2,279,900
- Year Built:
- 2001
- Lot Area:
- 4 Acre
- Status:
- Active
- Office Name:
- Pinnacle Realty Advisors
- Agent Name:
- Danette Ewoldt
- Full Bathrooms:
- 4
- Listing Status:
- 2
- Property Sub Type:
- Single Family Residence
- Roof:
- Composition
- Show Address:
- 1
- Swimming Pool:
- In Ground, Pool, Fenced, Pool/Spa Combo
- Heating System:
- Central
- Cooling System:
- Central Air
- Fence:
- Wrought Iron
- Fireplace:
- Wood Burning, Gas Starter
- Patio:
- Covered, Balcony
- Parking:
- Garage, Garage Door Opener, Inside Entrance, Garage Faces Side, Additional Parking
- Architectural Style:
- Detached, Farmhouse, Modern
- Exterior Features:
- Outdoor Living Area, Private Yard, Balcony, Fire Pit
- Fireplaces Total:
- 1
- Flooring:
- Carpet, Ceramic Tile, Wood
- Interior Features:
- Chandelier, Decorative/Designer Lighting Fixtures, Open Floorplan, Walk-In Closet(s), Double Vanity, Eat-in Kitchen, High Speed Internet, Kitchen Island, Wired for Sound
- Laundry Features:
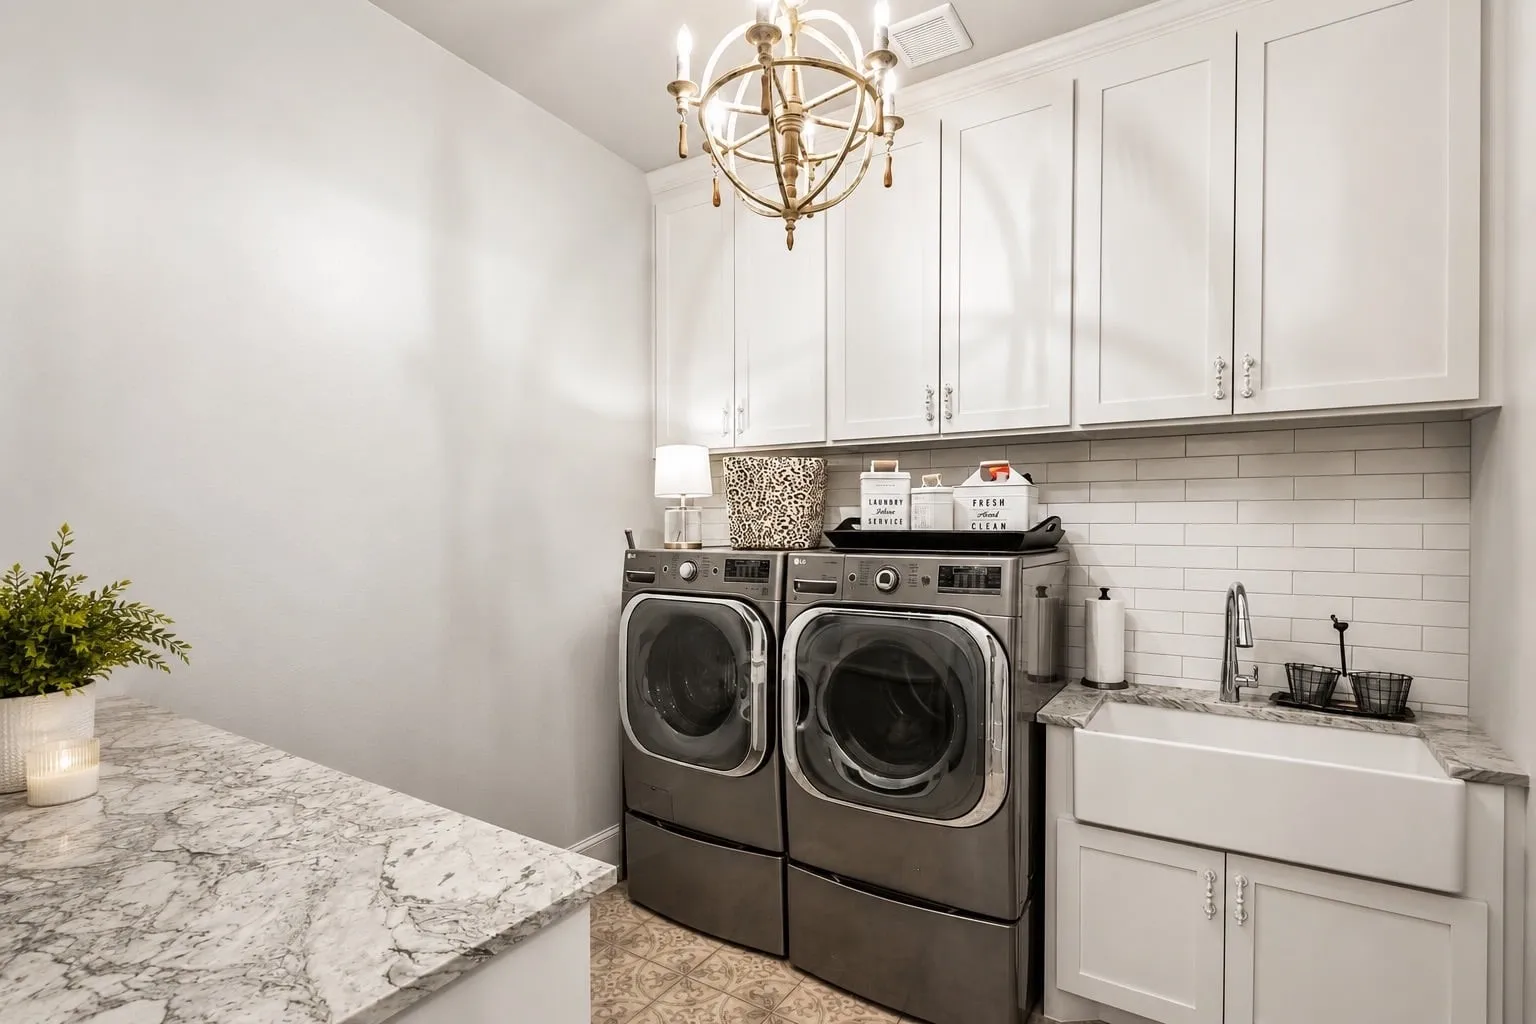
- Washer Hookup, Electric Dryer Hookup
- Sewer:
- Aerobic Septic
- Utilities:
- Separate Meters, Underground Utilities, Water Available, Septic Available, Natural Gas Available
- Appliances:
- Dishwasher, Disposal, Double Oven, Ice Maker, Microwave, Wine Cooler, Gas Cooktop, Gas Water Heater
- Country:
- US
- State:
- TX
- County:
- Collin
- City:
- Prosper
- Zipcode:
- 75078
- Street:
- Amberwood
- Street Number:
- 3510
- Street Suffix:
- Lane
- Longitude:
- W97° 15' 32.8''
- Latitude:
- N33° 15' 35.3''
- Directions:
- Please GPS from your location for the best route!
- Elementary School:
- Cynthia A Cockrell
- Elementary School District:
- Prosper ISD
- High School:
- Walnut Grove
- High School District:
- Prosper ISD
- Middle School:
- Lorene Rogers
- Virtual Tour:
- https://www.propertypanorama.com/instaview/ntreis/21339477
- Lot Features:
- Sprinkler System, Acreage, Many Trees, Back Yard, Lawn
- Levels:
- Two
- Garage:
- 2.0
- Foundation Details:
- Slab
- Construction Materials:
- Brick
- Community Features:
- Gated
- Attached Garage Yn:
- 1
- Association Fee:
- 865.0
- Association Fee Frequency:
- Semi-Annually
- Association Fee Includes:
- Association Management, Security, Maintenance Grounds
- Tax Annual Amount:
- 24996.0
- Co List Agent Full Name:
- James Anderson
- Co List Agent Mls Id:
- 0806051
- Co List Office Mls Id:
- PRAD01
- Co List Office Name:
- Pinnacle Realty Advisors
- List Agent Mls Id:
- 0766893
- List Office Mls Id:
- PRAD01
- Listing Term:
- Cash, Conventional, FHA, VA Loan
- Mls Status:
- Active
- Modification Timestamp:
- 2026-10-20T22:56:43Z
- Originating System Name:
- NTR
- Special Listing Conditions:
- Standard
- Status Change Timestamp:
- 2026-07-23T18:32:40Z










