












Residential For Sale
4200 Avocet Lane, Prosper, Texas 75078
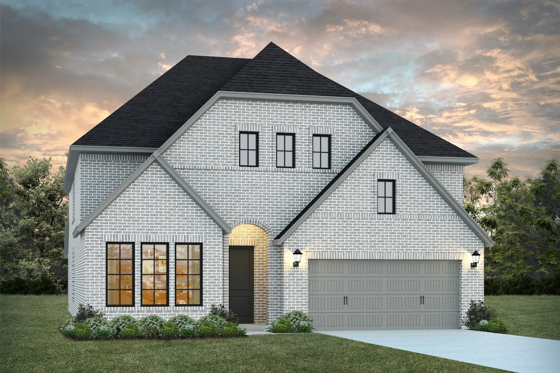
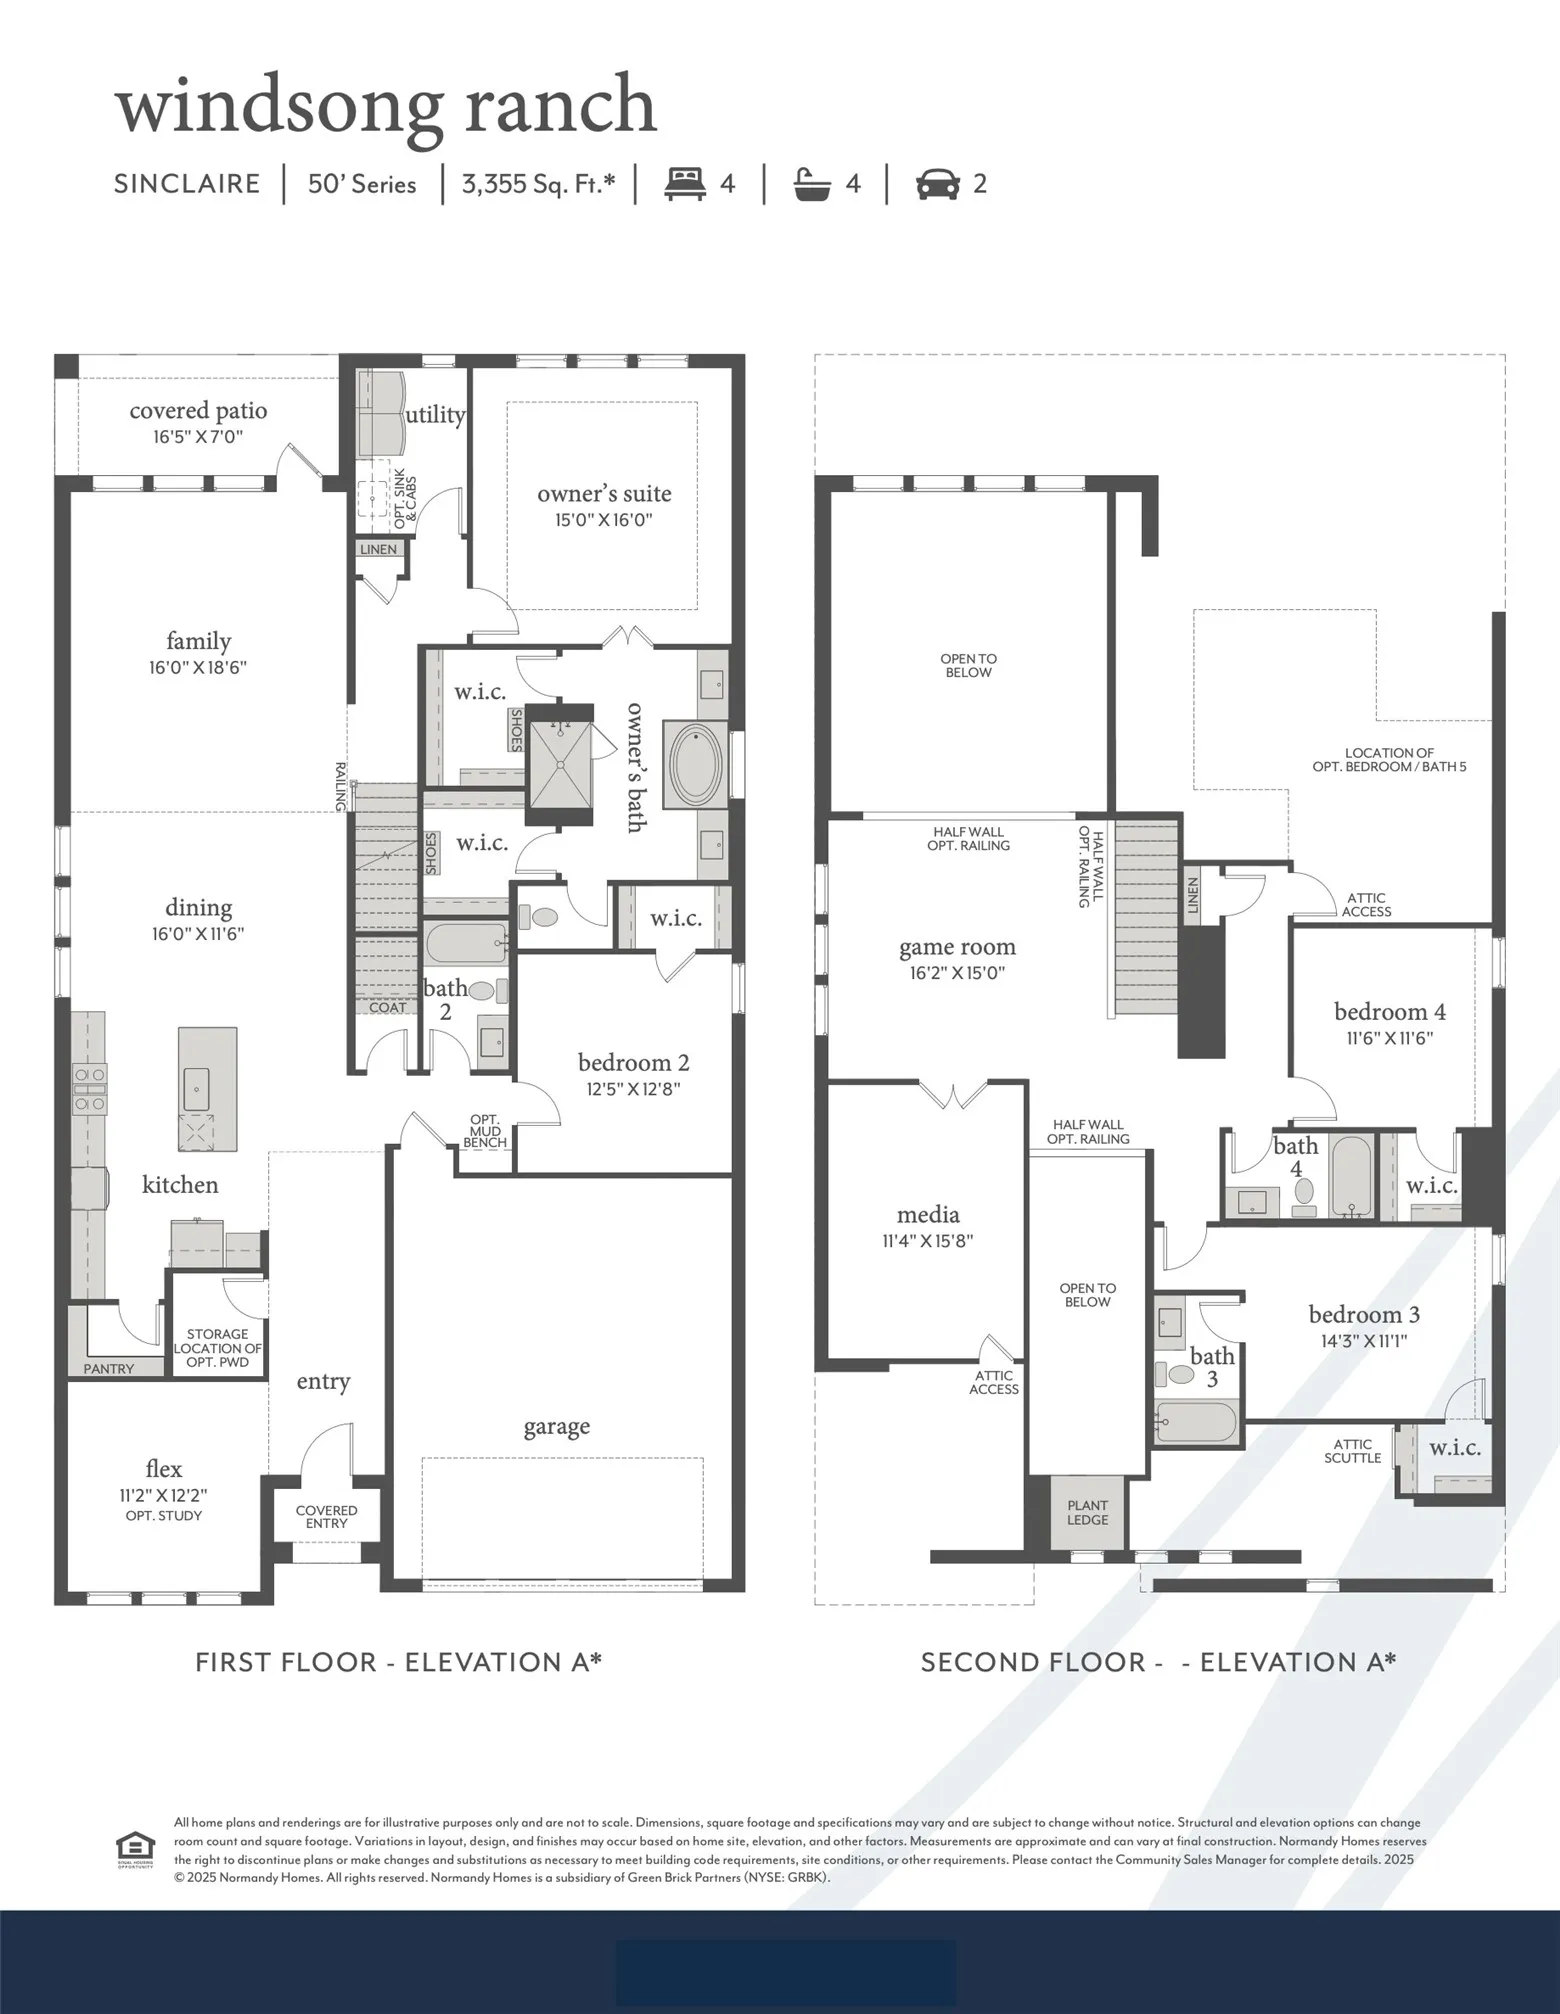
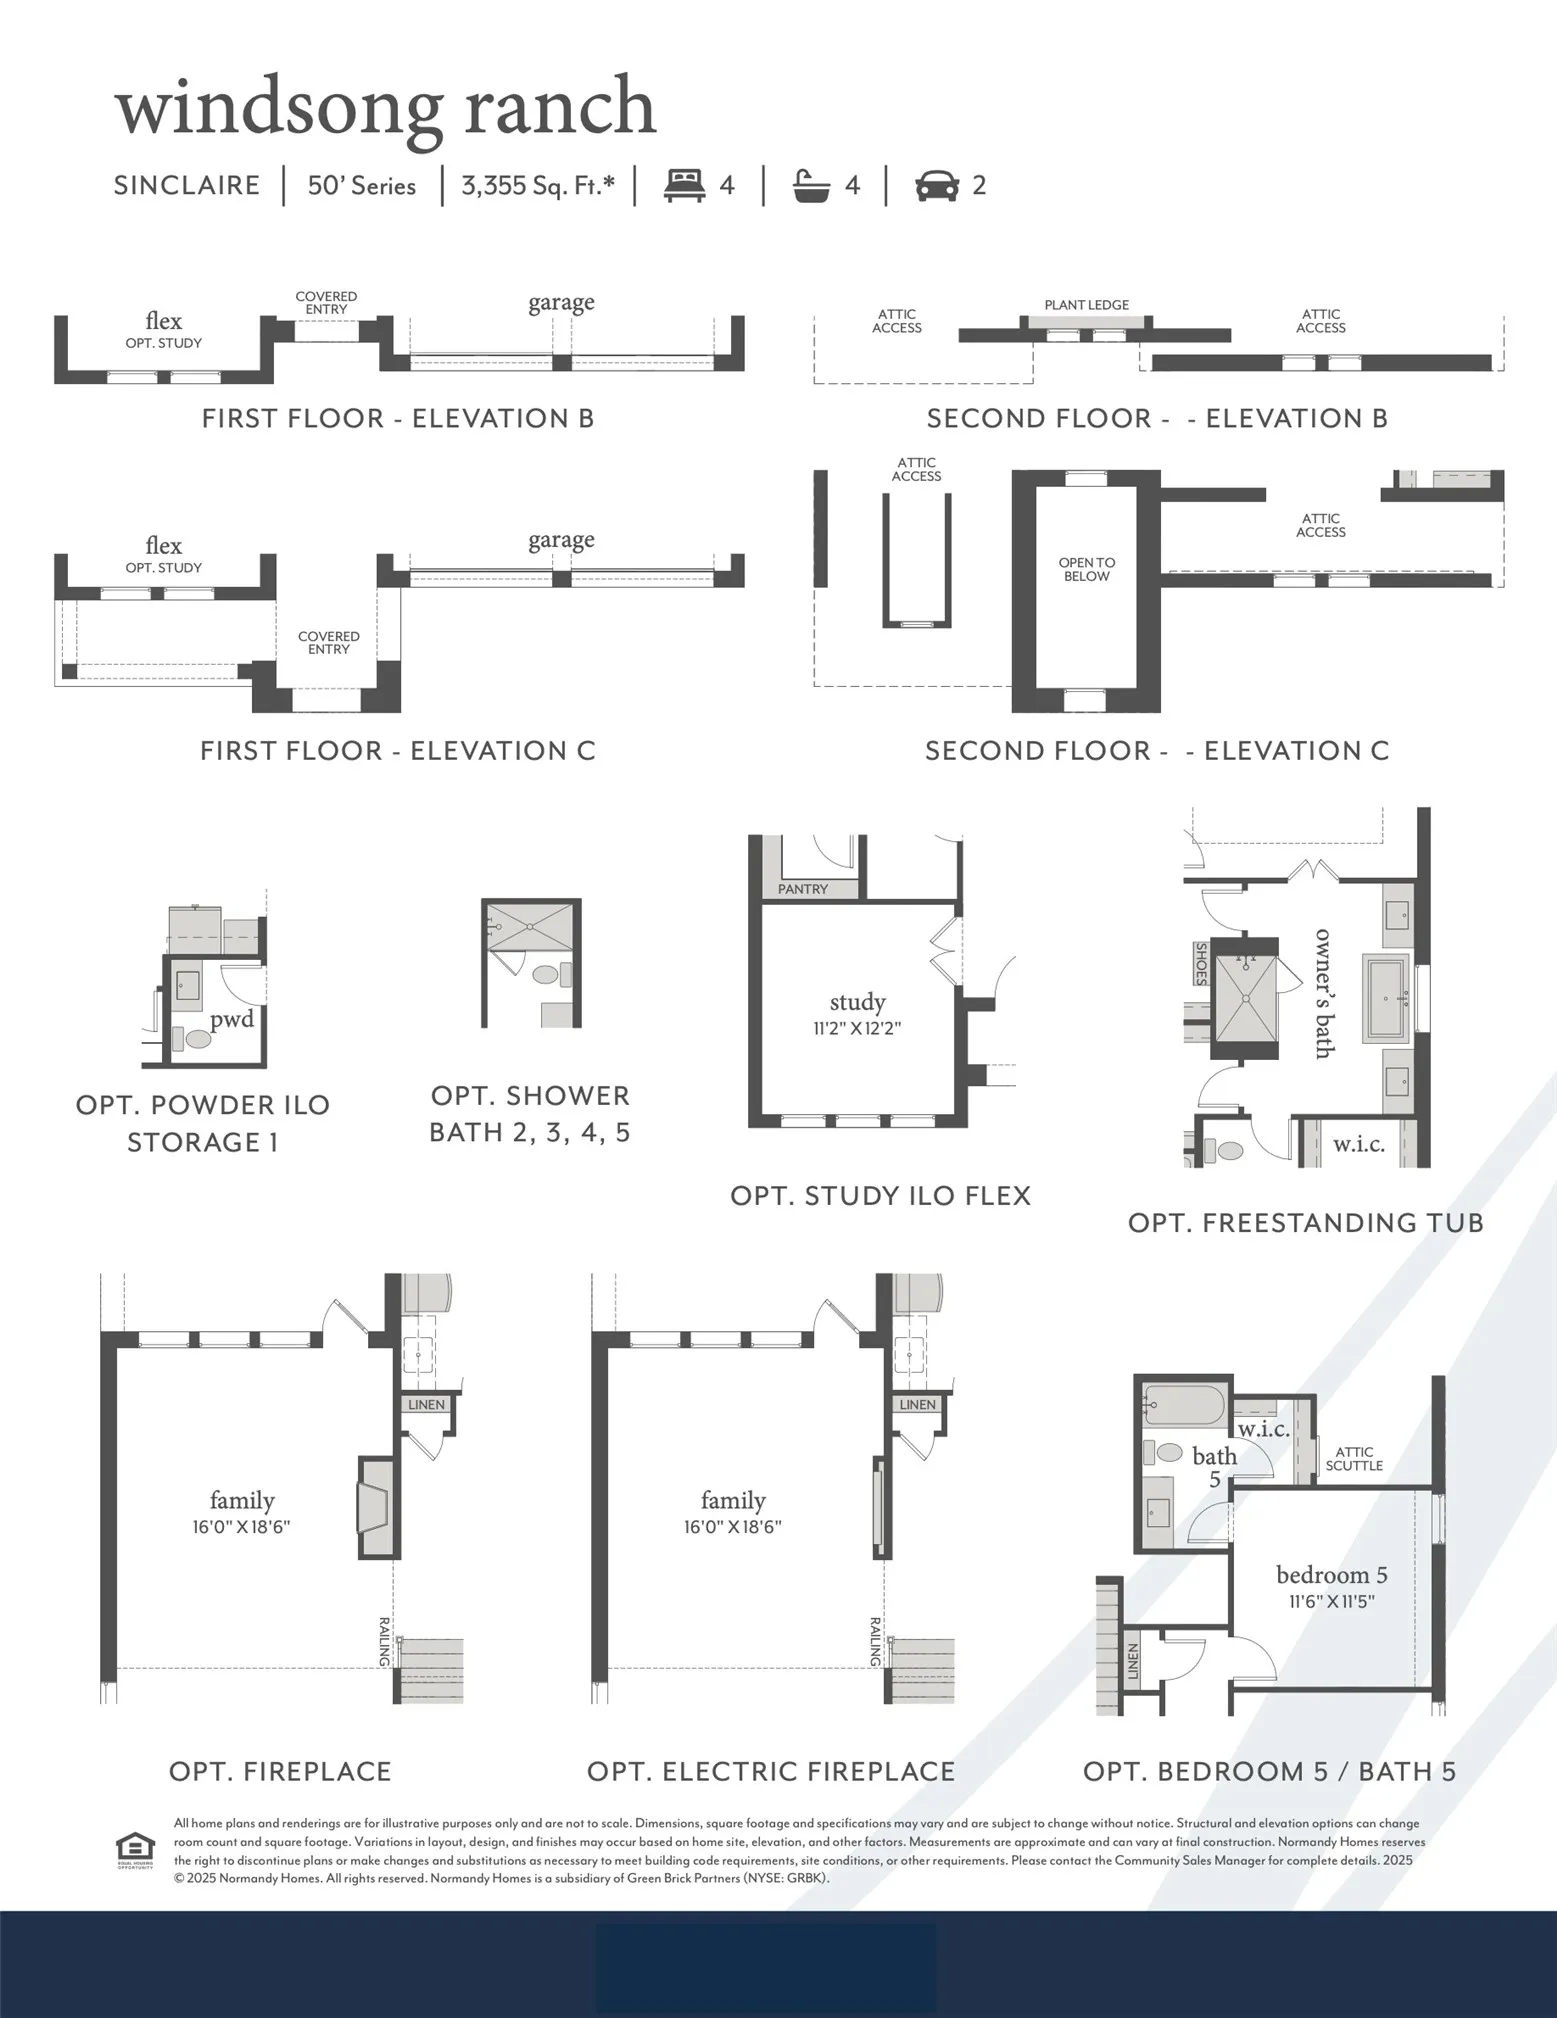
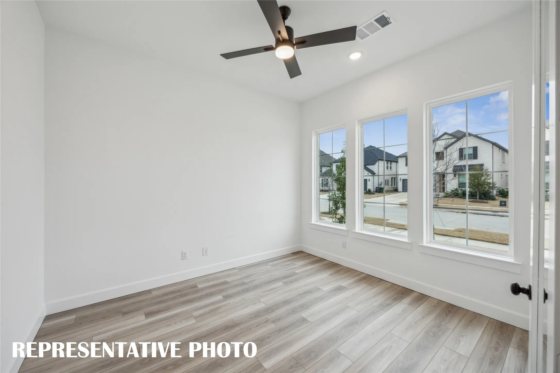
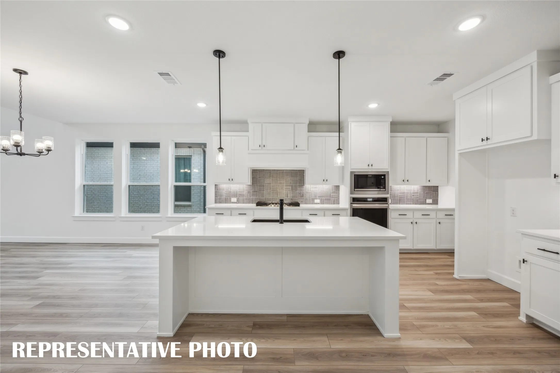
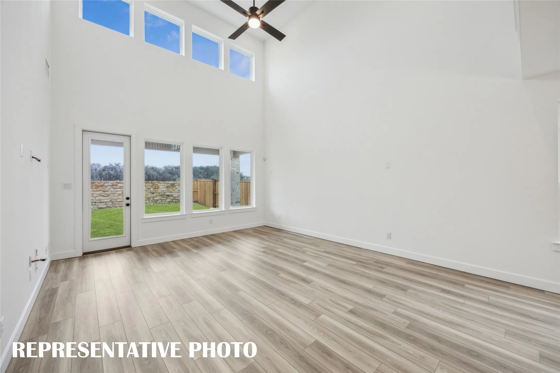
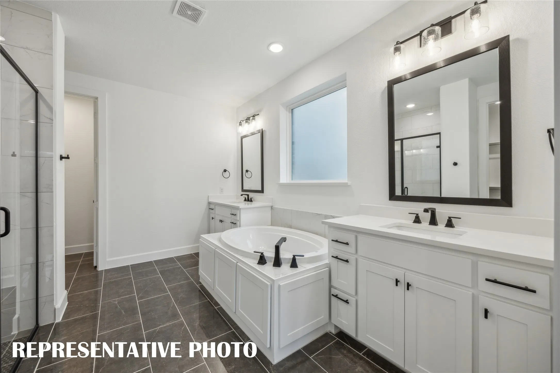
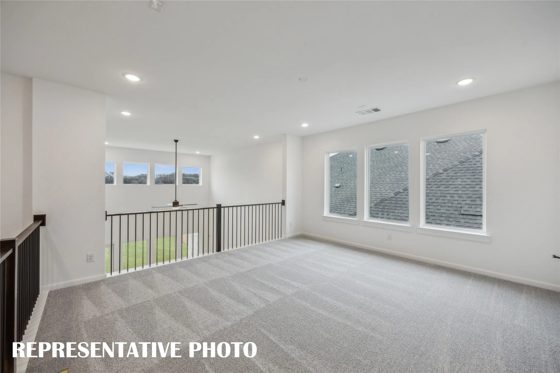
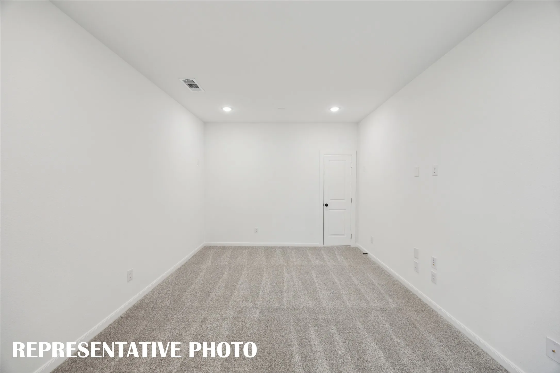
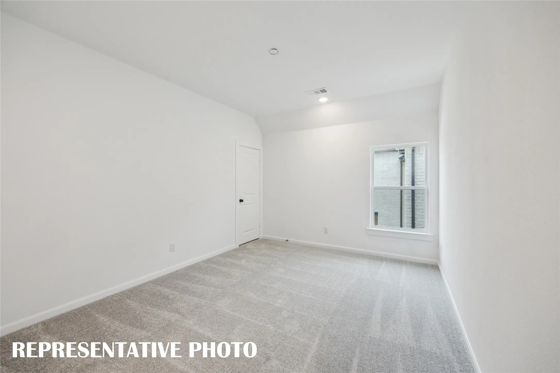
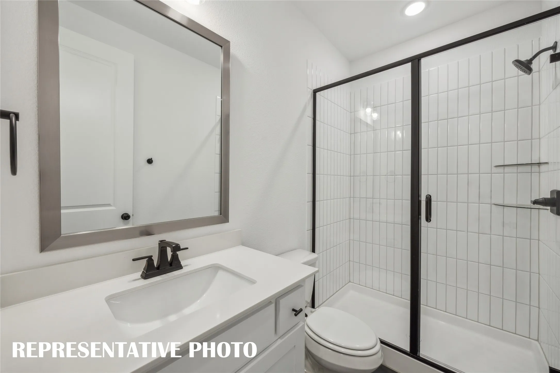
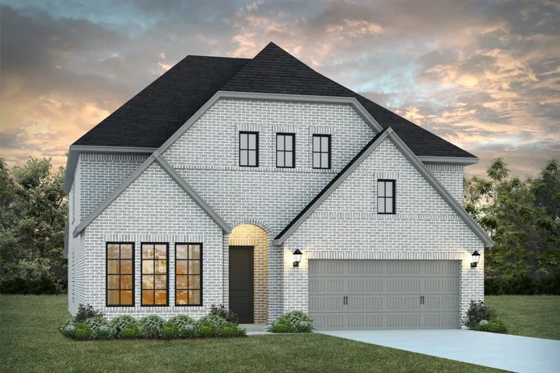
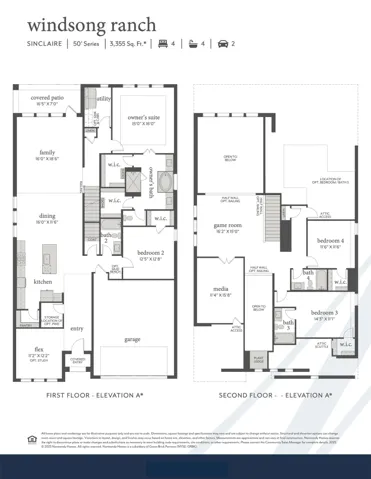
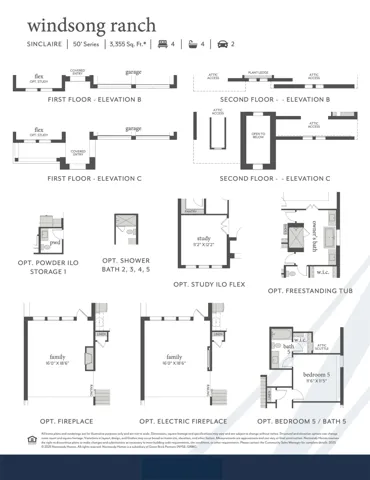
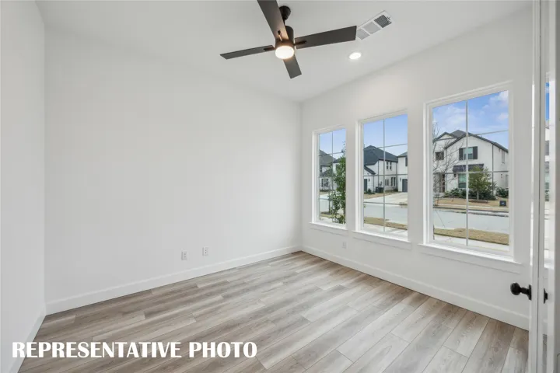
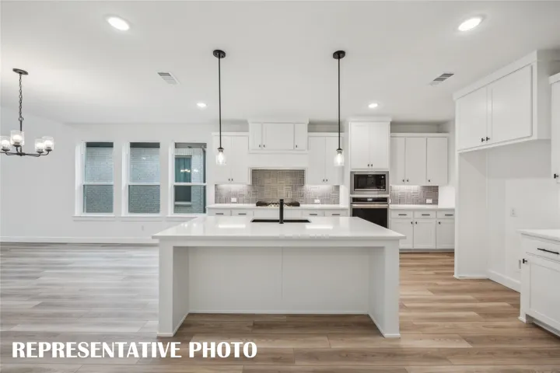
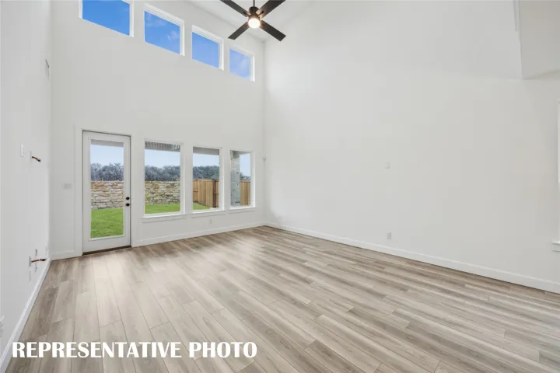
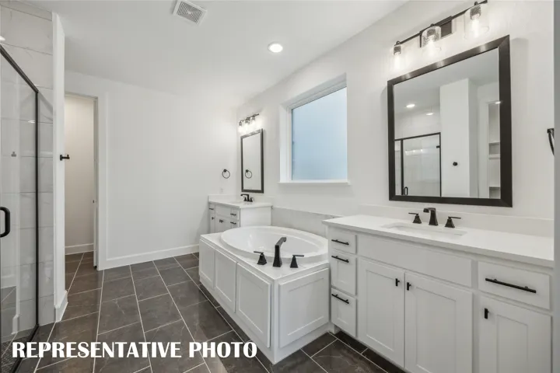
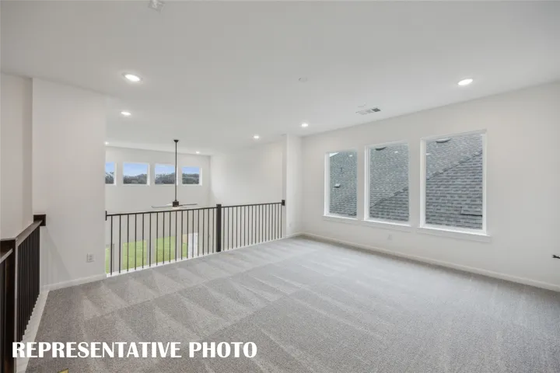
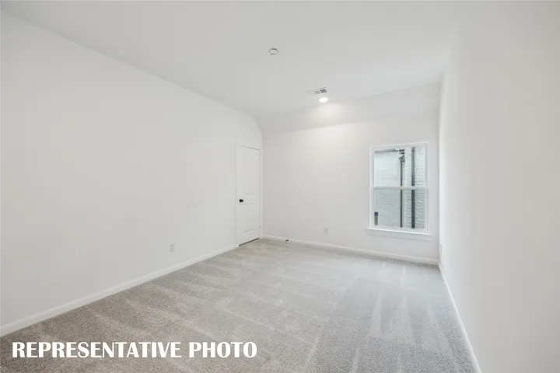
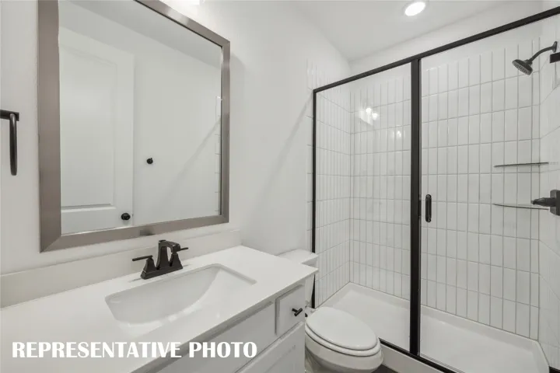
NORMANDY HOMES SINCLAIRE floor plan. The exquisite Sinclaire home plan is a two-story residence, that blends quality craftsmanship with modern comfort. The open floor plan showcases designer finishes throughout. A gourmet kitchen rests at the heart of this home, ideal for hosting parties, friendly gatherings, or simply keeping up with the conversation in the family room while fixing a meal. The flex space at the front of the home makes a great second dining area or a quiet place for a home office. The Owner’s Retreat is the perfect escape from a hard day of work and includes a pamper-ready bathroom with his and her sinks and large his and her walk-in closet. Each of the 3 secondary bedrooms, one of which is on the first floor, has its own bath. Also on the second floor, overlooking the family area, is the large game room which is connected to the media room, making it perfect for private movie time or entertaining friends. Plus, the covered patio is a great place to entertain outside. This home is spectacular and will be gone in a flash, so don’t wait to make it yours.
- Property Type:
- Residential
- Listing Type:
- For Sale
- Listing ID:
- 21246231
- Price:
- $811,098
- Year Built:
- 2025
- Lot Area:
- 0.15 Acre
- Status:
- Active Under Contract
- Office Name:
- Colleen Frost Real Estate Serv
- Agent Name:
- Carole Campbell
- Full Bathrooms:
- 4
- Listing Status:
- 4
- Property Sub Type:
- Single Family Residence
- Roof:
- Composition
- Show Address:
- 1
- Swimming Pool:
- None, Community
- Heating System:
- Central, Natural Gas
- Cooling System:
- Central Air, Ceiling Fan(s), Electric
- Fence:
- Back Yard, Wood
- Fireplace:
- Family Room, Electric
- Patio:
- Front Porch, Patio, Covered
- Parking:
- Garage, Garage Door Opener, Driveway, Inside Entrance, Kitchen Level, Lighted, Door-Single, Garage Faces Front
- Architectural Style:
- Traditional, Detached
- Exterior Features:
- Rain Gutters
- Fireplaces Total:
- 1
- Flooring:
- Carpet, Tile, Luxury Vinyl Plank
- Interior Features:
- Decorative/Designer Lighting Fixtures, Open Floorplan, Pantry, Cable TV, Walk-In Closet(s), High Speed Internet, Kitchen Island, Cathedral Ceiling(s), Wired for Data
- Laundry Features:
- Washer Hookup, Laundry in Utility Room, Electric Dryer Hookup
- Sewer:
- Public Sewer
- Utilities:
- Electricity Available, Sewer Available, Separate Meters, Underground Utilities, Water Available, Cable Available, Natural Gas Available
- Appliances:
- Dishwasher, Electric Oven, Disposal, Microwave, Vented Exhaust Fan, Gas Cooktop, Some Gas Appliances, Plumbed For Gas
- Country:
- US
- State:
- TX
- County:
- Denton
- City:
- Prosper
- Zipcode:
- 75078
- Street:
- Avocet
- Street Number:
- 4200
- Street Suffix:
- Lane
- Longitude:
- W97° 7' 52.1''
- Latitude:
- N33° 15' 8.8''
- Directions:
- From Hwy 380 head north on Teel Pkwy. In approximately 1.5 miles turn left into community on Bridges Dr, 1st right on Crescent Ln, model home will be on the left at 1121 Crescent Ln.
- Elementary School:
- Mrs. Jerry Bryant
- Elementary School District:
- Prosper ISD
- High School:
- Richland
- High School District:
- Prosper ISD
- Middle School:
- William Rushing
- Virtual Tour:
- https://www.propertypanorama.com/instaview/ntreis/21246231
- Lot Features:
- Interior Lot, Landscaped, Sprinkler System, Few Trees, Subdivision, Back Yard, Lawn
- Levels:
- Two
- Garage:
- 2.0
- Foundation Details:
- Slab
- Construction Materials:
- Brick, Wood Siding
- Community Features:
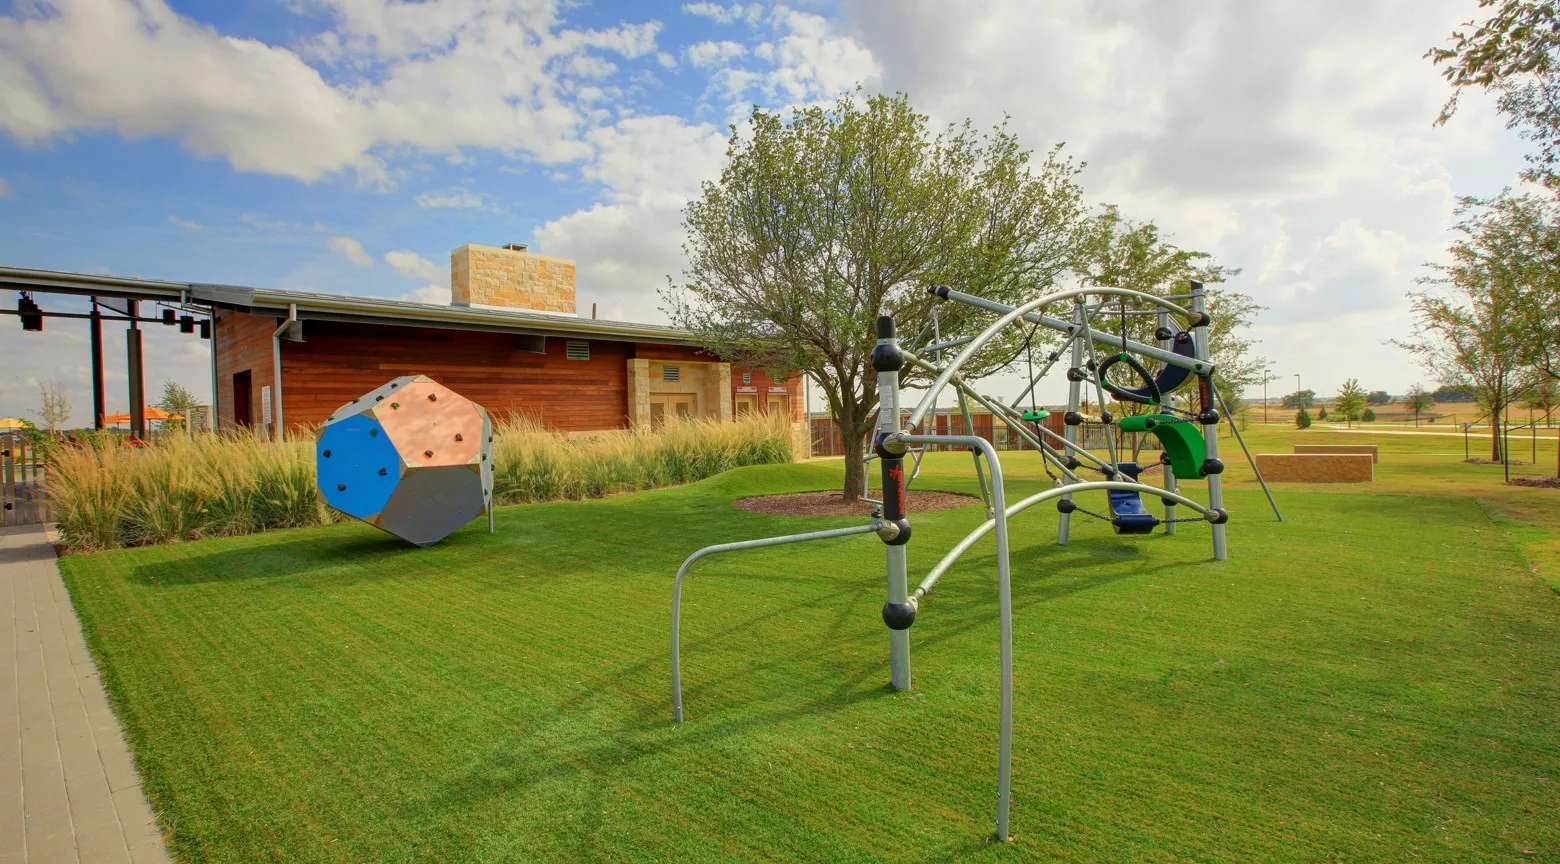
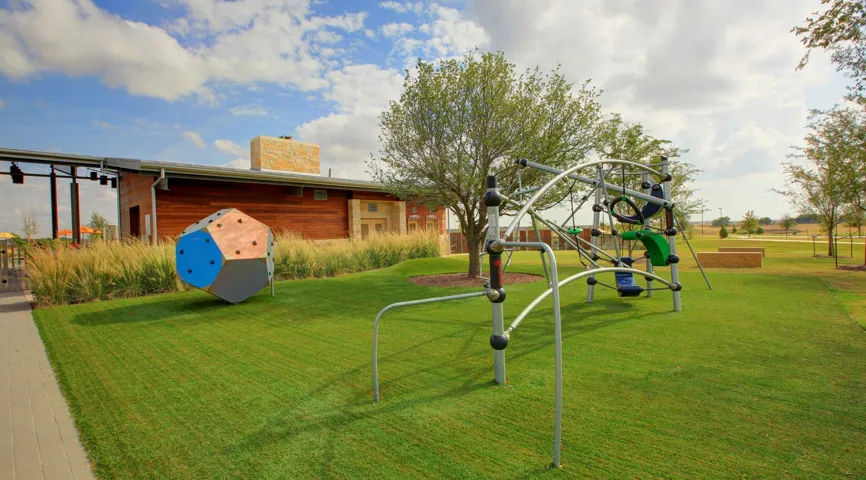
- Trails/Paths, Curbs, Sidewalks, Park, Pool, Other, Fitness Center, Tennis Court(s)
- Attached Garage Yn:
- 1
- Association Fee:
- 630.0
- Association Fee Frequency:
- Quarterly
- Association Fee Includes:
- All Facilities, Association Management
- List Agent Mls Id:
- 0511227
- List Office Mls Id:
- CFR01C
- Listing Term:
- Cash, Conventional, FHA, VA Loan
- Mls Status:
- Active Under Contract
- Modification Timestamp:
- 2026-06-02T19:12:07Z
- Originating System Name:
- NTR
- Special Listing Conditions:
- Builder Owned
- Status Change Timestamp:
- 2026-06-02T14:11:15Z