

























Residential For Sale
1326 Kitchens Drive, Lucas, Texas 75002
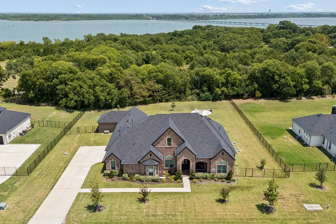
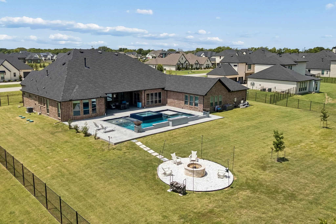
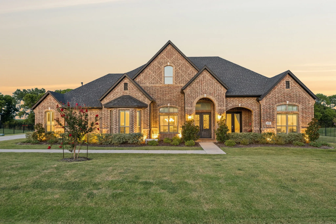
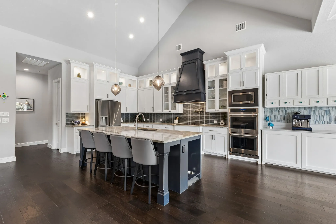
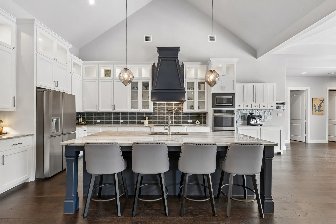
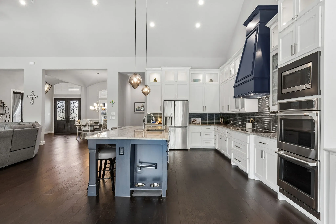
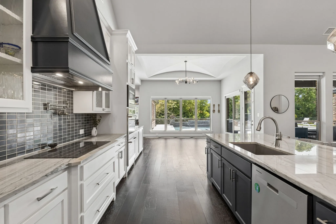
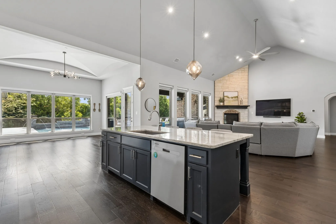
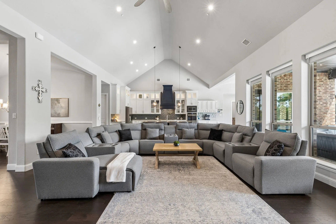
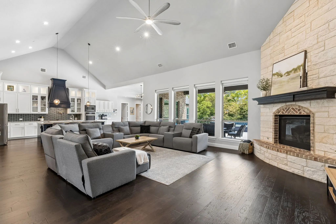
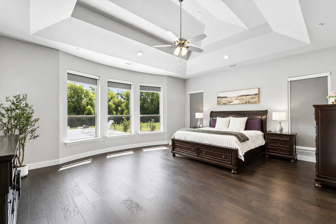
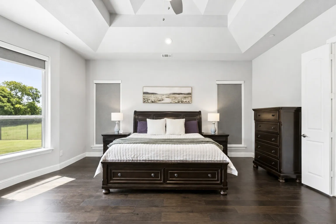
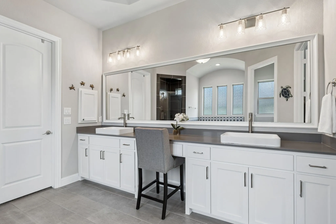
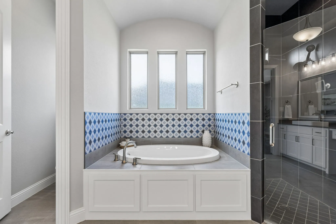
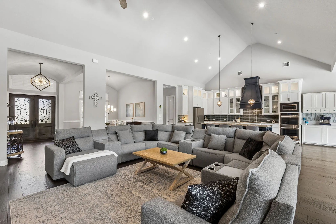
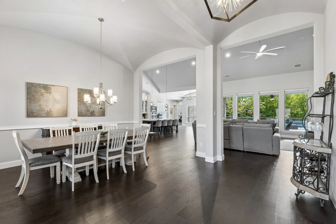
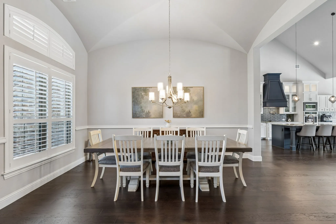
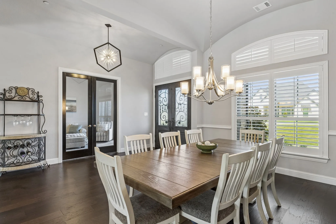
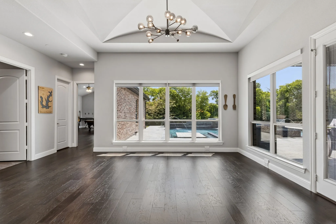
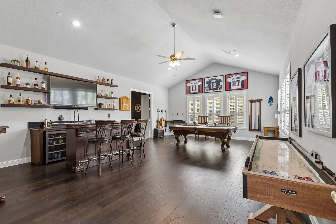
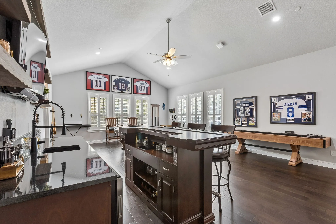
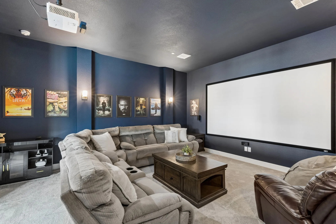
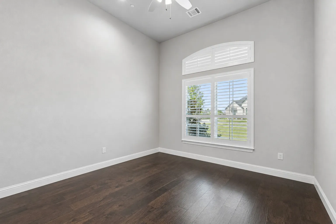
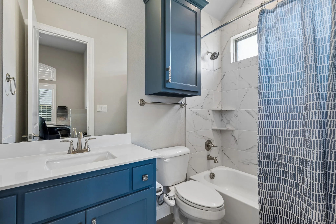
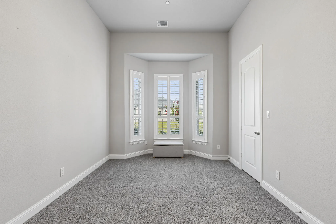
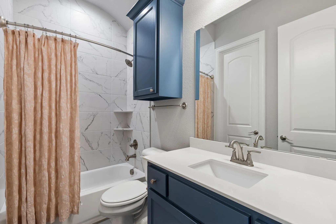
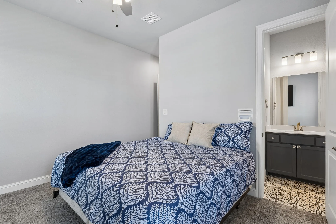
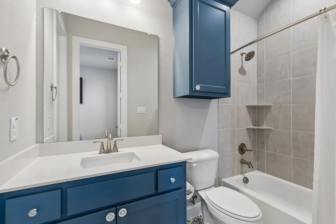
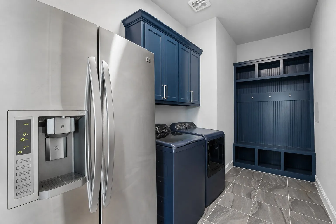
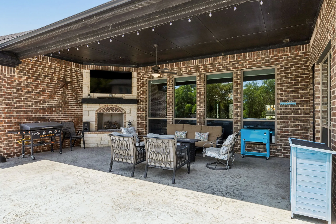
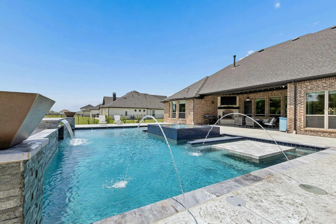
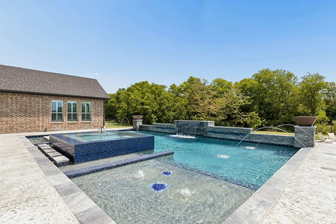
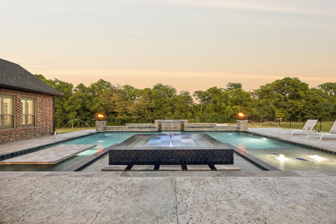
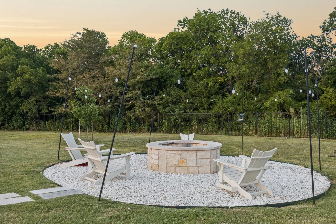
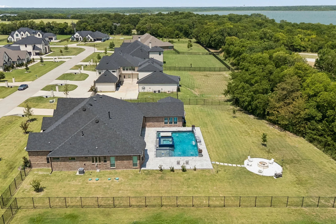
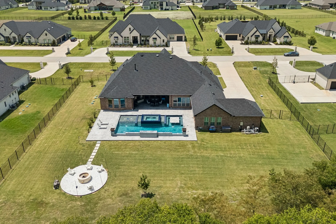
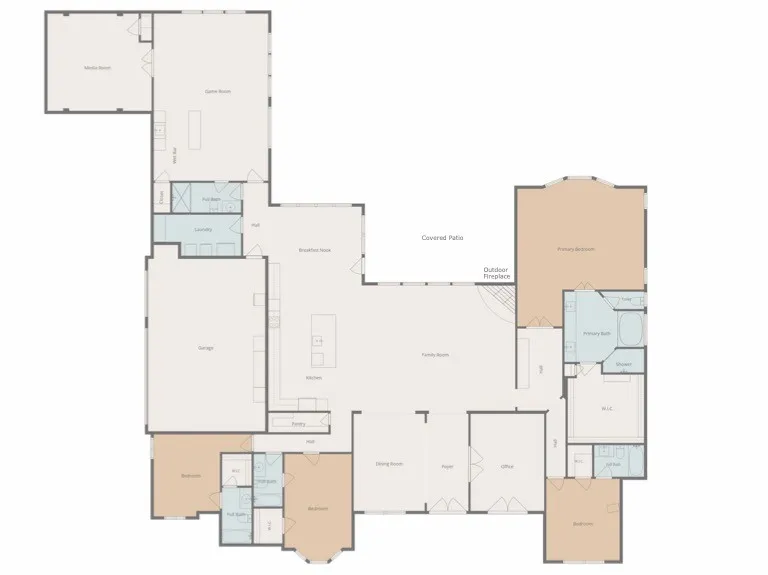
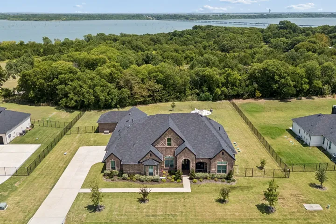
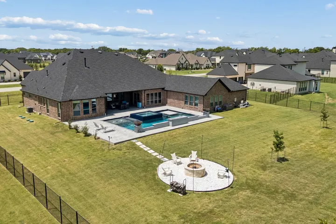
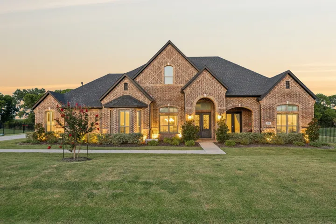
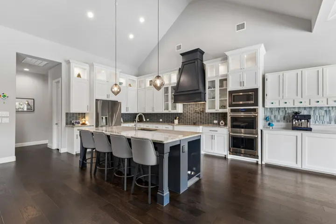
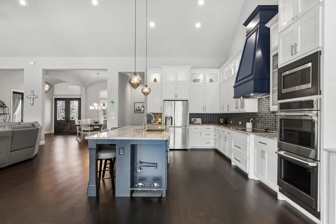
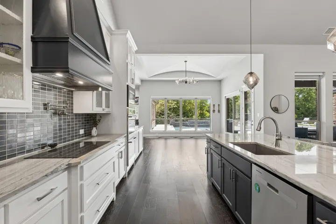
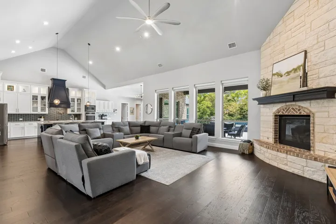
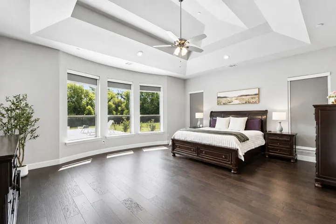
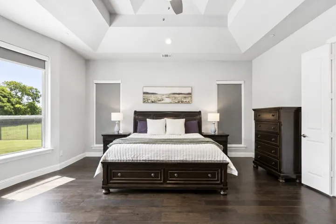
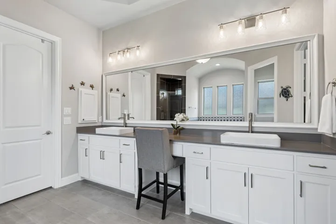
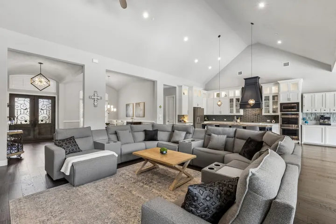
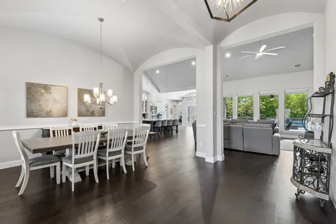
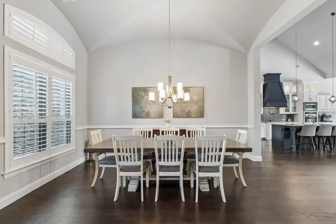
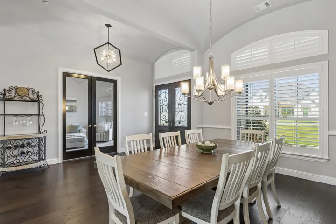
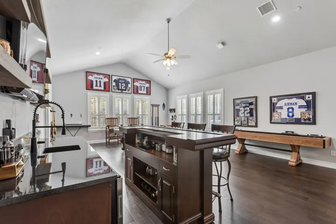
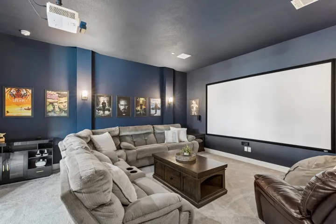
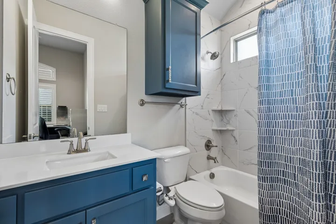
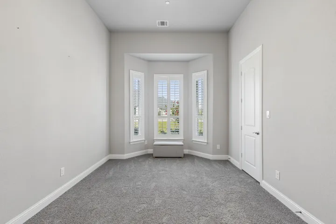
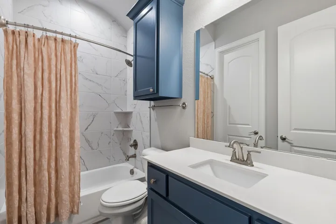
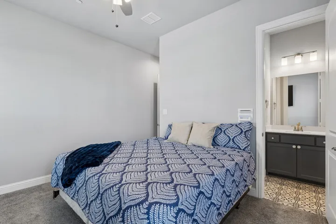
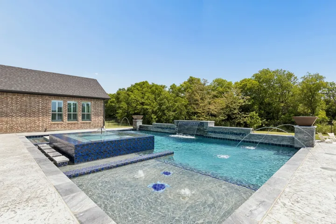
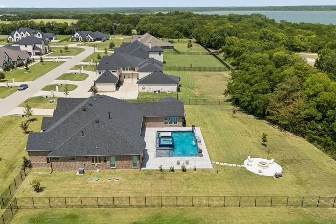
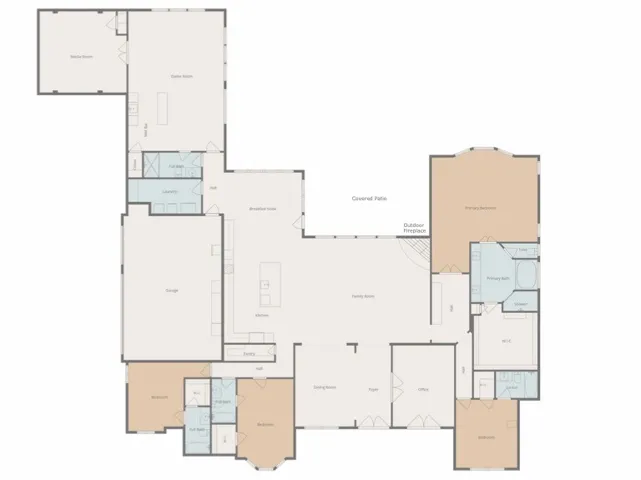
Over an acre, nearly 5, 000 square feet of single-story living, and an extraordinary resort-style backyard. This custom luxury home offers a combination of space, privacy, and high-end amenities that would be difficult to replicate at this price. Backing to Corps of Engineers land near Lake Lavon, the property pairs an impressive list of upgrades with a peaceful, private setting. The showpiece is the outdoor living space, anchored by a 42′ x 28′ PebbleTec sport pool featuring an infinity-edge spa, tanning ledge with bubblers, in-pool table, deck jets, waterfall with grotto bench, fire bowls, LED lighting, and app-controlled automation. A covered patio with outdoor fireplace, separate wood-burning fire pit, and Sonance outdoor speaker system complete the backyard experience. Inside, architectural details include 20-foot cathedral ceilings, engineered hardwood flooring, barrel and dome ceilings, motorized shades, plantation shutters, and a stone fireplace. The kitchen features quartzite countertops, GE Café smart appliances, double ovens, induction cooktop with gas connection available, pot filler, illuminated glass cabinetry, and an oversized island. The versatile floor plan includes a study with French doors, primary suite with tiered tray ceiling, game room with built-in bar, dedicated media room, and 5 full baths. The game room, media room, and adjoining full bath offer flexibility for a private guest retreat or additional living space. A 25kW Kohler whole-home generator, two tankless water heaters, smart thermostat, Wi-Fi irrigation, full fire sprinkler system, and 3-car garage add to the extensive list of features. Despite its secluded feel, shopping, dining, and entertainment remain conveniently accessible. Major retail and Allen Premium Outlets are within 6–8 miles, Historic Downtown McKinney is 10 miles, and Legacy West in Plano is 19 miles away.
- Property Type:
- Residential
- Listing Type:
- For Sale
- Listing ID:
- 21352652
- Price:
- $1,249,999
- Year Built:
- 2022
- Lot Area:
- 1.01 Acre
- Status:
- Active
- Office Name:
- One Source Real Estate, LLC
- Agent Name:
- Kelli Clark
- Full Bathrooms:
- 5
- Listing Status:
- 2
- Property Sub Type:
- Single Family Residence
- Show Address:
- 1
- Swimming Pool:
- Heated, In Ground, Pool, Outdoor Pool, Water Feature, Pool/Spa Combo, Sport
- Heating System:
- Fireplace(s), Propane
- Cooling System:
- Central Air, Ceiling Fan(s), Zoned
- Fence:
- Wrought Iron
- Fireplace:
- Masonry, Gas Log, Living Room, Stone, Outside
- Patio:
- Front Porch, Patio, Covered
- Parking:
- Garage, Driveway, Garage Faces Side, Concrete
- Architectural Style:
- Traditional, Detached
- Exterior Features:
- Rain Gutters, Fire Pit
- Fireplaces Total:
- 2
- Flooring:
- Carpet, Ceramic Tile, Engineered Hardwood
- Interior Features:
- Decorative/Designer Lighting Fixtures, Open Floorplan, Walk-In Closet(s), Wet Bar, Kitchen Island, Wired for Sound, Cathedral Ceiling(s)
- Laundry Features:
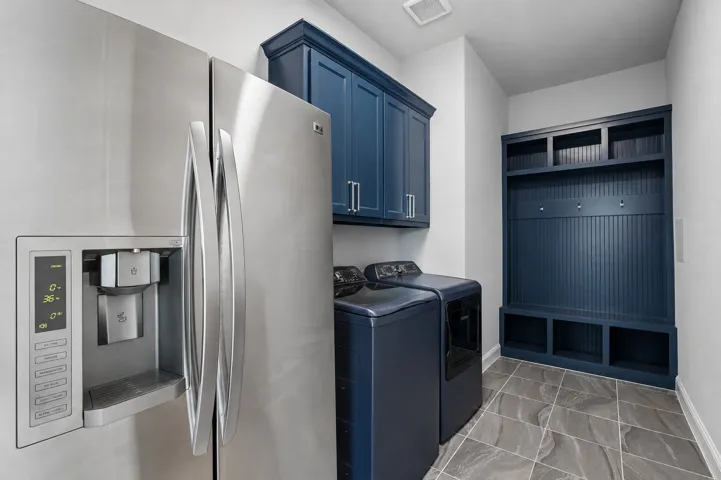
- Laundry in Utility Room
- Sewer:
- Public Sewer, Aerobic Septic
- Utilities:
- Sewer Available, Water Available, Cable Available, Septic Available
- Window Features:
- Shutters
- Appliances:
- Dishwasher, Disposal, Double Oven, Microwave, Refrigerator, Tankless Water Heater, Vented Exhaust Fan, Some Gas Appliances, Plumbed For Gas, Water Purifier
- Country:
- US
- State:
- TX
- County:
- Collin
- City:
- Lucas
- Zipcode:
- 75002
- Street:
- Kitchens
- Street Number:
- 1326
- Street Suffix:
- Drive
- Longitude:
- W97° 27' 22.7''
- Latitude:
- N33° 6' 3.7''
- Directions:
- See GPS
- Elementary School:
- Finch
- Elementary School District:
- McKinney ISD
- High School:
- Mckinney
- High School District:
- McKinney ISD
- Middle School:
- Johnson
- Virtual Tour:
- https://www.propertypanorama.com/instaview/ntreis/21352652
- Video Url:
- listings.fullpackagemedia.com/sites/exolnjkp/unbranded
- Lot Features:
- Sprinkler System, Acreage, Back Yard, Lawn, Greenbelt
- Levels:
- One
- Garage:
- 3.0
- Foundation Details:
- Slab
- Construction Materials:
- Brick
- Community Features:
- Trails/Paths
- Attached Garage Yn:
- 1
- Association Fee:
- 900.0
- Association Fee Frequency:
- Annually
- Association Fee Includes:
- Association Management
- Tax Annual Amount:
- 20645.0
- List Agent Mls Id:
- 0716592
- List Office Mls Id:
- ONSO01
- Listing Term:
- Cash, Conventional, VA Loan
- Mls Status:
- Active
- Modification Timestamp:
- 2026-10-14T15:18:03Z
- Originating System Name:
- NTR
- Special Listing Conditions:
- Standard
- Status Change Timestamp:
- 2026-08-07T08:01:55Z










