






Residential For Sale
180 Horseshoe Bend, Fairview, Texas 75069
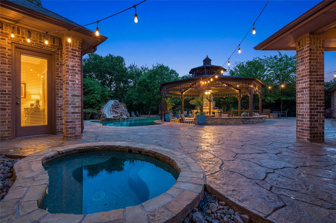
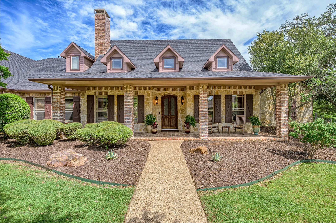
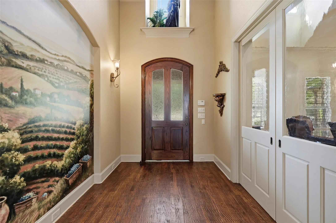
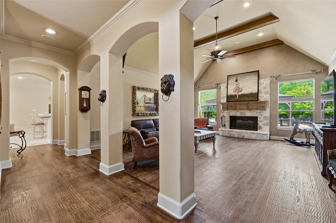
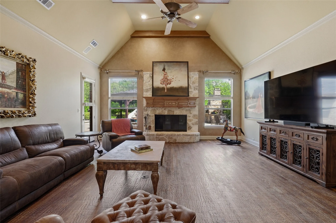
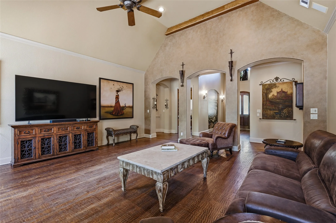
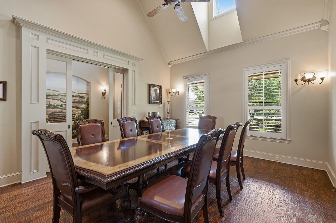
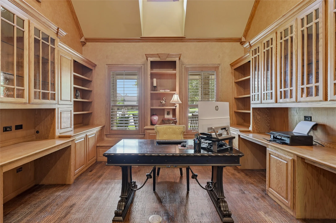
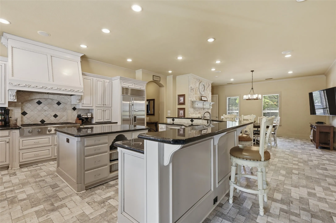
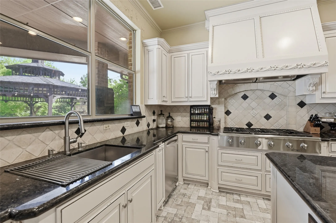
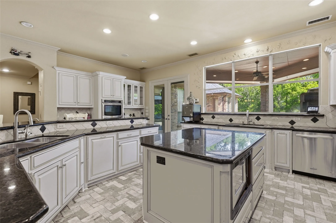
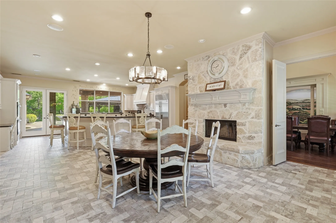
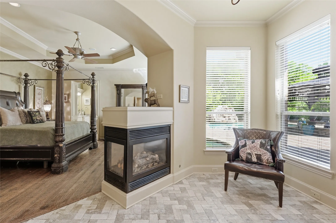
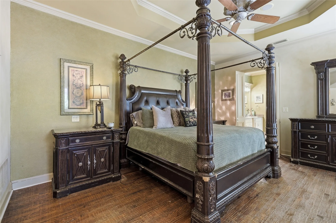
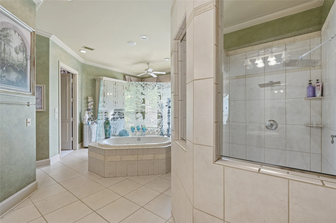
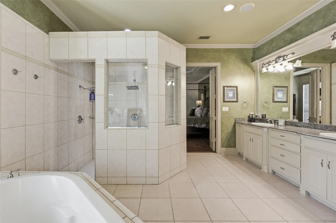
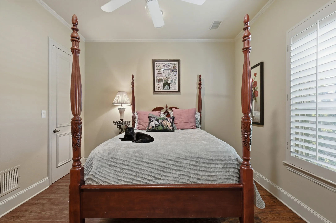
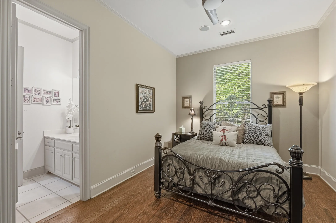
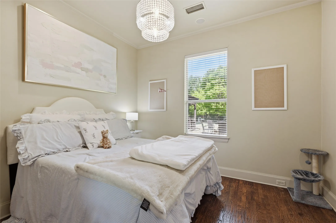
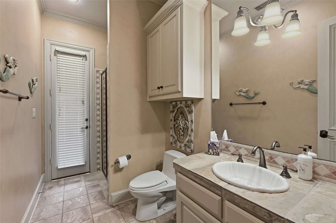
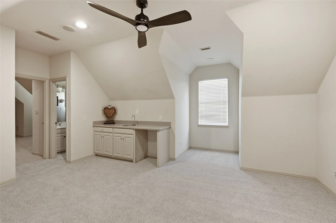
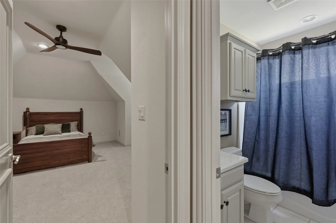
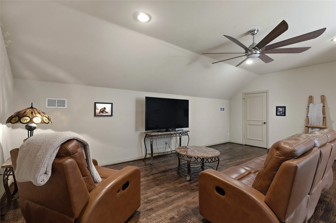
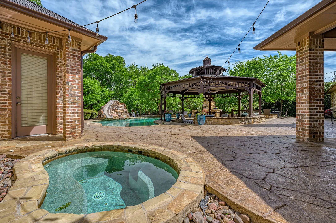
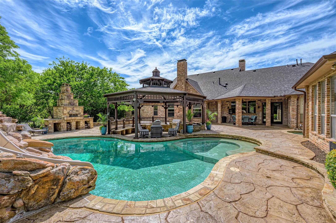
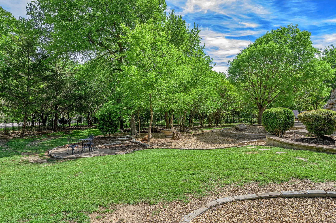
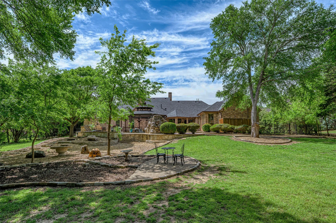
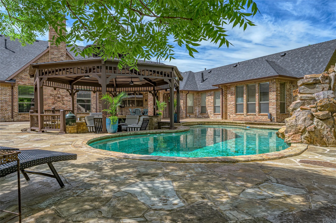
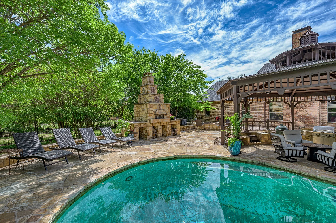
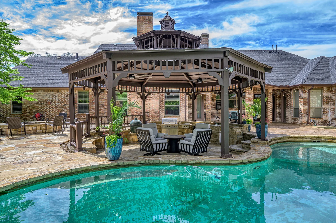
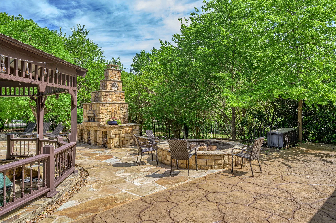
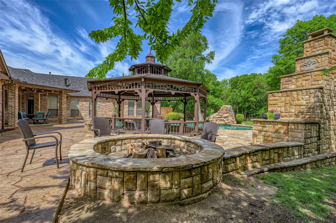
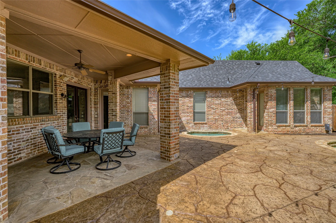
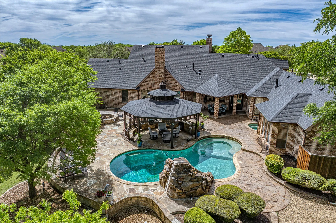
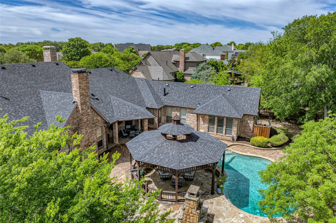
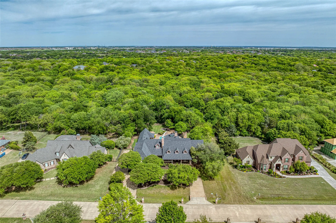
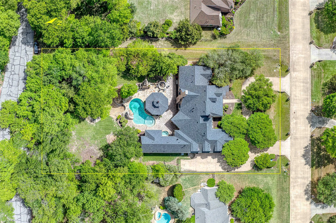
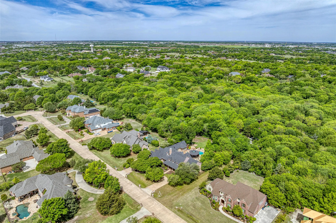
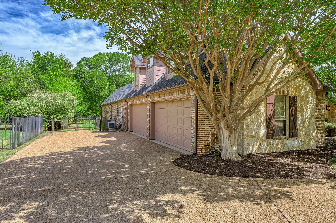
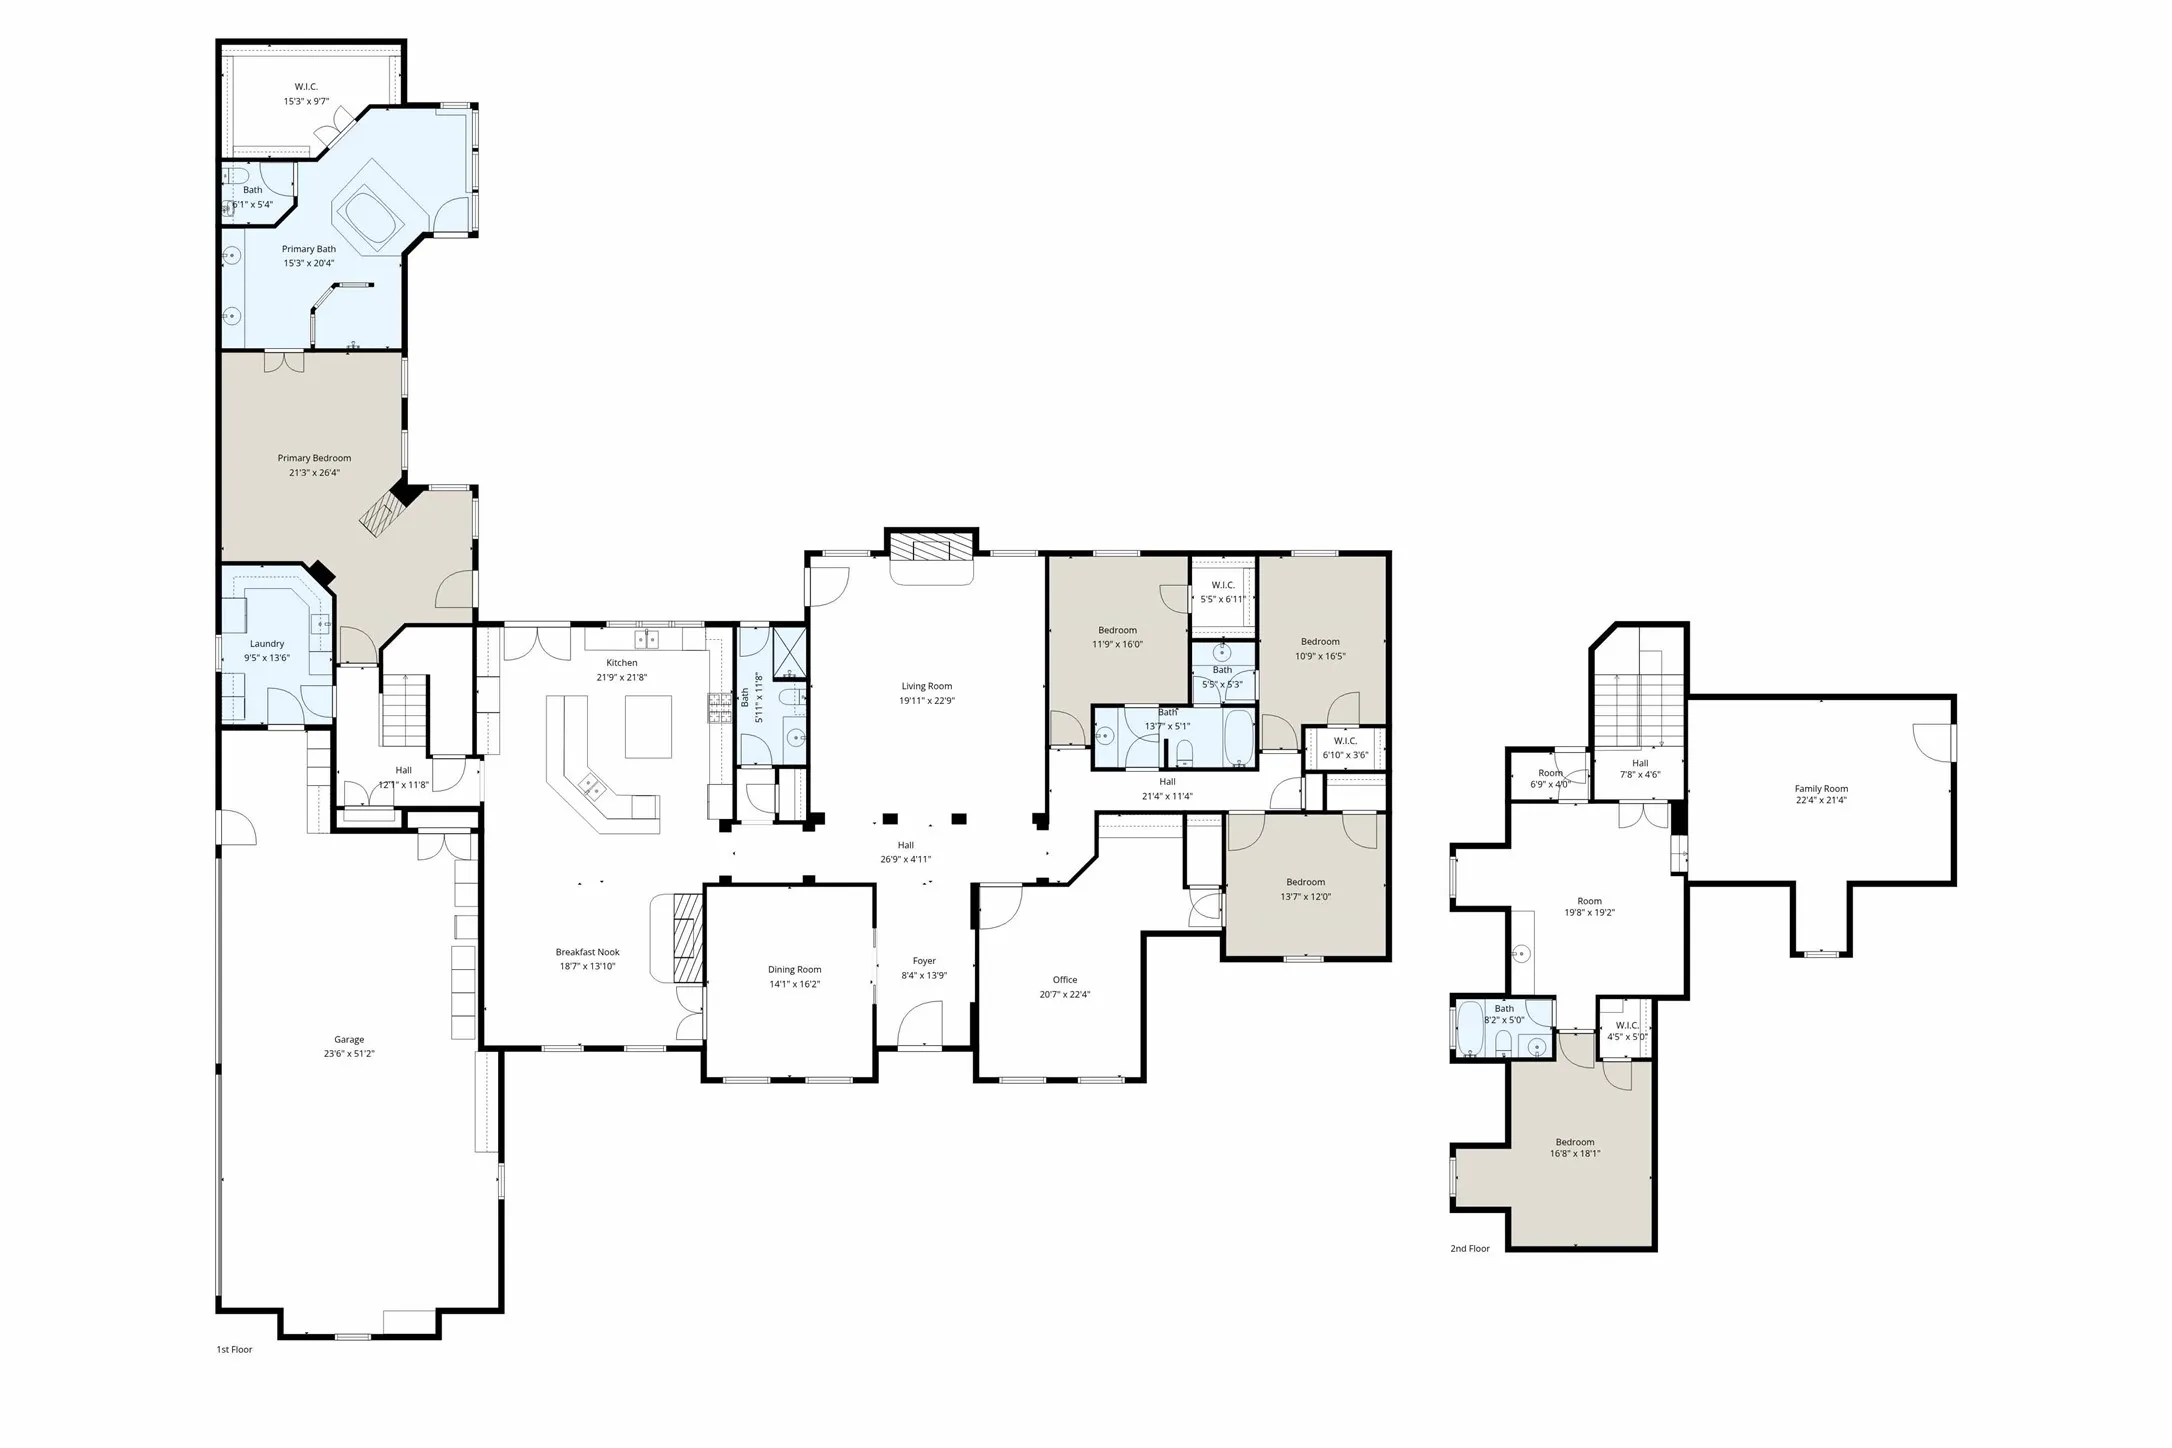
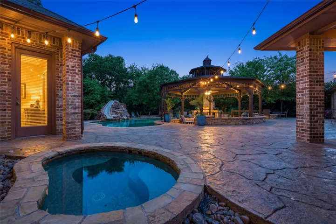
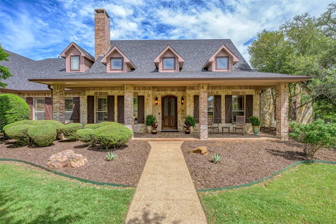
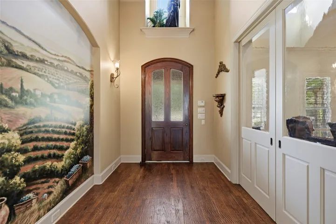
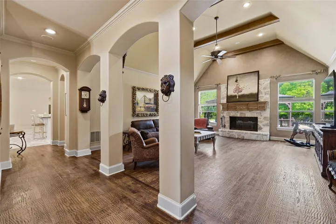
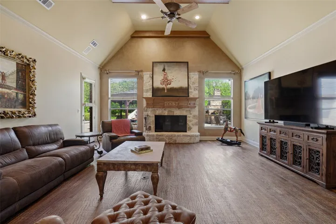
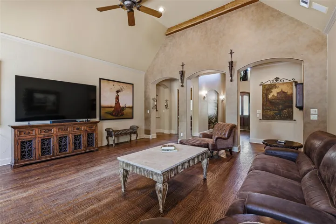
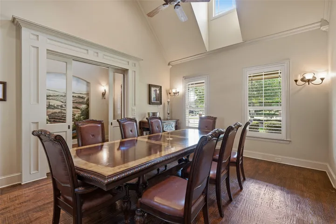
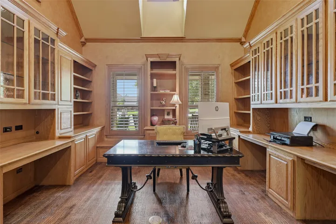
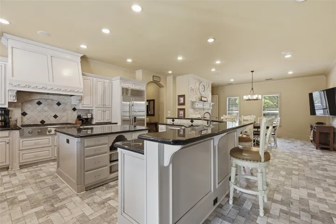
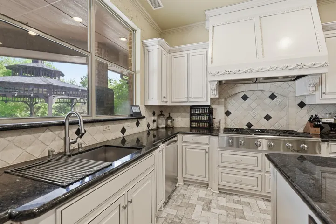
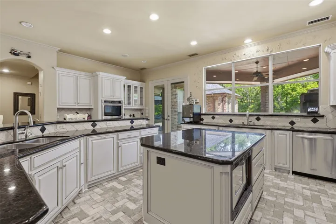
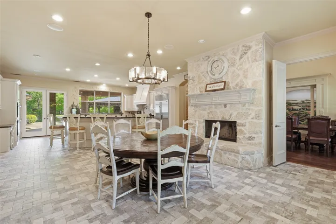
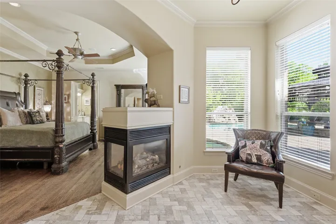
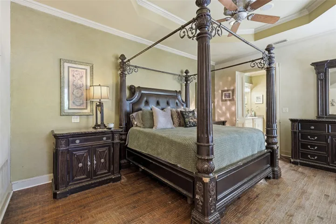
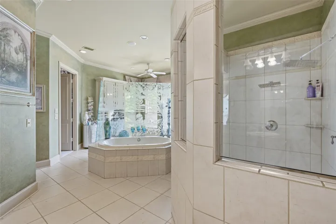
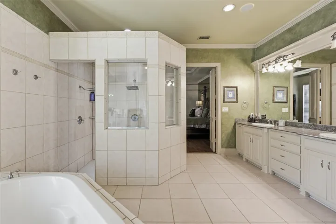
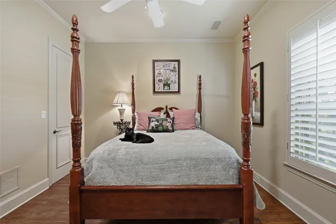
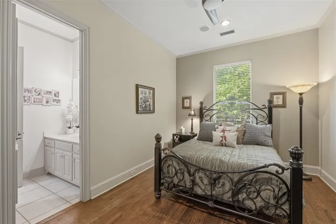
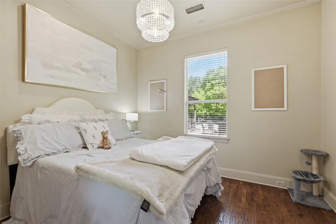
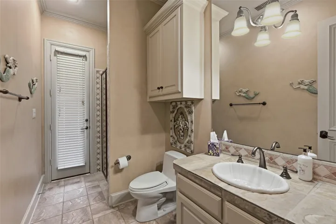
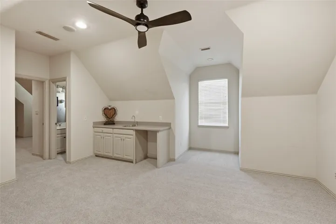
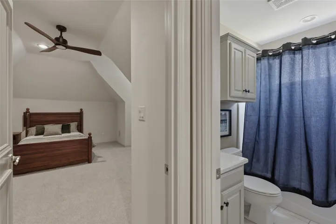
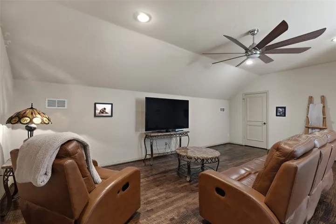
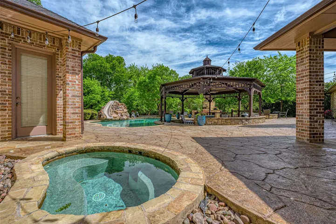
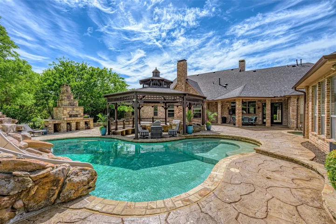
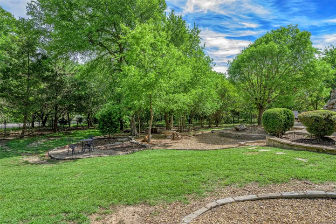
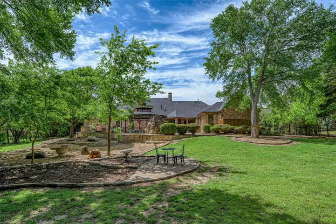
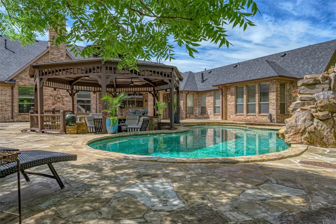
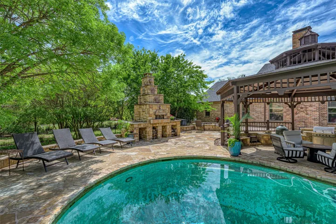
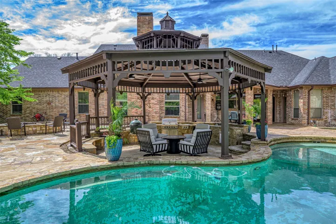
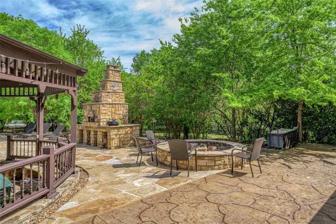
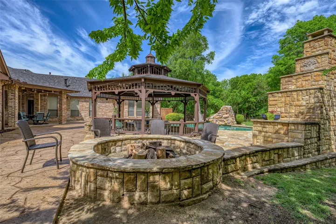
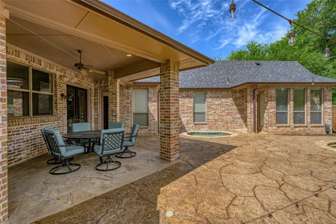
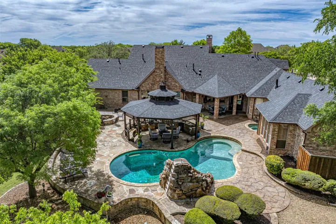
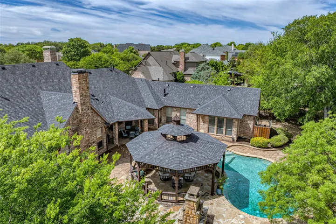
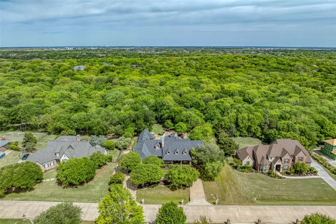
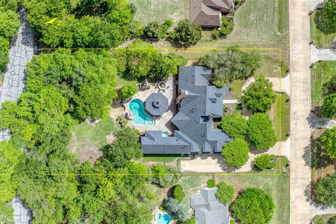
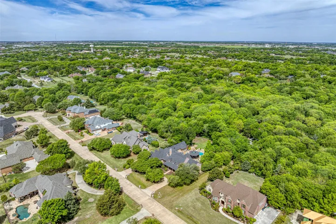
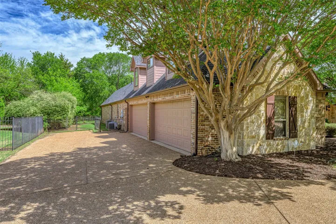
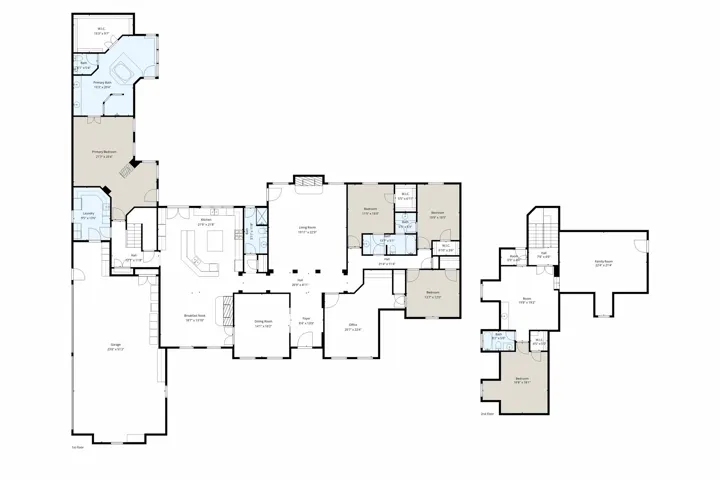
CUSTOM HOME in highly acclaimed Lovejoy Independent School District situated on over 1 acre! This extraordinary residence showcases a luxurious finish-out with impeccable attention to detail, featuring rich hardwood floors, three fireplaces, and a bright, gourmet kitchen designed for both everyday living and entertaining. The ideal floor plan offers 4 spacious bedrooms on the main level, including a private primary retreat with a spa-like bath, along with a handsome study complete with well-crafted built-ins. Upstairs, you’ll find a versatile game room, additional living area, and a 5th bedroom—perfect for guests or multigenerational living. A 4-car garage and abundant additional parking provide plenty of space for vehicles, hobbies, and storage. Step outside to your own private entertainer’s paradise. The expansive backyard is designed for unforgettable gatherings, featuring a sparkling freshly plastered pool and spa, gazebo, outdoor kitchen, wood-fired pizza oven, and firepit—all surrounded by mature landscaping for exceptional privacy. A rare opportunity to own a beautifully designed home with space, luxury, and functionality in one of the area’s most sought-after school districts.
- Property Type:
- Residential
- Listing Type:
- For Sale
- Listing ID:
- 21232772
- Price:
- $1,549,000
- Year Built:
- 2000
- Lot Area:
- 1.02 Acre
- Status:
- Active
- Office Name:
- Easy Life Realty
- Agent Name:
- Layla Fain
- Full Bathrooms:
- 4
- Listing Status:
- 2
- Property Sub Type:
- Single Family Residence
- Roof:
- Composition
- Show Address:
- 1
- Swimming Pool:
- Heated, In Ground, Pool, Fenced, Gunite, Outdoor Pool, Water Feature, Waterfall, Pool Sweep, Salt Water
- Heating System:
- Central, Fireplace(s), Zoned, Natural Gas
- Cooling System:
- Central Air, Ceiling Fan(s), Electric, Zoned
- Fence:
- Back Yard, Fenced, Wrought Iron, Metal
- Fireplace:
- Masonry, Wood Burning, Gas Starter, Living Room, Raised Hearth, Stone, Bedroom, Dining Room, Great Room, Primary Bedroom, Insert, Blower Fan, Kitchen
- Patio:
- Rear Porch, Front Porch, Patio, Covered
- Parking:
- Garage, Garage Door Opener, Driveway, Epoxy Flooring, Kitchen Level, Lighted, Garage Faces Side, Additional Parking, Circular Driveway, Covered, Enclosed, Concrete, Oversized, Storage, Parking Pad
- Architectural Style:
- Traditional, Detached
- Exterior Features:
- Built-in Barbecue, Barbecue, Gas Grill, Outdoor Grill, Outdoor Kitchen, Outdoor Living Area, Private Yard, Rain Gutters, Lighting, Fire Pit, Garden, Dog Run
- Fireplaces Total:
- 3
- Flooring:
- Carpet, Tile, Hardwood
- Interior Features:
- Built-in Features, Decorative/Designer Lighting Fixtures, Open Floorplan, Pantry, Walk-In Closet(s), Double Vanity, Eat-in Kitchen, High Speed Internet, Kitchen Island, Vaulted Ceiling(s), Wired for Sound, Granite Counters, Dry Bar, Cathedral Ceiling(s)
- Laundry Features:
- Washer Hookup, Dryer Hookup, ElectricDryer Hookup, Laundry in Utility Room
- Sewer:
- Septic Tank, Aerobic Septic
- Utilities:
- Underground Utilities, Water Available, Septic Available
- Window Features:
- Window Coverings
- Appliances:
- Dishwasher, Disposal, Double Oven, Gas Range, Microwave, Refrigerator, Vented Exhaust Fan, Some Gas Appliances, Plumbed For Gas, Gas Water Heater, Electric Water Heater
- Country:
- US
- State:
- TX
- County:
- Collin
- City:
- Fairview
- Zipcode:
- 75069
- Street:
- Horseshoe
- Street Number:
- 180
- Street Suffix:
- Bend
- Longitude:
- W97° 22' 27.7''
- Latitude:
- N33° 8' 0''
- Directions:
- From US Hwy 75, Turn East on Stacy Rd. Turn North on n Meandering Way and then East on Horseshoe Bend. Stay left and home is on the Left.
- Elementary School:
- Robert L. Puster
- Elementary School District:
- Lovejoy ISD
- High School:
- Lovejoy
- High School District:
- Lovejoy ISD
- Middle School:
- Willow Springs
- Virtual Tour:
- https://www.propertypanorama.com/instaview/ntreis/21232772
- Lot Features:
- Landscaped, Many Trees, Subdivision, Back Yard, Lawn, Level
- Levels:
- Two
- Garage:
- 4.0
- Foundation Details:
- Slab
- Construction Materials:
- Brick
- Community Features:
- Curbs
- Attached Garage Yn:
- 1
- Association Fee:
- 450.0
- Association Fee Frequency:
- Annually
- Association Fee Includes:
- Maintenance Grounds
- Tax Annual Amount:
- 29021.0
- List Agent Mls Id:
- 0704289
- List Office Mls Id:
- EASY00TO
- Listing Term:
- Cash, Conventional, VA Loan
- Mls Status:
- Active
- Modification Timestamp:
- 2026-08-15T14:54:31Z
- Originating System Name:
- NTR
- Special Listing Conditions:
- Standard
- Status Change Timestamp:
- 2026-04-10T15:08:35Z










