






Residential For Sale
1205 Kitchens Drive, Lucas, Texas 75002
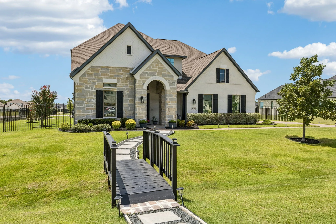
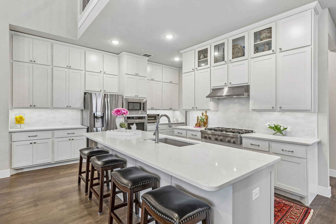
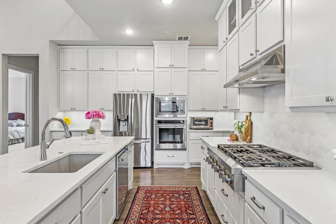
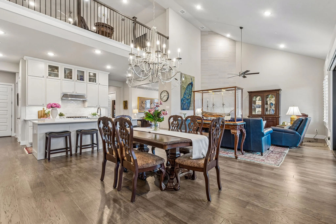
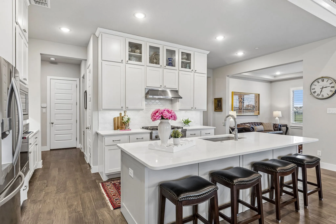
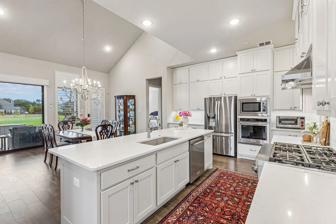
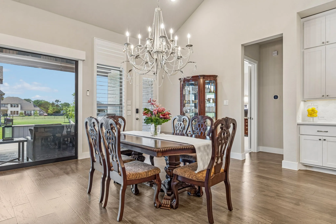
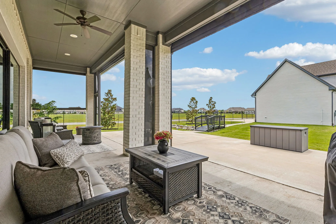
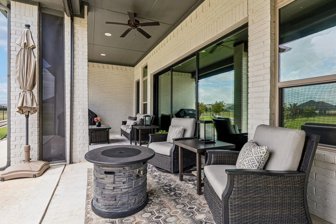
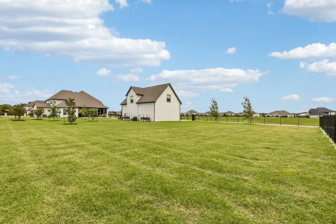
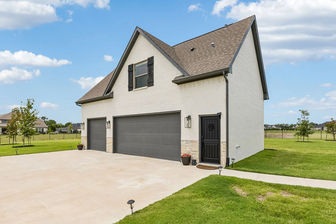
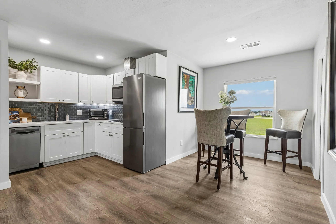
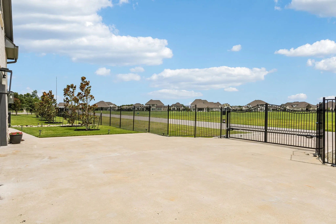
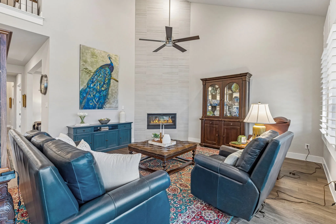
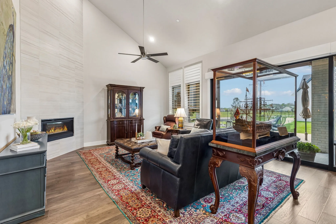
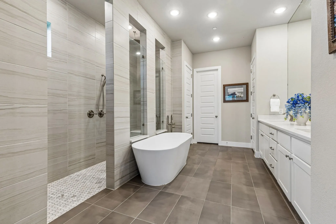
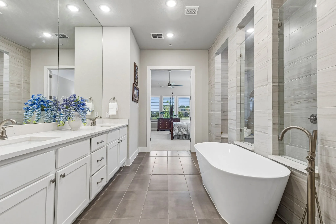
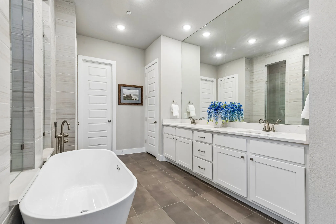
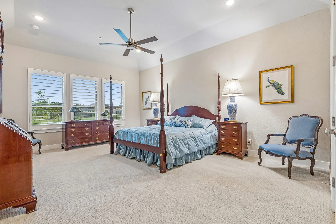
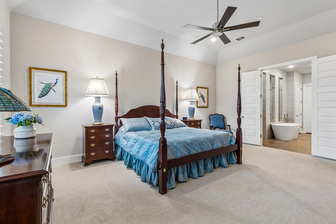
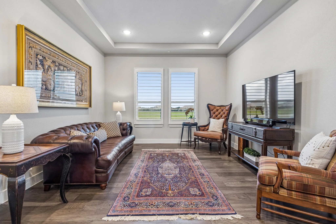
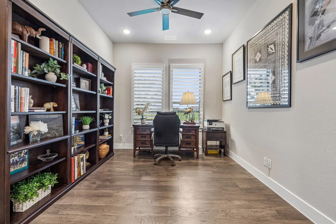
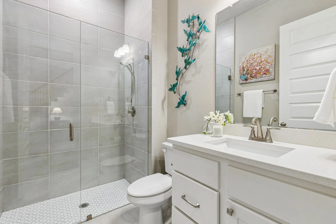
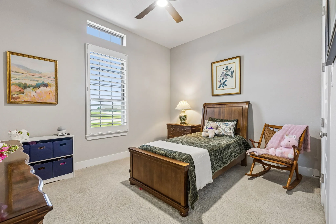
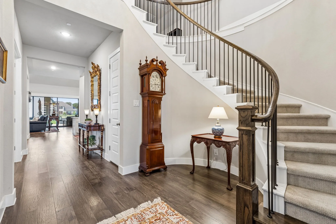
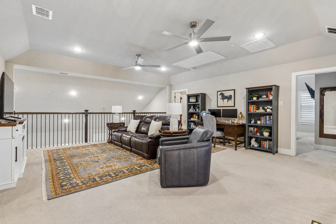
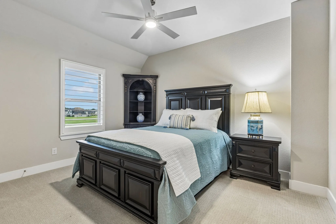
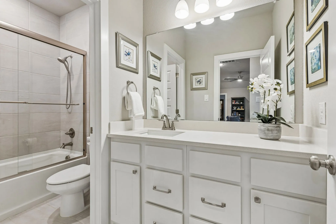
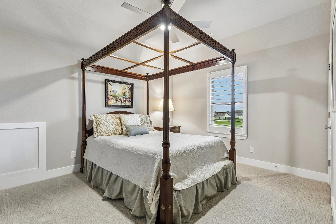
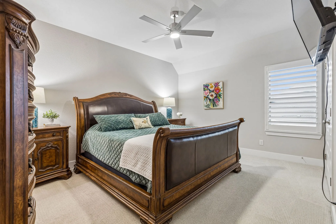
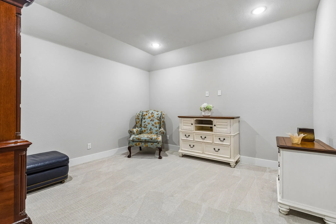
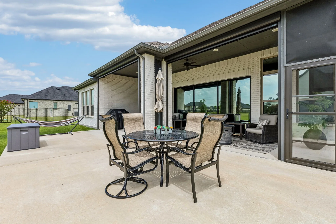
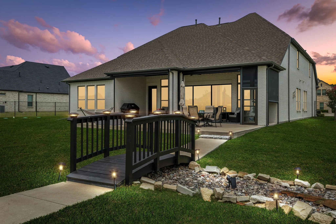
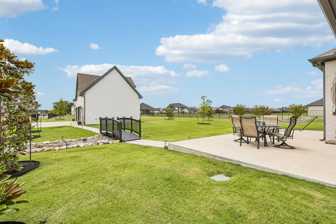
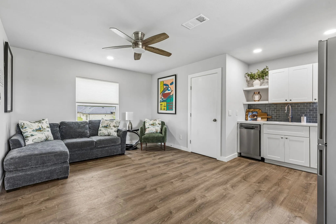
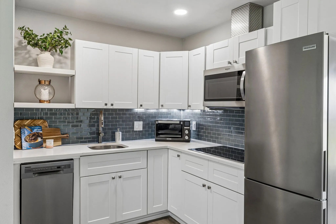
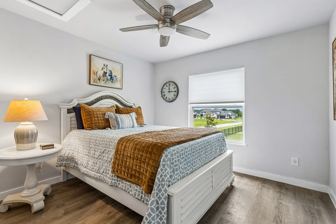
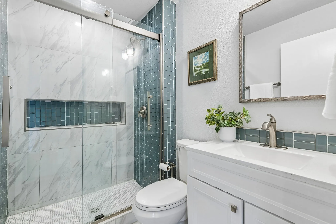
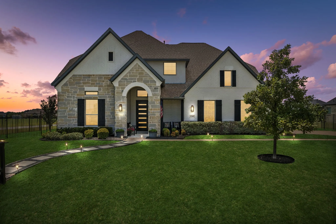
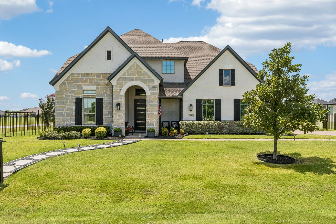
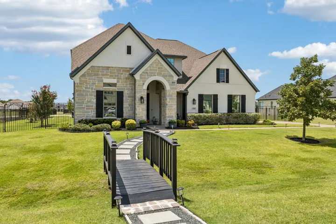
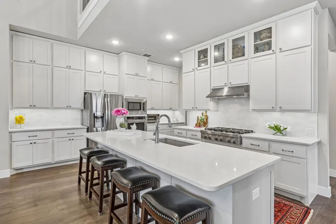
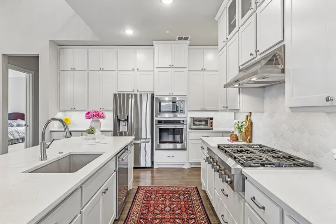
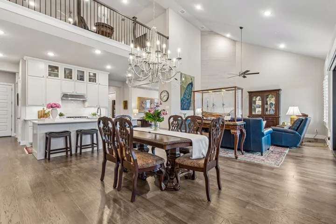
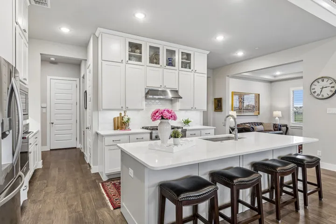
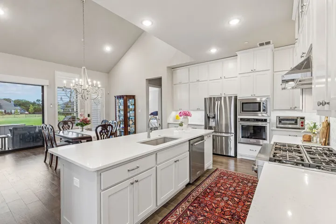
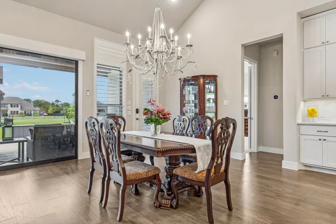
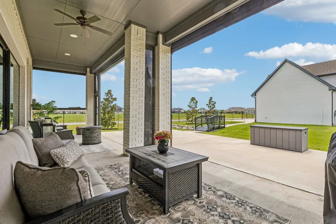
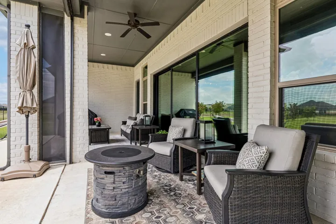
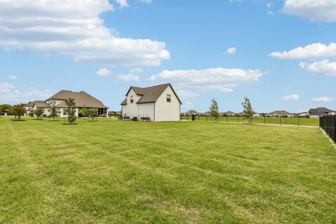
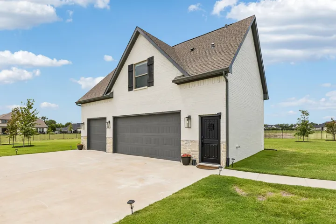
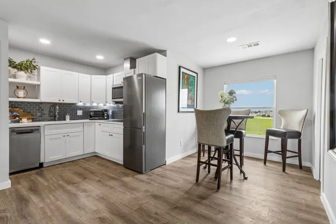
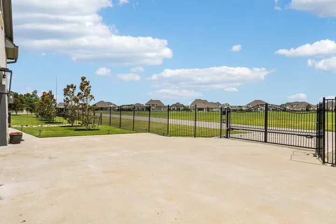
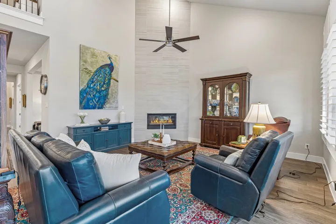
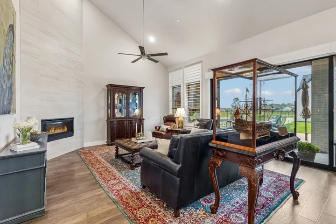
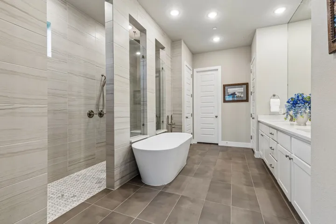
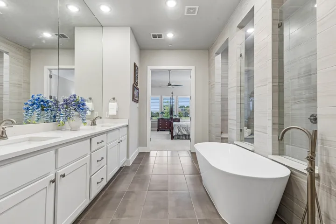
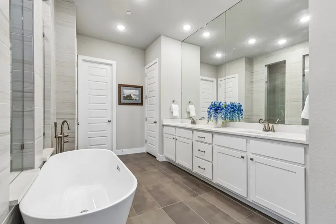
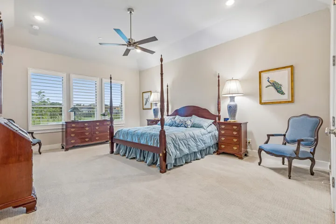
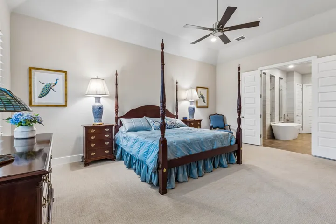
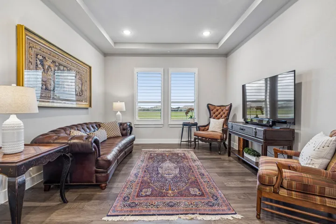
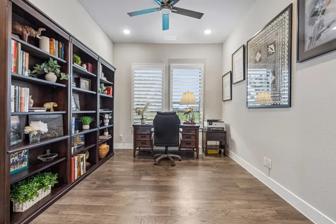
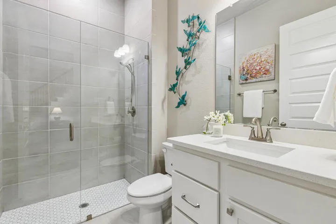
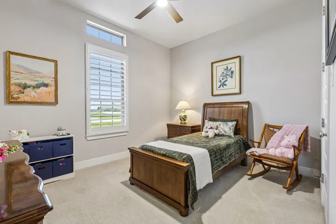
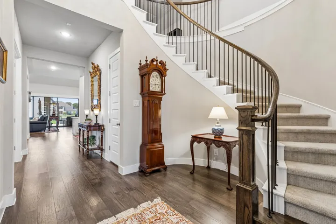
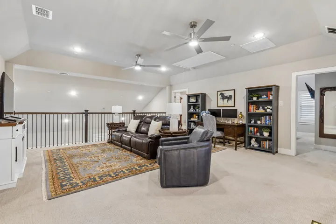
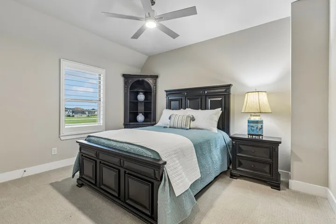
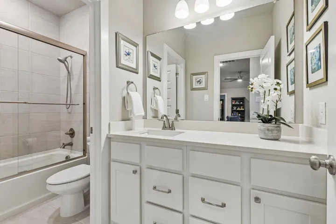
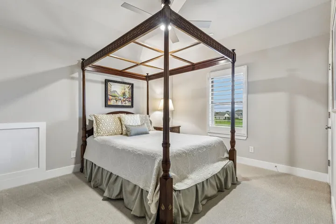
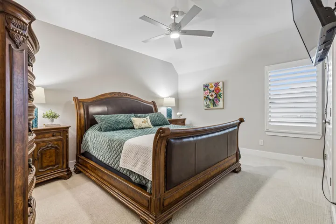
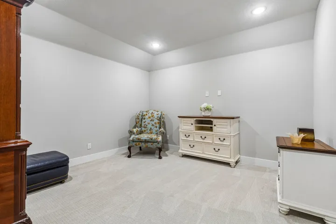
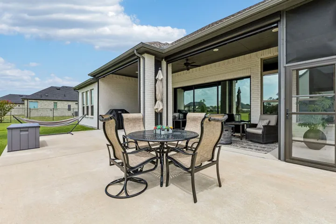
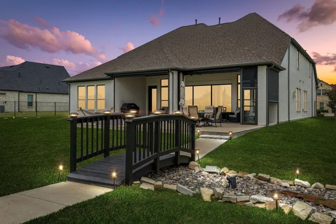
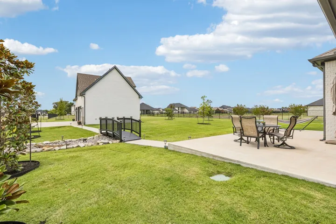
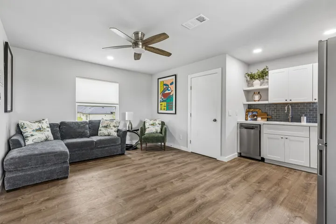
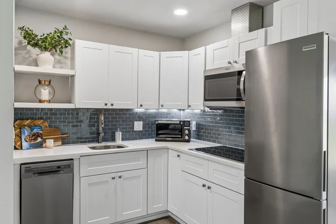
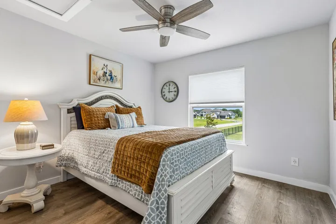
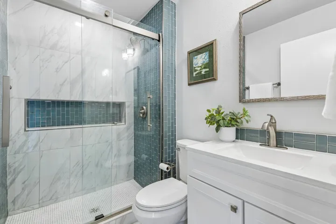
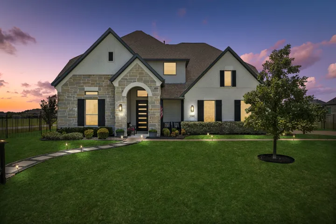
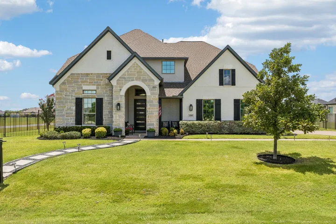
SELLER OPEN TO MORTGAGE RATE BUYDOWN OPTIONS! This incredible, gated property offers a 4, 049 sf main residence, a fully equipped 551sf private guest apartment, six garage spaces, and exceptional versatility for entertaining, multigenerational living, or hobbyists seeking unmatched space. Soaring ceilings, hardwood floors, quartz counters, plantation shutters, and solid-core doors throughout. A two-story foyer welcomes you to this thoughtfully designed custom home with a private office, formal dining, wet bar, first-floor guest bedroom and full bath, and a grand living room with vaulted ceilings, floor-to-ceiling corner fireplace, and a wall of windows overlooking the beautifully landscaped backyard. The gourmet kitchen features a large center island with seating, KitchenAid six-burner range, soft-close cabinetry, built-in oven, walk-in pantry, and spacious breakfast room with sliding doors to the covered patio with sun-blocking electric shades. Tucked away for privacy, the primary suite offers a sitting area and spa bath with soaking tub, extended vanity with double sinks, oversized walk-in shower with rain head and dual benches, and direct access to the laundry room through the custom walk-in closet. Upstairs includes a large game room, media room, three bedrooms, and full bath. The oversized detached three-car garage with insulated doors sits behind a new solar-powered electric gate and is ideal for a workshop, recreational equipment, or the car enthusiast. Above, the beautifully finished apartment offers the comfort and privacy of a second residence with a full kitchen, dining area, living room, bedroom, full bath, separate HVAC system, and endless flexibility for guests, live-in caregivers, or private office. Ultraviolet HVAC air purification, heat-reducing window film, automatic sprinkler system, and floored attic storage. Situated on a premium one-acre corner lot adjacent to a protected multi-acre reserve, fully fenced, and just minutes to Lake Lavon.
- Property Type:
- Residential
- Listing Type:
- For Sale
- Listing ID:
- 21303245
- Price:
- $1,049,000
- Year Built:
- 2022
- Lot Area:
- 1.05 Acre
- Status:
- Active
- Office Name:
- Keller Williams Realty Allen
- Agent Name:
- Tom Grisak
- Full Bathrooms:
- 3
- Listing Status:
- 2
- Property Sub Type:
- Single Family Residence
- Roof:
- Composition
- Show Address:
- 1
- Swimming Pool:
- None
- Heating System:
- Heat Pump, Central, Electric, Fireplace(s), Zoned, Propane
- Cooling System:
- Central Air, Ceiling Fan(s), Electric, Zoned
- Fence:
- Back Yard, Fenced, Full, Gate, Wrought Iron, Electric
- Fireplace:
- Gas, Living Room, Propane
- Patio:
- Covered
- Parking:
- Garage, Garage Door Opener, Boat, RV Access/Parking, Door-Multi, Epoxy Flooring, Inside Entrance, Kitchen Level, Lighted, Garage Faces Side, Door-Single, Additional Parking, Electric Gate, Gated, Garage Faces Front, Oversized, Storage, Secured
- Architectural Style:
- Detached
- Exterior Features:
- Rain Gutters
- Fireplaces Total:
- 1
- Flooring:
- Carpet, Tile, Hardwood
- Interior Features:
- Built-in Features, Decorative/Designer Lighting Fixtures, Open Floorplan, Pantry, Walk-In Closet(s), Wet Bar, Double Vanity, Eat-in Kitchen, Kitchen Island, Vaulted Ceiling(s)
- Laundry Features:
- Laundry in Utility Room
- Sewer:
- Aerobic Septic
- Utilities:
- Electricity Connected, Underground Utilities, Water Available, Septic Available, Propane
- Window Features:
- Shutters
- Appliances:
- Dishwasher, Electric Oven, Disposal, Microwave, Range, Some Commercial Grade, Tankless Water Heater, Vented Exhaust Fan, Some Gas Appliances, Plumbed For Gas
- Country:
- US
- State:
- TX
- County:
- Collin
- City:
- Lucas
- Zipcode:
- 75002
- Street:
- Kitchens
- Street Number:
- 1205
- Street Suffix:
- Drive
- Longitude:
- W97° 27' 18.8''
- Latitude:
- N33° 5' 57.6''
- Directions:
- Use GPS
- Elementary School:
- Finch
- Elementary School District:
- McKinney ISD
- High School:
- Mckinney
- High School District:
- McKinney ISD
- Middle School:
- Faubion
- Virtual Tour:
- https://www.propertypanorama.com/instaview/ntreis/21303245
- Lot Features:
- Landscaped, Sprinkler System, Acreage, Subdivision, Back Yard, Lawn, Corner Lot
- Levels:
- Two
- Garage:
- 6.0
- Foundation Details:
- Slab
- Construction Materials:
- Brick, Stone, Rock
- Attached Garage Yn:
- 1
- Association Fee:
- 900.0
- Association Fee Frequency:
- Annually
- Association Fee Includes:
- Association Management
- Tax Annual Amount:
- 17259.0
- List Agent Mls Id:
- 0329533
- List Office Mls Id:
- KEWI03
- Listing Term:
- Cash, Conventional, VA Loan
- Mls Status:
- Active
- Modification Timestamp:
- 2026-10-15T16:29:50Z
- Originating System Name:
- NTR
- Special Listing Conditions:
- Standard
- Status Change Timestamp:
- 2026-07-16T12:11:26Z










