












Residential For Sale
6221 Wildwood Drive, Mckinney, Texas 75072
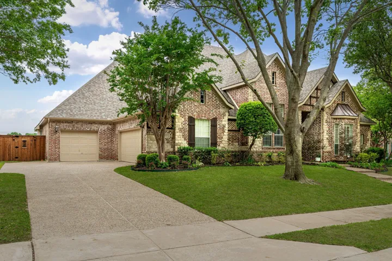
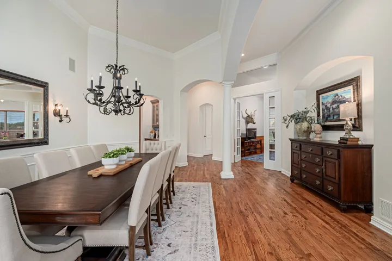
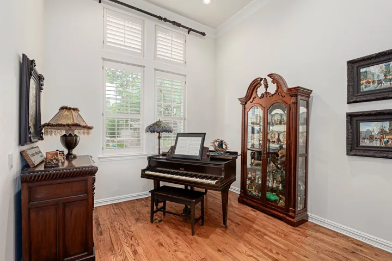
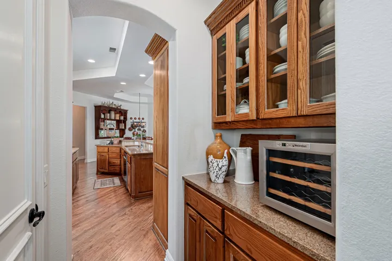
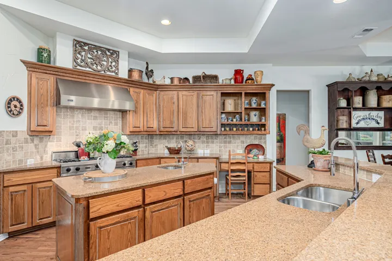
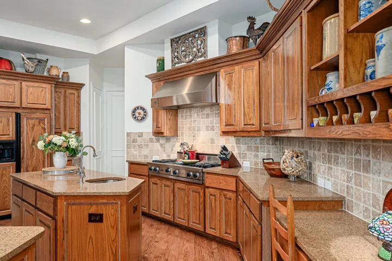
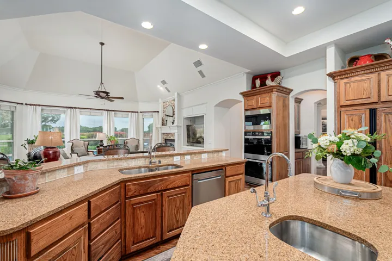
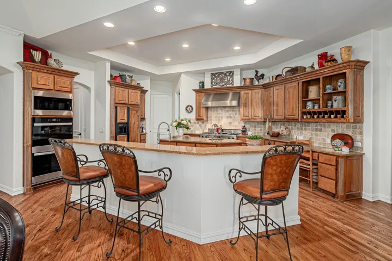
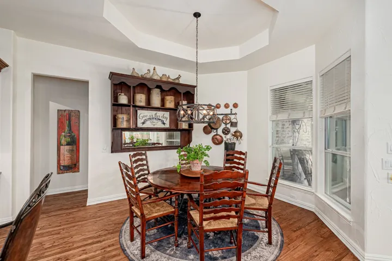
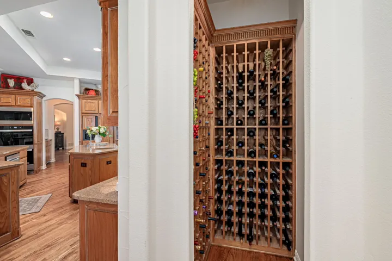
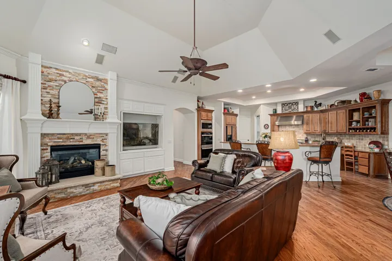
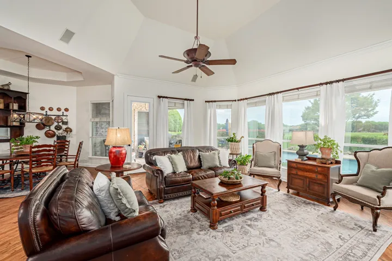
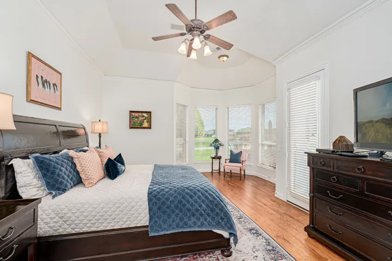
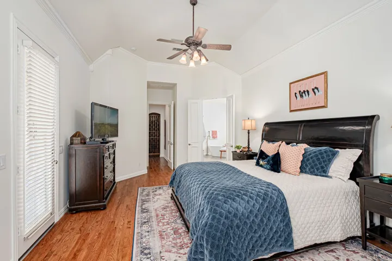
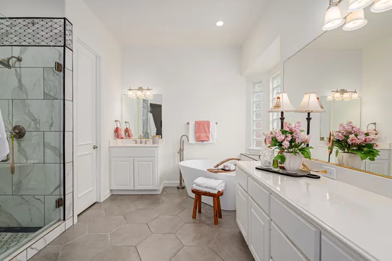
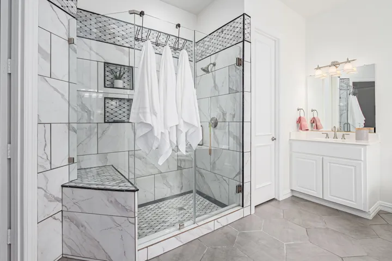
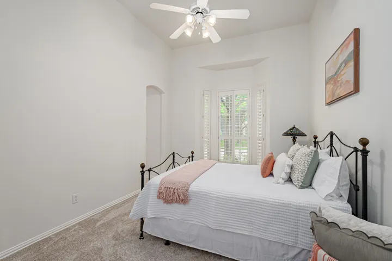
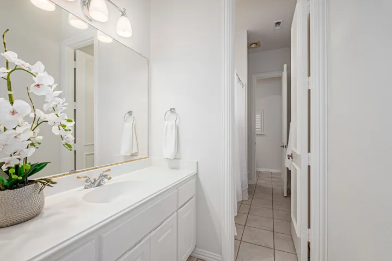
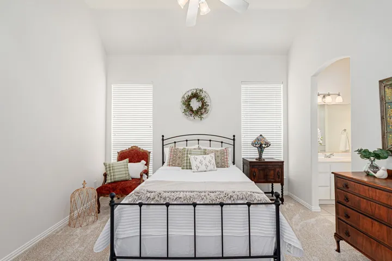
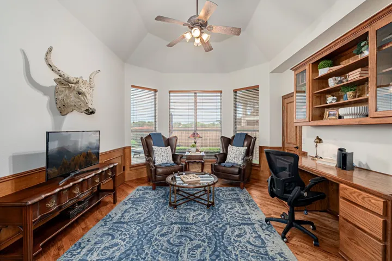
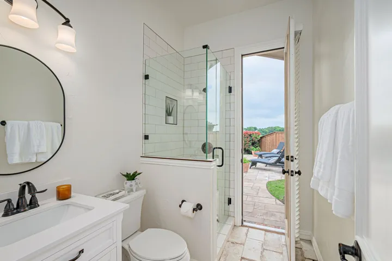
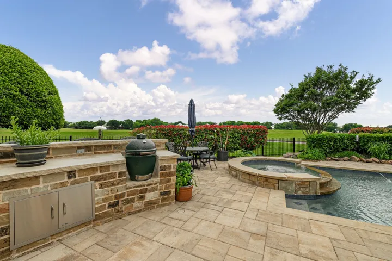
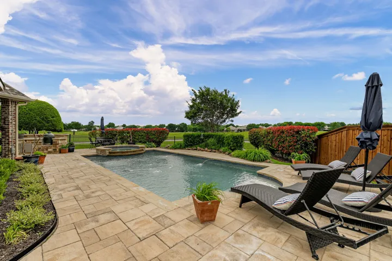
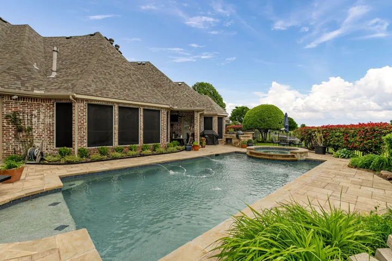
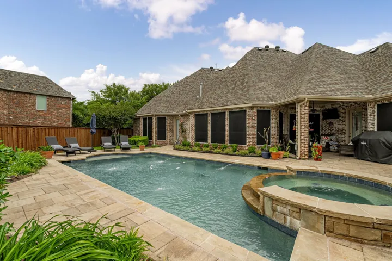
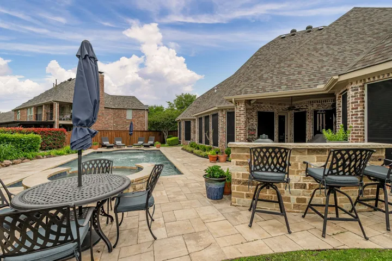
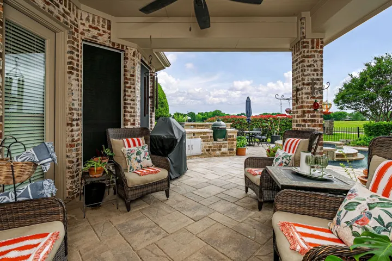
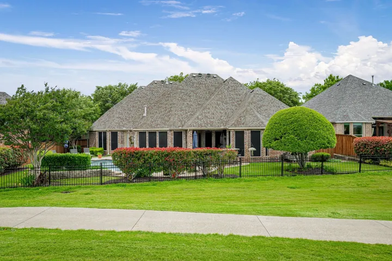
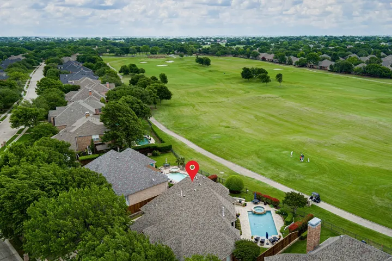
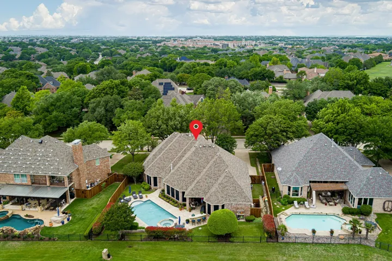
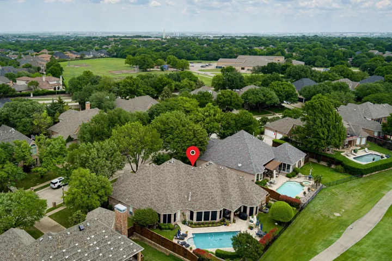
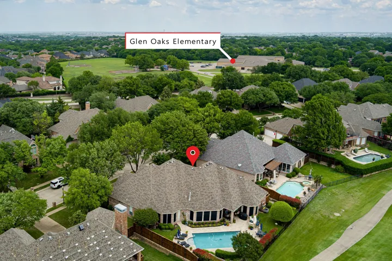
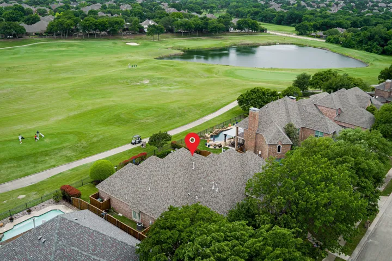
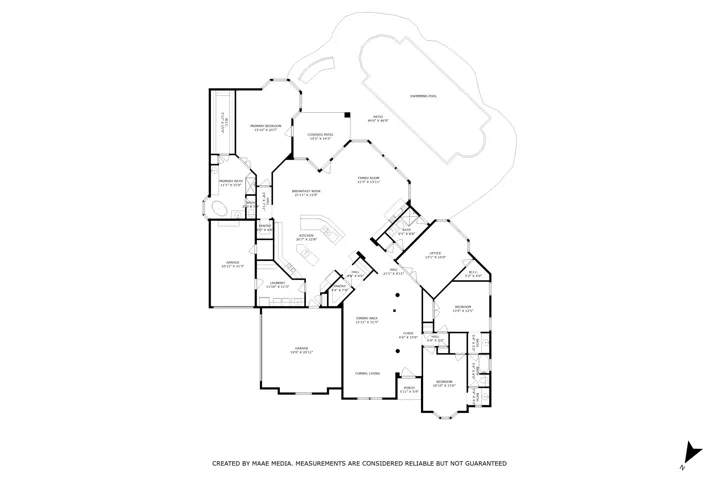
Step inside a perfect blend of timeless elegance & luxurious craftsmanship nestled in the sought-after village of Stonebridge Ranch’s Wildwood Crossing. This custom-designed one-story estate features an open & spacious floor-plan, a sparkling updated pool & patio, lush landscaping and picturesque views of the 27th Tee Box & Greens of The SBR Arthur Hills Course. This 3-bedroom, 3 bathroom features hardwood flooring, new carpet, fresh paint and updated bathrooms. Chef’s eat-in kitchen with custom cabinetry, island with prep sink, new appliances, butler’s pantry & Viking gas cooktop. The oversized living area boasts stacked-stone fireplace, built-in cabinetry and breathtaking views to the back yard retreat and golf course. The private primary ensuite offers a spa-like bathroom, large closet and a private entry to the back patio. This rare & beautifully appointed one-owner home has been meticulously maintained & is complete with a private study with closet, formal living area & 3 car garage. Walking distance to the distinguished Glen Oaks Elementary School and Stonebridge Ranch Country Club’s Hills Club House. Easy commute routes from 121 & Hwy 75.
- Property Type:
- Residential
- Listing Type:
- For Sale
- Listing ID:
- 20921668
- Price:
- $980,000
- Year Built:
- 1999
- Lot Area:
- 0.27 Acre
- Status:
- Pending
- Office Name:
- Coldwell Banker Apex, REALTORS
- Agent Name:
- Jennifer Irwin
- Full Bathrooms:
- 3
- Listing Status:
- 3
- Property Sub Type:
- Single Family Residence
- Show Address:
- 1
- Swimming Pool:
- In Ground, Pool, Outdoor Pool, Pool/Spa Combo
- Heating System:
- Fireplace(s), Natural Gas
- Cooling System:
- Central Air, Ceiling Fan(s), Electric
- Fence:
- Wood, Wrought Iron
- Fireplace:
- Gas
- Patio:
- Covered, Deck
- Parking:
- Garage, Garage Door Opener, Driveway, Garage Faces Side, On Street
- Architectural Style:
- Traditional, Detached
- Exterior Features:
- Outdoor Living Area, Rain Gutters, Lighting
- Fireplaces Total:
- 1
- Flooring:
- Carpet, Ceramic Tile, Hardwood
- Interior Features:
- Built-in Features, Decorative/Designer Lighting Fixtures, Open Floorplan, Pantry, Cable TV, Walk-In Closet(s), Eat-in Kitchen, High Speed Internet, Kitchen Island, Granite Counters, Natural Woodwork
- Laundry Features:
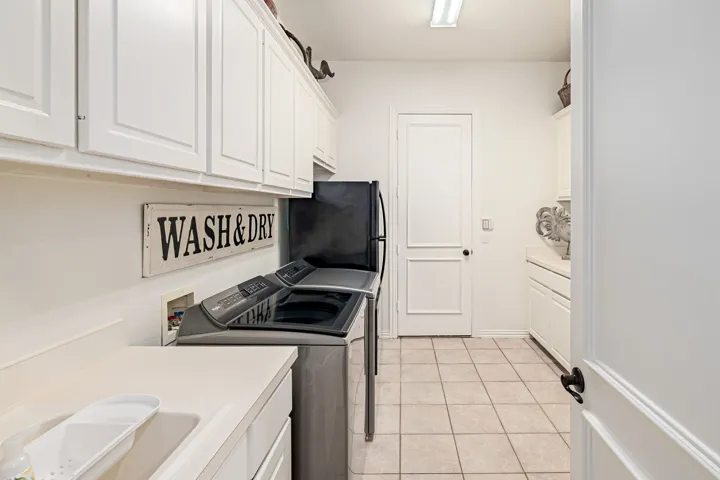
- Washer Hookup, Laundry in Utility Room
- Sewer:
- Public Sewer
- Utilities:
- Electricity Available, Sewer Available, Water Available, Cable Available, Natural Gas Available
- Window Features:
- Window Coverings
- Appliances:
- Dishwasher, Disposal, Double Oven, Microwave, Range, Some Commercial Grade, Gas Cooktop, Some Gas Appliances, Plumbed For Gas, Gas Water Heater
- Country:
- US
- State:
- TX
- County:
- Collin
- City:
- Mc Kinney
- Zipcode:
- 75072
- Street:
- Wildwood
- Street Number:
- 6221
- Street Suffix:
- Drive
- Longitude:
- W97° 18' 3''
- Latitude:
- N33° 11' 13.6''
- Directions:
- From Eldorado Pkwy. and Stonebridge Dr., North on Stonebridge, right on Glen Oaks, right on Wildwood Dr. to property on the right.
- Elementary School:
- Glenoaks
- Elementary School District:
- McKinney ISD
- High School:
- Mckinney Boyd
- High School District:
- McKinney ISD
- Middle School:
- Dowell
- Virtual Tour:
- https://www.propertypanorama.com/instaview/ntreis/20921668
- Lot Features:
- Interior Lot, Landscaped, Sprinkler System, Subdivision, Back Yard, Lawn, On Golf Course
- Levels:
- One
- Garage:
- 3.0
- Foundation Details:
- Slab
- Construction Materials:
- Brick
- Community Features:
- Curbs, Sidewalks
- Attached Garage Yn:
- 1
- Association Fee:
- 953.0
- Association Fee Frequency:
- Annually
- Association Fee Includes:
- All Facilities, Association Management
- Tax Annual Amount:
- 11697.0
- List Agent Mls Id:
- 0653506
- List Office Mls Id:
- CBAP11
- Listing Term:
- Cash, Conventional, VA Loan
- Mls Status:
- Pending
- Modification Timestamp:
- 2025-05-13T01:33:35Z
- Originating System Name:
- NTR
- Status Change Timestamp:
- 2025-05-12T20:33:23Z










