









Residential For Sale
540 Glen Canyon Drive, Prosper, Texas 75078
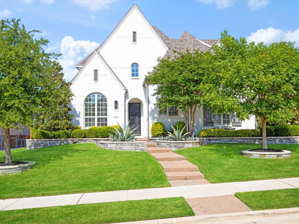
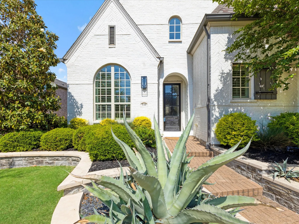
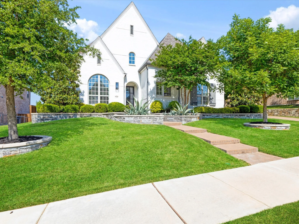
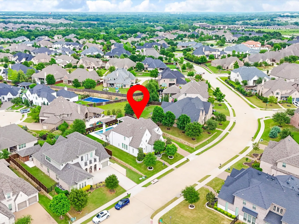
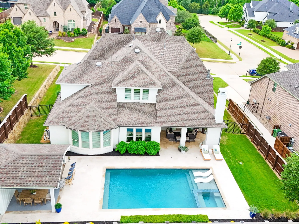
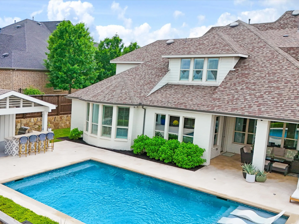
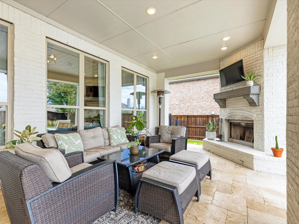
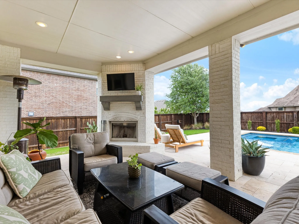
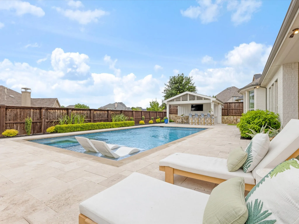
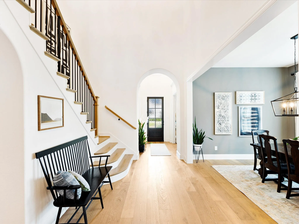
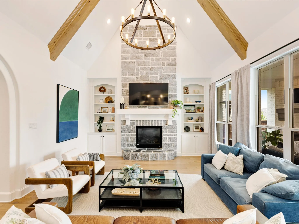
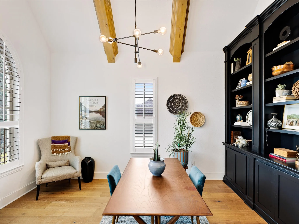
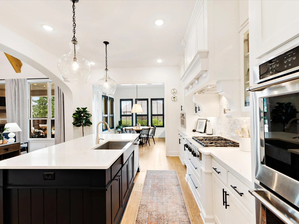
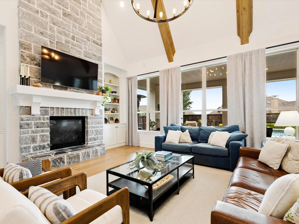
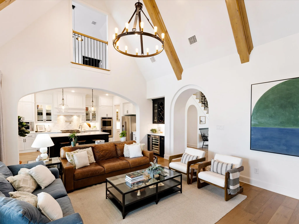
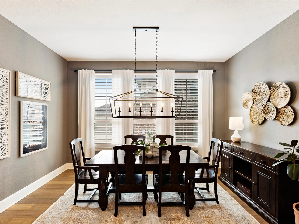
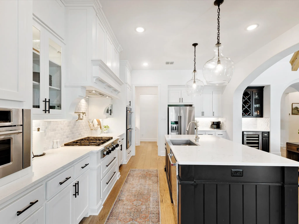
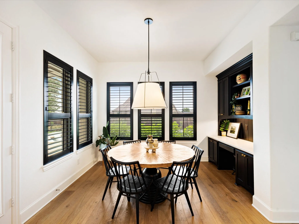
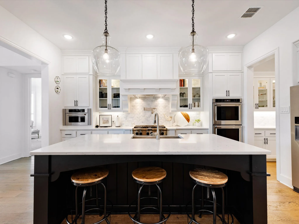
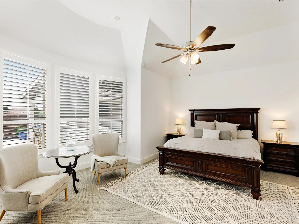
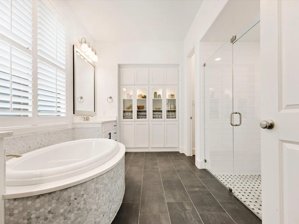
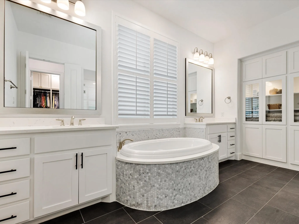
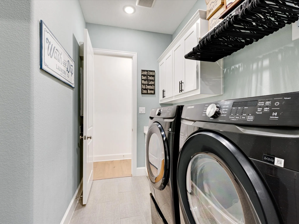
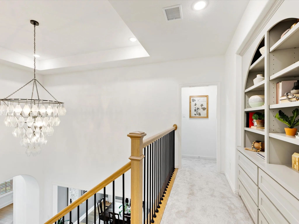
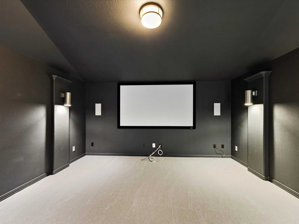
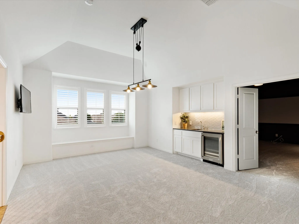
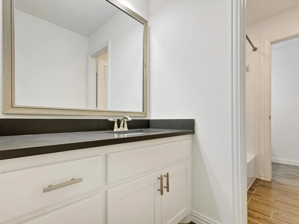
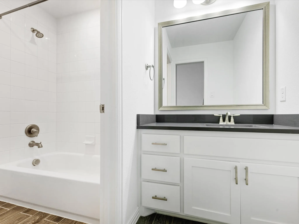
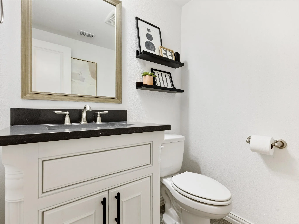
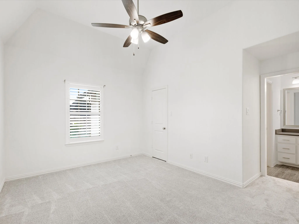
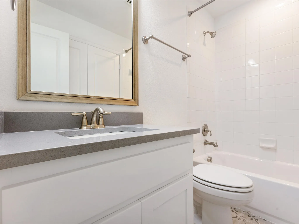
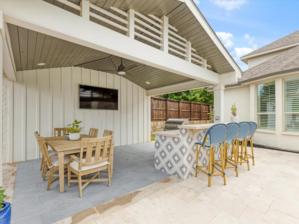
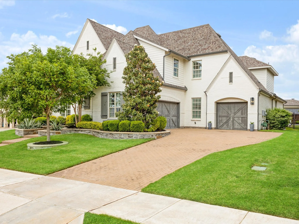
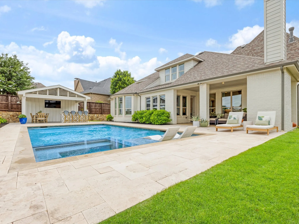
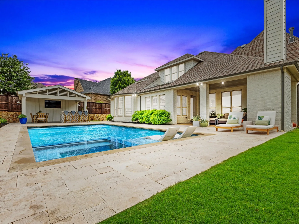
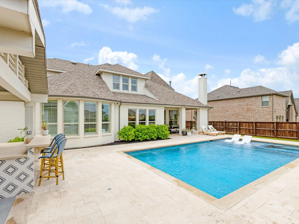
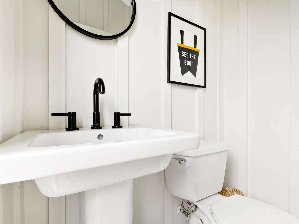
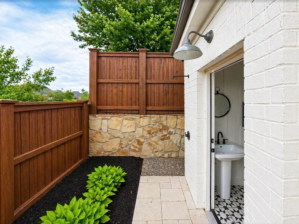
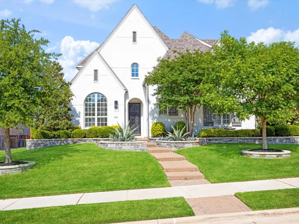
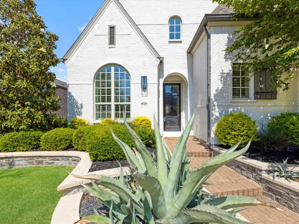
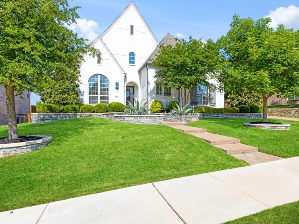
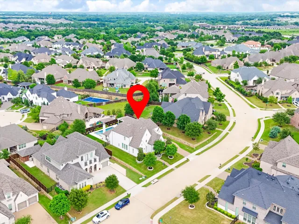
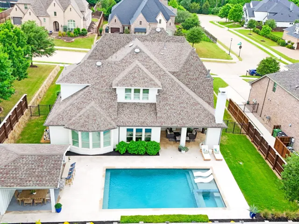
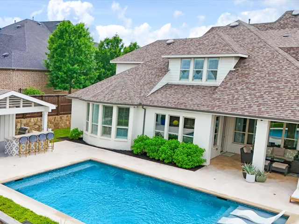
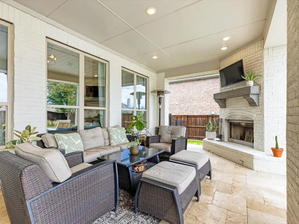
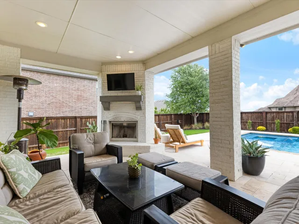
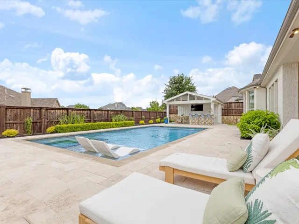
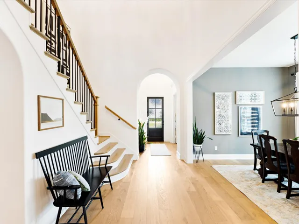
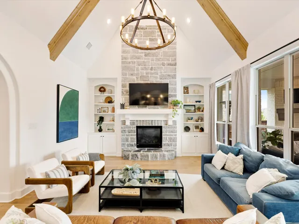
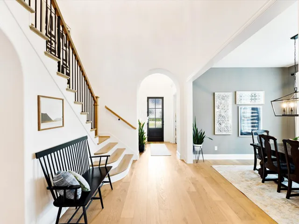
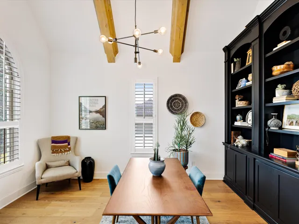
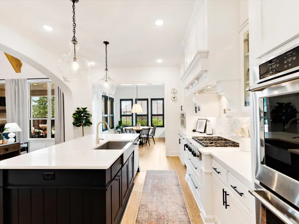
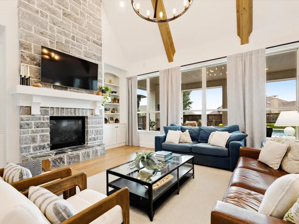
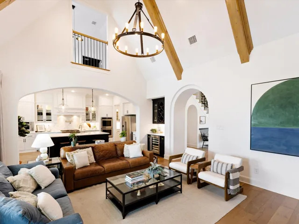
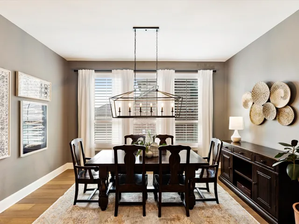
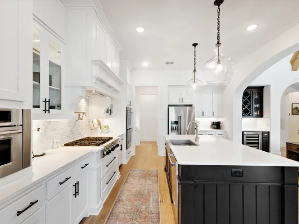
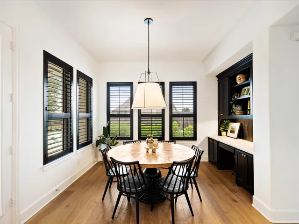
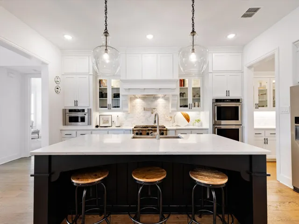
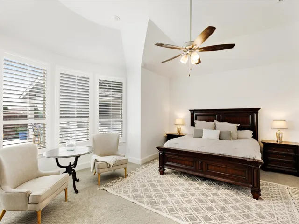
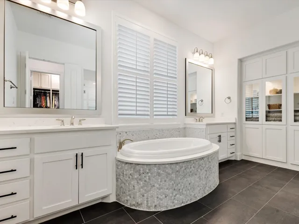
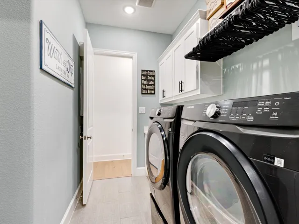
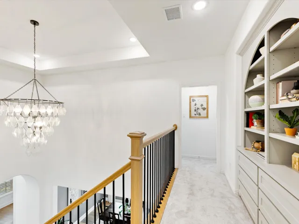
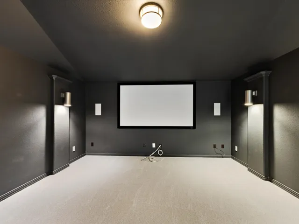
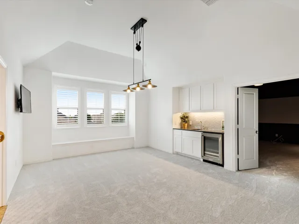
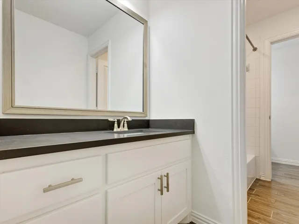
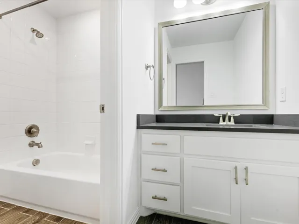
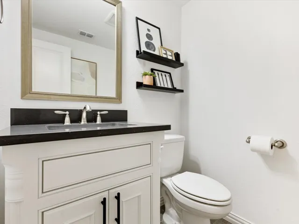
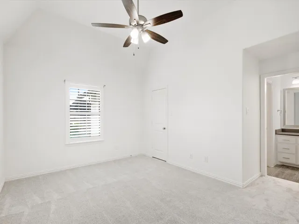
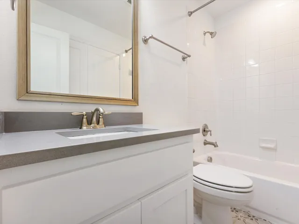
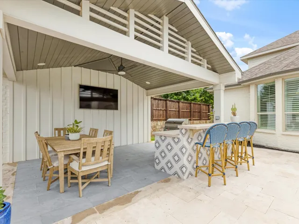
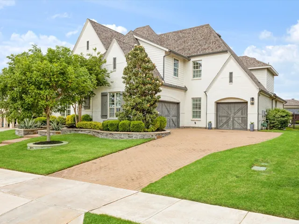
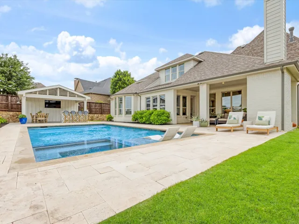
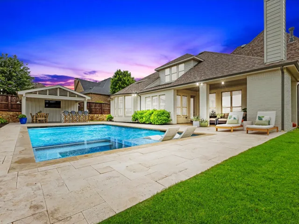
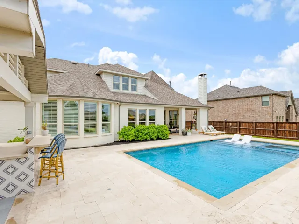
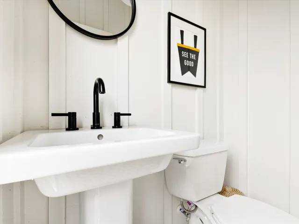
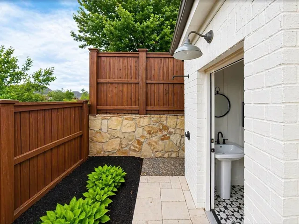
Nestled in sought-after Whitley Place, this stunning Highland-built home sits on a .289-acre lot and is zoned to highly acclaimed Prosper ISD and Walnut Grove HS. The private backyard is a true showstopper featuring a resort-style pool & spa, outdoor kitchen, pool bath with outdoor shower, custom structure with storage, lush grass, and a covered patio with fireplace perfect for year-round entertaining. Offering 4, 415 sq ft, this home features 5 bedrooms (2 down, 3 up), 4 full baths, and 2 half baths, along with a media room wired for Atmos 7 surround sound and a spacious game room. Striking curb appeal with painted white brick and custom landscaping welcomes you inside to soaring ceilings, a sweeping white oak staircase, private study with built-ins, formal dining, and a vaulted living room with oak beams, custom stone fireplace, and built-in shelving. The chef’s kitchen is beautifully appointed with quartz island, marble backsplash, pot filler, double ovens, gas cooktop, KitchenAid appliances, walk-in pantry, and butler’s pantry with wine bar and ceiling-height cabinetry. The extended primary suite offers a bay window sitting area and spa-style bath with custom cabinetry and closet system. A private first-floor guest ensuite adds flexibility. Upstairs includes ensuite secondary bedrooms, built-in desks, bar, and study nook. Additional highlights include white oak hardwood floors, upgraded tile in baths, plantation shutters, mudroom and laundry built-ins with sink, and epoxy-coated garage floors with separate 2-car and 1-car garages. Walking distance to the elementary school with access to trails, ponds, pools, and green spaces. Prime location near major roads, shopping, dining, PGA headquarters, and Fields West.
- Property Type:
- Residential
- Listing Type:
- For Sale
- Listing ID:
- 21244373
- Price:
- $1,450,000
- Year Built:
- 2018
- Lot Area:
- 0.29 Acre
- Status:
- Pending
- Office Name:
- Coldwell Banker Realty Frisco
- Agent Name:
- Kristi Reinertsen
- Full Bathrooms:
- 4
- Listing Status:
- 3
- Property Sub Type:
- Single Family Residence
- Roof:
- Shingle, Composition
- Show Address:
- 1
- Swimming Pool:
- Pool, Community
- Heating System:
- Central, Zoned, Natural Gas
- Cooling System:
- Central Air, Ceiling Fan(s), Electric, Zoned
- Fence:
- Back Yard, Fenced, Privacy, Wood, Full, Gate, Wrought Iron
- Fireplace:
- Masonry, Gas, Gas Starter, Gas Log, Living Room, Decorative
- Patio:
- Rear Porch, Patio, Covered
- Parking:
- Garage, Garage Door Opener, Driveway, Door-Multi, Inside Entrance, Kitchen Level, Lighted, Garage Faces Side, Door-Single, Covered, Direct Access, Garage Faces Front, Concrete, Storage
- Architectural Style:
- Traditional, Detached
- Exterior Features:
- Private Yard, Rain Gutters, Lighting
- Fireplaces Total:
- 1
- Flooring:
- Carpet, Tile, Ceramic Tile, Hardwood, Wood
- Interior Features:
- Built-in Features, Chandelier, Decorative/Designer Lighting Fixtures, Open Floorplan, Pantry, Cable TV, Walk-In Closet(s), Wet Bar, Double Vanity, Eat-in Kitchen, High Speed Internet, Kitchen Island, Vaulted Ceiling(s), Granite Counters
- Laundry Features:
- Washer Hookup, Dryer Hookup, ElectricDryer Hookup, Laundry in Utility Room
- Sewer:
- Public Sewer
- Utilities:
- Electricity Available, Electricity Connected, Phone Available, Sewer Available, Separate Meters, Water Available, Cable Available, Natural Gas Available
- Appliances:
- Dishwasher, Disposal, Convection Oven, Double Oven, Microwave, Wine Cooler, Gas Cooktop, Some Gas Appliances, Plumbed For Gas, Electric Cooktop
- Country:
- US
- State:
- TX
- County:
- Collin
- City:
- Prosper
- Zipcode:
- 75078
- Street:
- Glen Canyon
- Street Number:
- 540
- Street Suffix:
- Drive
- Longitude:
- W97° 15' 21.7''
- Latitude:
- N33° 14' 24.2''
- Directions:
- From Highway 380, North on Custer Road, Left on E. First Street, Right on Whitney Place Drive, At the Roundabout, Go Right on Glen Canyon Drive. The property will be on the Right.
- Elementary School:
- Cynthia A Cockrell
- Elementary School District:
- Prosper ISD
- High School:
- Walnut Grove
- High School District:
- Prosper ISD
- Middle School:
- Lorene Rogers
- Virtual Tour:
- https://www.propertypanorama.com/instaview/ntreis/21244373
- Lot Features:
- Interior Lot, Landscaped, Sprinkler System, Few Trees, Subdivision
- Levels:
- Two
- Garage:
- 3.0
- Foundation Details:
- Slab
- Construction Materials:
- Brick, Stone, Rock
- Community Features:
- Lake, Trails/Paths, Curbs, Sidewalks, Playground, Park, Pool, Fenced Yard
- Attached Garage Yn:
- 1
- Association Fee:
- 1460.0
- Association Fee Frequency:
- Annually
- Association Fee Includes:
- All Facilities, Association Management
- Tax Annual Amount:
- 22507.0
- List Agent Mls Id:
- 0578625
- List Office Mls Id:
- CBRB44
- Listing Term:
- Cash, Conventional, VA Loan
- Mls Status:
- Pending
- Modification Timestamp:
- 2026-05-08T18:37:13Z
- Originating System Name:
- NTR
- Special Listing Conditions:
- Standard
- Status Change Timestamp:
- 2026-05-08T13:36:52Z










