






Residential For Sale
1400 Binkley Avenue, Prosper, Texas 75078
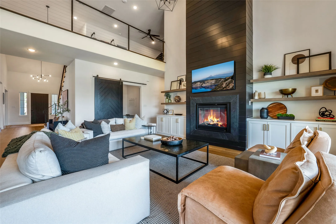
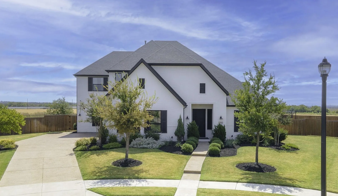
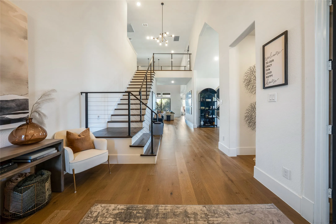
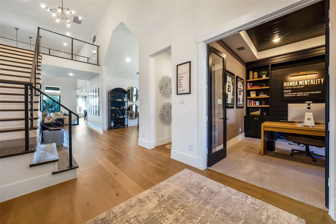
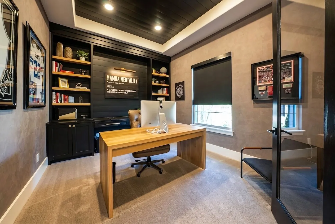
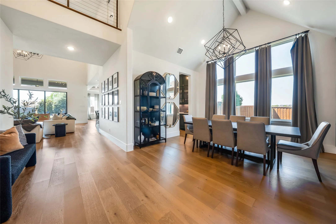
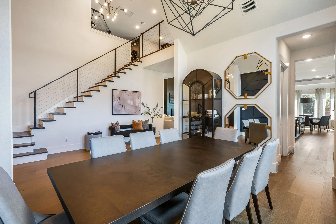
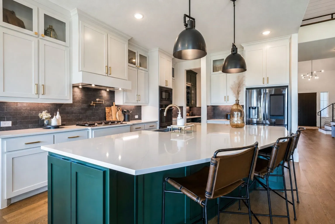
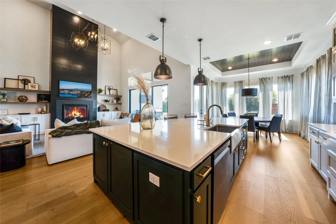
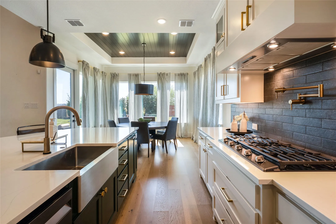
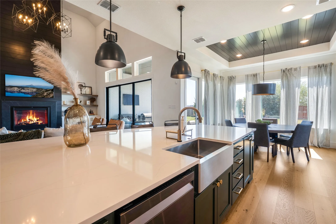
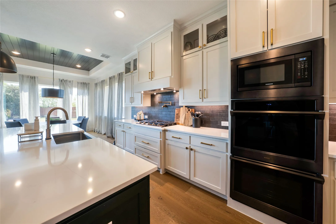
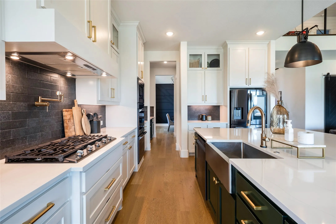
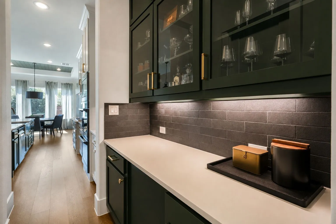
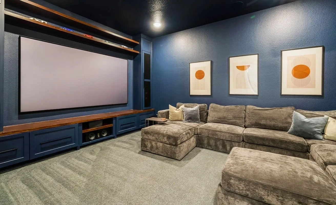
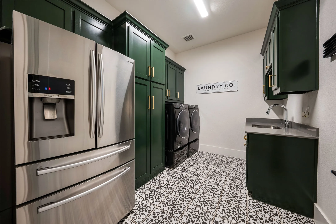
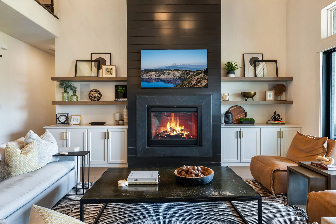
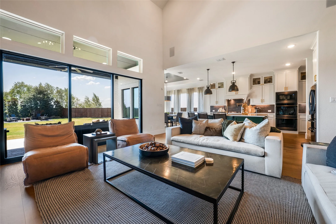
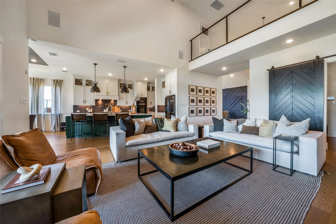
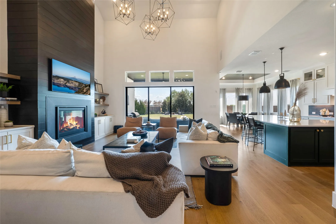
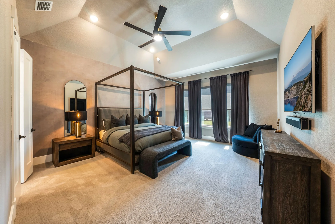
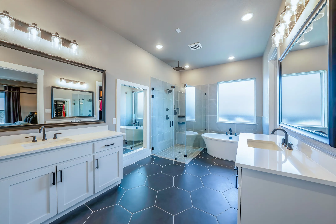
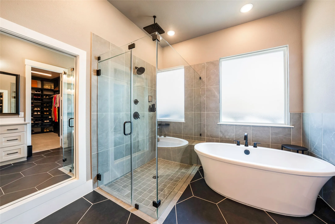
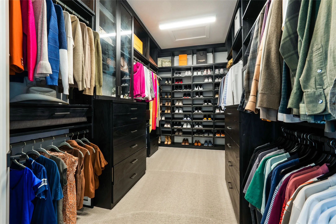
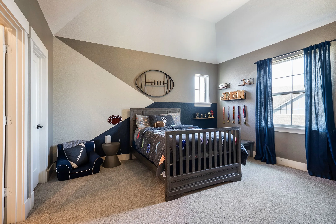
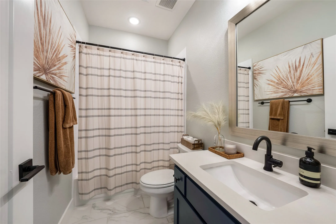
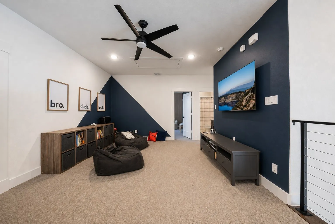
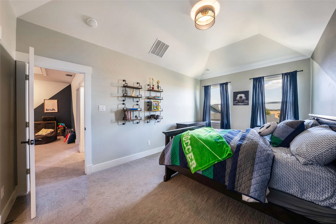
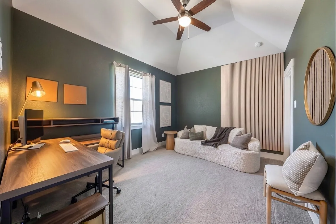
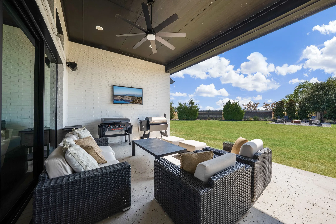
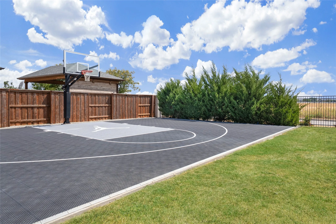
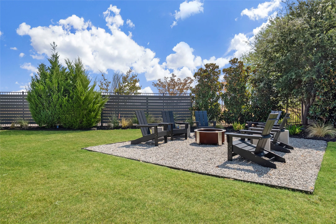
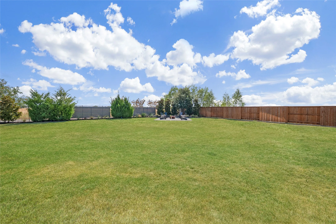
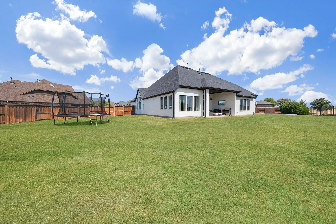
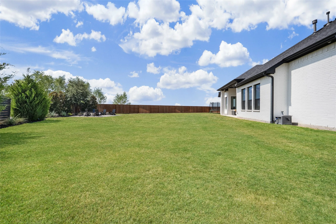
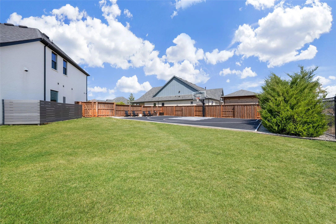
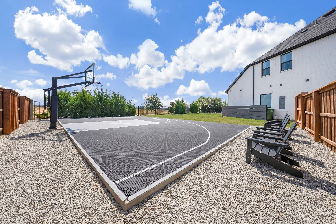
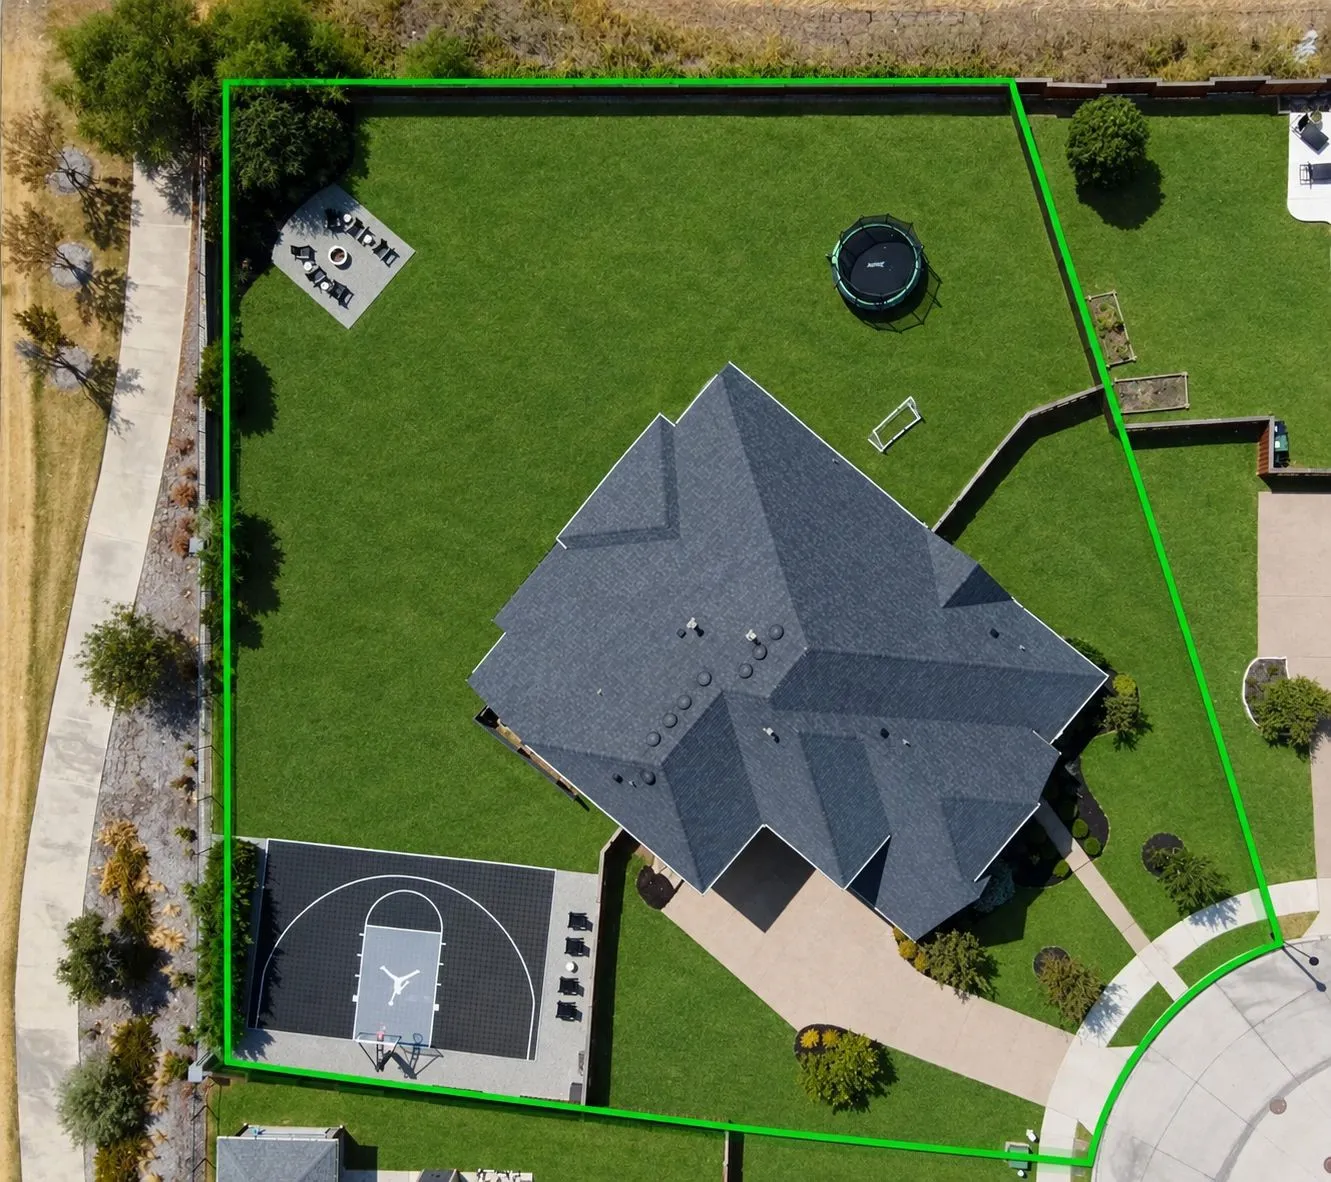
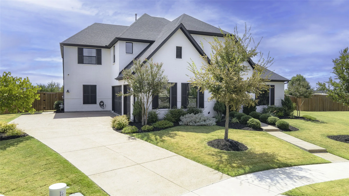
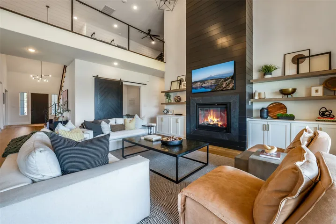
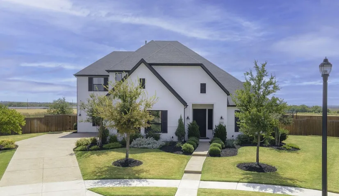
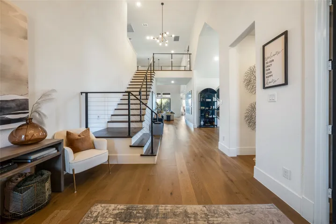
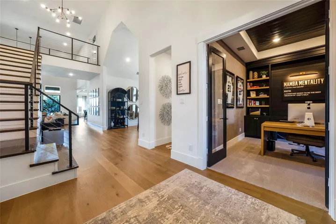
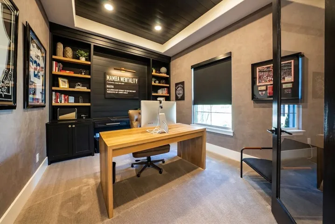
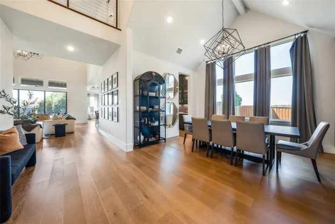
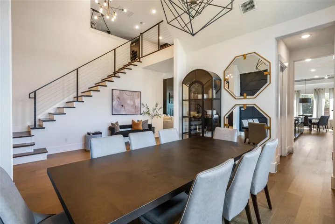
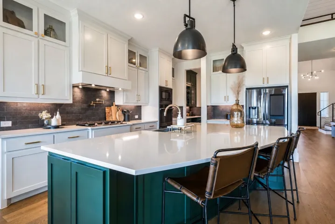
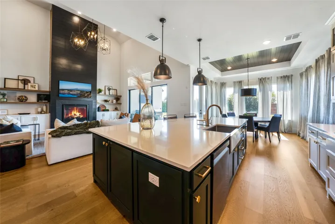
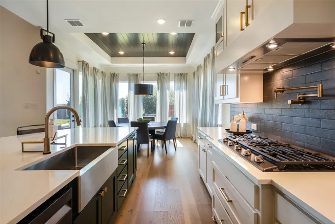
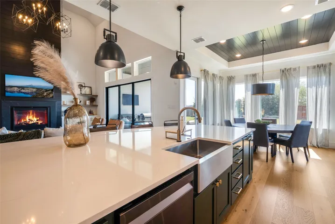
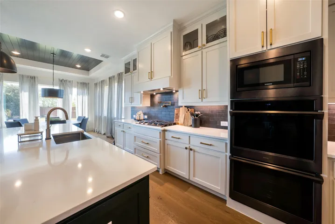
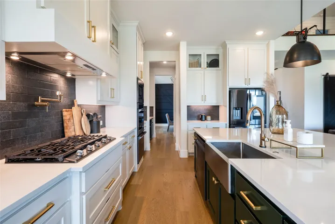
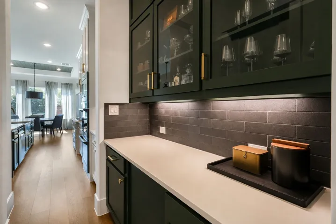
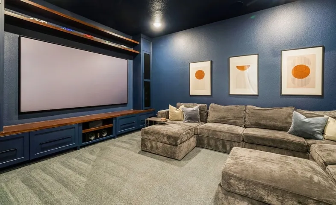
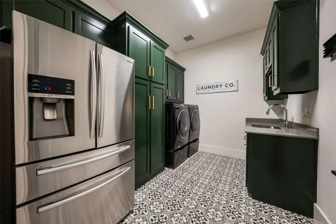
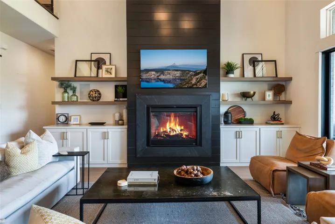
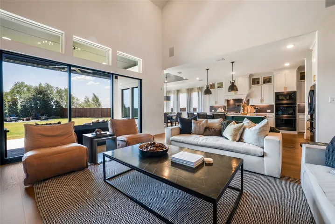
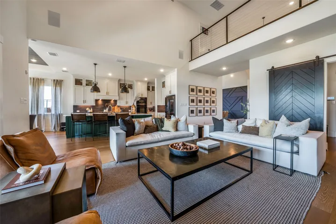
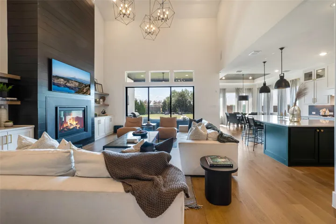
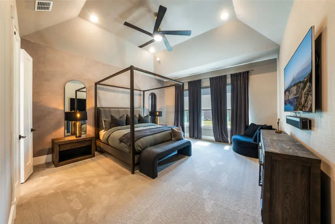
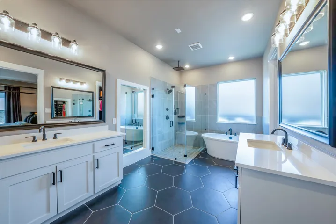
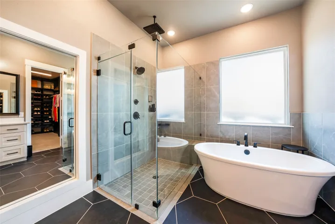
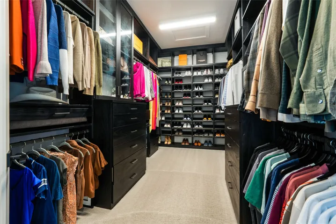
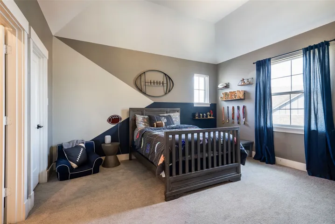
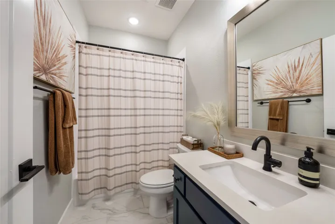
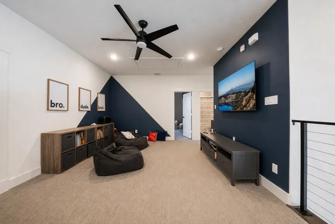
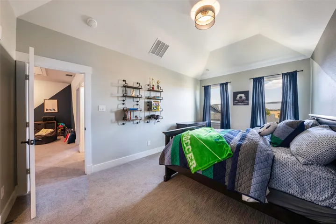
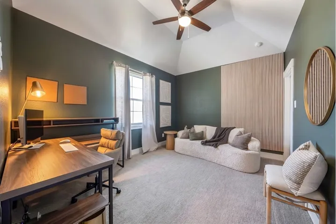
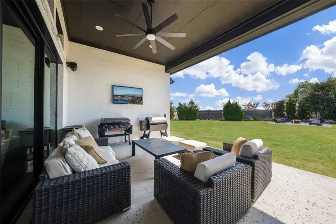
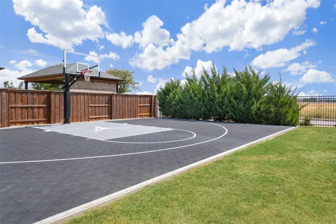
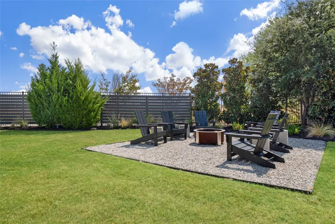
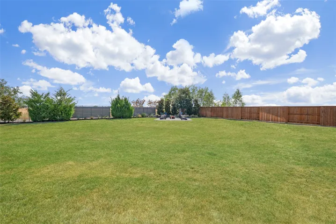
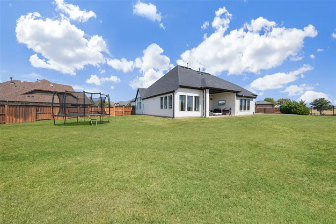
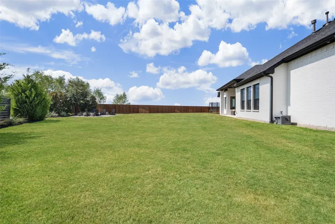
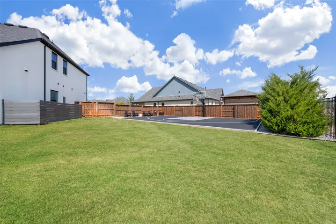
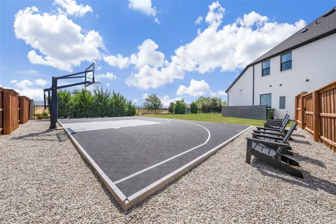
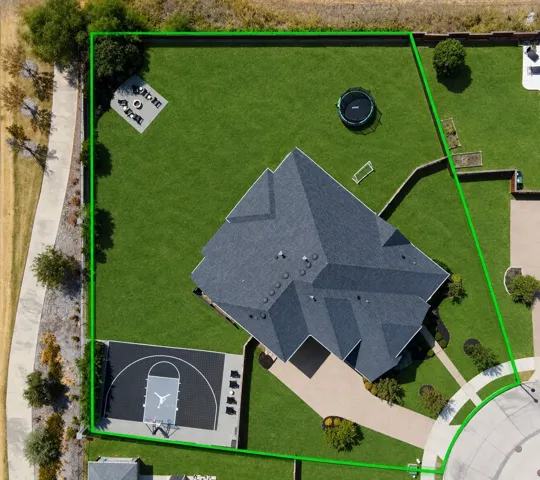
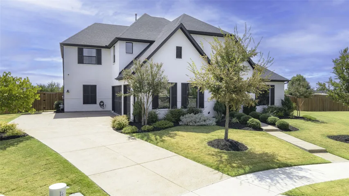
Rarely does a home combine this much space, style, and thoughtful design. This luxury custom Prosper home sits on a rare 0.5+ acre lot with no MUD or PID and is zoned to Prosper ISD. Built by Risland Homes in 2021, the two-story Cathy floor plan shows better than a model and features a private basketball & sports court, elevated designer finishes, and extensive custom details. European Oak hardwood floors, soaring vaulted ceilings, wood beams, 7in baseboards, an industrial-railing staircase, custom cabinetry, and Restoration Hardware and Arhaus lighting create a refined feel throughout. The gourmet kitchen features a 36in gas cooktop with cast-iron griddle, double convection ovens, 42in cabinetry to the ceiling, Restoration Hardware hardware, quartz countertops, stone backsplash, pot filler, apron-front sink, oversized island, and butler’s pantry. The living room showcases a floor-to-ceiling fireplace, custom built-ins, floating shelves, and surround sound. The extended primary suite features Roman plaster walls and automatic shades, while the spa-inspired bath offers a walk-in shower, freestanding tub, custom tile, and quartz surfaces. The dedicated study includes custom built-ins, Roman plaster walls, and a tray ceiling. Downstairs, the media room features a custom wall of shelving and in-wall surround sound. Sliding doors open to a covered patio and entertainer’s dream backyard with mature magnolia trees, custom privacy fencing, fire-pit area, outdoor surround sound, and TV wiring. Enjoy a backyard vantage point for the PGA and Town of Prosper Fourth of July fireworks. Additional highlights include California Closets, custom cabinetry throughout, quartz in the kitchen, butler’s pantry, and bathrooms, laundry room sink & cabinetry, custom mudroom shelving, 3-car garage with epoxy floor, and exterior Christmas-light electrical package. Close to PGA, Universal Kids, The Gates of Prosper, Fields West, and a future Town of Prosper park planned within walking distance.
- Property Type:
- Residential
- Listing Type:
- For Sale
- Listing ID:
- 21366776
- Price:
- $1,299,000
- Year Built:
- 2020
- Lot Area:
- 0.51 Acre
- Status:
- Active
- Office Name:
- LPT Realty LLC
- Agent Name:
- Christie Cannon
- Full Bathrooms:
- 4
- Listing Status:
- 2
- Property Sub Type:
- Single Family Residence
- Roof:
- Composition
- Show Address:
- 1
- Swimming Pool:
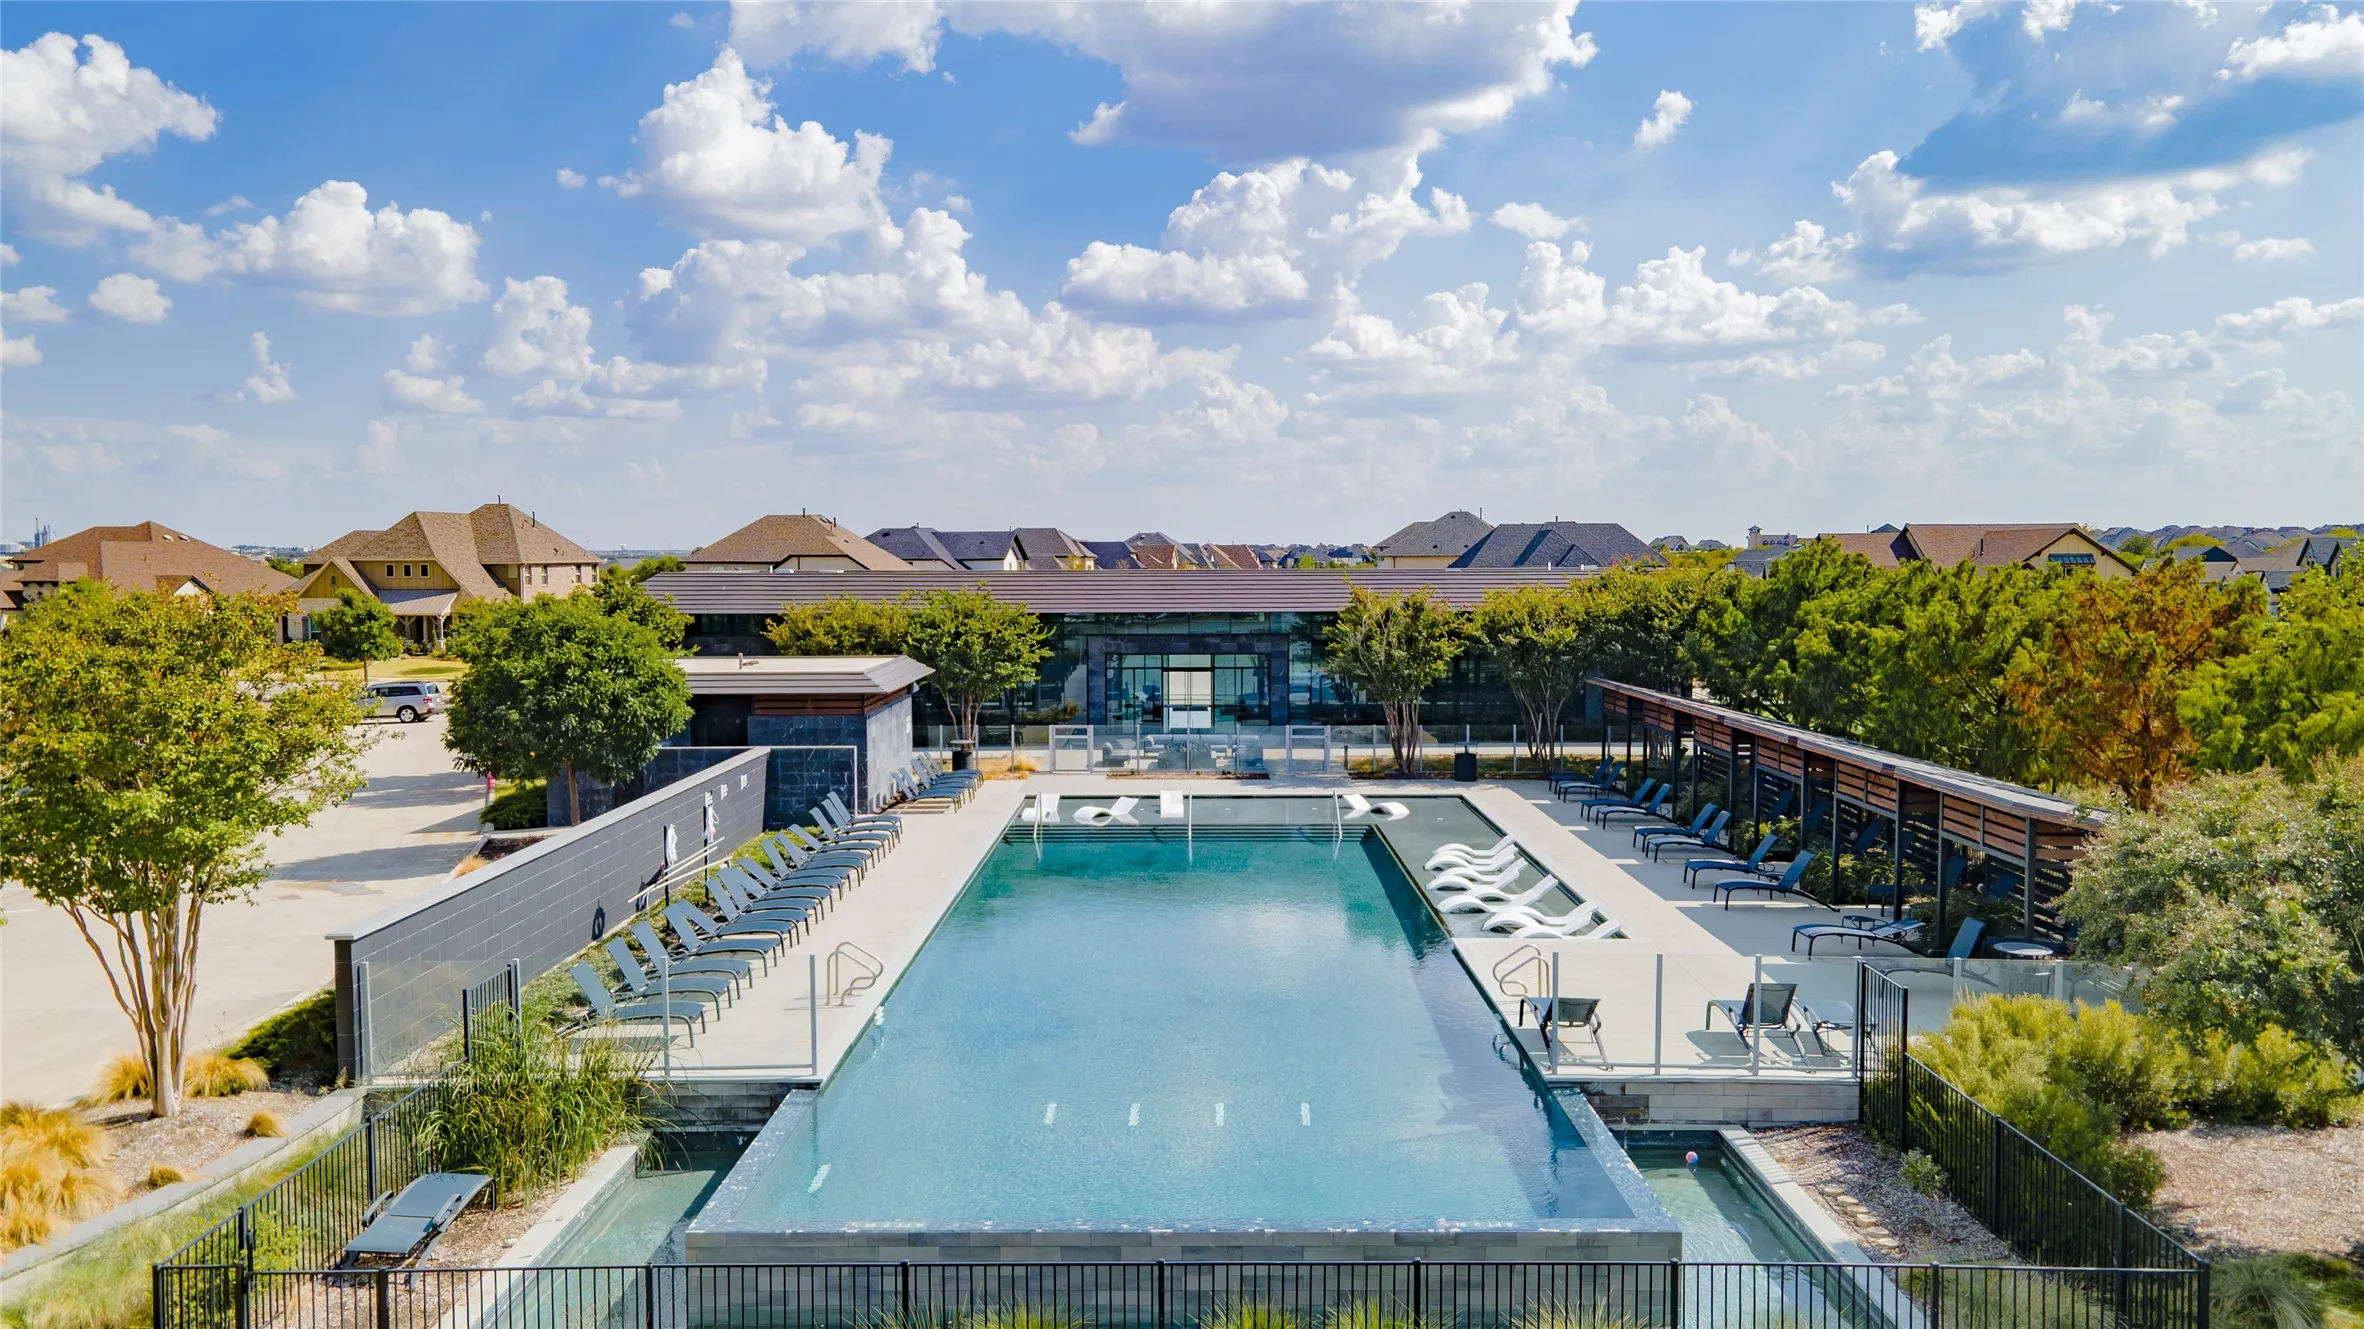
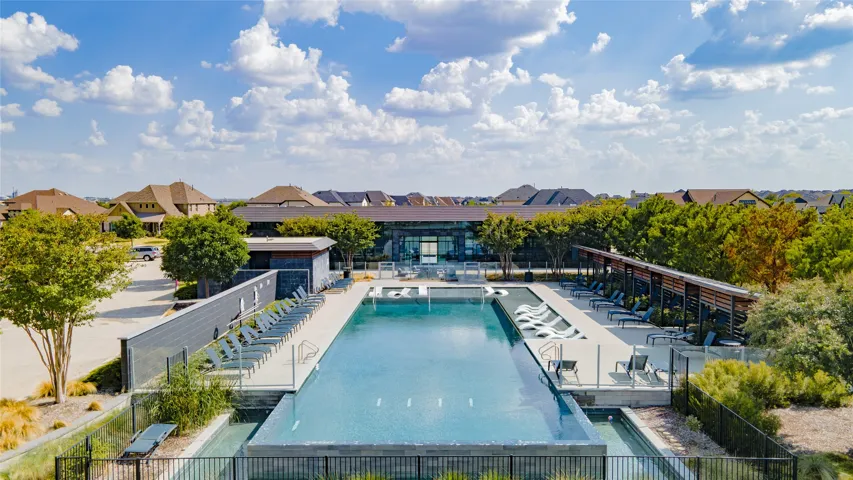
- None, Community
- Heating System:
- Central
- Cooling System:
- Central Air, Ceiling Fan(s)
- Fence:
- Back Yard, Wood, Wrought Iron
- Fireplace:
- Gas Log, Living Room
- Patio:
- Rear Porch, Covered
- Parking:
- Garage, Garage Door Opener, Driveway, Door-Multi, Epoxy Flooring, Garage Faces Side, Door-Single, Direct Access
- Architectural Style:
- Traditional, Detached
- Exterior Features:
- Private Yard, Rain Gutters, Lighting, Fire Pit, Sport Court, Basketball Court
- Fireplaces Total:
- 1
- Flooring:
- Carpet, Tile, Hardwood
- Interior Features:
- Built-in Features, Chandelier, Decorative/Designer Lighting Fixtures, Open Floorplan, Pantry, Cable TV, Walk-In Closet(s), Eat-in Kitchen, High Speed Internet, Kitchen Island, Vaulted Ceiling(s), Wired for Sound, Cathedral Ceiling(s), Natural Woodwork, Loft
- Laundry Features:
- Laundry in Utility Room
- Sewer:
- Public Sewer
- Utilities:
- Sewer Available, Water Available, Cable Available
- Appliances:
- Dishwasher, Disposal, Convection Oven, Double Oven, Microwave, Gas Cooktop
- Country:
- US
- State:
- TX
- County:
- Collin
- City:
- Prosper
- Zipcode:
- 75078
- Street:
- Binkley
- Street Number:
- 1400
- Street Suffix:
- Avenue
- Longitude:
- W97° 10' 34.2''
- Latitude:
- N33° 15' 8.6''
- Directions:
- GPS navigation.
- Elementary School:
- Jana Thomson
- Elementary School District:
- Prosper ISD
- High School:
- Prosper
- High School District:
- Prosper ISD
- Middle School:
- Moseley
- Virtual Tour:
- https://www.propertypanorama.com/instaview/ntreis/21366776
- Lot Features:
- Landscaped, Sprinkler System, Few Trees, Subdivision, Back Yard, Lawn, Irregular Lot
- Levels:
- Two
- Garage:
- 3.0
- Foundation Details:
- Slab
- Construction Materials:
- Brick
- Community Features:
- Curbs, Sidewalks, Clubhouse, Pool, Fitness Center
- Attached Garage Yn:
- 1
- Association Fee:
- 828.0
- Association Fee Frequency:
- Semi-Annually
- Association Fee Includes:
- All Facilities, Association Management, Maintenance Grounds
- Tax Annual Amount:
- 21742.0
- Co List Agent Full Name:
- Lindsay Mumford
- Co List Agent Mls Id:
- 0683233
- Co List Office Mls Id:
- MT100725
- Co List Office Name:
- LPT Realty LLC
- List Agent Mls Id:
- 0456906
- List Office Mls Id:
- MT100725
- Listing Term:
- Cash, Conventional
- Mls Status:
- Active
- Modification Timestamp:
- 2026-10-27T18:52:12Z
- Originating System Name:
- NTR
- Special Listing Conditions:
- Standard
- Status Change Timestamp:
- 2026-09-10T12:19:51Z










