






Residential For Sale
1710 Lexington Avenue, Allen, Texas 75013
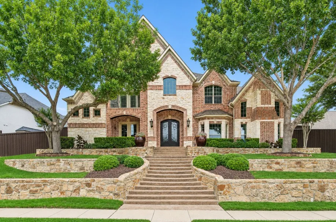
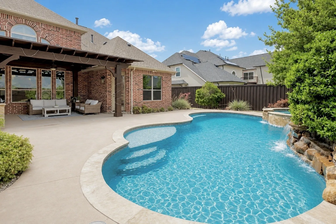
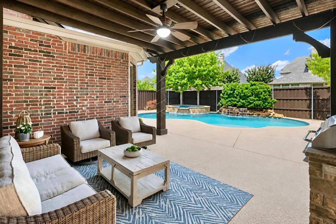
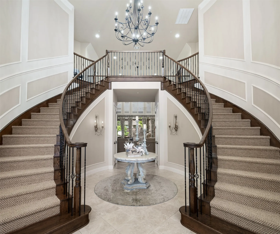
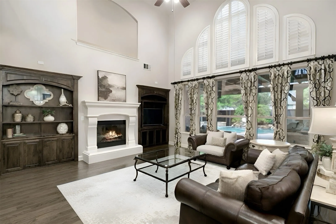
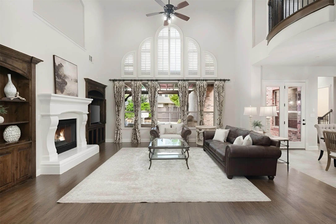
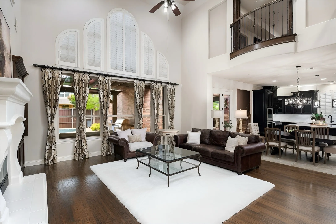
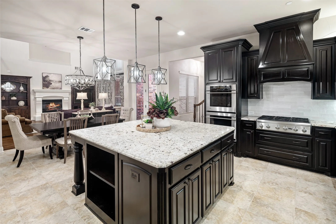
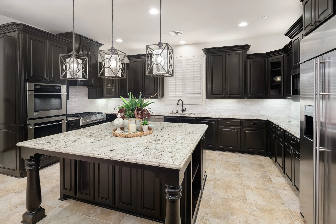
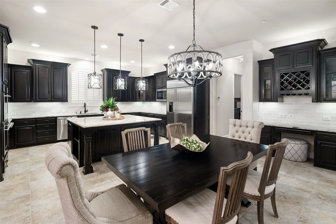
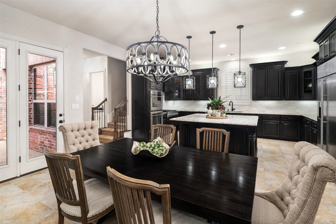
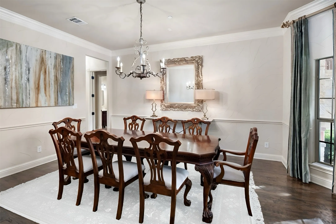
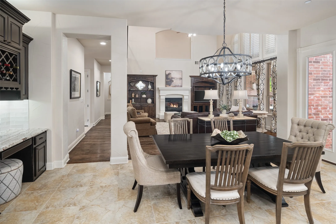
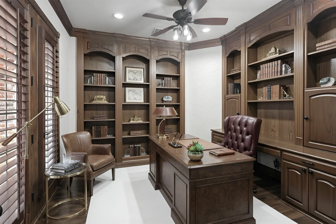
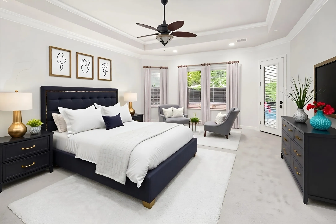
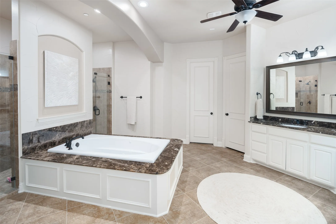
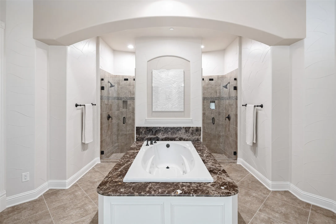
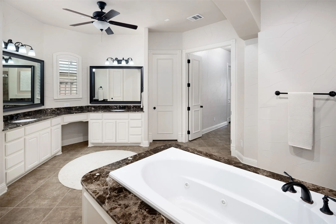
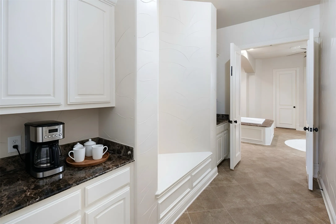
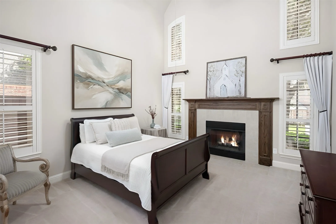
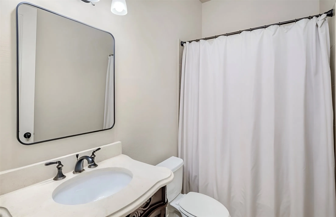
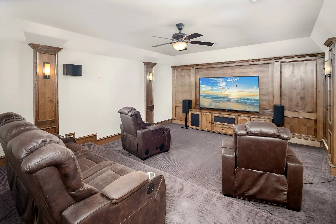
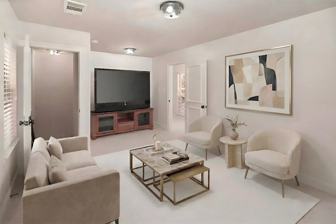
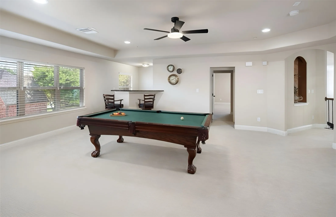
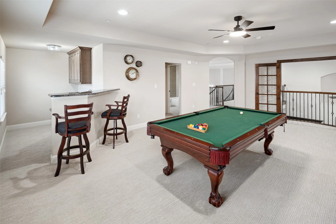
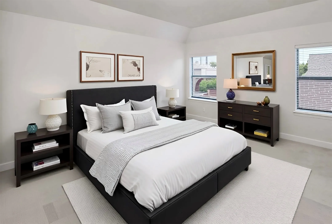
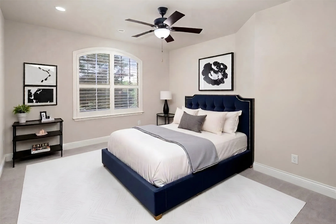
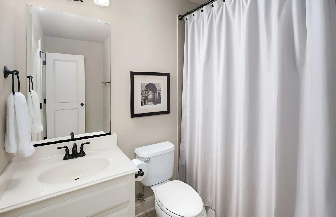
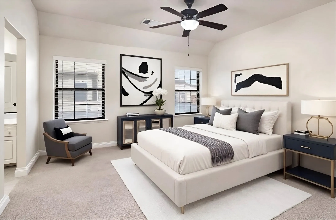
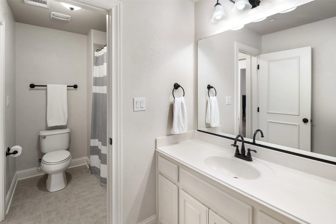
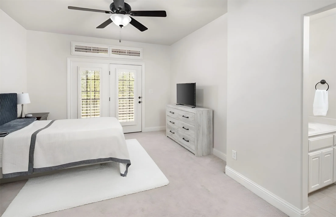
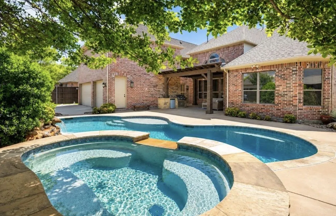
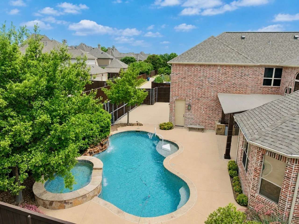
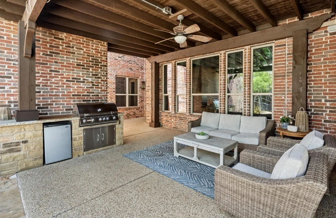
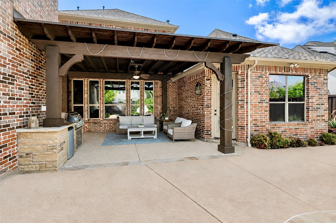
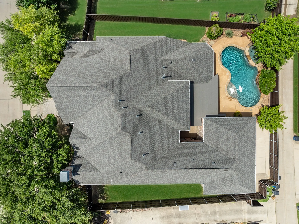
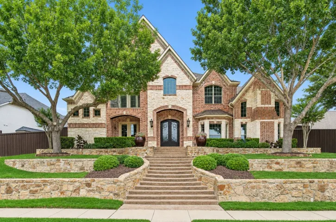
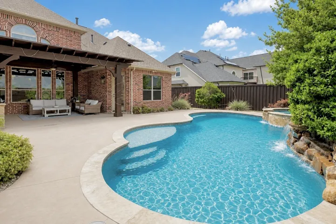
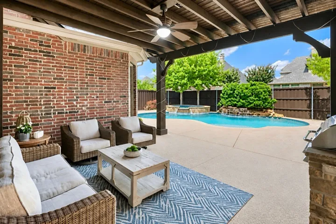
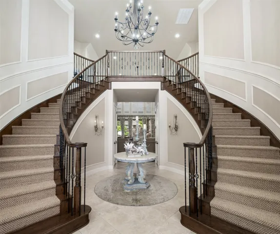
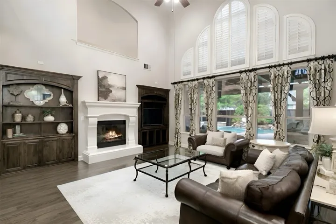
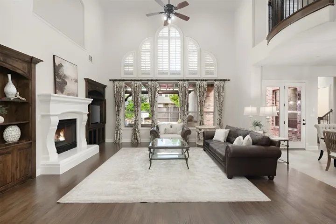
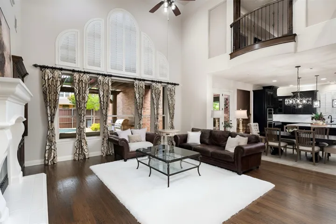
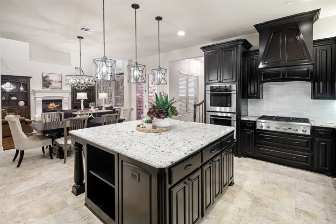
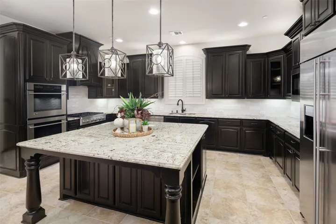
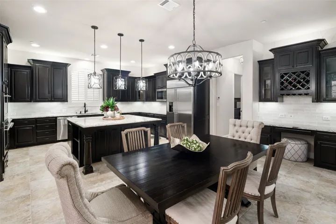
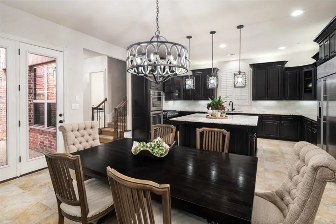
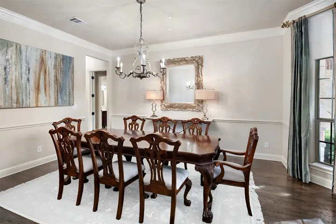
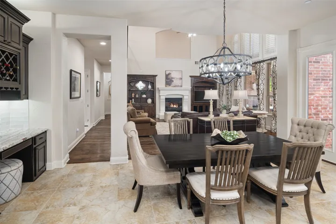
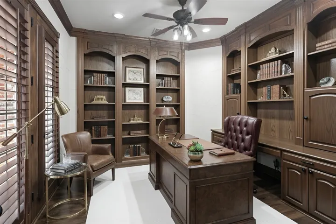
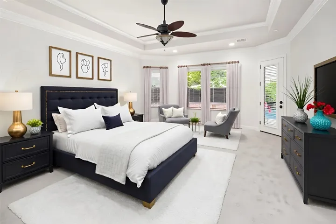
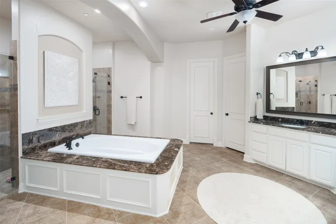
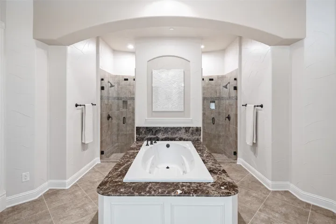
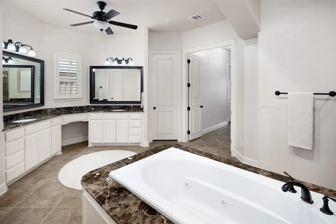
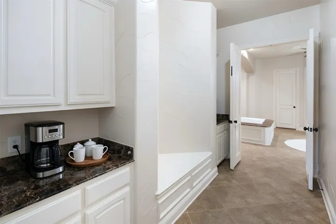
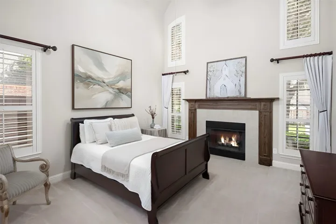
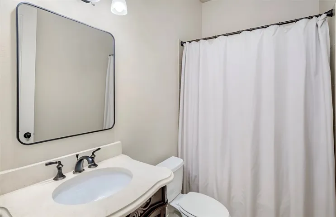
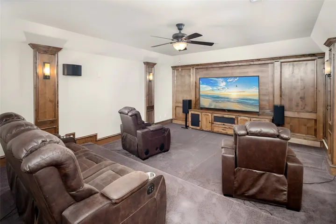
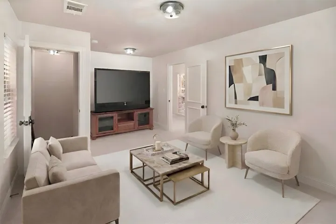
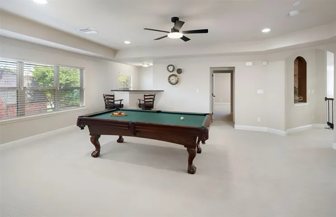
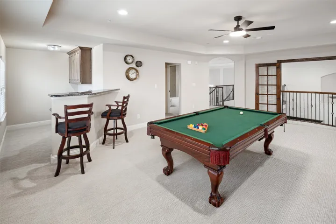
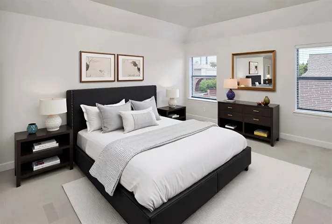
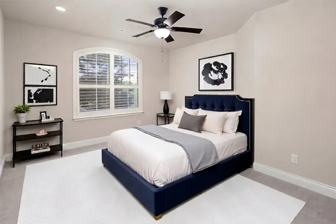
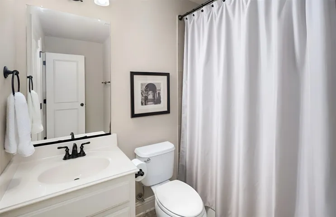
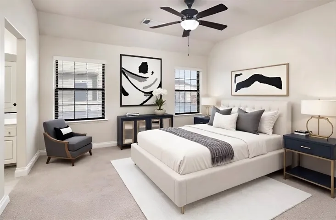
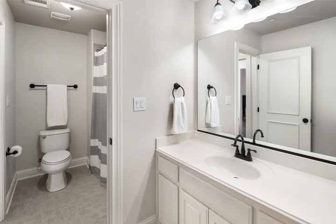
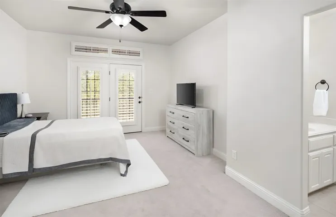
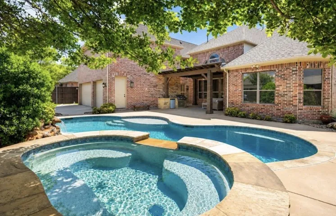
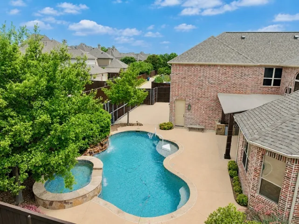
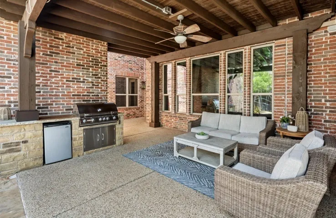
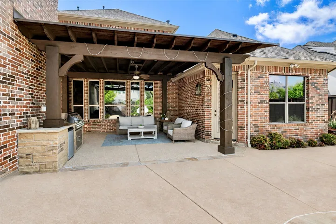
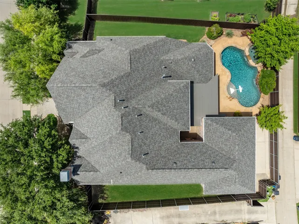
Welcome to this exceptional multigenerational home in the prestigious Lexington at Twin Creeks. Immaculately maintained & beautifully updated, this move-in-ready residence offers an impressive blend of luxury, comfort, & flexibility with six bedrooms & multiple living spaces designed for modern living.A grand entry showcases double wrought-iron doors and dramatic dual curved staircases. Just off the foyer are a private study with built-ins & an elegant formal dining room.The spacious family room features soaring two-story ceilings, a stunning cast-stone fireplace, custom built-ins, & an open-concept design that flows seamlessly into the gourmet kitchenn & nook. Perfect for entertaining, the modern kitchen boasts a large island, updated backsplash, custom cabinetry, a six-burner commercial-grade cooktop, built-in refrigerator, & double ovens.The downstairs primary suite is a true retreat, offering a sitting area, private access to the backyard, and a wall of windows overlooking the pool and landscaped grounds. A coffee bar leads to the luxurious primary bath featuring dual walk-in closets, separate vanities, an oversized dual-entry shower, & jetted tub.Also on the first floor is a private secondary primary suite with its own fireplace, vaulted two-story ceiling, & ensuite bath.Upstairs, an oversized gameroom with a walk-in wet bar. Two bedrooms share a jack-and-jill bath, while another bedroom enjoys a private ensuite bath.Another wing offers its own living area & bedroom with a private staircase to the first floor, creating an ideal guest suite or private living quarters. Sellers were informed this area may be plumbed for a future kitchenette.The multi-level media room is an entertainer’s dream, featuring columns, sconces, projector wiring, & 7.1 surround sound. Step outside to your private backyard oasis complete with a sparkling pool & spa, prof. landscaping, an outdoor living area with fireplace, & outdoor kitchen. Electric gate adds to the backyard privacy.
- Property Type:
- Residential
- Listing Type:
- For Sale
- Listing ID:
- 21288997
- Price:
- $1,499,900
- Year Built:
- 2010
- Lot Area:
- 0.29 Acre
- Status:
- Active
- Office Name:
- Coldwell Banker Apex, REALTORS
- Agent Name:
- Michelle Jones
- Full Bathrooms:
- 5
- Listing Status:
- 2
- Property Sub Type:
- Single Family Residence
- Roof:
- Composition
- Show Address:
- 1
- Swimming Pool:
- Pool, Community, Gunite, Pool/Spa Combo
- Heating System:
- Central, Electric, Zoned, Natural Gas
- Cooling System:
- Central Air, Ceiling Fan(s), Electric, Zoned
- Fence:
- Wood, Gate, Electric
- Fireplace:
- Family Room, Gas Log, Bedroom
- Patio:
- Patio, Covered
- Parking:
- Garage, Garage Door Opener, Garage Faces Rear
- Architectural Style:
- Traditional, Detached, Mediterranean
- Exterior Features:
- Outdoor Grill, Outdoor Kitchen, Outdoor Living Area, Rain Gutters
- Fireplaces Total:
- 2
- Flooring:
- Carpet, Marble, Wood
- Interior Features:
- Built-in Features, Decorative/Designer Lighting Fixtures, Walk-In Closet(s), Wet Bar, High Speed Internet, Kitchen Island, Multiple Master Suites, Vaulted Ceiling(s), Wired for Sound, Multiple Staircases, In-Law Floorplan
- Sewer:
- Public Sewer
- Utilities:
- Sewer Available, Underground Utilities, Water Available
- Appliances:
- Dishwasher, Electric Oven, Disposal, Built-In Refrigerator, Convection Oven, Double Oven, Microwave, Gas Cooktop, Gas Water Heater
- Country:
- US
- State:
- TX
- County:
- Collin
- City:
- Allen
- Zipcode:
- 75013
- Street:
- Lexington
- Street Number:
- 1710
- Street Suffix:
- Avenue
- Longitude:
- W97° 16' 56''
- Latitude:
- N33° 6' 46.9''
- Directions:
- From 121, south on Exchange, right on Lexington, home is on the right.
- Elementary School:
- Evans
- Elementary School District:
- Allen ISD
- High School:
- Allen
- High School District:
- Allen ISD
- Middle School:
- Ereckson
- Virtual Tour:
- https://www.propertypanorama.com/instaview/ntreis/21288997
- Lot Features:
- Interior Lot, Landscaped, Sprinkler System, Few Trees, Subdivision
- Levels:
- Two
- Garage:
- 3.0
- Foundation Details:
- Slab
- Construction Materials:
- Brick
- Community Features:
- Lake, Trails/Paths, Sidewalks, Playground, Park, Clubhouse, Pool, Restaurant, Tennis Court(s), Golf
- Attached Garage Yn:
- 1
- Association Fee:
- 477.0
- Association Fee Frequency:
- Annually
- Association Fee Includes:
- Association Management
- List Agent Mls Id:
- 0395273
- List Office Mls Id:
- CBAP15
- Listing Term:
- Cash, Conventional
- Mls Status:
- Active
- Modification Timestamp:
- 2026-10-25T21:04:58Z
- Originating System Name:
- NTR
- Special Listing Conditions:
- Standard
- Status Change Timestamp:
- 2026-06-12T09:50:16Z










