







Residential For Sale
1494 Willingham Drive, Allen, Texas 75013
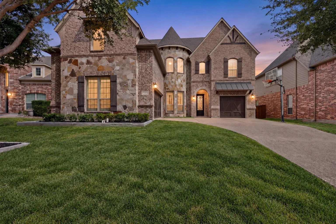
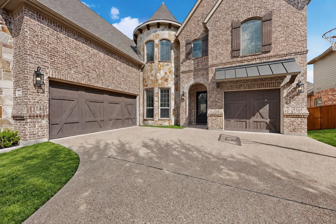
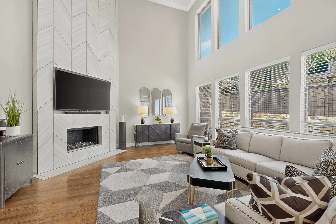
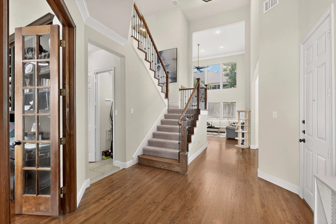
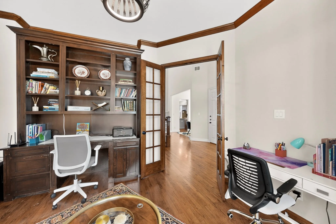
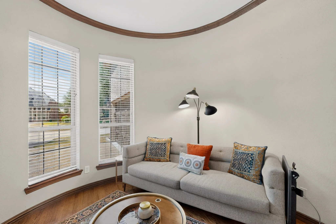
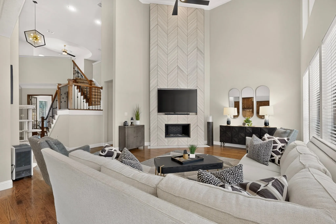
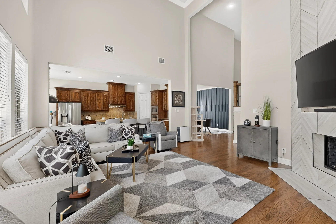
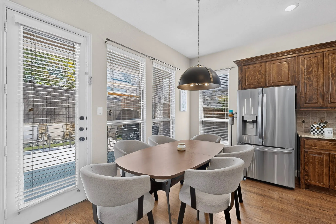
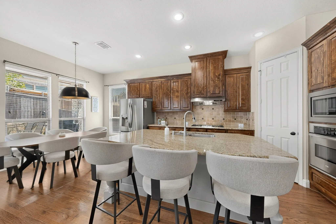
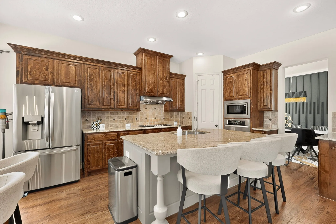
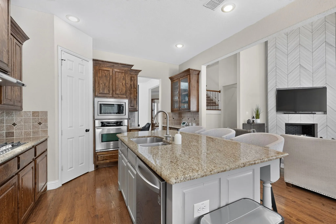
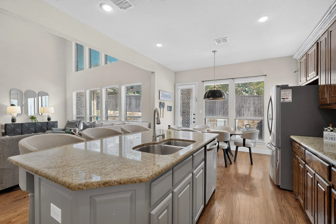
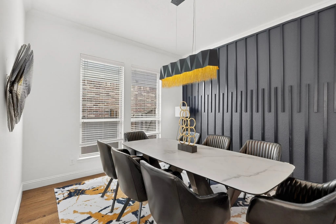
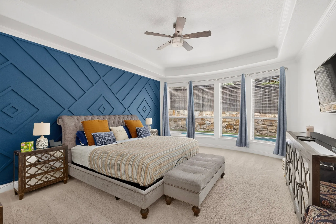
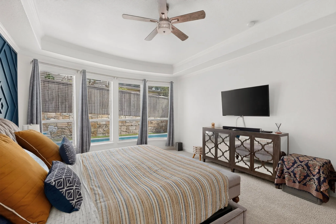
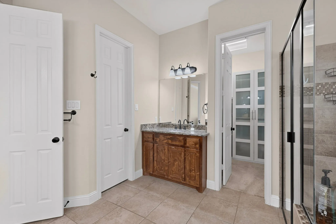
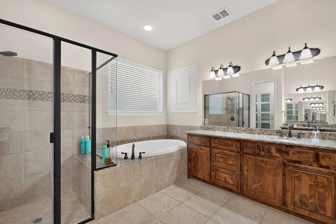
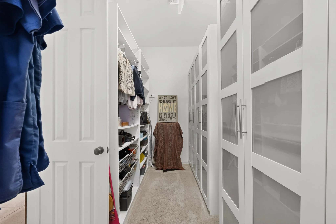
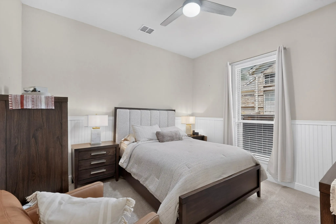
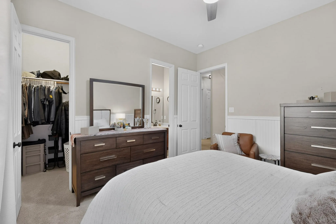
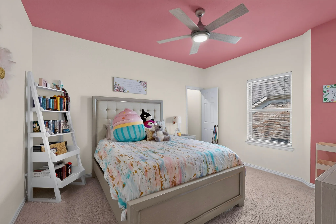
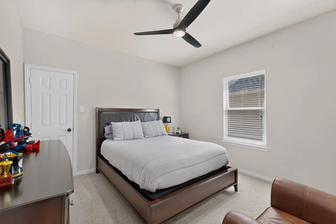
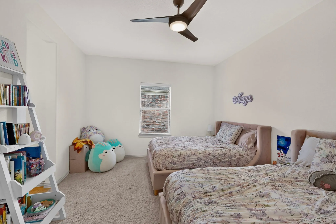
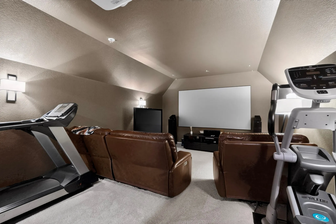
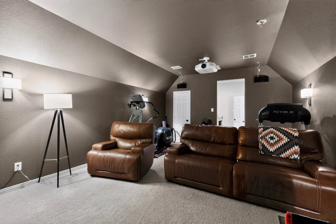
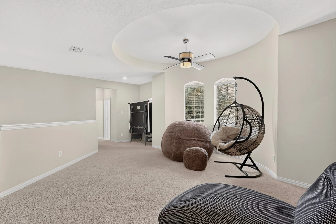
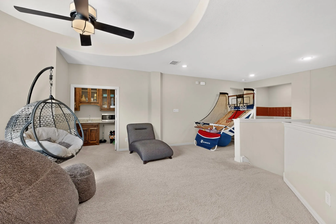
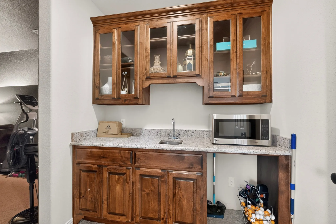
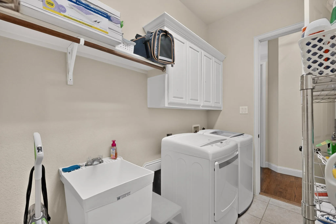
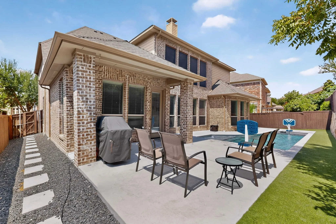
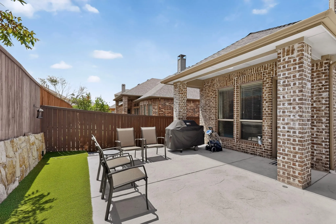
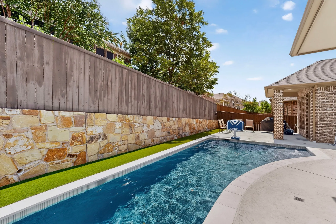
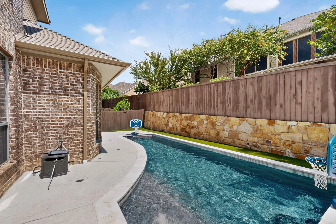
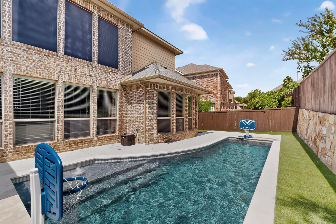
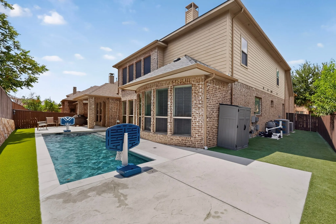
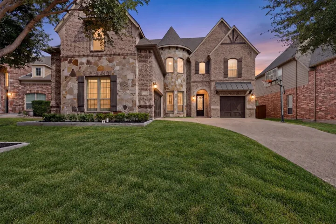
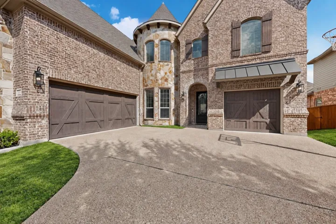
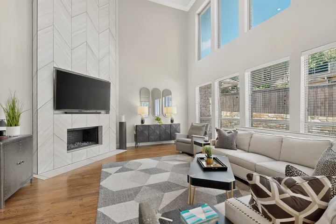
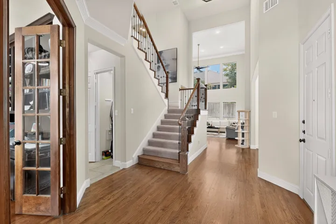
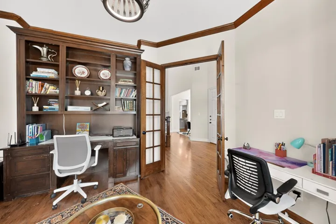
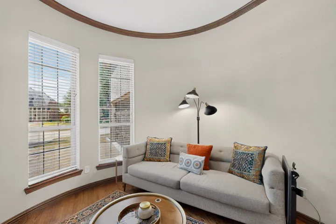
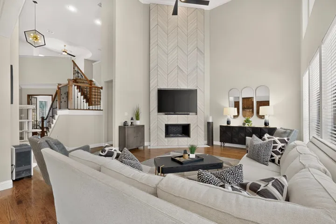
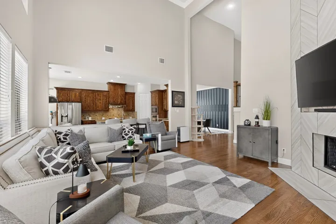
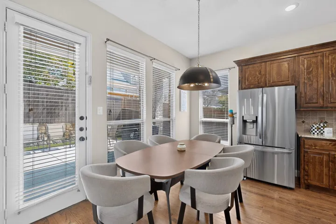
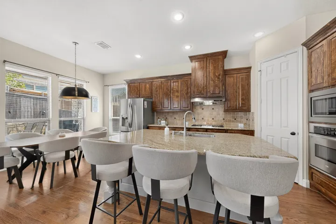
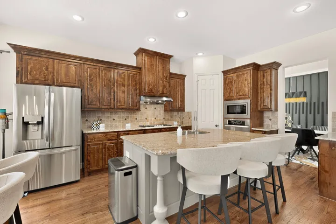
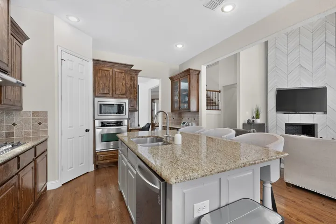
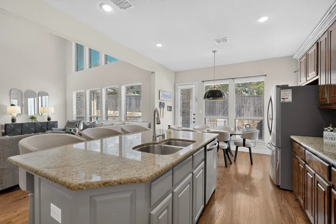
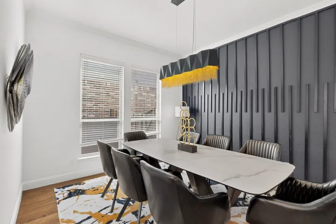
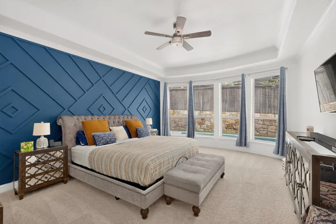
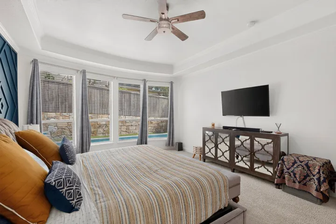
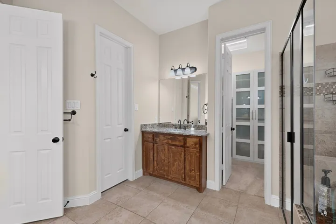
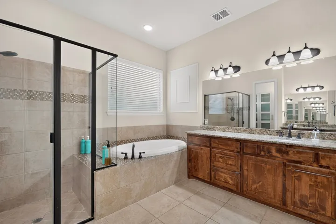
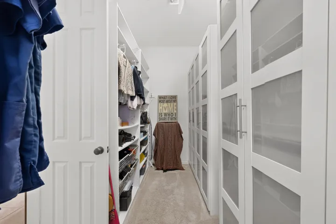
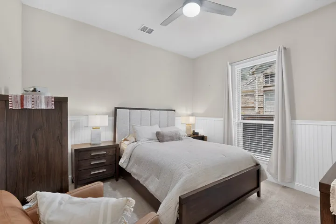
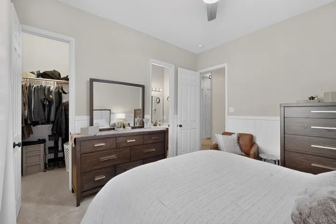
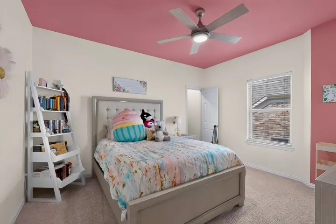
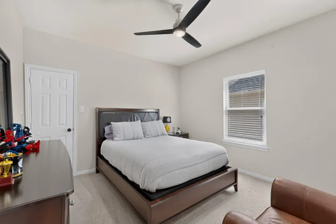
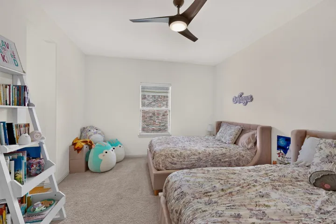
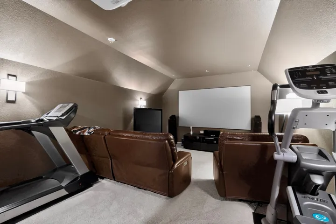
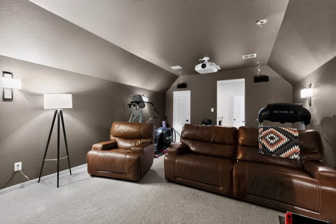
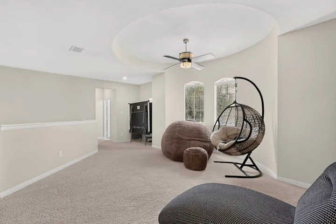
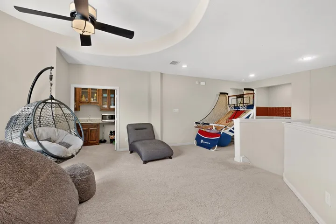
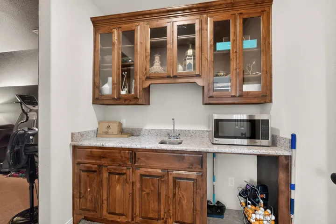
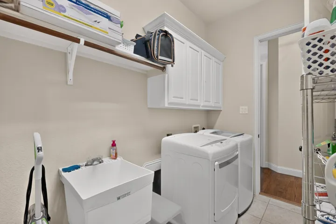
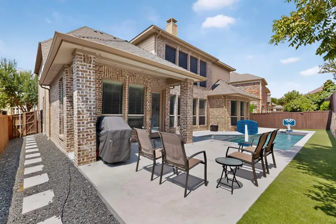
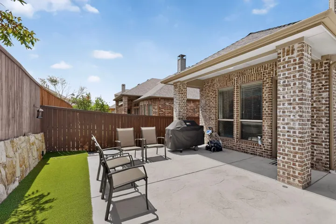
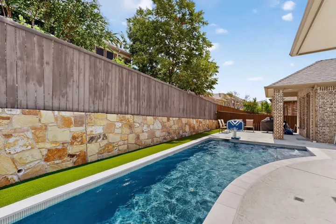
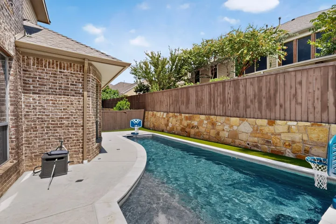
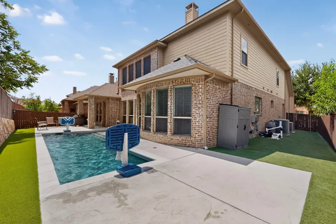
Stunning 5-bedroom, 4-bath home in Allen’s desirable Cumberland Crossing community! This thoughtfully designed floor plan features the primary suite PLUS a second full bedroom and full bath downstairs—ideal for guests or multigenerational living—along with a dedicated home office. Beautifully updated interiors showcase hardwood flooring, new light fixtures, stylish accent walls, upgraded millwork, and a recently redesigned fireplace that creates a striking focal point in the main living area. The spacious kitchen with gas cooktop opens to the living spaces for effortless entertaining, while a wet bar and additional upstairs living area provide even more room to gather and unwind. Step outside to an impressive backyard retreat featuring a NEW POOL and newly added ARTIFICIAL TURF, creating a polished, low-maintenance outdoor space designed for year-round enjoyment. Covered and open patio areas provide plenty of room for relaxing, dining, and entertaining, all within a beautifully landscaped fenced yard. The spacious primary suite includes a custom closet system, and additional highlights include solar screens, utility-room sink, and a 3-car garage with epoxy flooring. Community amenities include a pool, park, playground, and jogging and bike trails, all conveniently located near shopping, dining, and major thoroughfares. Updated, spacious, and move-in ready—1494 Willingham Dr delivers exceptional indoor-outdoor living!
- Property Type:
- Residential
- Listing Type:
- For Sale
- Listing ID:
- 21425700
- Price:
- $889,900
- Year Built:
- 2010
- Lot Area:
- 0.18 Acre
- Status:
- Active
- Office Name:
- Fathom Realty
- Agent Name:
- Faisal Rehman
- Full Bathrooms:
- 4
- Listing Status:
- 2
- Property Sub Type:
- Single Family Residence
- Roof:
- Shingle
- Show Address:
- 1
- Swimming Pool:
- In Ground, Pool
- Heating System:
- Natural Gas
- Cooling System:
- Central Air, Ceiling Fan(s), Electric
- Fence:
- Wood
- Fireplace:
- Gas, Gas Log
- Patio:
- Covered
- Parking:
- Garage, Driveway, Garage Faces Front
- Architectural Style:
- Detached
- Exterior Features:
- Rain Gutters
- Fireplaces Total:
- 1
- Flooring:
- Tile, Hardwood
- Interior Features:
- Decorative/Designer Lighting Fixtures, Open Floorplan, Cable TV, Walk-In Closet(s), Wet Bar, Eat-in Kitchen, High Speed Internet, Vaulted Ceiling(s), Granite Counters, Paneling/Wainscoting, Natural Woodwork, In-Law Floorplan
- Sewer:
- Public Sewer
- Utilities:
- Electricity Available, Electricity Connected, Sewer Available, Separate Meters, Water Available, Cable Available, Natural Gas Available
- Appliances:
- Dishwasher, Electric Oven, Disposal, Microwave, Gas Cooktop
- Country:
- US
- State:
- TX
- County:
- Collin
- City:
- Allen
- Zipcode:
- 75013
- Street:
- Willingham
- Street Number:
- 1494
- Street Suffix:
- Drive
- Longitude:
- W97° 17' 20.1''
- Latitude:
- N33° 7' 19.1''
- Directions:
- From Hwy 75, west on Exchange, right Twin Creeks, left Juliet, right Boyle, left Riverdale, left Willingham
- Elementary School:
- Kerr
- Elementary School District:
- Allen ISD
- High School:
- Allen
- High School District:
- Allen ISD
- Middle School:
- Ereckson, Lowery Freshman Center
- Virtual Tour:
- https://www.propertypanorama.com/instaview/ntreis/21425700
- Levels:
- Two
- Garage:
- 3.0
- Community Features:
- Sidewalks
- Attached Garage Yn:
- 1
- Association Fee:
- 820.0
- Association Fee Frequency:
- Annually
- Association Fee Includes:
- All Facilities, Association Management, Maintenance Structure
- Tax Annual Amount:
- 14358.0
- List Agent Mls Id:
- 0655022
- List Office Mls Id:
- FATH01
- Listing Term:
- Cash, Conventional, FHA, Other, VA Loan
- Mls Status:
- Active
- Modification Timestamp:
- 2026-11-02T09:10:58Z
- Originating System Name:
- NTR
- Special Listing Conditions:
- Standard
- Status Change Timestamp:
- 2026-11-01T15:49:01Z










