










Residential For Sale
771 Salada Drive, Prosper, Texas 75078
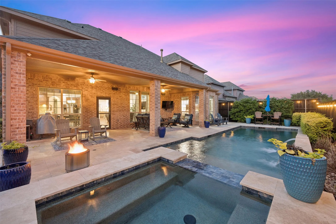
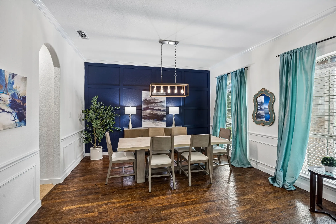
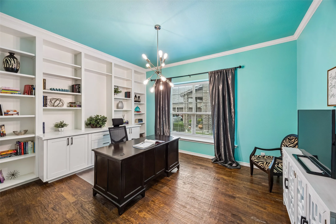
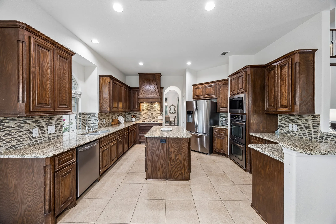
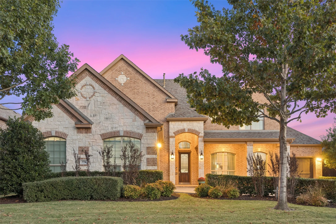
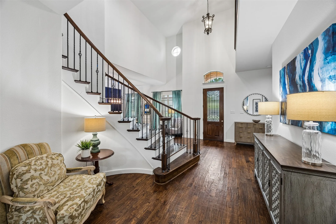
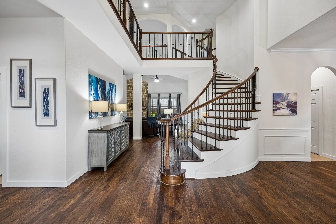
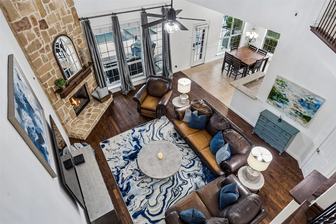
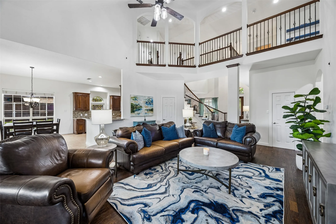
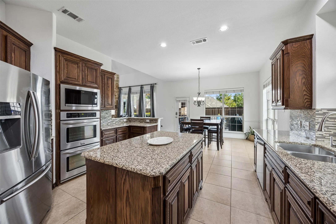
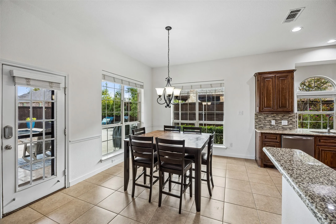
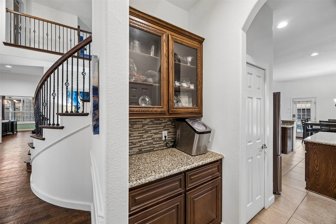
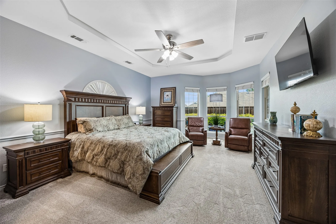
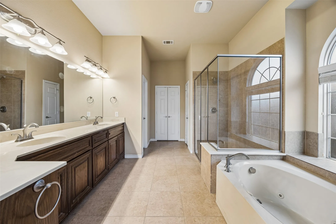
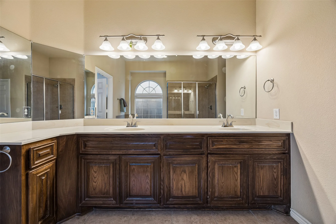
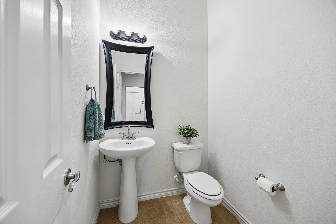
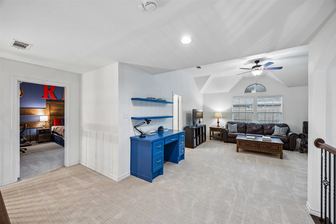
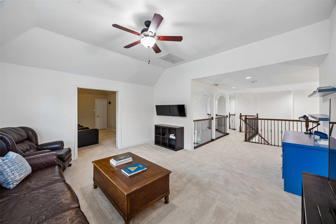
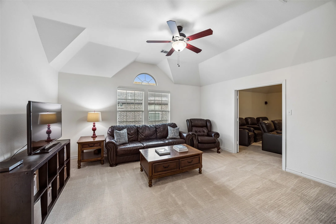
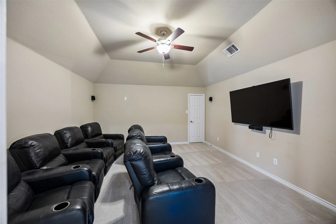
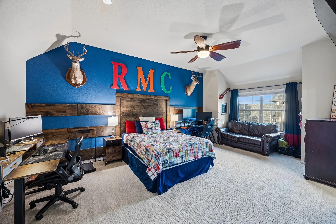
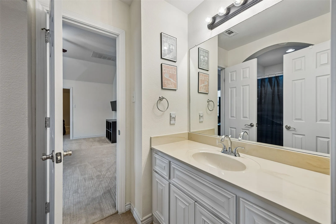
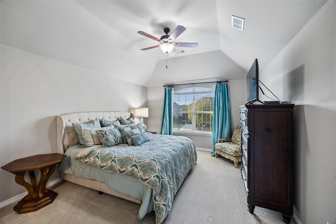
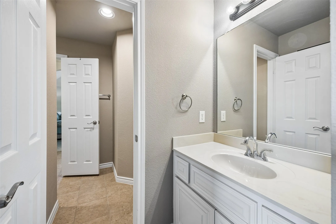
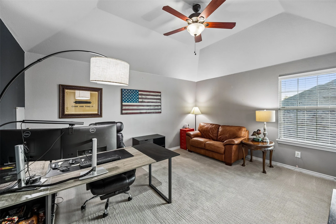
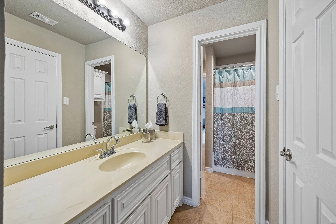
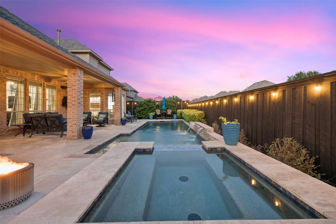
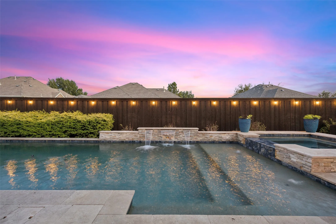
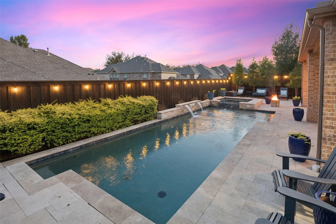
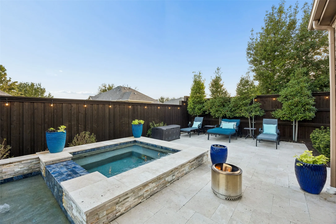
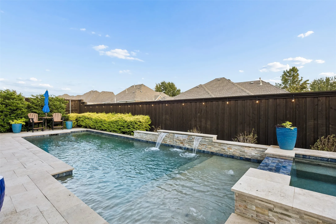
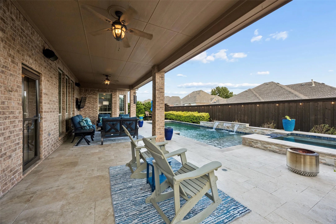
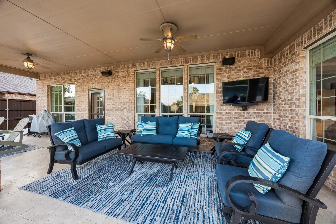
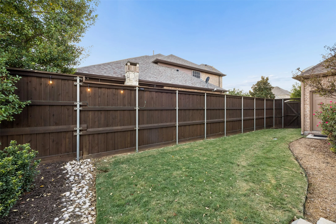
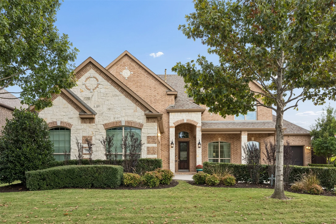
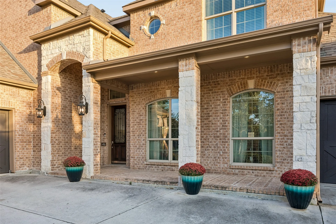
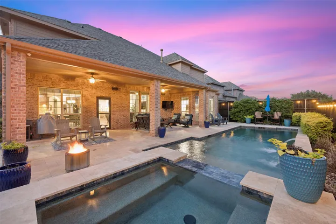
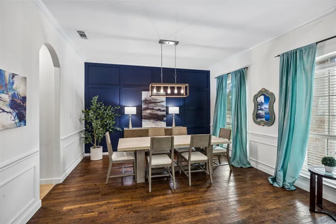
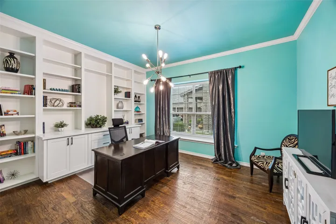
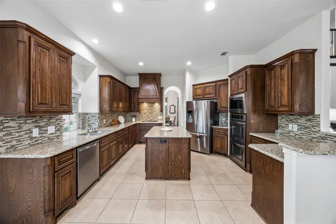
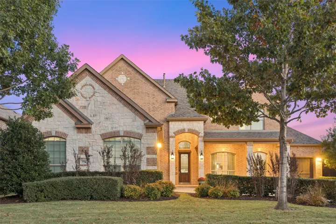
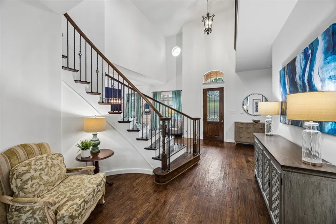
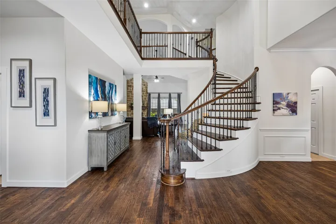
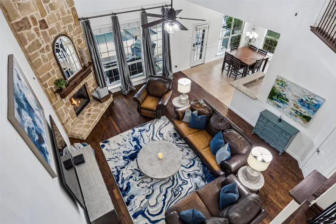
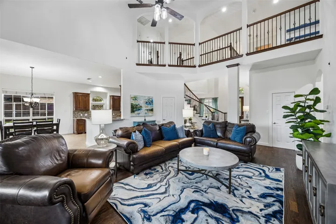
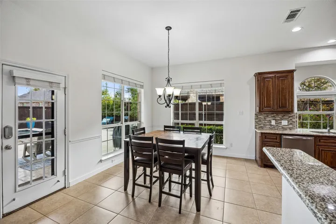
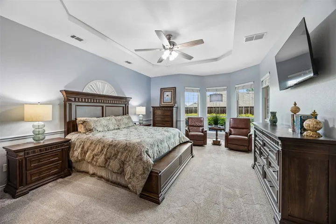
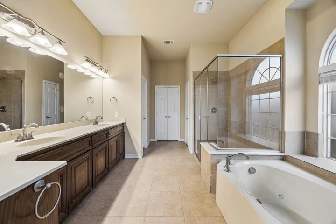
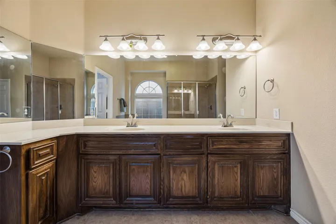
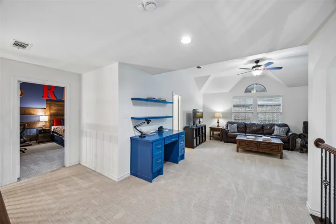
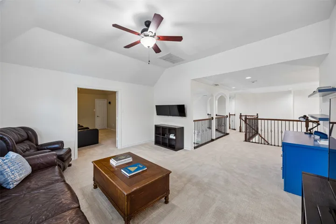
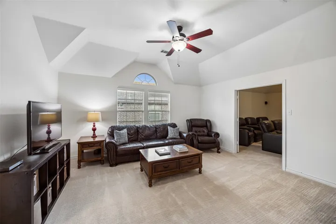
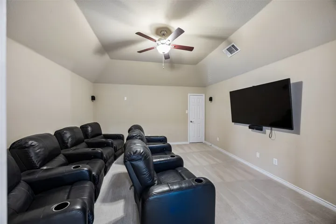
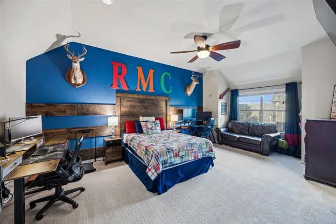
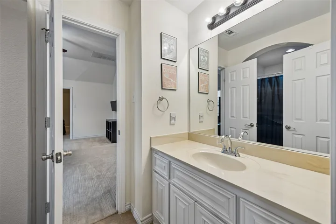
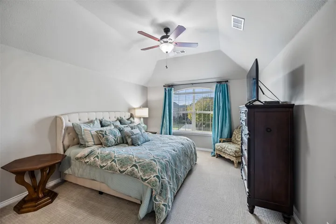
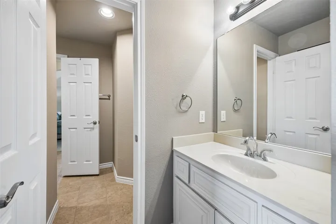
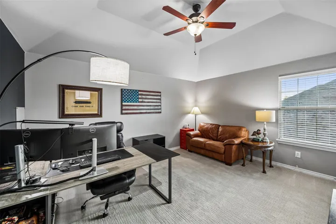
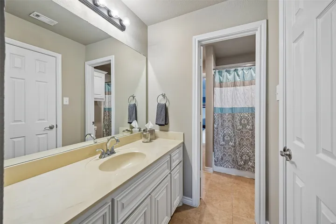
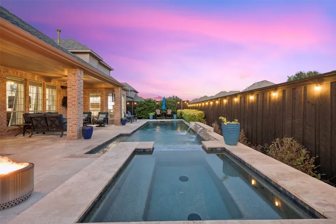
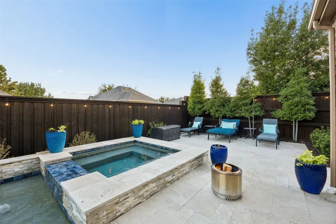
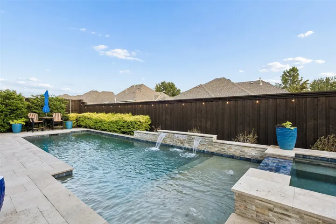
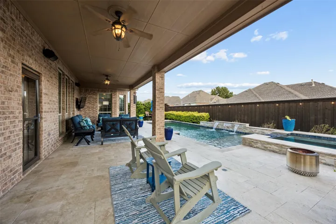
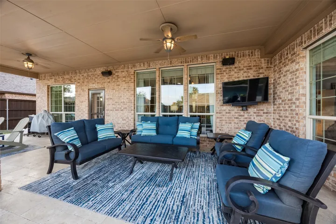
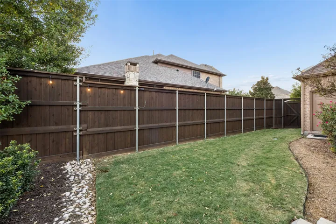
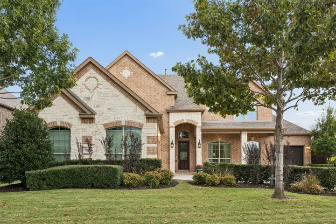
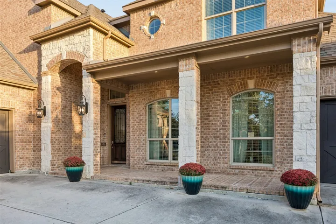
Discover elevated living in Lakes of La Cima, Prosper, where soaring ceilings, timeless architectural details, and a spectacular private backyard oasis come together. A dramatic wood spiral staircase, real nail-down hardwood floors, and freshly updated paint and carpeting create a welcoming first impression. The private executive office is a standout, featuring custom built-ins, a window seat, and rich hardwood flooring. The expansive primary suite offers a sitting area overlooking the backyard retreat, along with a generous ensuite bath and spacious closet. Designed for both everyday living and entertaining, the kitchen features abundant cabinetry and counter space, stainless steel appliances, double ovens, a butler’s pantry, and two additional pantries for all your culinary needs! The adjoining casual dining area complements an impressive formal dining room with soaring ceilings, offering flexibility for elegant dinners or a sophisticated lounge. The spacious family room features a stone fireplace and views of the beautifully landscaped backyard. Step outside to a resort-inspired setting anchored by a stunning 2021-built heated saltwater pool and spa, surrounded by extensive travertine decking for lounging, dining, and entertaining. A covered patio, board-on-board privacy fence, and additional grassy play space complete this inviting outdoor escape. Upstairs, two generous sized secondary bedrooms share a Jack-and-Jill bath, while an exceptionally spacious fourth bedroom also enjoys its own ensuite bath. A large game room with a custom built-in desk and a separate media room provide versatile spaces for work, recreation, and movie nights. With its distinctive architecture, thoughtfully updated interiors, exceptional storage, and private poolside retreat, this Lakes of La Cima home offers an inviting blend of comfort, character, and entertaining. Minutes from Dallas North Tollway, PGA, The Fields, shopping, dining, and zoned to coveted Prosper Schools.
- Property Type:
- Residential
- Listing Type:
- For Sale
- Listing ID:
- 21422125
- Price:
- $850,000
- Year Built:
- 2013
- Lot Area:
- 0.23 Acre
- Status:
- Active
- Office Name:
- Ebby Halliday Realtors
- Agent Name:
- Kam Gill
- Full Bathrooms:
- 3
- Listing Status:
- 2
- Property Attached Yn:
- 1
- Property Sub Type:
- Single Family Residence
- Roof:
- Composition
- Show Address:
- 1
- Swimming Pool:
- Heated, In Ground, Pool, Community, Gunite, Outdoor Pool, Water Feature, Pool/Spa Combo, Waterfall, Salt Water
- Heating System:
- Central
- Cooling System:
- Central Air, Ceiling Fan(s), Zoned
- Fence:
- Back Yard, Wood
- Fireplace:
- Family Room, Gas Starter, Gas Log
- Patio:
- Covered
- Parking:
- Driveway, Garage Faces Side, Garage Faces Front
- Architectural Style:
- Detached
- Exterior Features:
- Outdoor Living Area, Private Yard, Rain Gutters, Awning(s), Lighting
- Fireplaces Total:
- 1
- Flooring:
- Carpet, Ceramic Tile, Hardwood
- Interior Features:
- Built-in Features, Chandelier, Decorative/Designer Lighting Fixtures, Open Floorplan, Pantry, Cable TV, Walk-In Closet(s), Eat-in Kitchen, High Speed Internet, Kitchen Island, Vaulted Ceiling(s), Wired for Sound, Granite Counters, Wired for Data
- Sewer:
- Public Sewer
- Utilities:
- Sewer Available, Separate Meters, Underground Utilities, Water Available, Cable Available, Natural Gas Available
- Appliances:
- Dishwasher, Disposal, Double Oven, Gas Cooktop, Some Gas Appliances, Plumbed For Gas
- Country:
- US
- State:
- TX
- County:
- Collin
- City:
- Prosper
- Zipcode:
- 75078
- Street:
- Salada
- Street Number:
- 771
- Street Suffix:
- Drive
- Longitude:
- W97° 13' 38.3''
- Latitude:
- N33° 13' 39.2''
- Directions:
- GPS
- Elementary School:
- R Steve Folsom
- Elementary School District:
- Prosper ISD
- High School:
- Walnut Grove
- High School District:
- Prosper ISD
- Middle School:
- Lorene Rogers
- Lot Size Dimensions:
- 137x77X127X77
- Virtual Tour:
- https://www.propertypanorama.com/instaview/ntreis/21422125
- Lot Features:
- Interior Lot, Landscaped, Sprinkler System, Subdivision
- Levels:
- Two
- Garage:
- 3.0
- Foundation Details:
- Slab
- Construction Materials:
- Brick
- Community Features:
- Curbs, Sidewalks, Playground, Pool
- Attached Garage Yn:
- 1
- Association Fee:
- 79.0
- Association Fee Frequency:
- Monthly
- Association Fee Includes:
- All Facilities
- Co List Agent Full Name:
- Eric Swick
- Co List Agent Mls Id:
- 0848255
- Co List Office Mls Id:
- EBBY23
- Co List Office Name:
- Ebby Halliday Realtors
- List Agent Mls Id:
- 0680966
- List Office Mls Id:
- EBBY23
- Listing Term:
- Cash, Conventional, VA Loan
- Mls Status:
- Active
- Modification Timestamp:
- 2026-11-07T21:04:51Z
- Originating System Name:
- NTR
- Special Listing Conditions:
- Standard
- Status Change Timestamp:
- 2026-10-29T16:21:44Z