













Residential For Sale
3661 Whimbrel Court, Prosper, Texas 75078
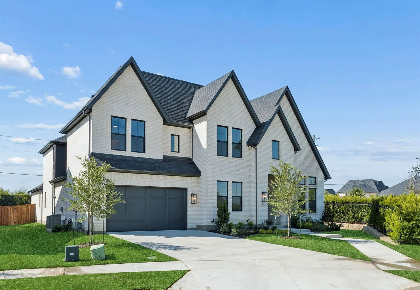
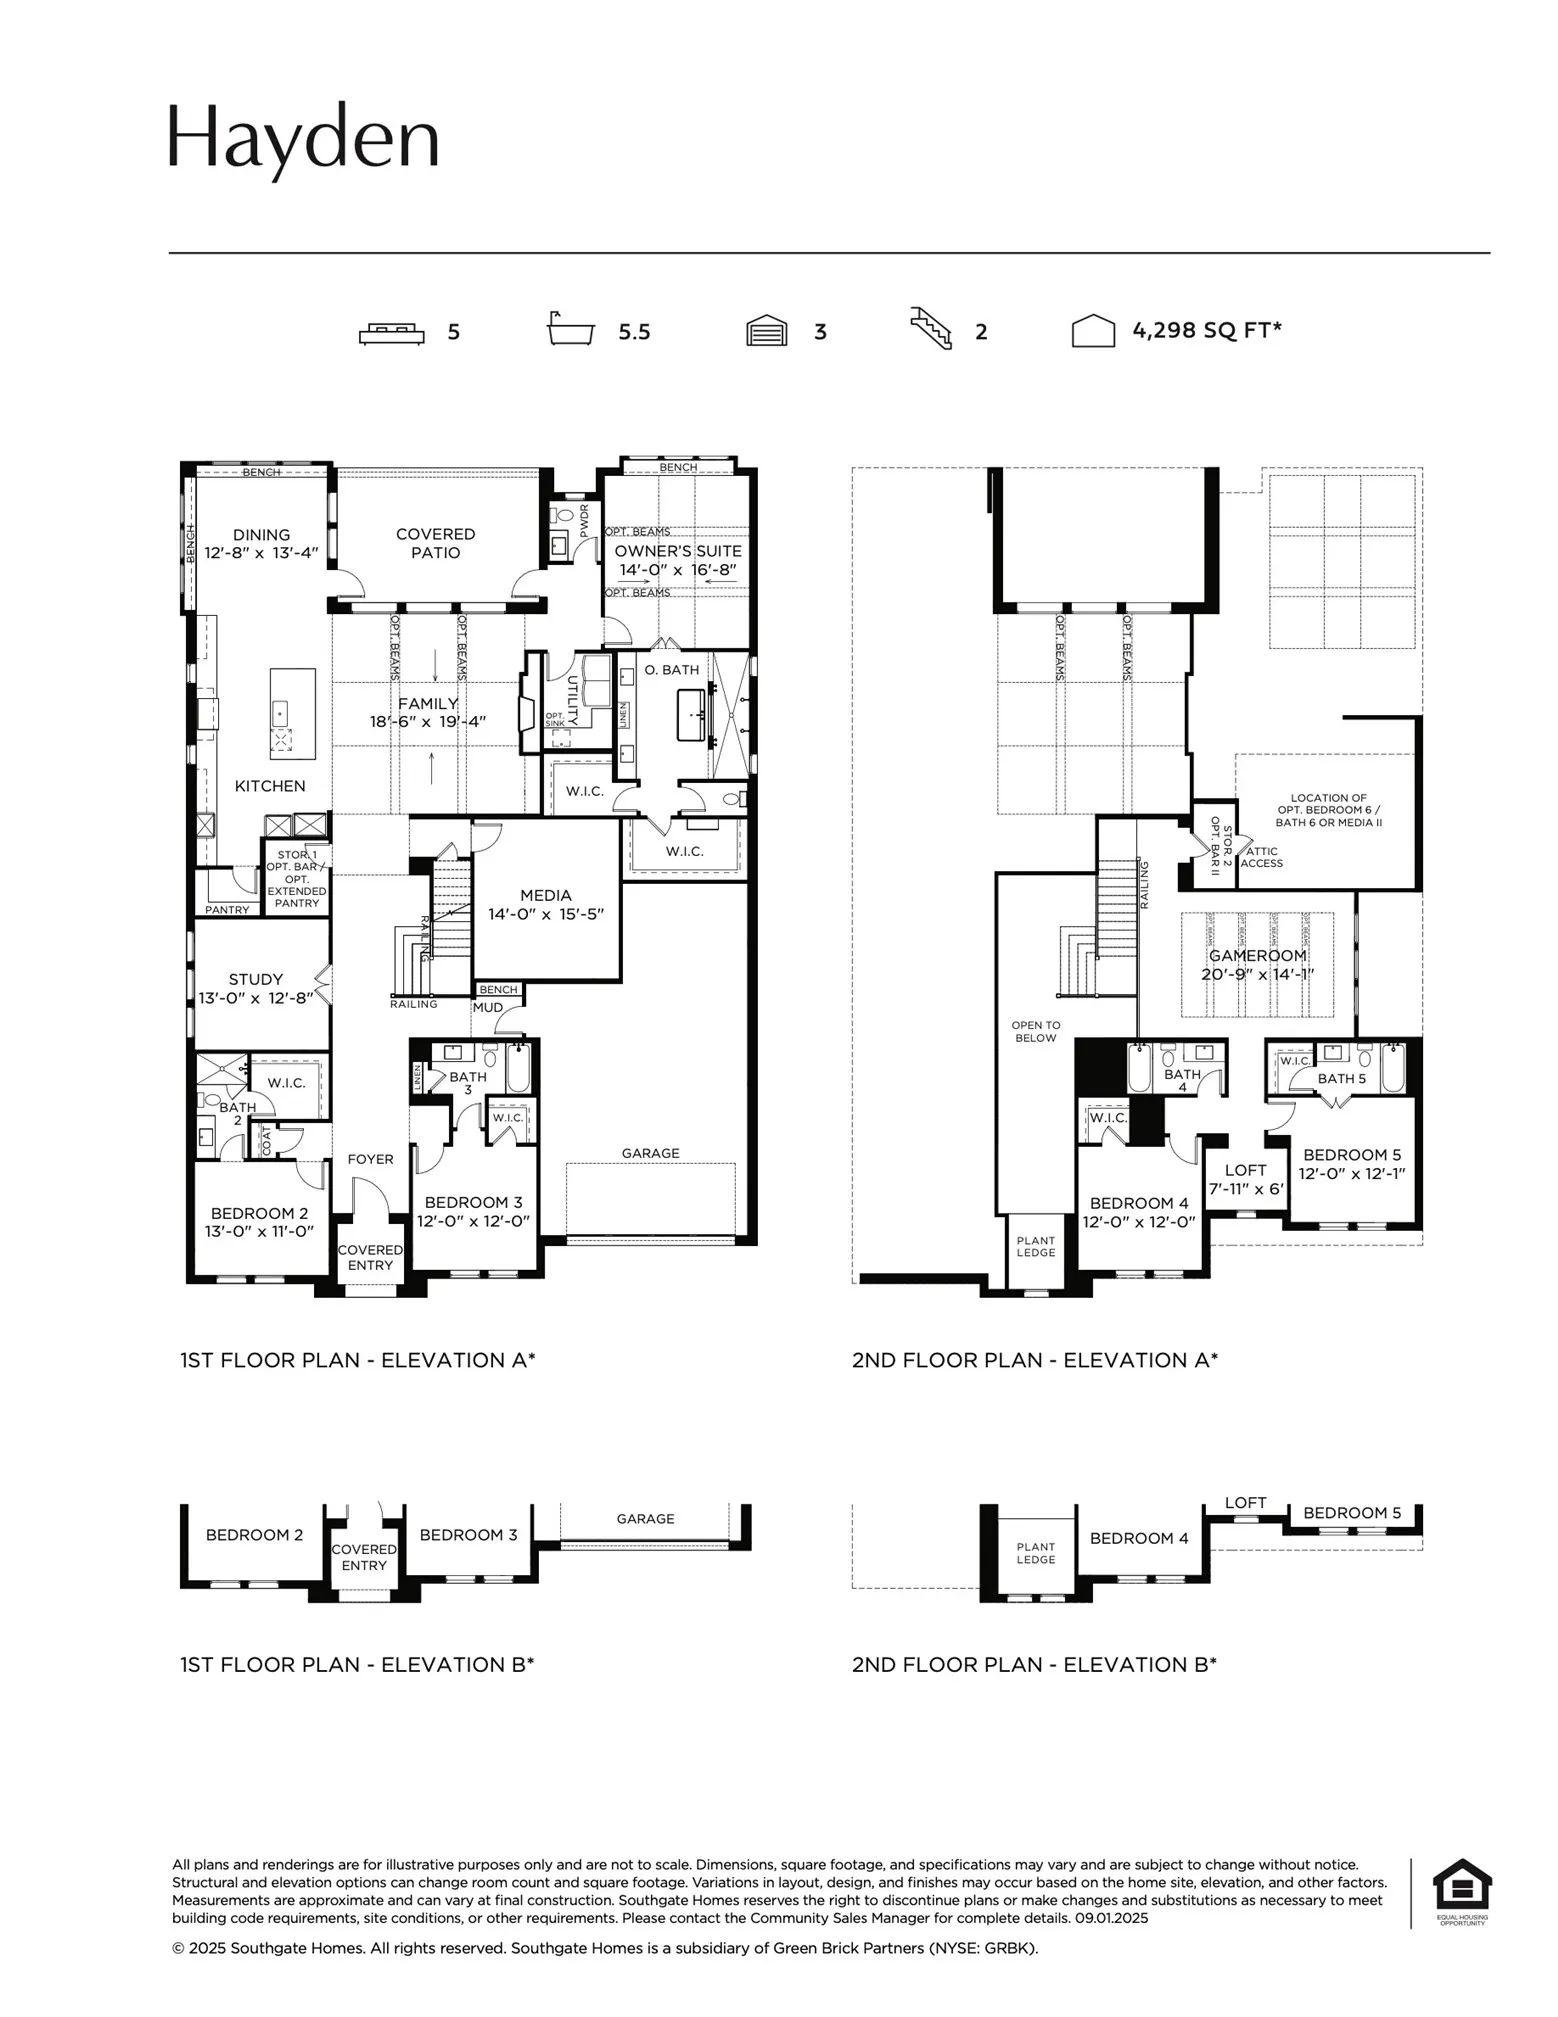
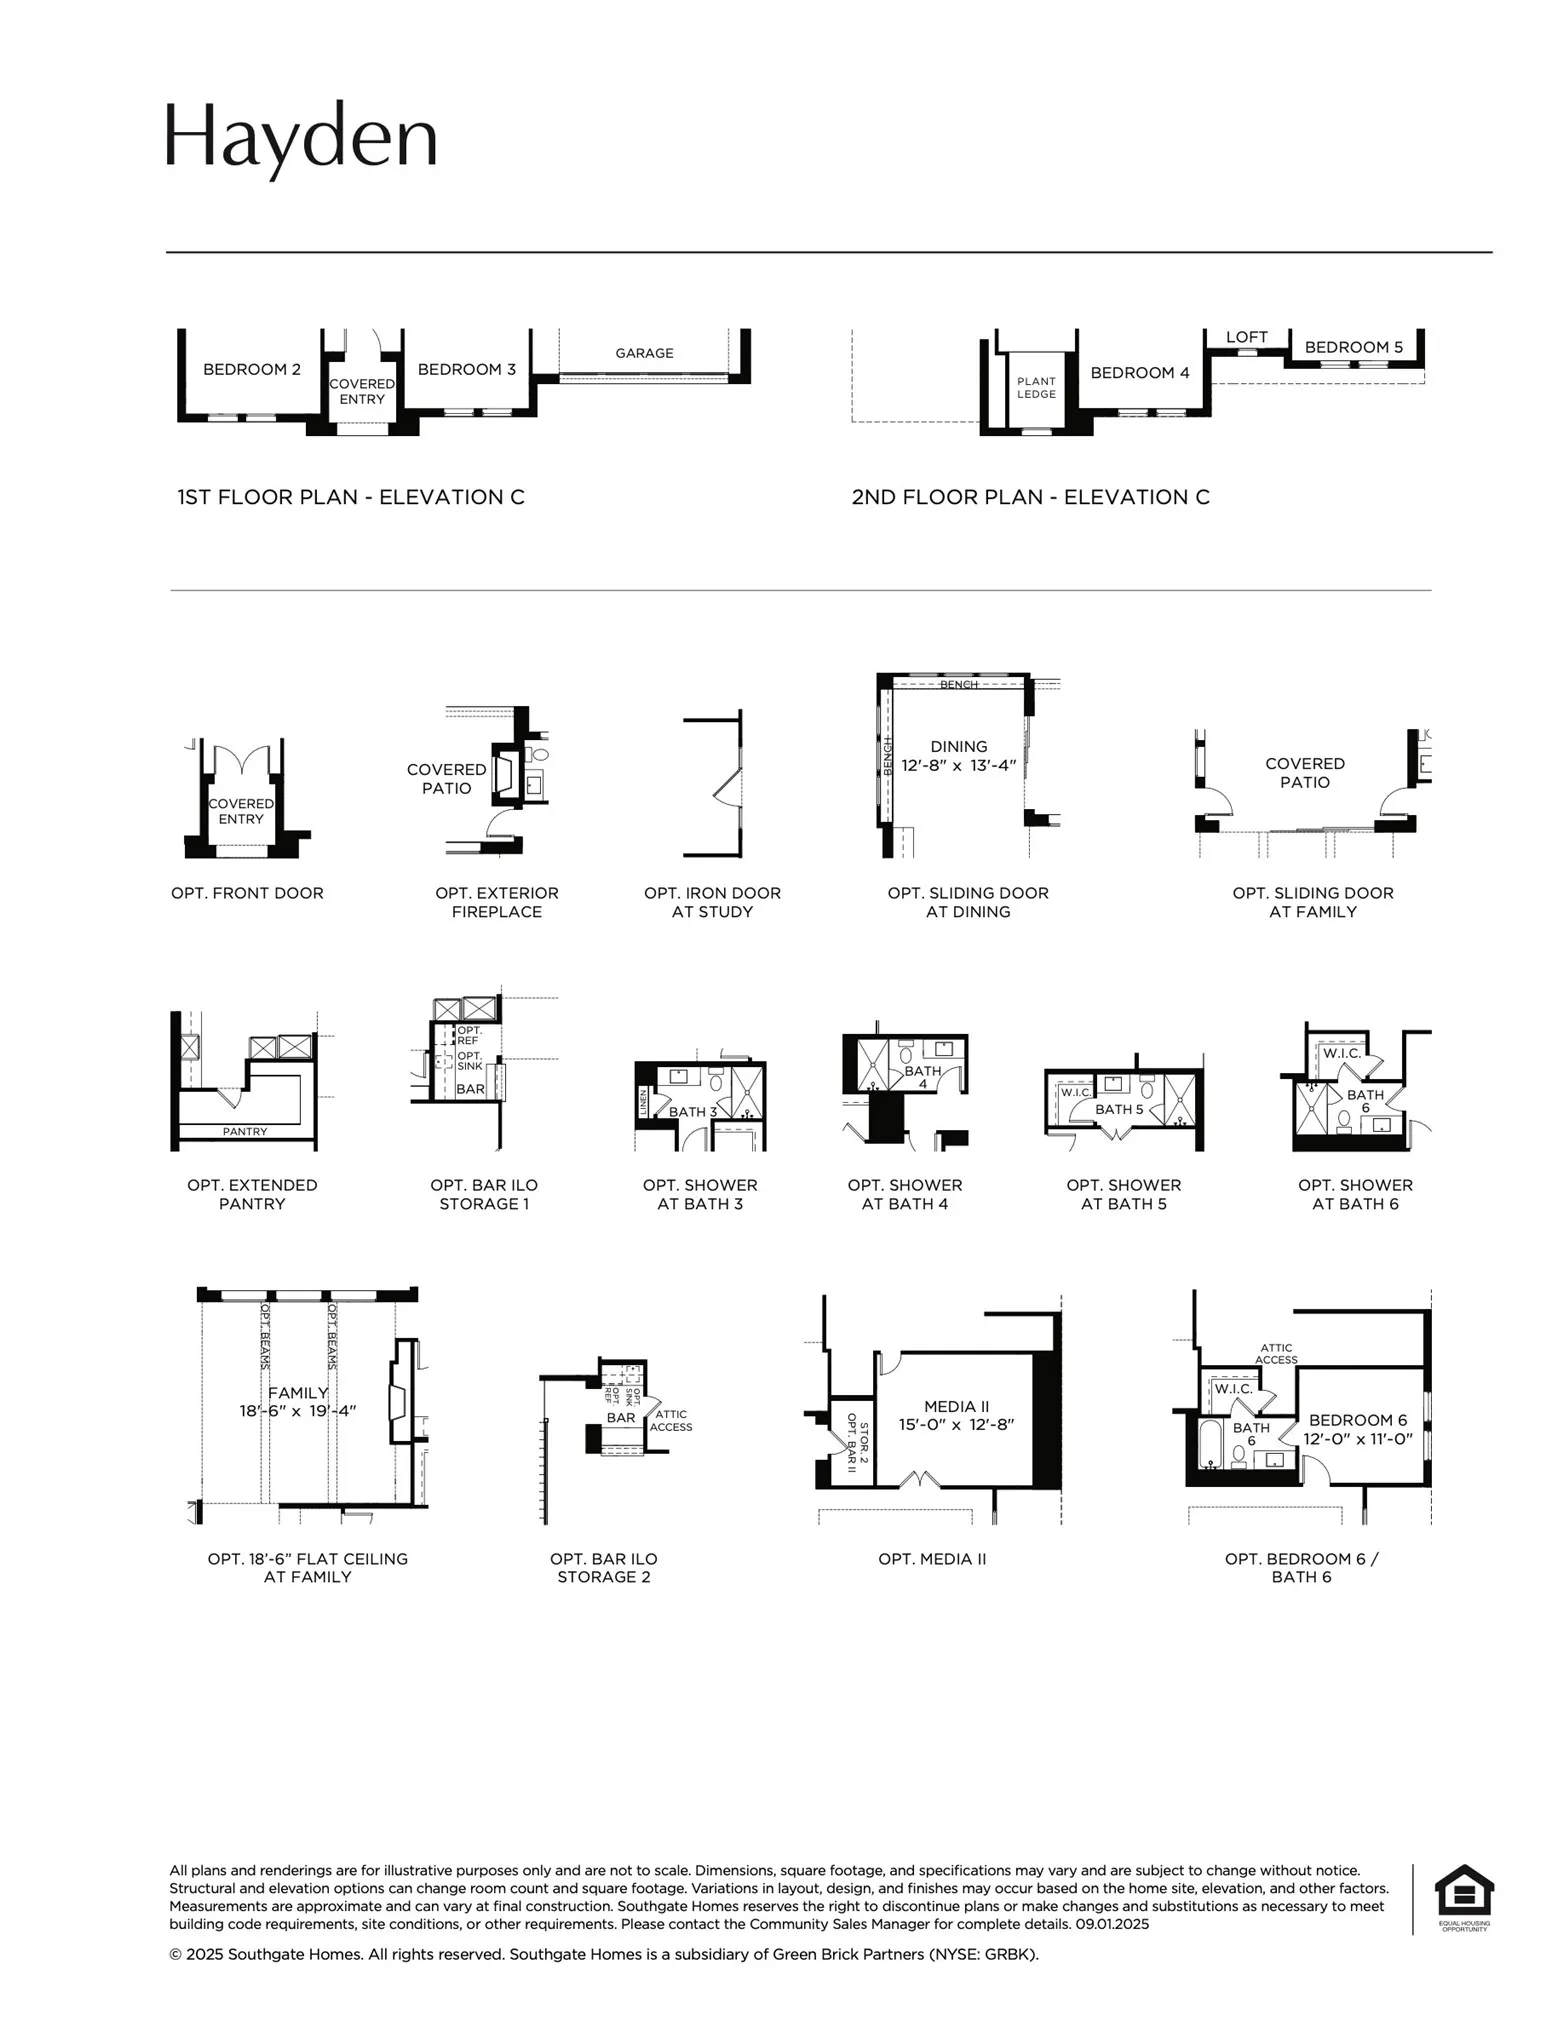
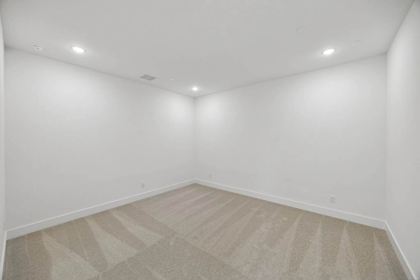
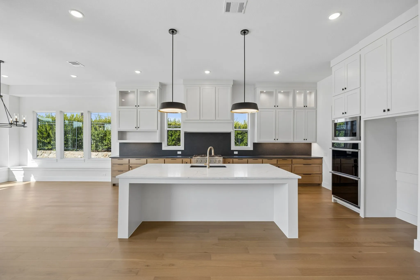
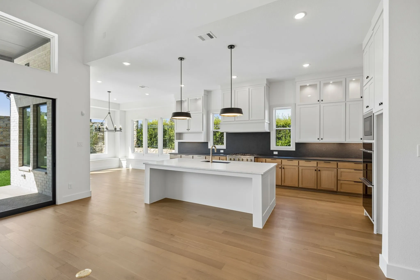
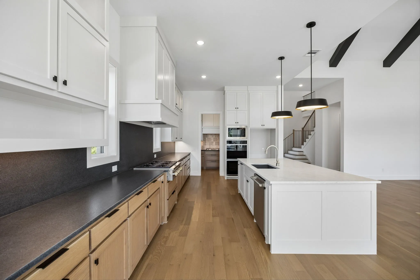
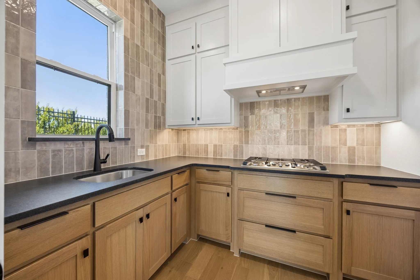
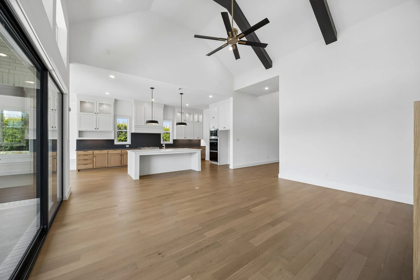
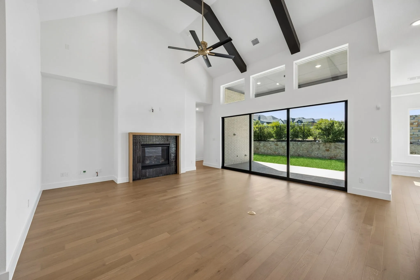
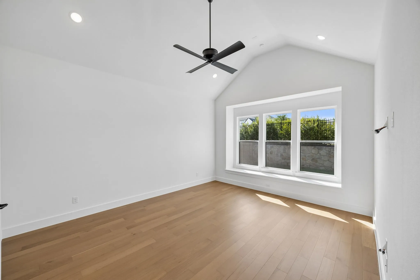
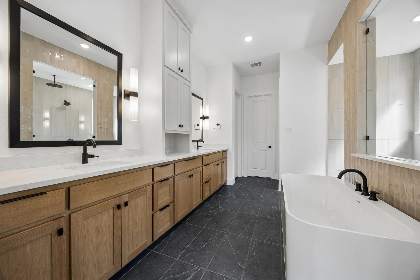
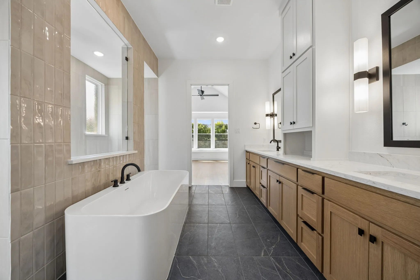
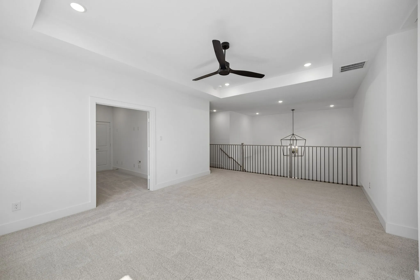
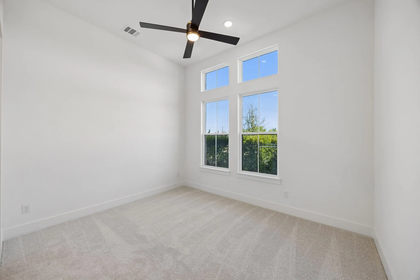
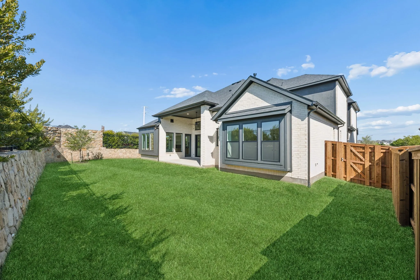
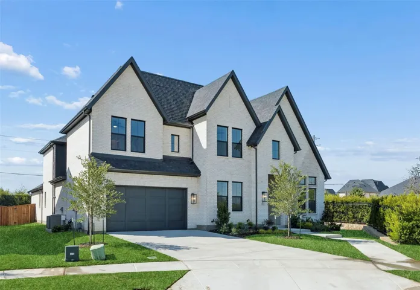
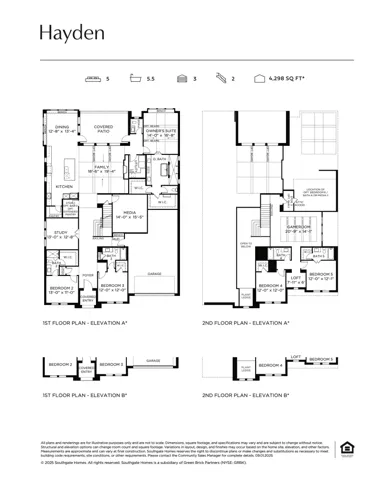
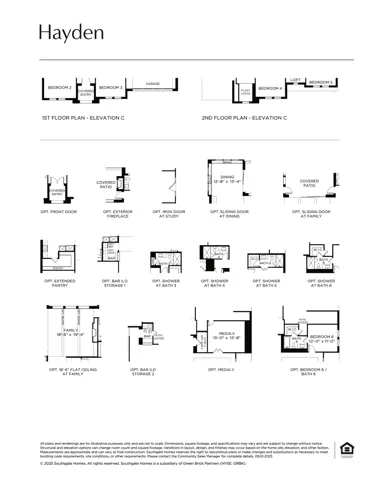
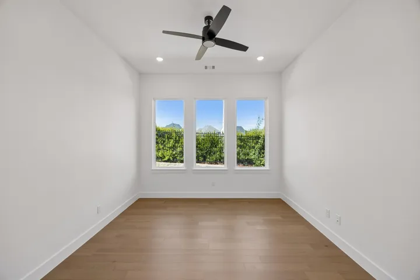
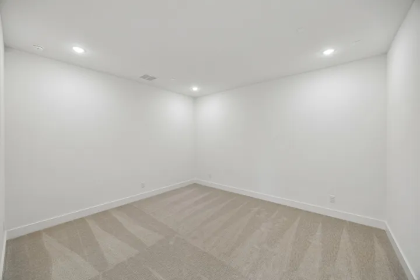
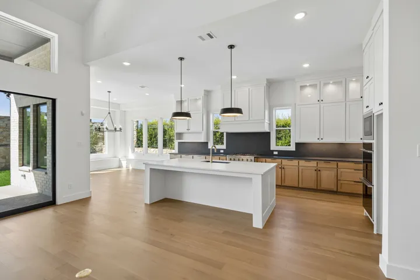
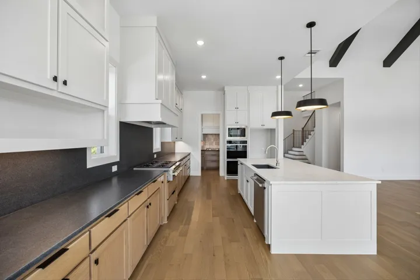
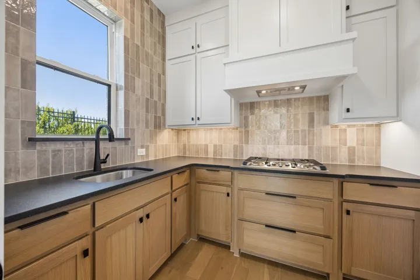
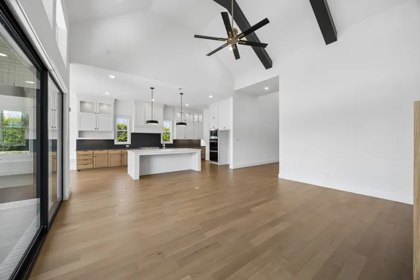
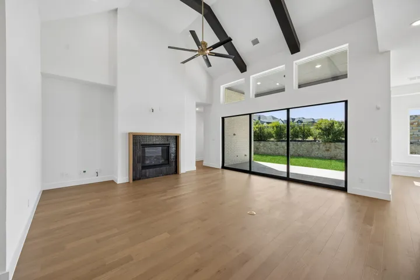
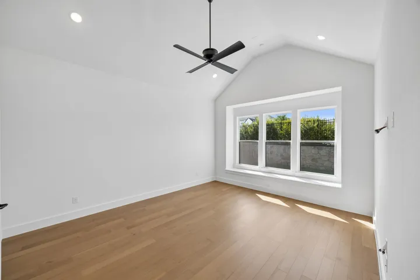
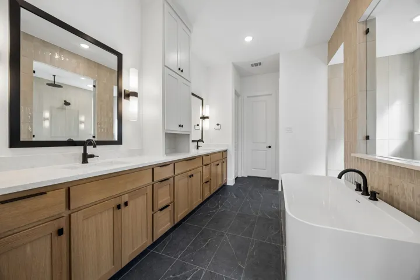
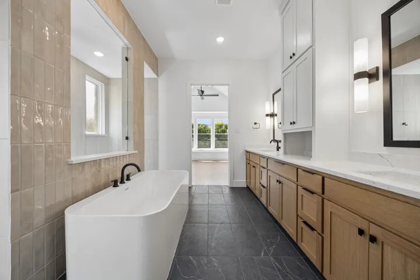
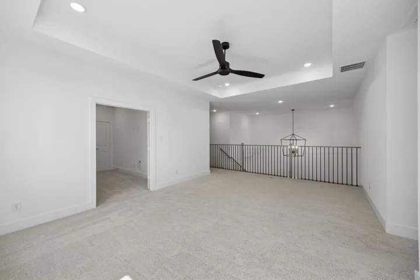
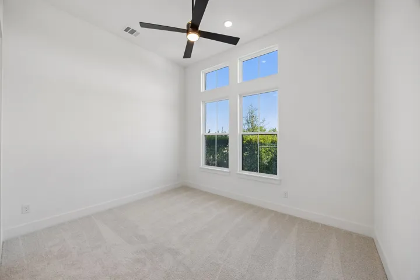
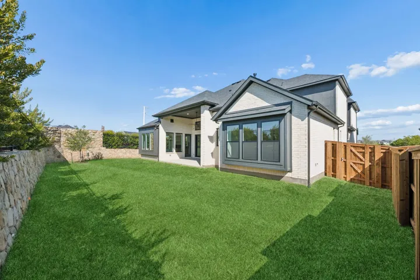
SOUTHGATE HOMES HAYDEN floor plan. Welcome to the stunning 4, 499 sq. ft. Hayden floorplan in the award-winning neighborhood of Windsong Ranch. This two-story home offers 5 spacious bedrooms, 5.5 baths, and a 3-car garage, blending thoughtful design with elevated style. The first floor features a grand double iron front door, private study, prep kitchen, media room, and an open concept living area with sliding doors for seamless indoor-outdoor living. The owner’s suite is a true retreat, highlighted by our Signature Bath featuring a freestanding soaking tub, dual vanities, and a spacious walk-through shower designed for both relaxation and everyday luxury. Two additional en suite bedrooms downstairs provide comfort and privacy, while upstairs offers a dedicated media room and a spacious game room for entertainment and gathering. Experience exceptional comfort and design in one of Prosper’s most sought after communities.
- Property Type:
- Residential
- Listing Type:
- For Sale
- Listing ID:
- 21423775
- Price:
- $1,049,900
- Year Built:
- 2026
- Lot Area:
- 0.21 Acre
- Status:
- Active
- Office Name:
- Colleen Frost Real Estate Serv
- Agent Name:
- Carole Campbell
- Full Bathrooms:
- 5
- Listing Status:
- 2
- Property Sub Type:
- Single Family Residence
- Roof:
- Composition
- Show Address:
- 1
- Swimming Pool:
- None, Community
- Heating System:
- Central, Natural Gas
- Cooling System:
- Central Air, Ceiling Fan(s), Electric
- Fence:
- Wood
- Fireplace:
- Family Room, Gas
- Patio:
- Front Porch, Patio, Covered
- Parking:
- Garage, Garage Door Opener, Driveway, Inside Entrance, Kitchen Level, Lighted, Tandem, Door-Single, Garage Faces Front
- Architectural Style:
- Traditional, Detached
- Exterior Features:
- Rain Gutters, Private Entrance
- Fireplaces Total:
- 1
- Flooring:
- Carpet, Ceramic Tile, Wood
- Interior Features:
- Decorative/Designer Lighting Fixtures, Open Floorplan, Pantry, Walk-In Closet(s), Double Vanity, High Speed Internet, Kitchen Island, Smart Home, Vaulted Ceiling(s), Wired for Data, Loft, Air Filtration
- Laundry Features:
- Washer Hookup, Laundry in Utility Room, Electric Dryer Hookup
- Sewer:
- Public Sewer
- Utilities:
- Electricity Available, Sewer Available, Separate Meters, Underground Utilities, Water Available, Cable Available, Natural Gas Available
- Appliances:
- Dishwasher, Electric Oven, Disposal, Built-In Gas Range, Double Oven, Microwave, Tankless Water Heater, Vented Exhaust Fan, Some Gas Appliances, Plumbed For Gas
- Country:
- US
- State:
- TX
- County:
- Denton
- City:
- Prosper
- Zipcode:
- 75078
- Street:
- Whimbrel
- Street Number:
- 3661
- Street Suffix:
- Court
- Longitude:
- W97° 8' 19''
- Latitude:
- N33° 14' 52.8''
- Directions:
- From DNT & 380, head west on 380 to Teel Pkwy. Head north on Teel Pkwy, turn right on Prosper Rd, left on Monarch St, left on Whimbrel Ct. Model is ahead on the left at 3631 Whimbrel Ct.
- Elementary School:
- Mrs. Jerry Bryant
- Elementary School District:
- Prosper ISD
- High School:
- Richland
- High School District:
- Prosper ISD
- Middle School:
- William Rushing
- Virtual Tour:
- https://www.propertypanorama.com/instaview/ntreis/21423775
- Lot Features:
- Landscaped, Sprinkler System, Few Trees, Subdivision, Back Yard, Lawn, Corner Lot, Cul-De-Sac
- Levels:
- Two
- Garage:
- 3.0
- Foundation Details:
- Slab
- Construction Materials:
- Brick, Wood Siding
- Community Features:
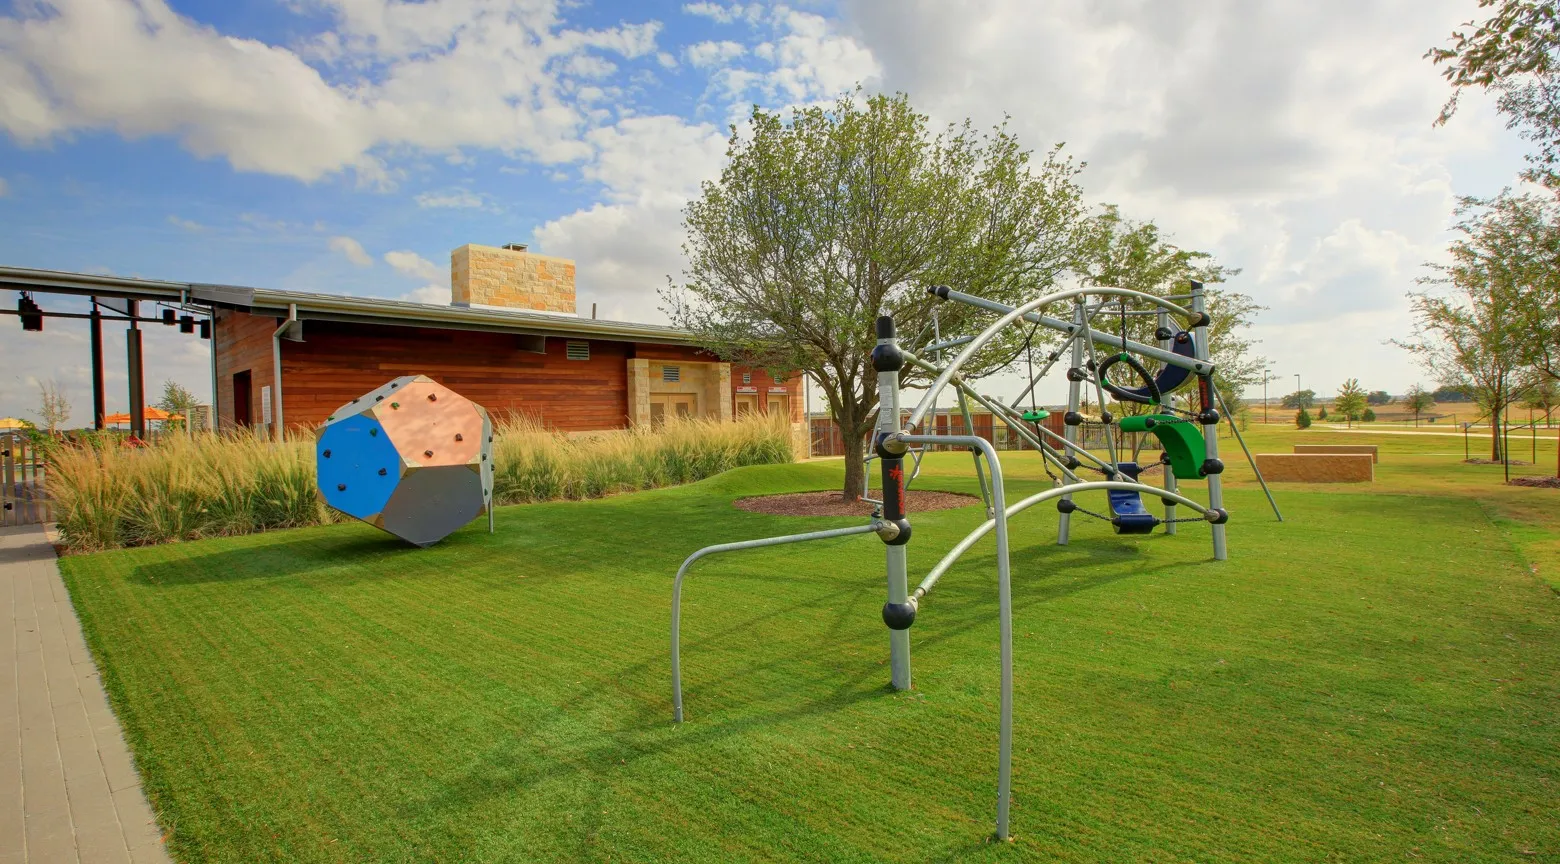
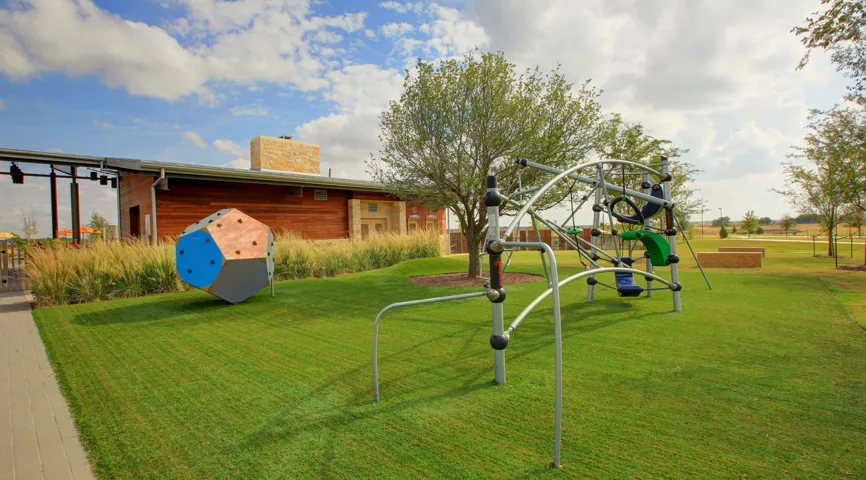
- Fishing, Trails/Paths, Curbs, Sidewalks, Playground, Pool, Fitness Center, Tennis Court(s)
- Attached Garage Yn:
- 1
- Association Fee:
- 630.0
- Association Fee Frequency:
- Quarterly
- Association Fee Includes:
- All Facilities, Association Management, Maintenance Grounds
- List Agent Mls Id:
- 0511227
- List Office Mls Id:
- CFR01C
- Listing Term:
- Cash, Conventional, FHA, VA Loan
- Mls Status:
- Active
- Modification Timestamp:
- 2026-10-30T04:10:58Z
- Originating System Name:
- NTR
- Special Listing Conditions:
- Builder Owned
- Status Change Timestamp:
- 2026-10-29T14:25:57Z










