






Residential For Sale
818 Brett Drive, Allen, Texas 75013
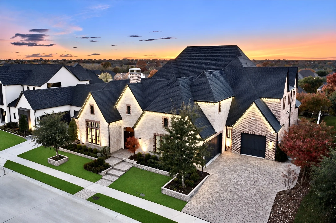
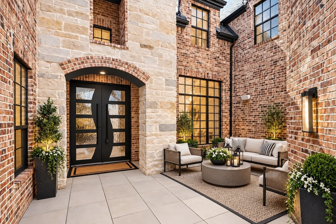
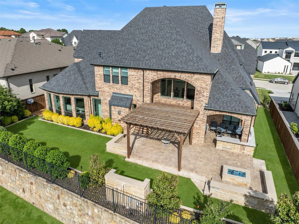
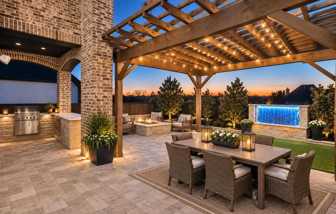
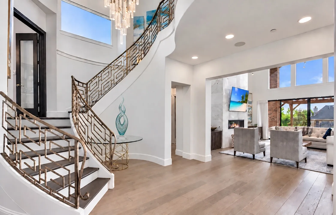
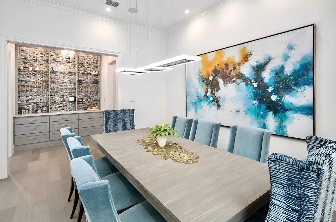
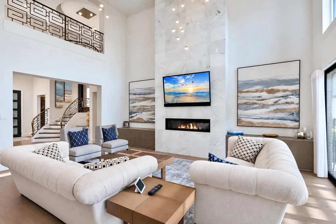
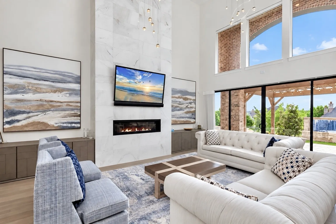
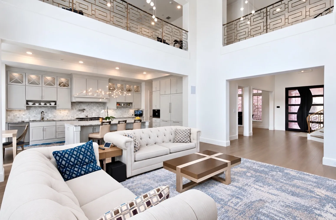
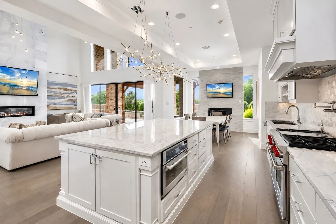
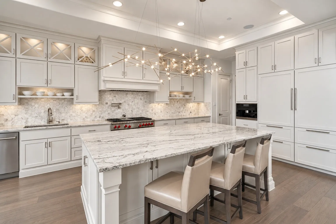
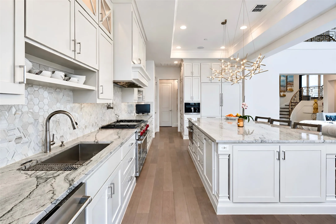
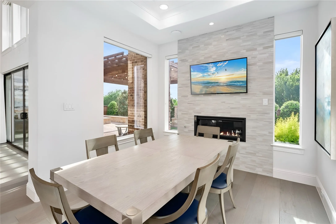
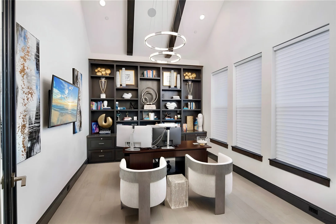
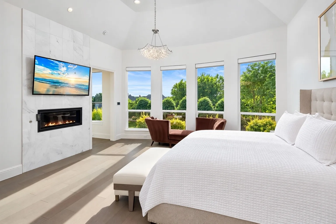
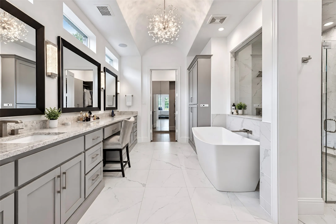
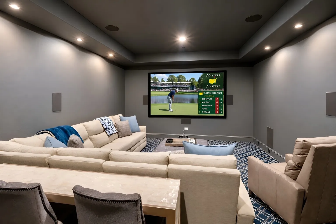
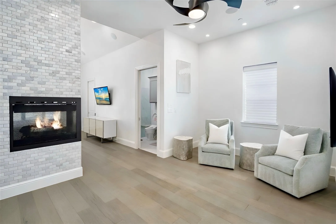
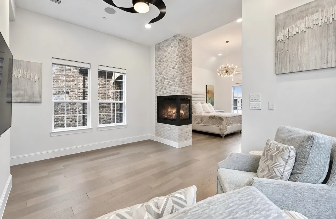
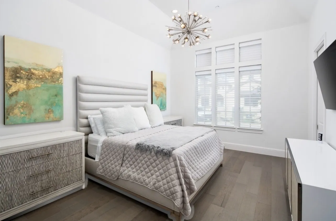
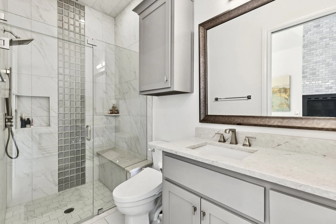
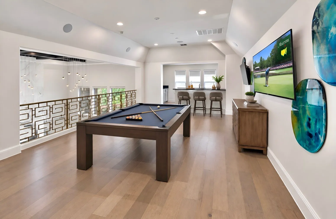
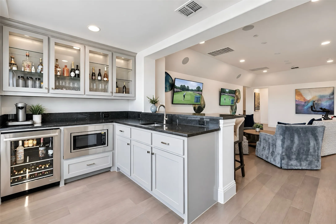
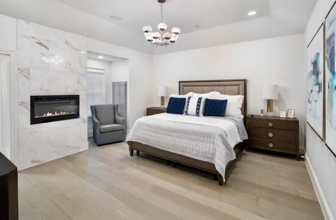
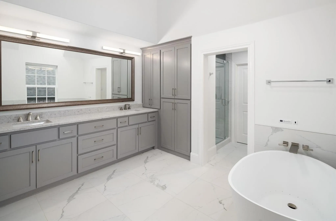
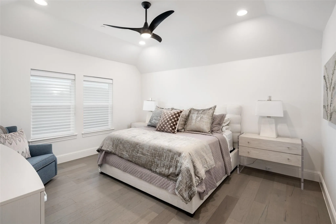
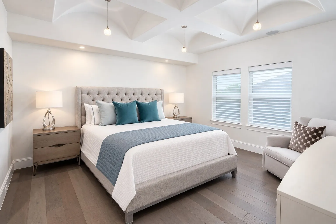
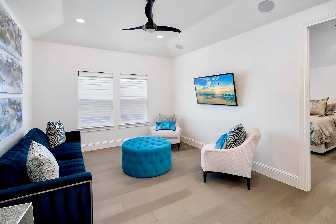
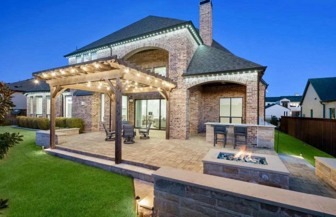
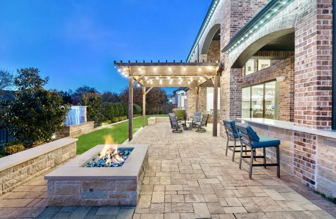
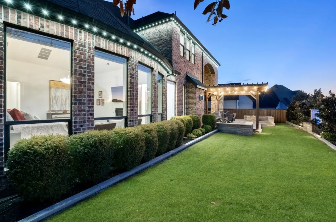
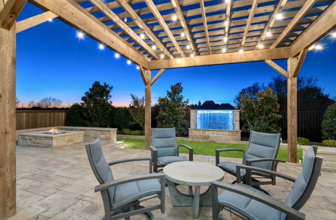
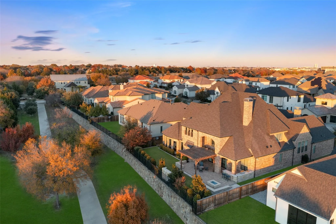
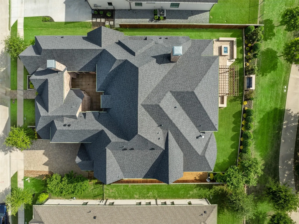
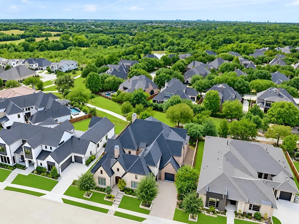
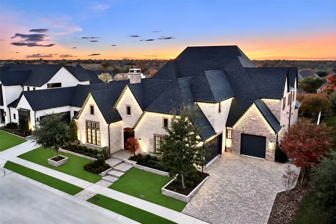
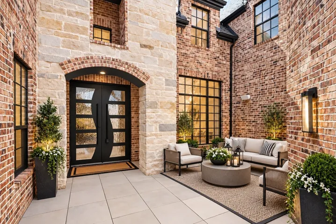
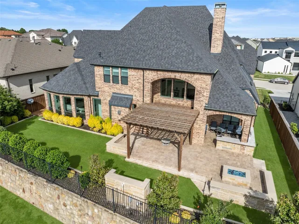
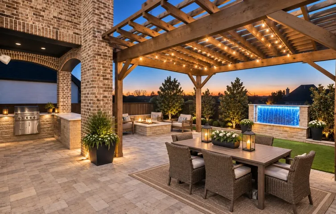
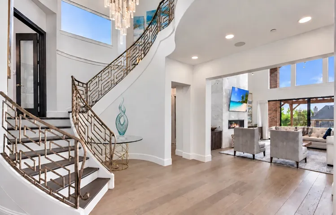
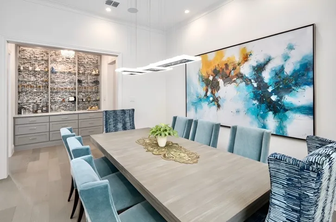
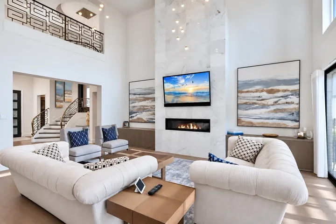
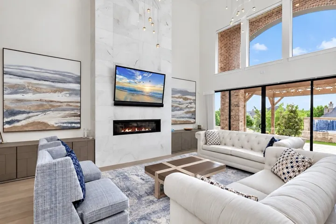
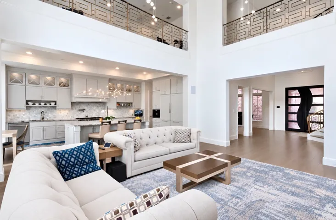
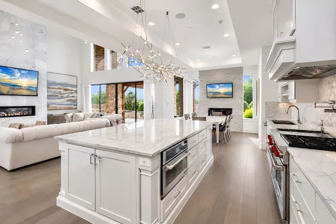
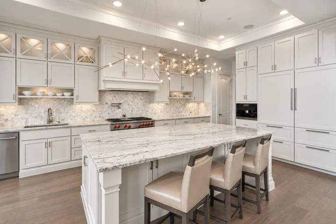
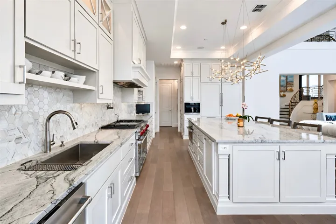
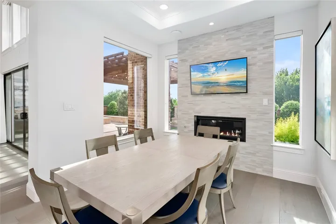
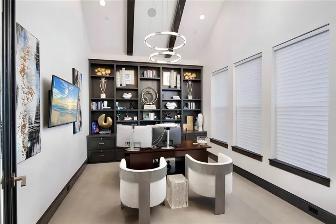
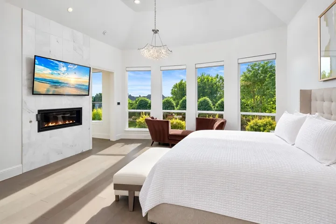
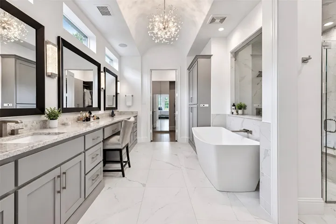
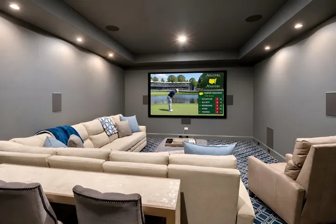
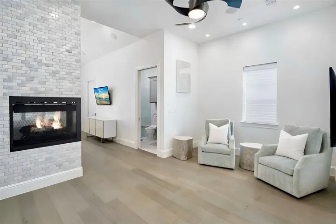
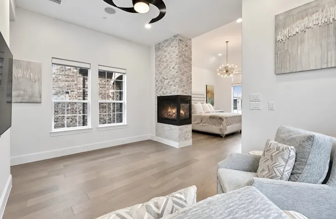
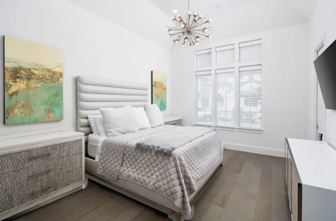
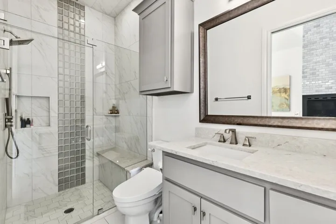
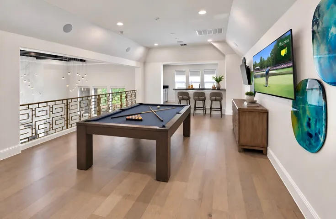
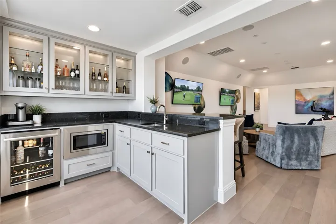
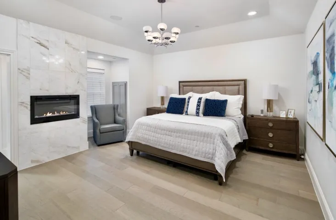
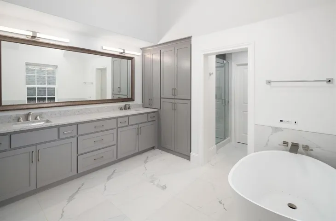
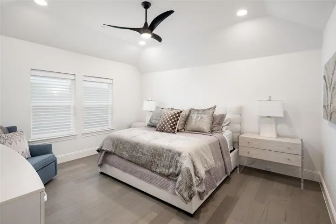
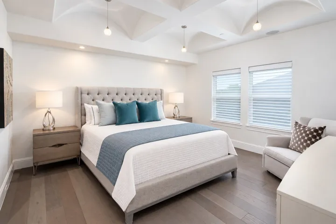
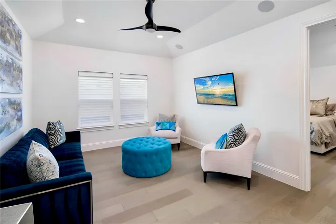
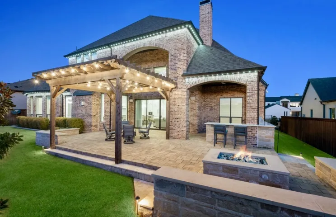
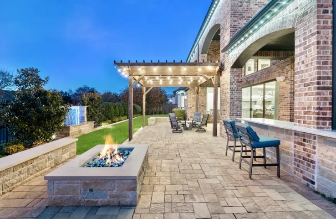
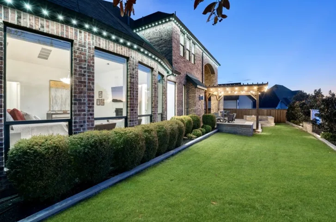
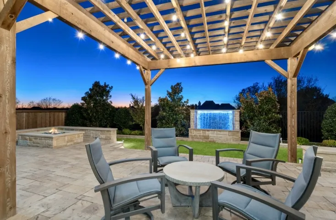
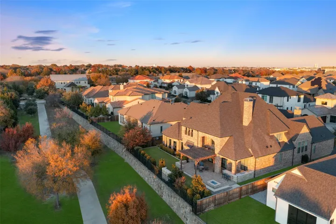
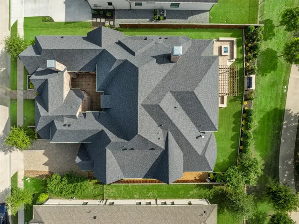
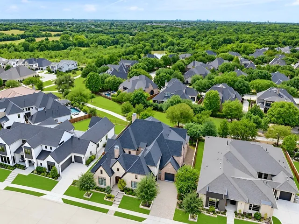
One of the most beautiful homes in west Allen backing to a greenbelt with a stunning view. Here is your custom-built, multi-generational home built in 2018 with all of the latest amenities & finishes. One primary bedroom down, 1 primary bedroom up, plus an in-law suite with living area, bed & bath downstairs. All of these have fireplaces, in fact, there are 5 fireplaces total. This 6733 sq ft home is loaded with upgrades including AV & automation equipment including Control 4, over $56K in lighting, $80K in landscaping & more. Please see list of all additional amenities-too much to mention here. Six living areas plus study.This stunning home has it all. Private courtyard off the entry. Custom made iron double front doors.Fabulous entry with dramatic staircase & two amazing chandeliers.The sleek and modern family room includes two story ceilings with 4 cascading chandeliers and two story modern fireplace. Prof appliances in kitchen including Wolf gas double commercial range, commercial draft, side by side Subzero refrigerators as well as a Meile Espresso Machine. Breakfast nook with fireplace and view of backyard.Both primary bedrooms have custom closets with soft close doors and shoe racks. Downstairs primary bedoom has two water closets, and let’s not forget the Bain UltraThermomasseur freestanding soaker tub with chromatherapy and LED options. The study is located halfway up the staircase for increased privacy and features a wall of built-in bookshelves and beamed vaulted ceiling. Large media room down. Sliding glass doors leads to large outdoor living area with outdoor kitchen, firepit & water feature. Wet bar in largest gameroom upstairs. All bedrooms easily accommodate king size beds. Two tankess water heaters.Built-in’s in garage and black epoxy floors. 3 electric car charging stations. Please see pool rendering in Documents.
- Property Type:
- Residential
- Listing Type:
- For Sale
- Listing ID:
- 21386872
- Price:
- $1,994,900
- Year Built:
- 2018
- Lot Area:
- 0.29 Acre
- Status:
- Active Under Contract
- Office Name:
- Coldwell Banker Apex, REALTORS
- Agent Name:
- Michelle Jones
- Full Bathrooms:
- 5
- Listing Status:
- 4
- Property Sub Type:
- Single Family Residence
- Roof:
- Composition
- Show Address:
- 1
- Swimming Pool:
- None, Water Feature
- Heating System:
- Central, Zoned, Natural Gas
- Cooling System:
- Central Air, Electric, Zoned
- Fence:
- Wood, Wrought Iron
- Fireplace:
- Family Room, Gas Log, Living Room, Bedroom, Dining Room, Primary Bedroom, Electric, See Through
- Parking:
- Garage, Garage Door Opener, Epoxy Flooring, Garage Faces Side, Electric Vehicle Charging Station(s)
- Architectural Style:
- Detached, Contemporary/Modern
- Exterior Features:
- Outdoor Grill, Outdoor Kitchen, Outdoor Living Area, Rain Gutters, Lighting, Courtyard, Fire Pit
- Fireplaces Total:
- 5
- Flooring:
- Carpet, Ceramic Tile, Wood
- Interior Features:
- Built-in Features, Chandelier, Decorative/Designer Lighting Fixtures, Open Floorplan, Walk-In Closet(s), Wet Bar, High Speed Internet, Kitchen Island, Multiple Master Suites, Smart Home, Vaulted Ceiling(s), Wired for Sound, Cedar Closet(s), In-Law Floorplan
- Sewer:
- Public Sewer
- Utilities:
- Sewer Available, Water Available
- Appliances:
- Dishwasher, Disposal, Built-In Gas Range, Built-in Coffee Maker, Built-In Refrigerator, Convection Oven, Double Oven, Microwave, Range, Some Commercial Grade, Tankless Water Heater, Vented Exhaust Fan
- Country:
- US
- State:
- TX
- County:
- Collin
- City:
- Allen
- Zipcode:
- 75013
- Street:
- Brett
- Street Number:
- 818
- Street Suffix:
- Drive
- Longitude:
- W97° 18' 12.8''
- Latitude:
- N33° 5' 18.8''
- Directions:
- Take W Bethany Dr exit from Hwy 75, make U-turn and turn right on to Brett Dr.
- Elementary School:
- Norton
- Elementary School District:
- Allen ISD
- High School:
- Allen
- High School District:
- Allen ISD
- Middle School:
- Ereckson
- Virtual Tour:
- https://www.propertypanorama.com/instaview/ntreis/21386872
- Lot Features:
- Interior Lot, Landscaped, Sprinkler System, Few Trees, Subdivision, Backs to Greenbelt/Park, Greenbelt
- Levels:
- Two
- Garage:
- 3.0
- Foundation Details:
- Slab
- Construction Materials:
- Brick, Stone, Rock
- Community Features:
- Curbs, Sidewalks
- Attached Garage Yn:
- 1
- Association Fee:
- 1255.0
- Association Fee Frequency:
- Annually
- Association Fee Includes:
- Association Management
- List Agent Mls Id:
- 0395273
- List Office Mls Id:
- CBAP15
- Listing Term:
- Cash, Conventional
- Mls Status:
- Active Under Contract
- Modification Timestamp:
- 2026-10-12T21:15:44Z
- Originating System Name:
- NTR
- Special Listing Conditions:
- Standard
- Status Change Timestamp:
- 2026-10-12T16:15:37Z










