






Residential For Sale
836 Turnbull Avenue, Fort Worth, Texas 76247
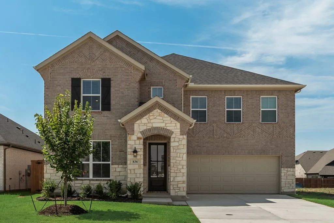
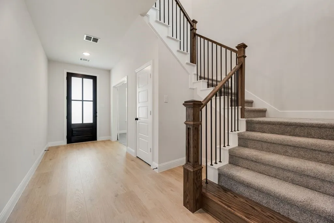
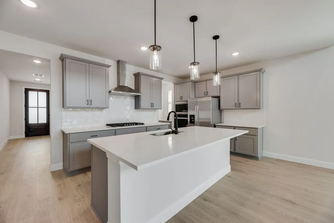
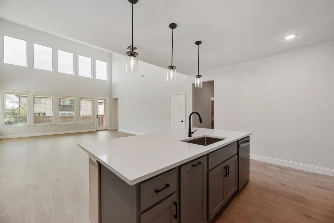
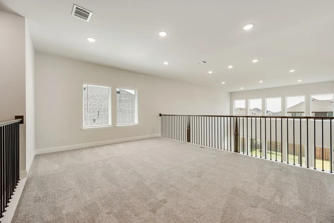
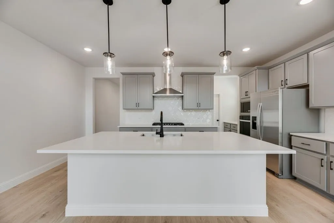
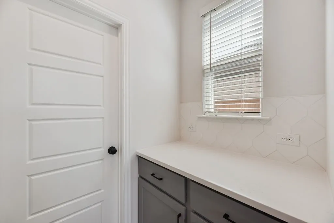
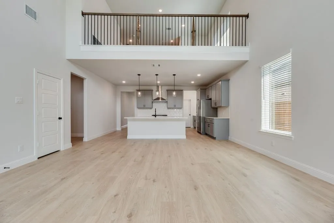
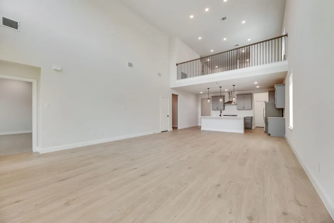
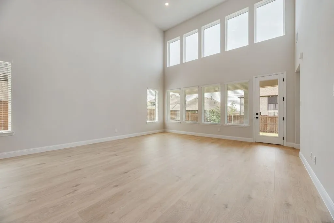
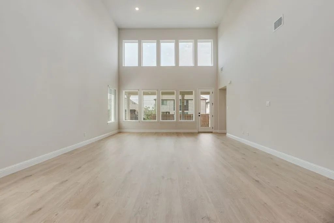
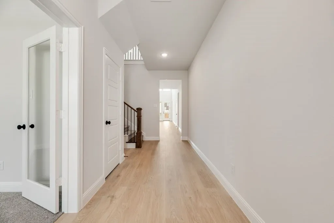
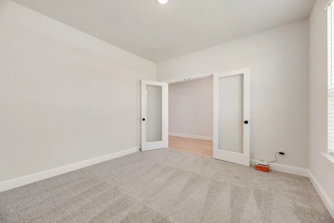
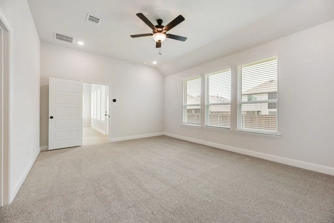
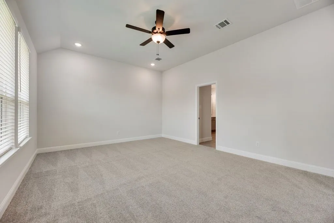
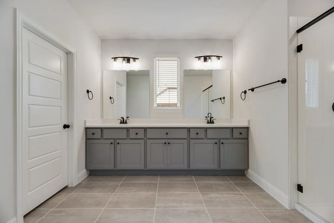
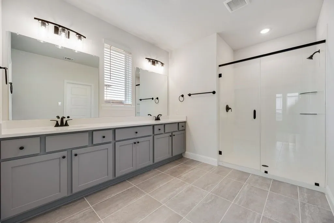
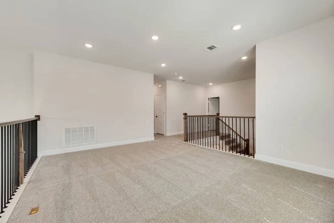
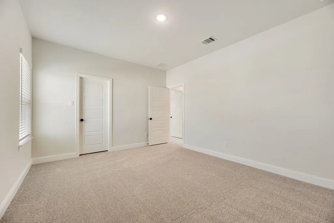
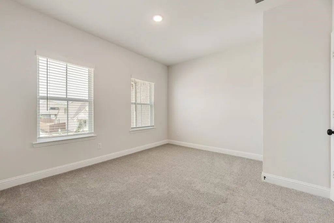
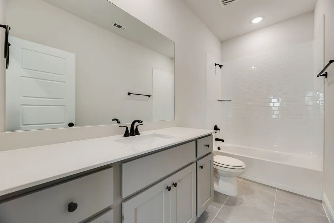
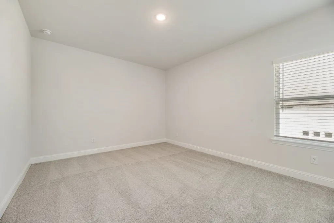
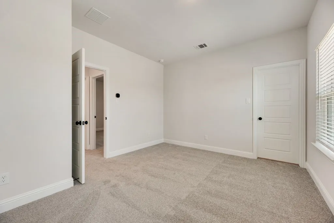
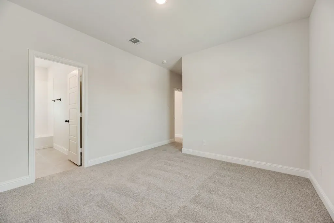
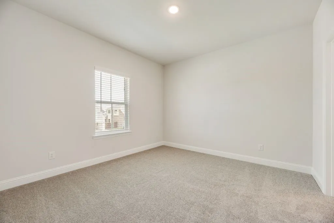
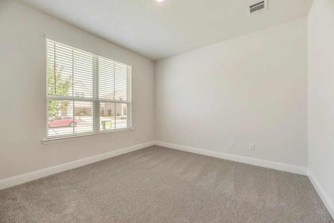
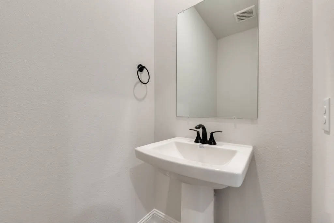
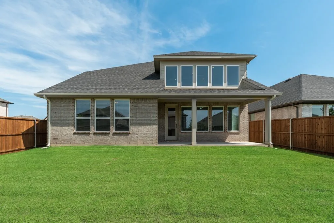
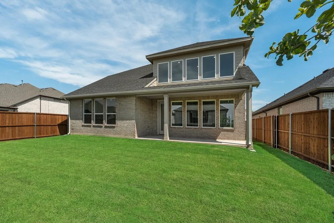
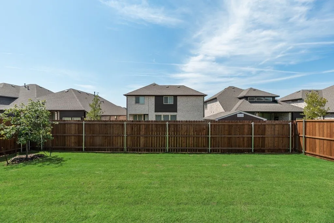
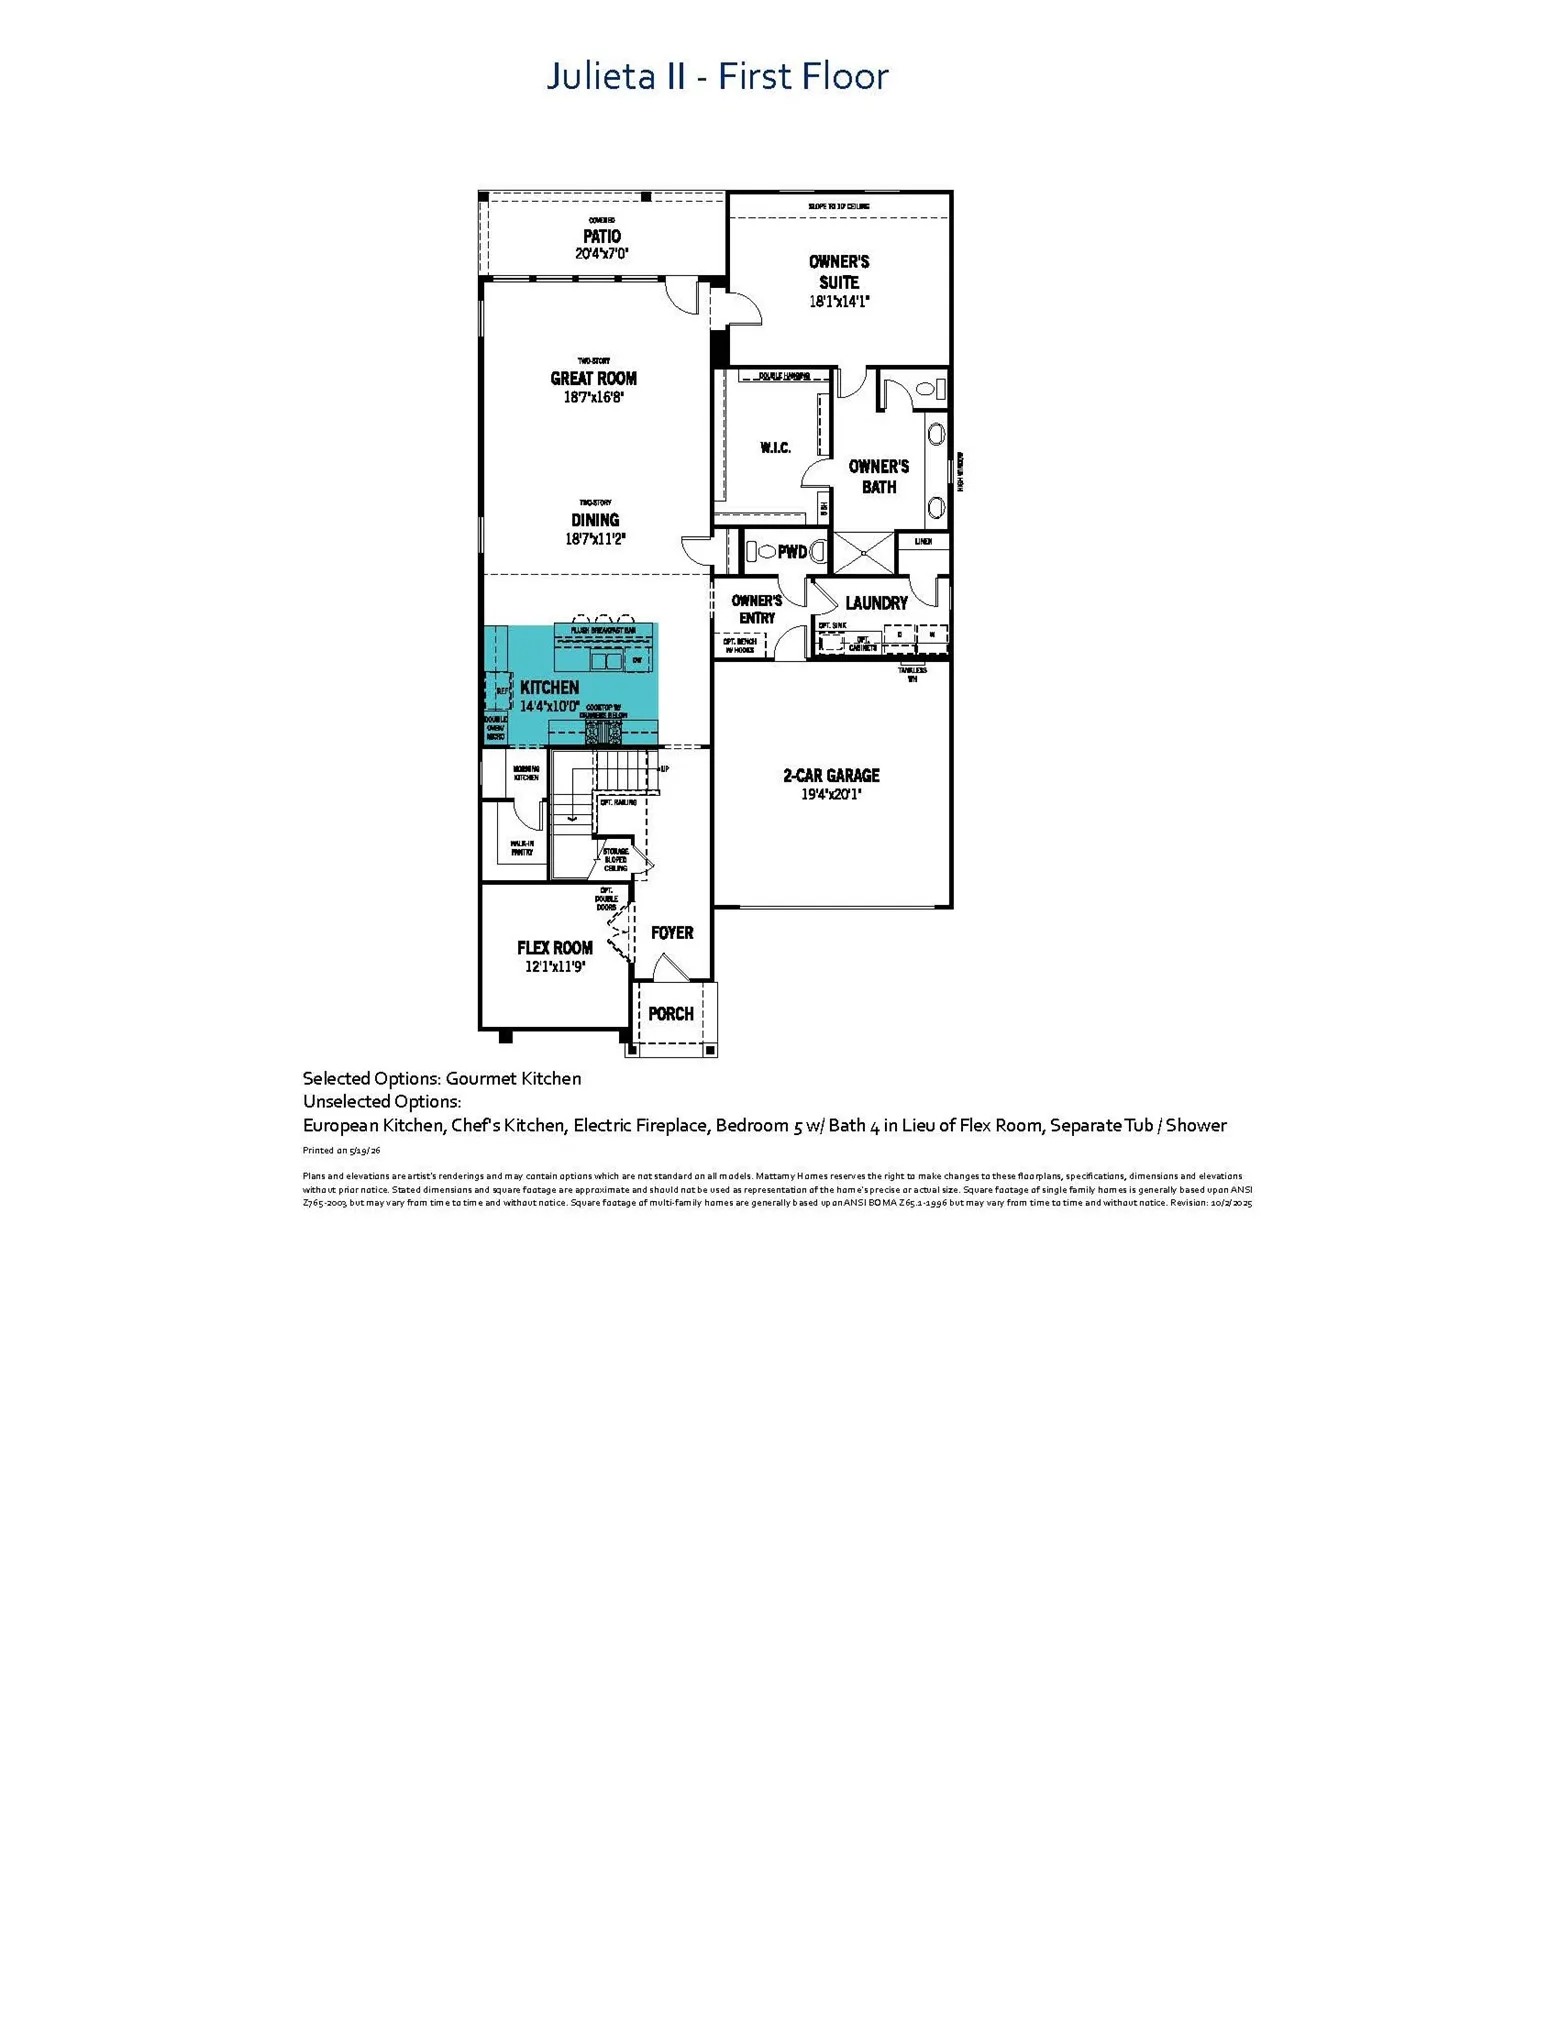
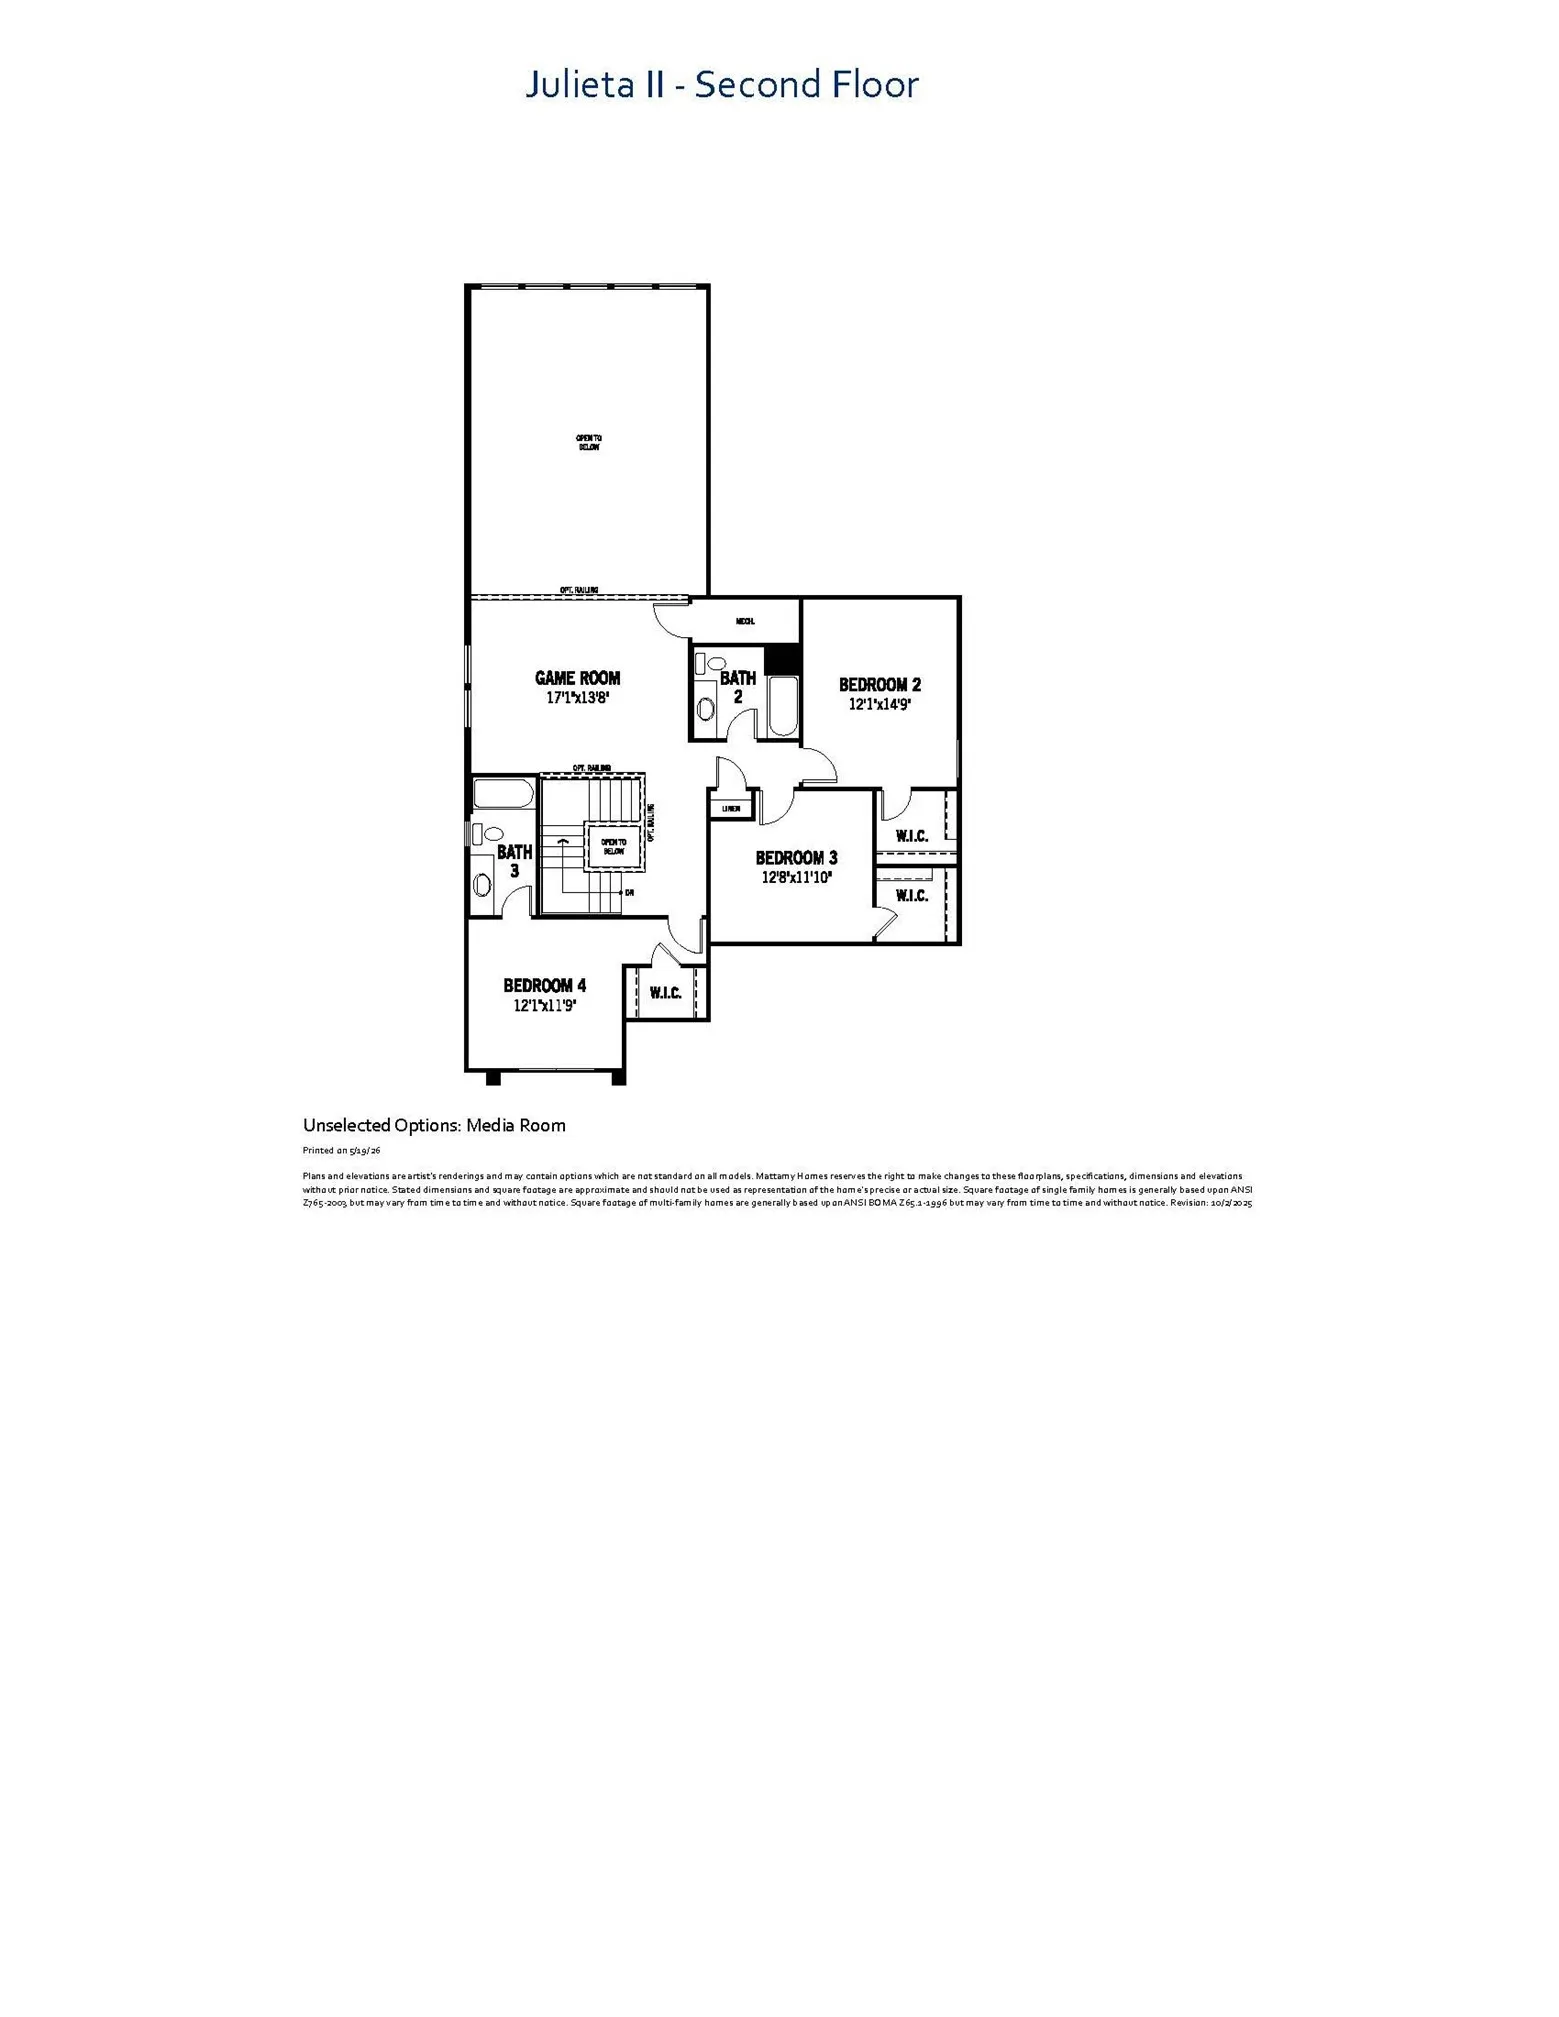
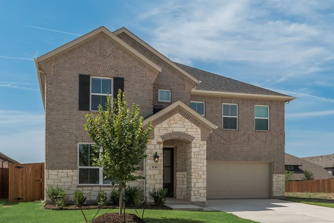
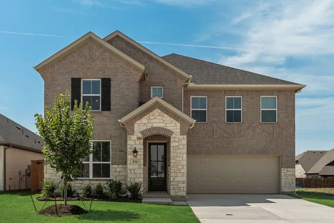
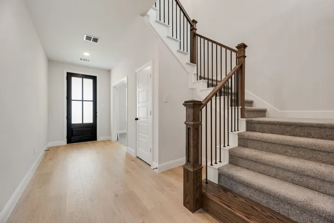
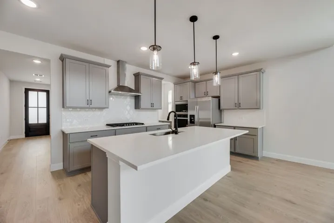
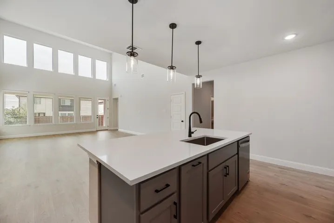
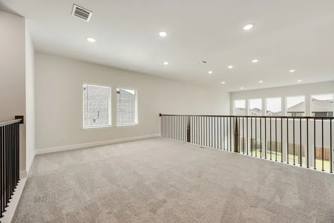
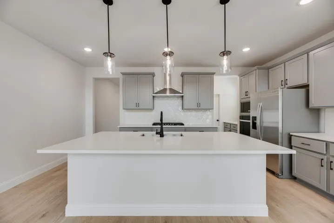
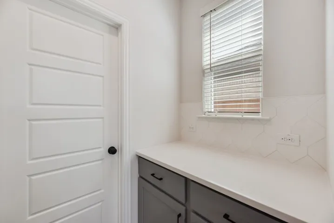
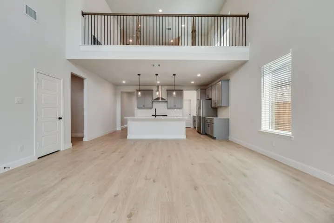
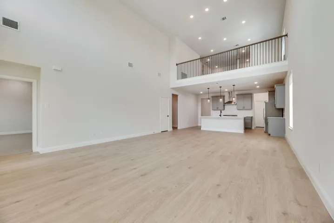
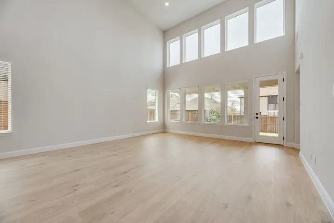
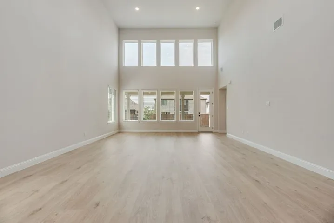
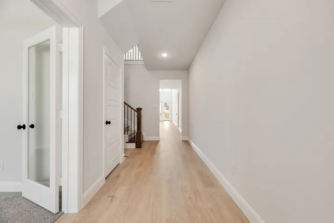
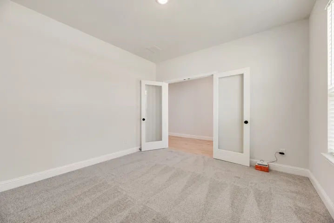
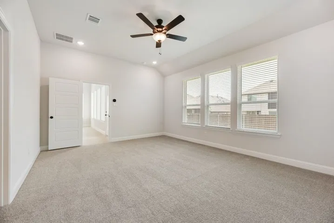
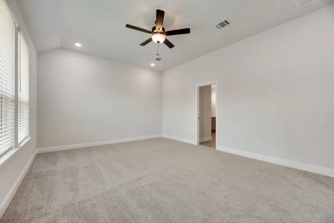
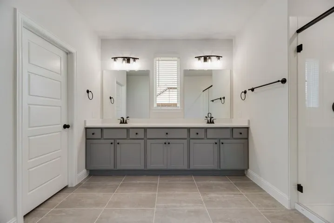
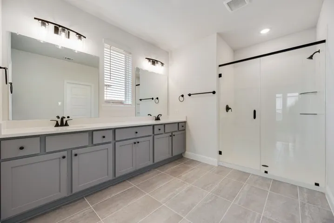
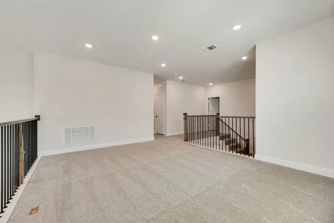
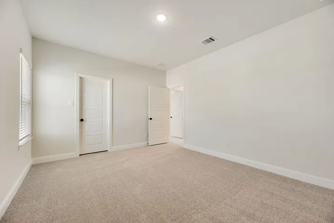
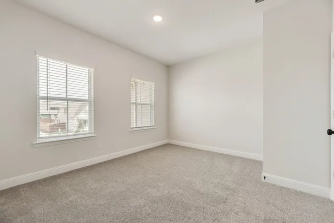
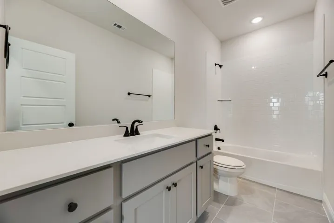
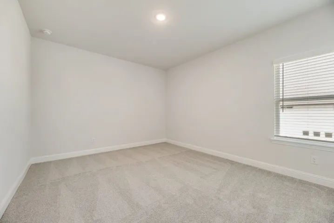
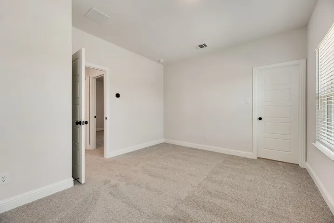
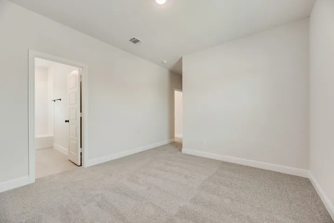
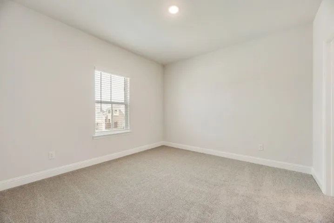
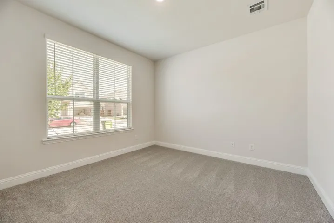
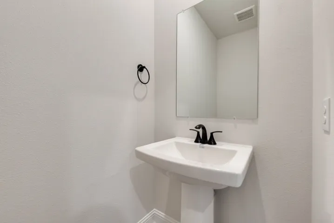
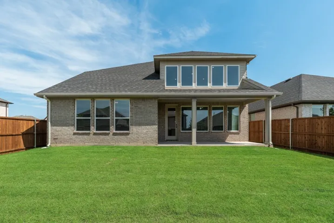
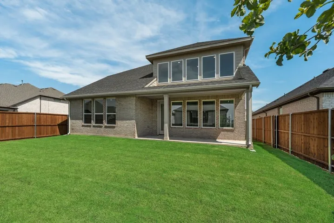
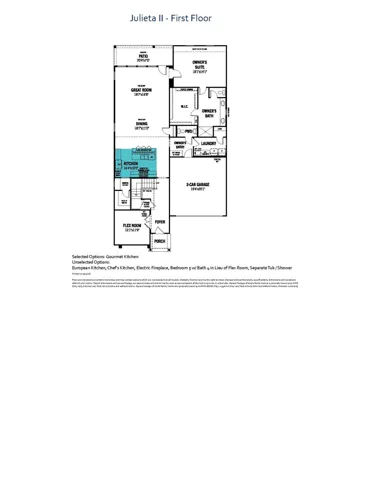
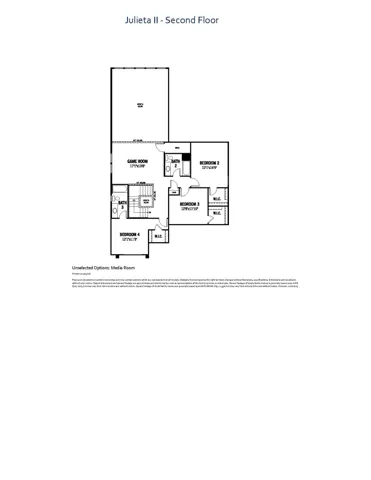
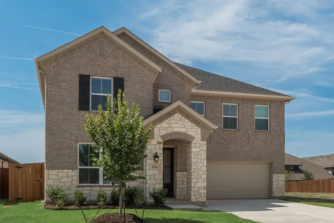
Built by Mattamy Homes – The Julieta- Available Now! The Julieta offers 4 bedrooms, 3.5 bathrooms, and a thoughtful layout designed to elevate your lifestyle. The open-concept main floor features a gourmet kitchen with a spacious island, designer finishes, a walk-in pantry, and a Butlers Pantry, perfect for hosting or everyday cooking. Adjacent to the kitchen, the Great Room creates a warm gathering space, while the dining area opens to a covered patio for seamless indoor-outdoor living. A mud bench off the owner’s entry keeps your home organized. The private owner’s suite, located on the main floor, includes a spa-inspired bathroom with dual sinks, a walk-in shower, and an expansive walk-in closet. Upstairs, a versatile game room provides additional living space, accompanied by three generously sized bedrooms with walk-in closets and two full bathrooms. Complete with Energy Star® appliances, luxury vinyl plank flooring, and smart home features, the Julieta is a perfect blend of modern design and functional spaces. Experience convenience, style, and comfort in a home built for the way you live. This home is an ENERGY STAR® Certified Home with ENERGY STAR® Certified Whirlpool® Appliances and Wi-Fi ecobee® Smart Thermostat. This Fabulous Home is Move-In Ready!
- Property Type:
- Residential
- Listing Type:
- For Sale
- Listing ID:
- 21276076
- Price:
- $499,990
- Year Built:
- 2026
- Lot Area:
- 0.14 Acre
- Status:
- Pending
- Office Name:
- Pinnacle Realty Advisors
- Agent Name:
- Karla Davis
- Full Bathrooms:
- 3
- Listing Status:
- 3
- Property Sub Type:
- Single Family Residence
- Roof:
- Composition
- Show Address:
- 1
- Swimming Pool:
- None, Community
- Heating System:
- Central, Fireplace(s), ENERGY STAR Qualified Equipment
- Cooling System:
- Central Air, Electric, ENERGY STAR Qualified Equipment
- Fence:
- Wood
- Patio:
- Covered
- Parking:
- Garage, Garage Door Opener, Door-Single, Garage Faces Front
- Architectural Style:
- Traditional, Detached
- Exterior Features:
- Rain Gutters
- Flooring:
- Carpet, Ceramic Tile, Laminate
- Interior Features:
- Decorative/Designer Lighting Fixtures, Open Floorplan, Cable TV, Walk-In Closet(s), High Speed Internet, Kitchen Island, Smart Home, Granite Counters
- Laundry Features:
- Washer Hookup, Dryer Hookup, ElectricDryer Hookup
- Sewer:
- Public Sewer
- Utilities:
- Sewer Available, Separate Meters, Underground Utilities, Water Available, Cable Available, Natural Gas Available
- Appliances:
- Dishwasher, Electric Range, Disposal, Microwave, Tankless Water Heater, Gas Cooktop, Some Gas Appliances, Plumbed For Gas
- Country:
- US
- State:
- TX
- County:
- Denton
- City:
- Fort Worth
- Zipcode:
- 76247
- Street:
- Turnbull
- Street Number:
- 836
- Street Suffix:
- Avenue
- Longitude:
- W98° 39' 11.6''
- Latitude:
- N33° 2' 29.4''
- Directions:
- I35 West take Hwy 114 West approx 3 miles to the entrance of Wildflower Ranch. Turn Right onto Winding Meadows, Right on Purple Dome, Left on Boston Ivy to Mattamy Model home 16332 Boston Ivy Dr.
- Elementary School:
- Alan and Andra Perrin
- Elementary School District:
- Northwest ISD
- High School:
- Northwest
- High School District:
- Northwest ISD
- Middle School:
- Chisholmtr
- Virtual Tour:
- https://www.propertypanorama.com/instaview/ntreis/21276076
- Video Url:
- mls.homesnappers.com/property/836-turnbull-avenue-justin/6a7331149651ecf5cffebc94/dollhouse
- Lot Features:
- Interior Lot, Landscaped, Sprinkler System, Subdivision
- Levels:
- Two
- Garage:
- 2.0
- Foundation Details:
- Slab
- Construction Materials:
- Brick, Stone, Rock, Radiant Barrier, Plaster
- Community Features:
- Trails/Paths, Curbs, Sidewalks, Playground, Clubhouse, Pool, Fitness Center
- Attached Garage Yn:
- 1
- Association Fee:
- 413.0
- Association Fee Frequency:
- Semi-Annually
- Association Fee Includes:
- All Facilities, Association Management
- List Agent Mls Id:
- 0473068
- List Office Mls Id:
- PRAD02
- Mls Status:
- Pending
- Modification Timestamp:
- 2026-09-08T14:39:14Z
- Originating System Name:
- NTR
- Special Listing Conditions:
- Builder Owned
- Status Change Timestamp:
- 2026-09-08T09:38:47Z










