






Residential For Sale
3141 Maple Orchard Lane, Fort Worth, Texas 76140
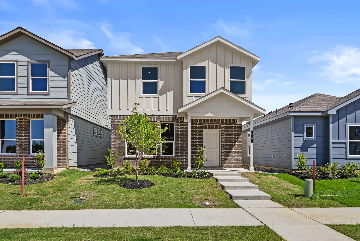
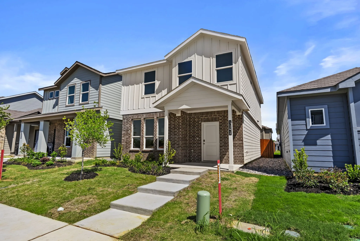
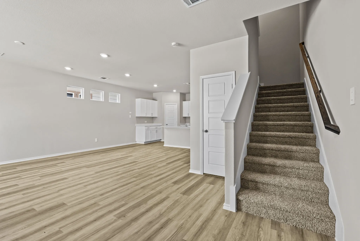
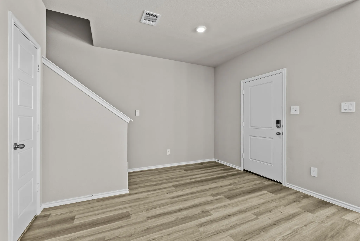
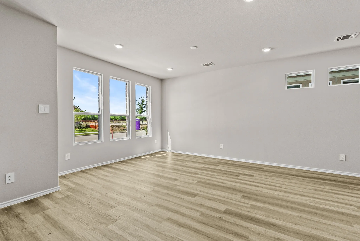
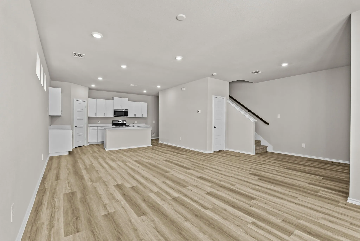
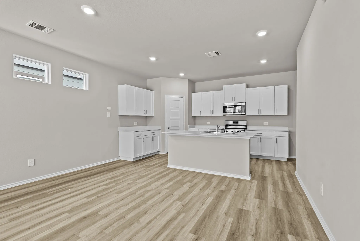
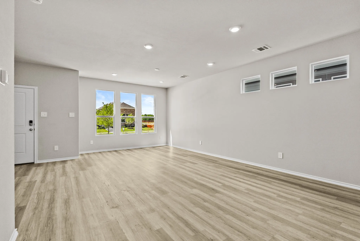
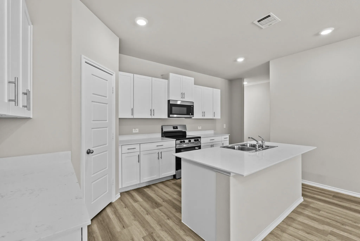
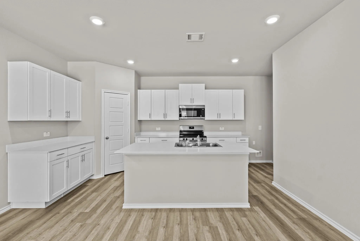
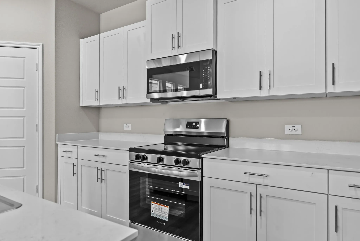
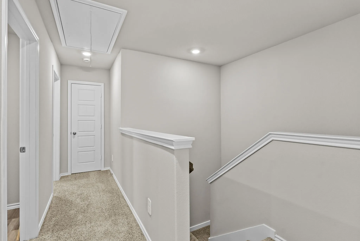
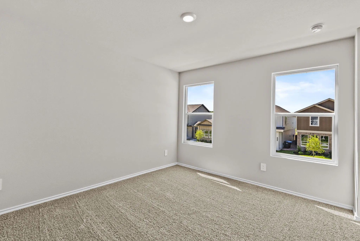
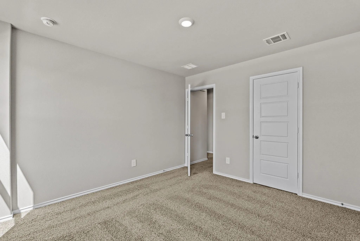
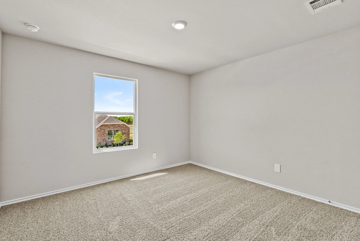
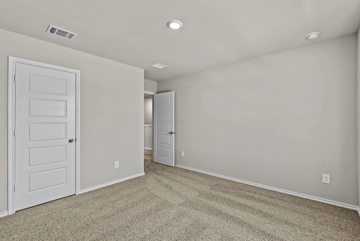
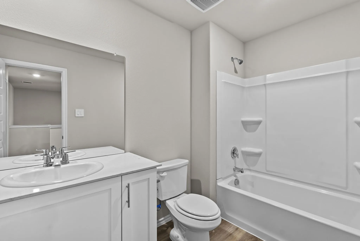
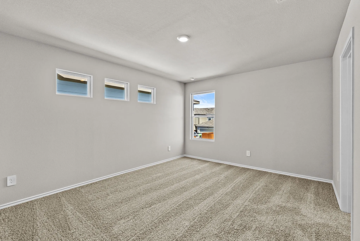
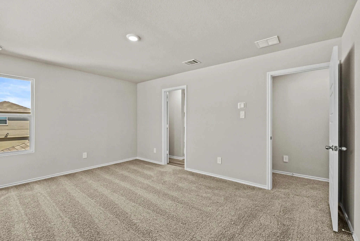
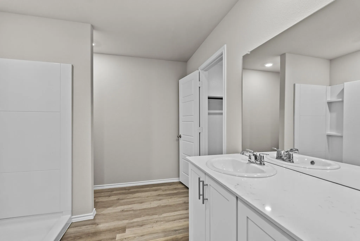
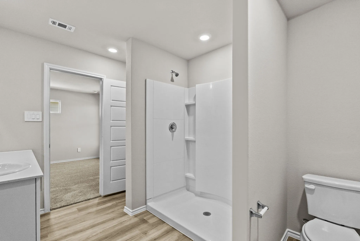
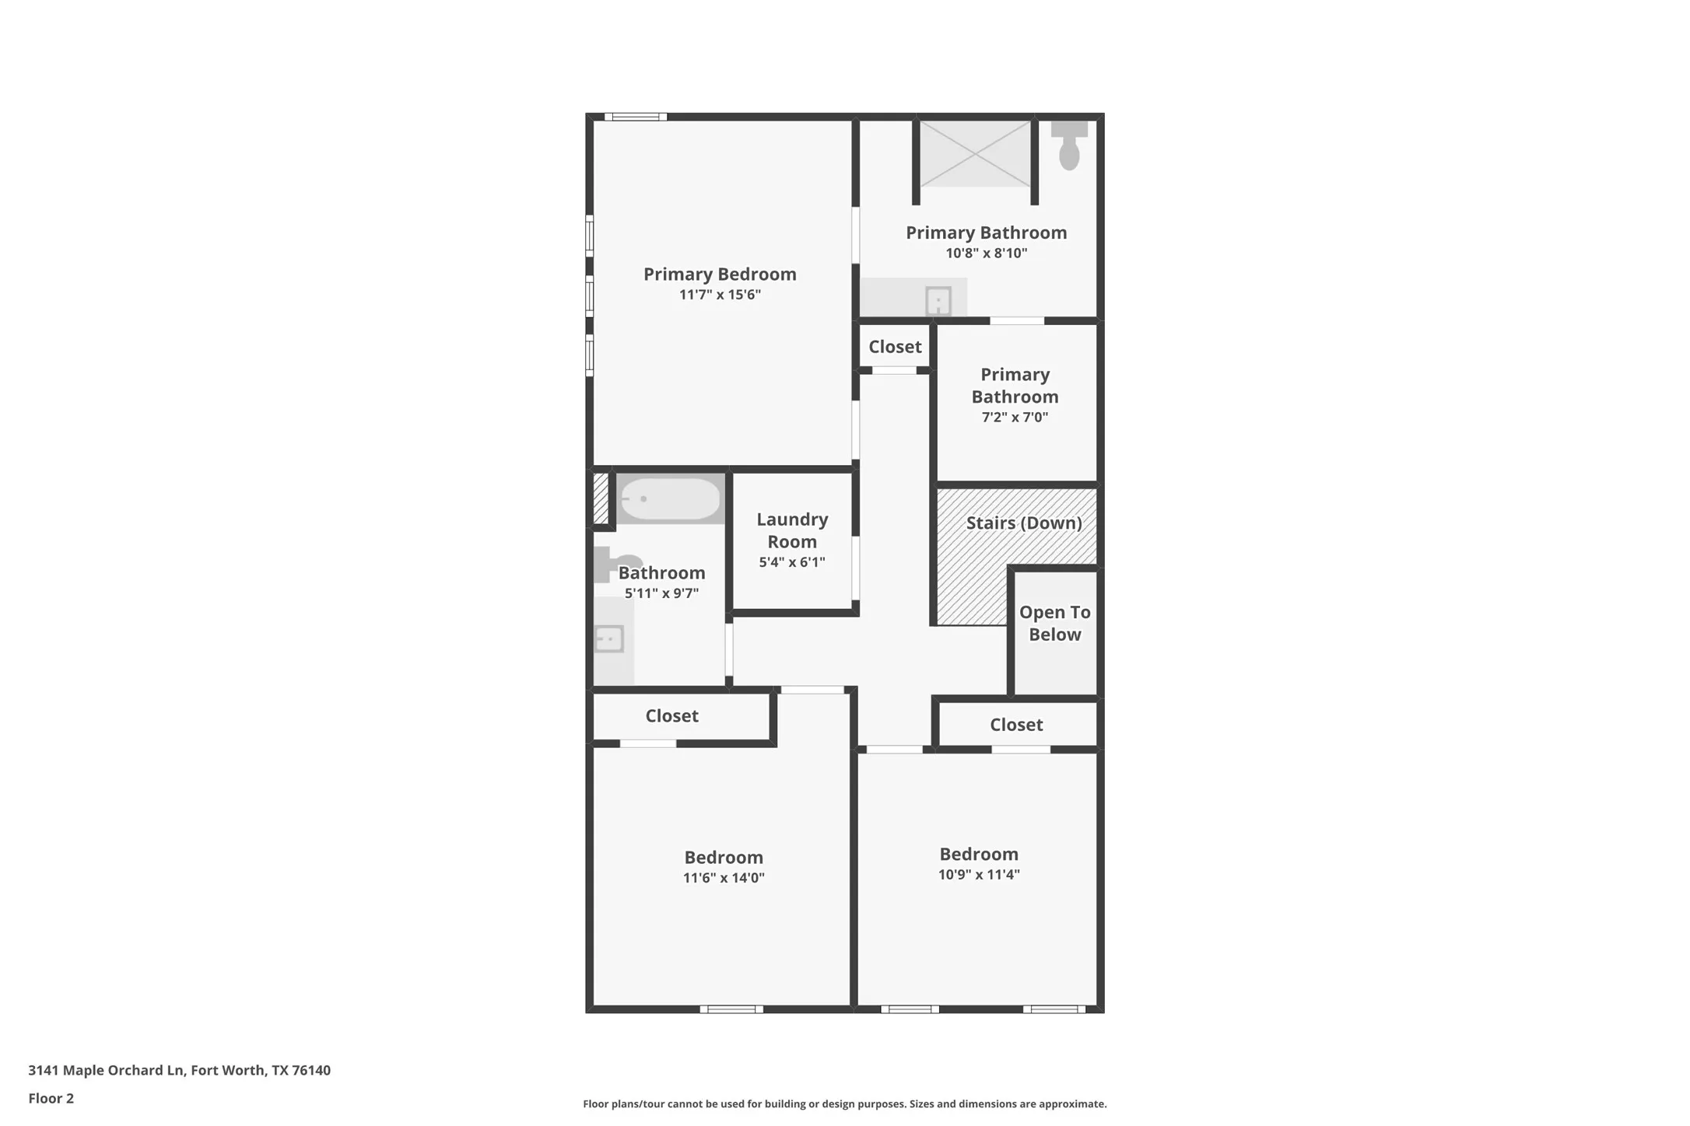
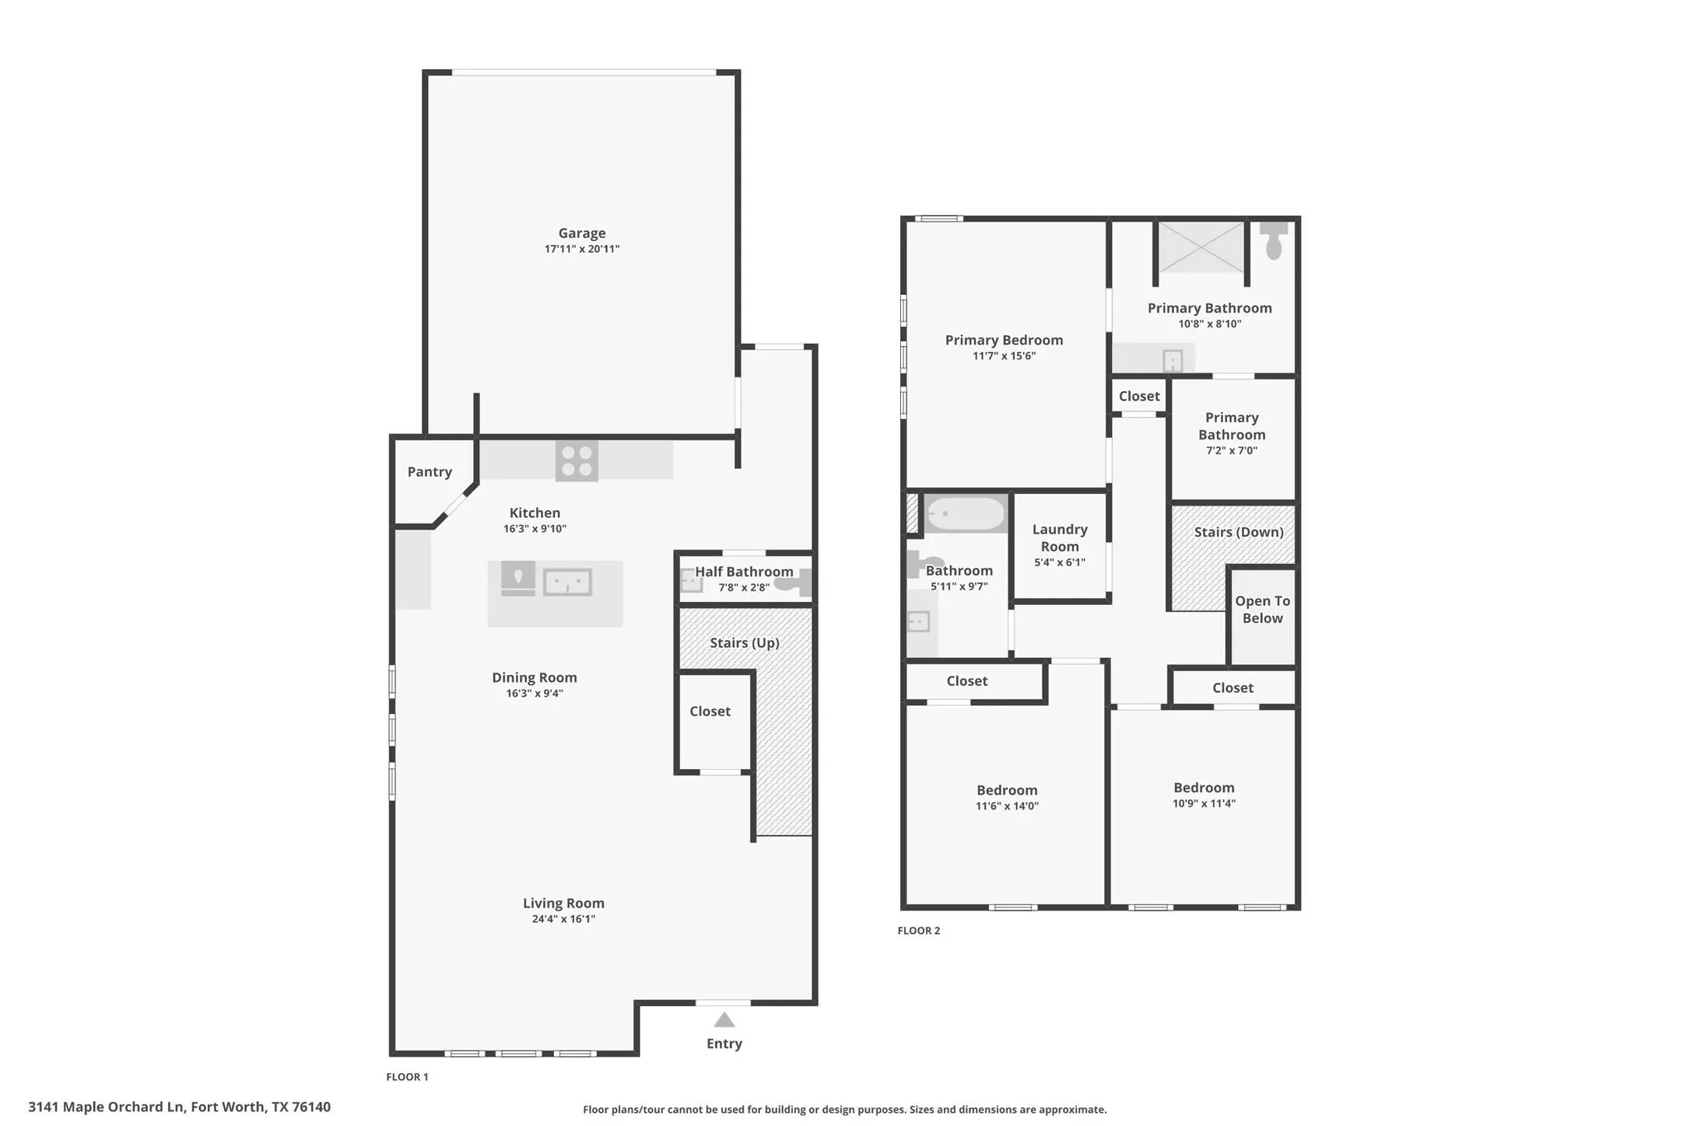
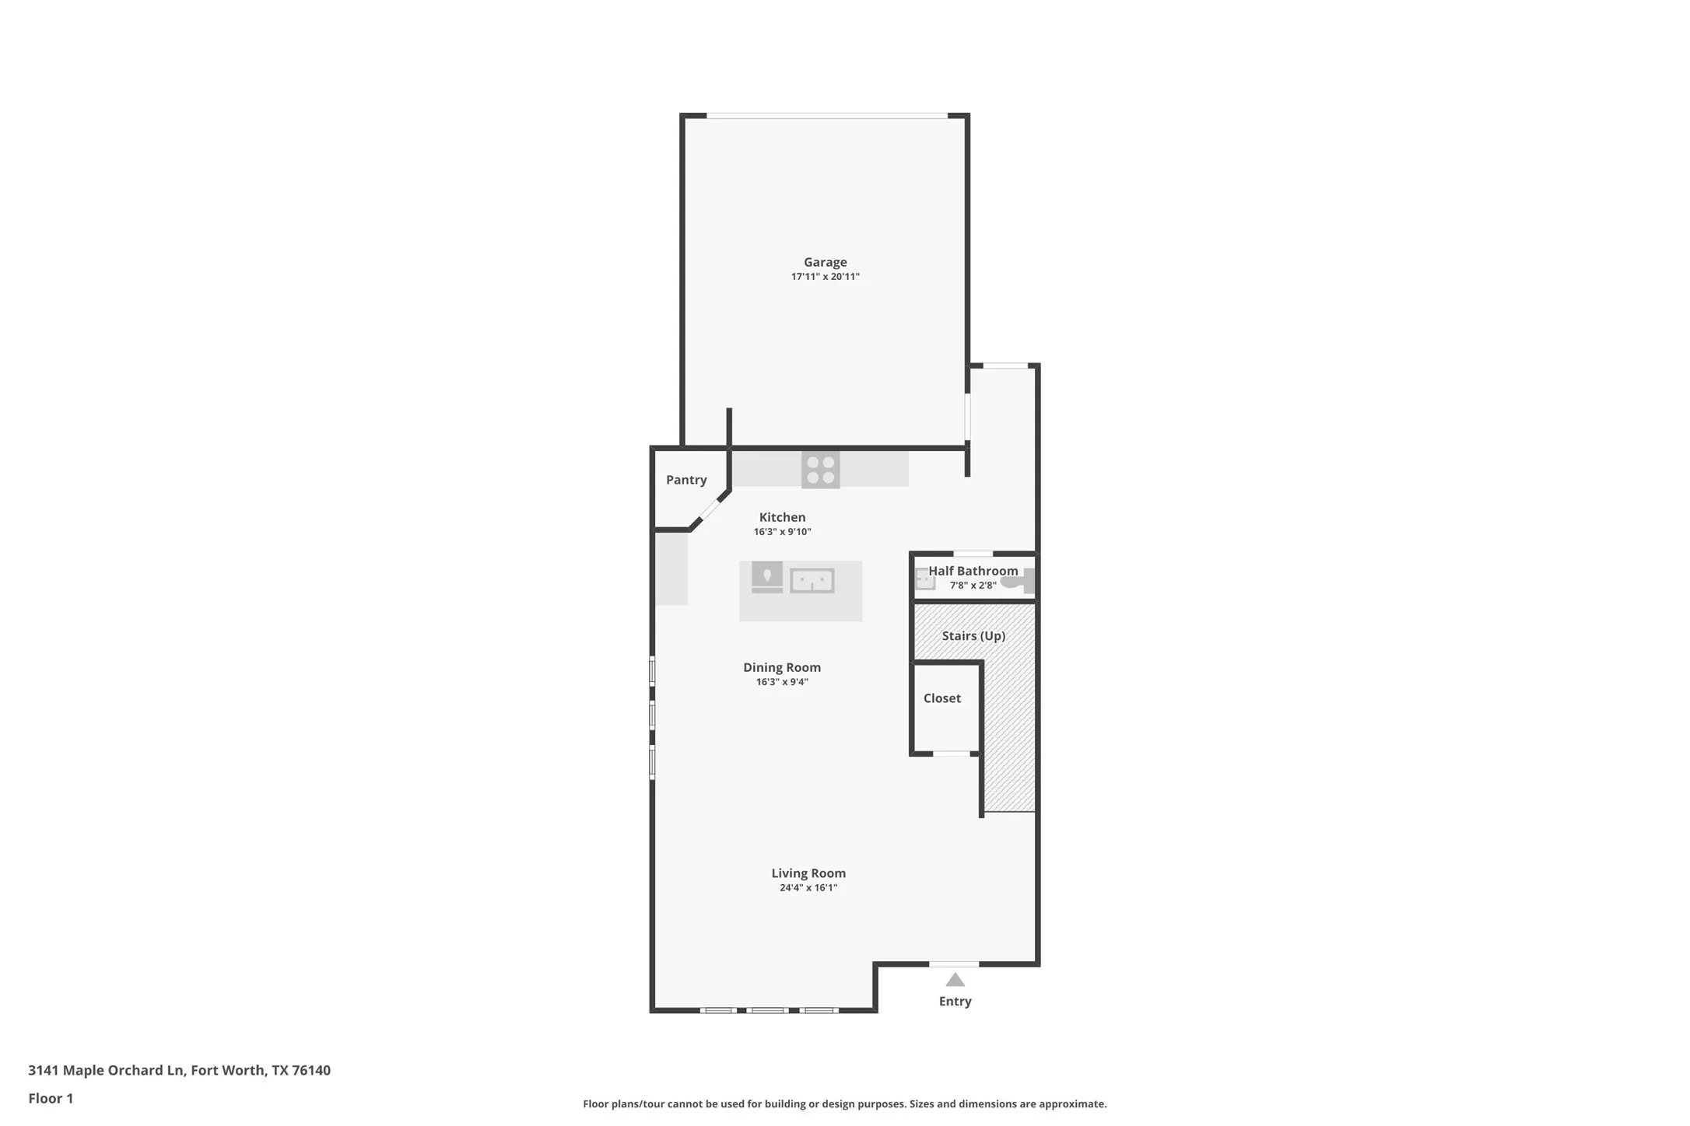
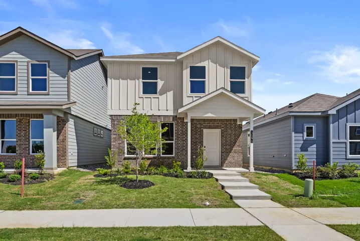
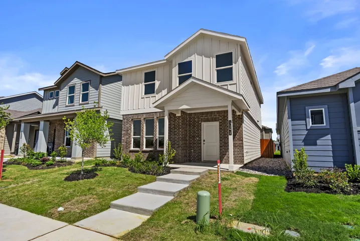
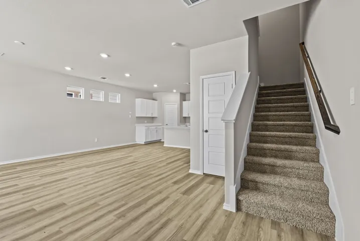
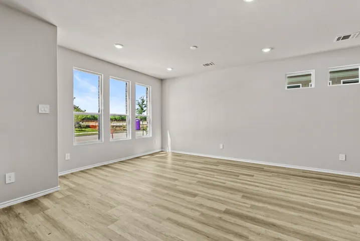
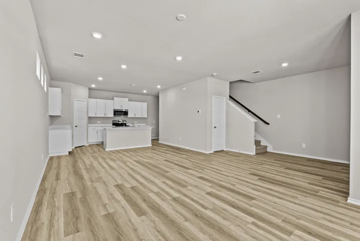
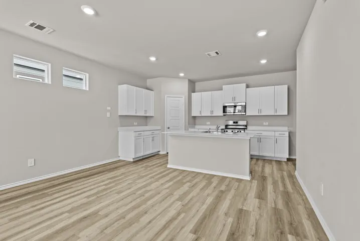
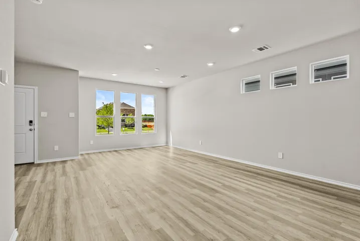
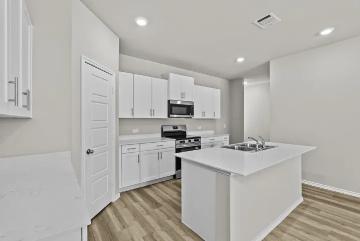
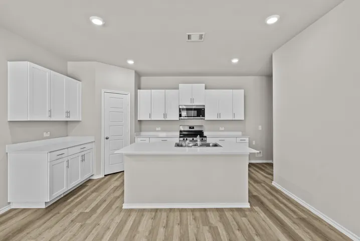
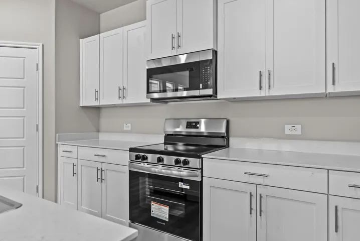
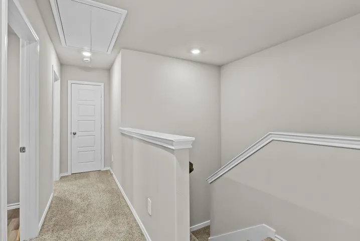
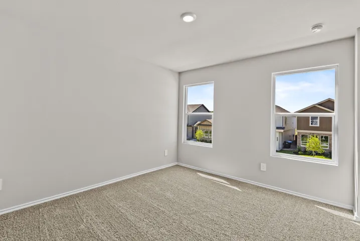
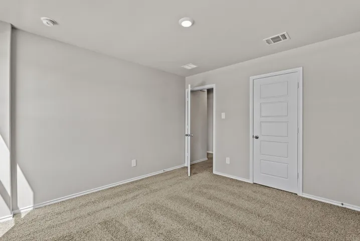
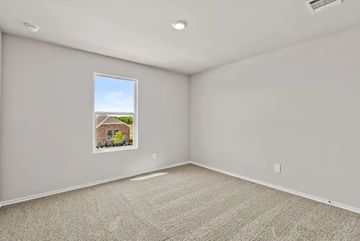
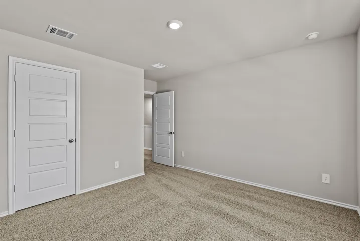
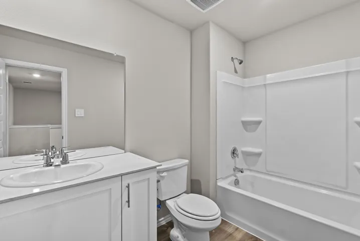
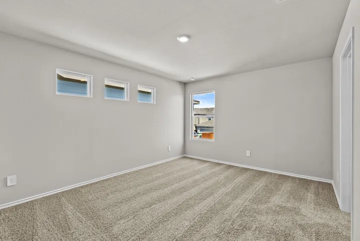
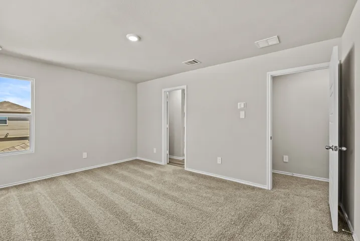
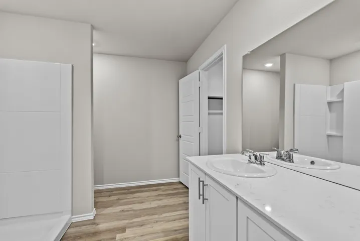
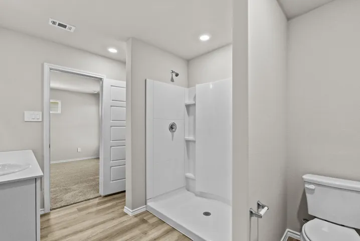
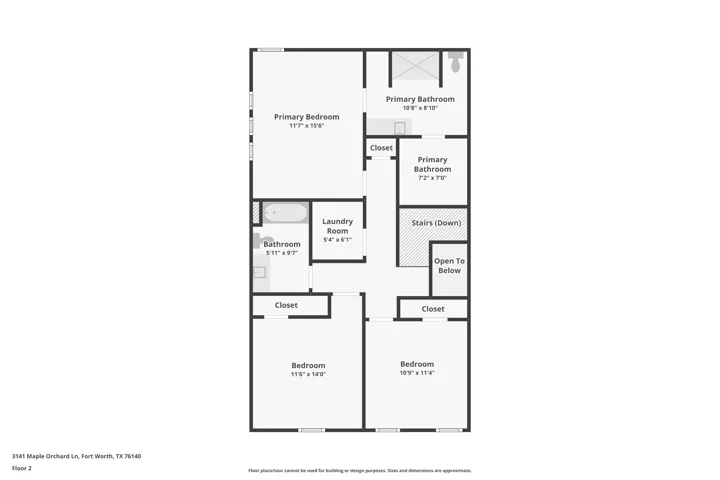
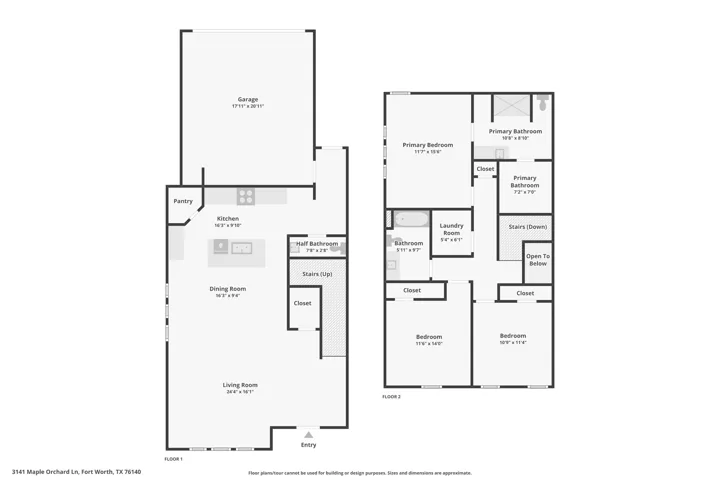
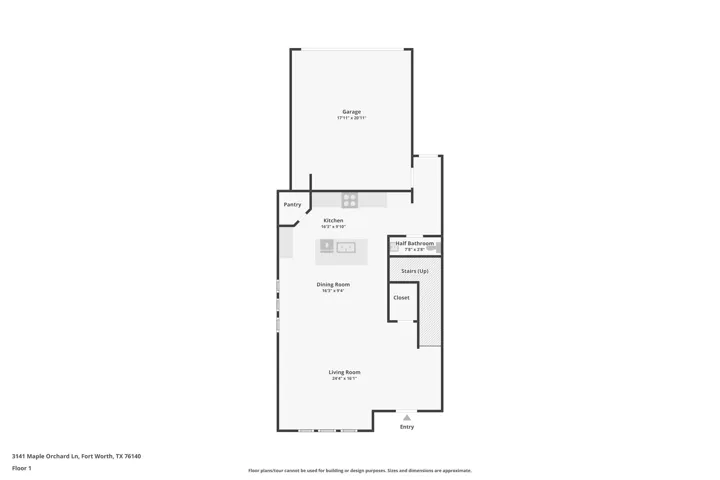
5% lender incentive offered with the use of the seller’s in-house lender, Homeward Mortgage! Incentive may be used towards buyer closing costs and or rate buy-down, subject to lender approval and buyer qualification. **Tour this home anytime – no appointment or agent needed. Simply verify your ID at the door and explore on your own schedule, 7 days a week. The Hazelnut floorplan – This well-designed two-story home offers a spacious and versatile layout ideal for modern living. The first floor features an open-concept design where the kitchen, dining area, and family room seamlessly connect, creating a comfortable and inviting space for both entertaining and everyday use. The kitchen is thoughtfully designed with ample cabinetry, generous counter space, and a layout that overlooks the main living areas for added convenience. A powder bath is also located on the main level for guests. Upstairs, the private owner’s suite provides a relaxing retreat complete with a spacious bedroom, en-suite bathroom, and a large walk-in closet. Additional bedrooms are also located on the second floor, offering flexibility for family members, guests, or a dedicated home office. The upper level layout provides separation from the main living areas, enhancing privacy and functionality. Natural light fills the home, creating a bright and welcoming atmosphere throughout. This home offers a great balance of space, comfort, and efficiency in a growing and convenient location.
- Property Type:
- Residential
- Listing Type:
- For Sale
- Listing ID:
- 21249959
- Price:
- $285,000
- Year Built:
- 2025
- Lot Area:
- 0.08 Acre
- Status:
- Active
- Office Name:
- Keller Williams City-View
- Agent Name:
- Christopher Marti
- Full Bathrooms:
- 2
- Listing Status:
- 2
- Property Sub Type:
- Single Family Residence
- Roof:
- Composition
- Show Address:
- 1
- Swimming Pool:
- None
- Heating System:
- Central, Electric
- Cooling System:
- Central Air, Electric
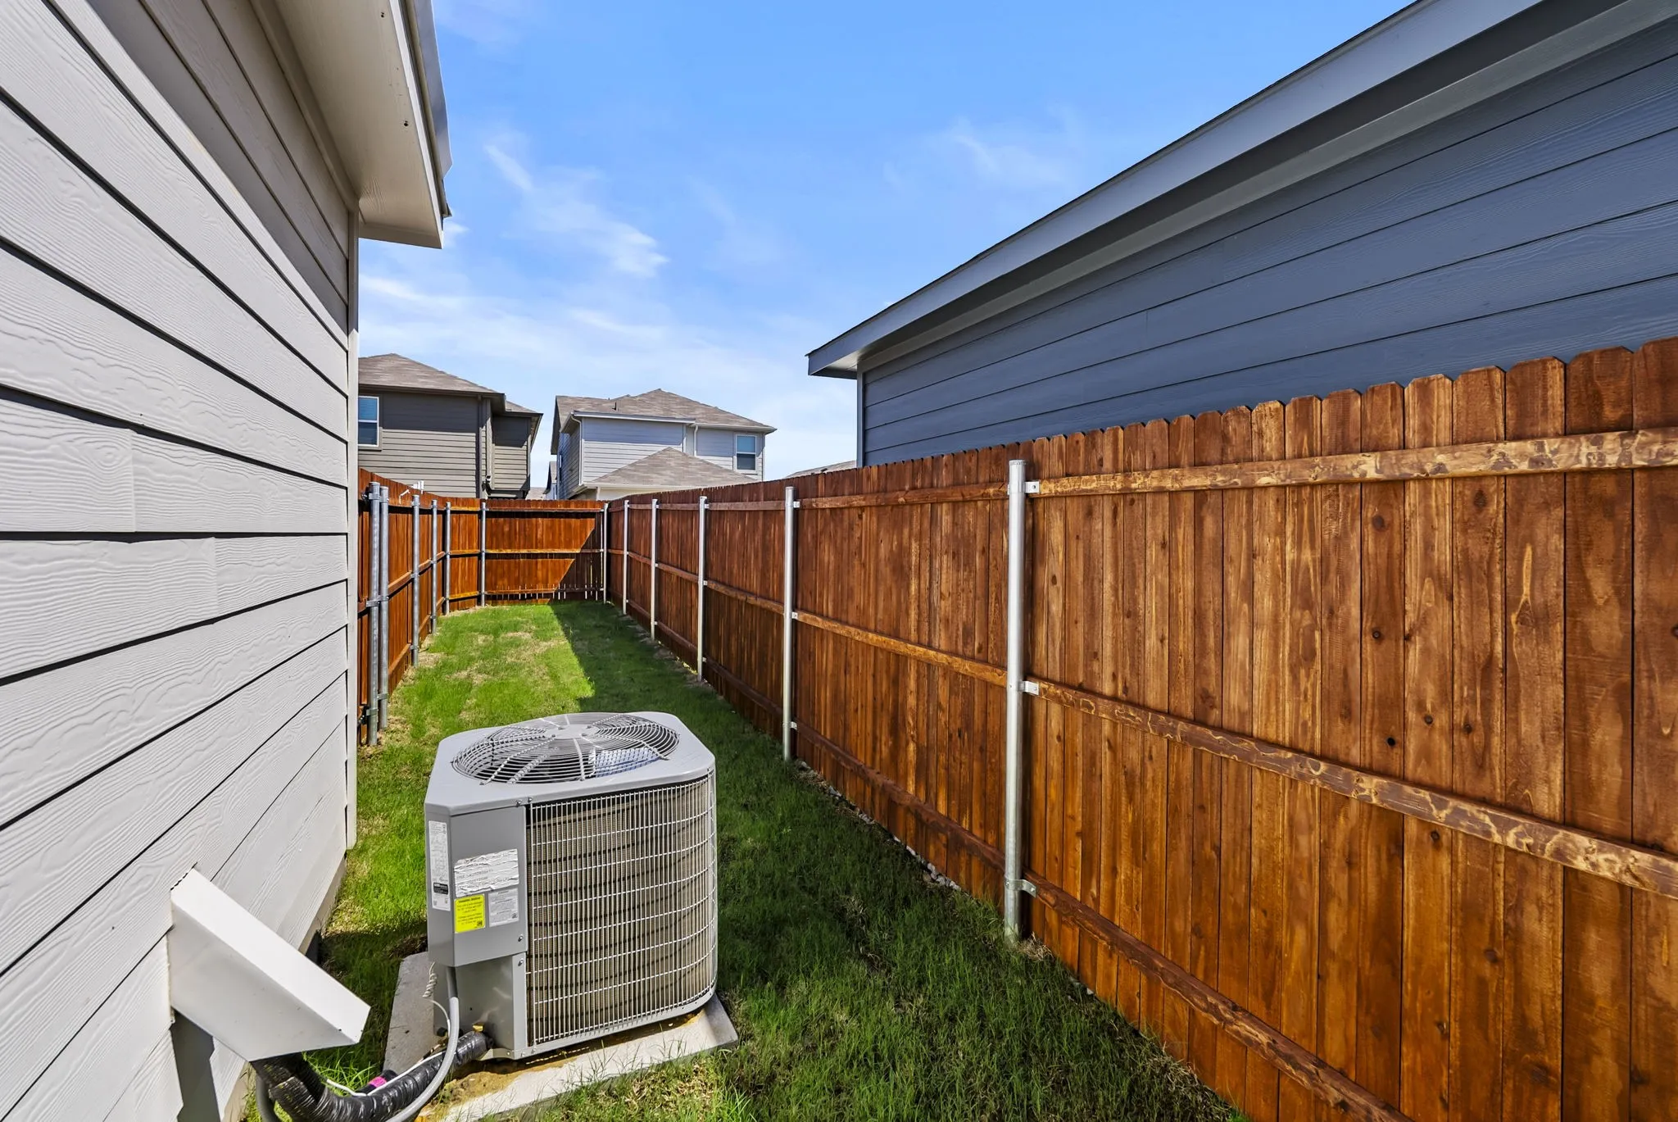
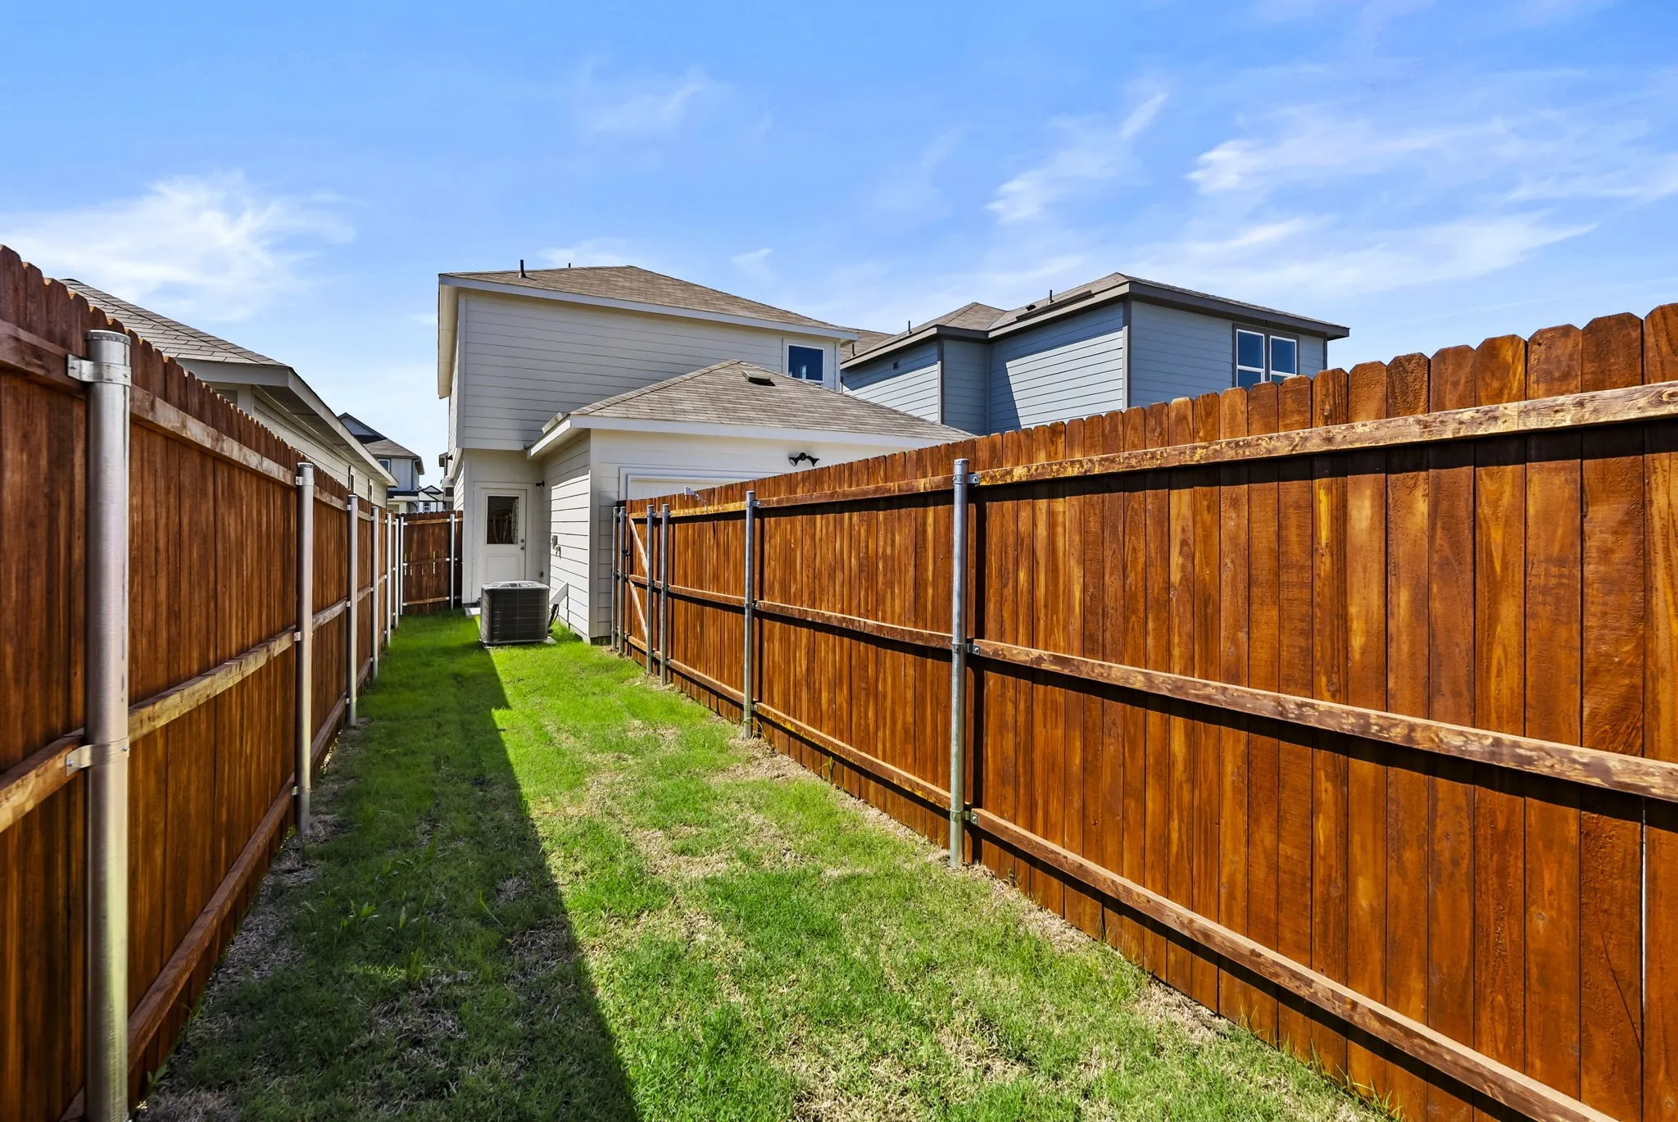
- Fence:
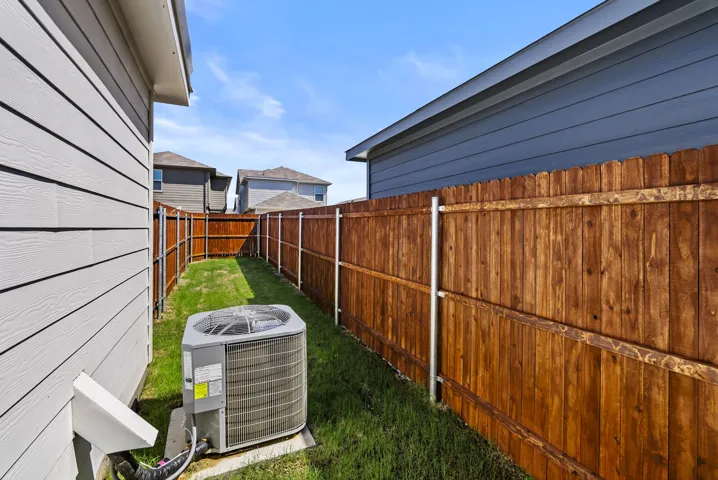
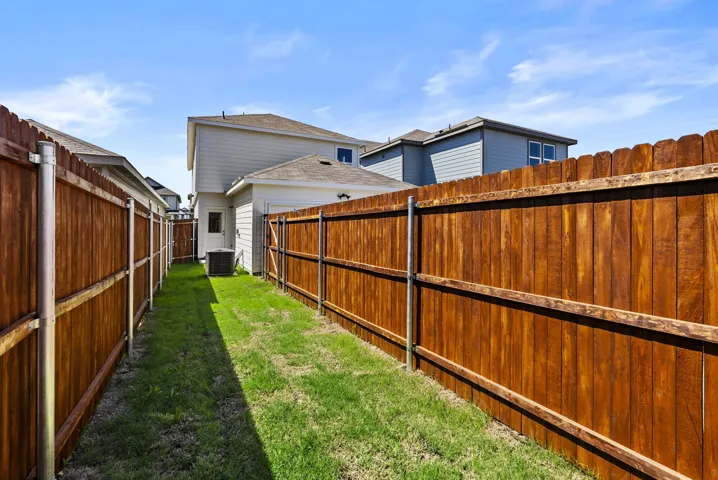
- Back Yard, Wood
- Fireplace:
- None
- Patio:
- Covered
- Parking:
- Garage, Garage Faces Rear, Door-Single
- Architectural Style:
- Detached, Contemporary/Modern
- Flooring:
- Carpet, Ceramic Tile
- Interior Features:
- Decorative/Designer Lighting Fixtures, Open Floorplan, Pantry, Cable TV, Eat-in Kitchen, High Speed Internet, Kitchen Island, Smart Home, Granite Counters
- Laundry Features:
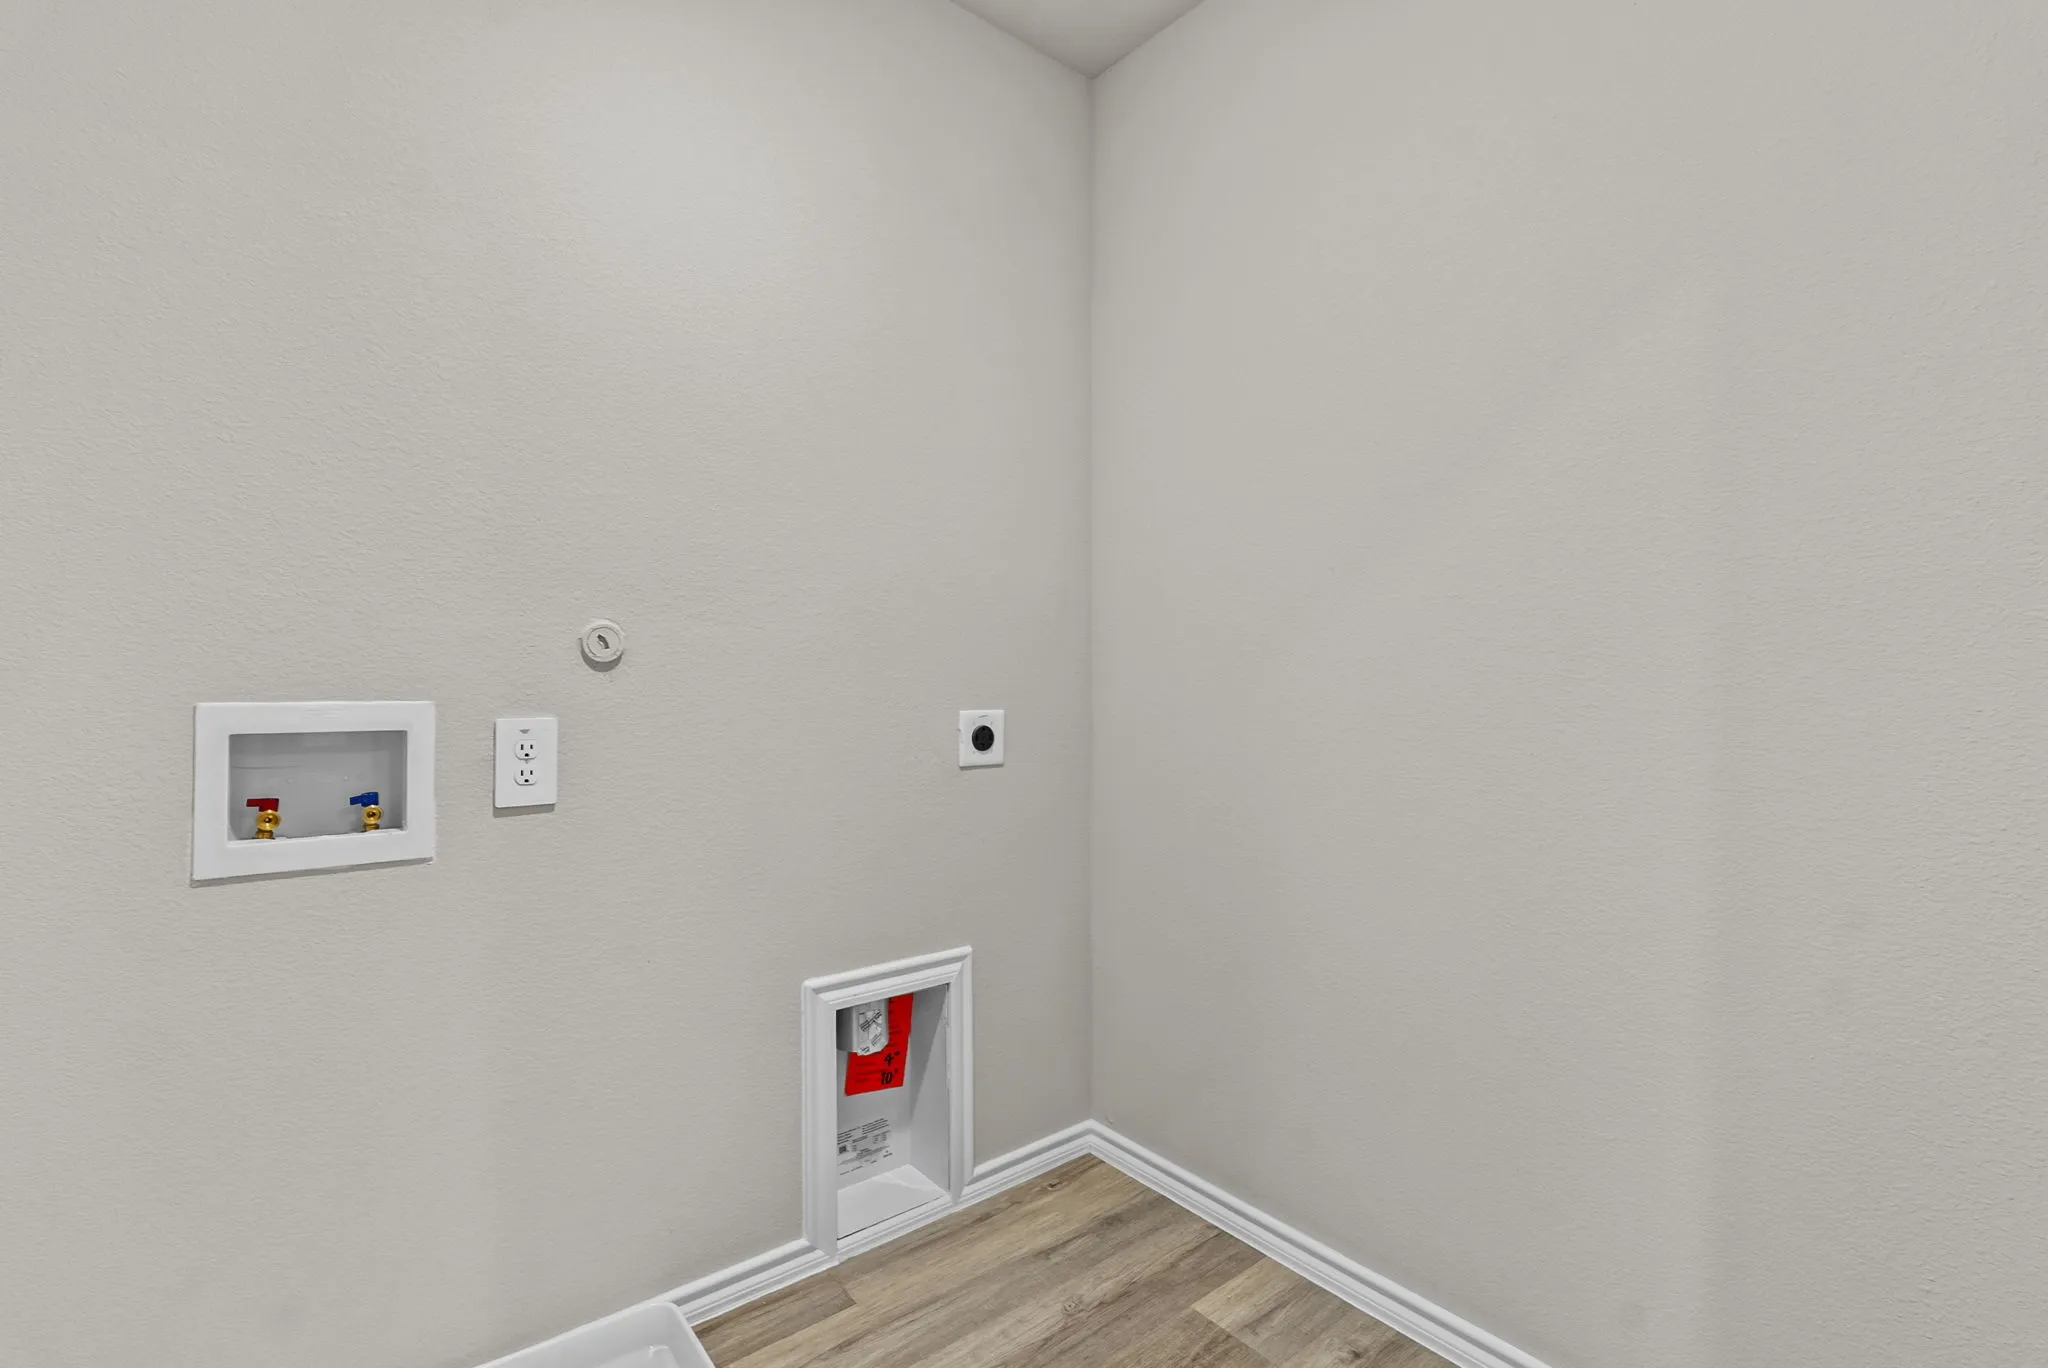
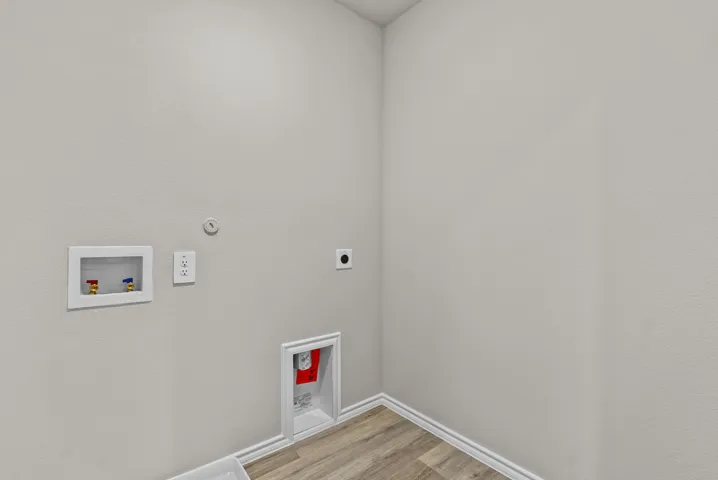
- Washer Hookup, Dryer Hookup, ElectricDryer Hookup, Laundry in Utility Room
- Sewer:
- Public Sewer
- Utilities:
- Electricity Available, Phone Available, Sewer Available, Separate Meters, Underground Utilities, Water Available, Cable Available
- Appliances:
- Dishwasher, Electric Range, Disposal, Microwave, Vented Exhaust Fan
- Country:
- US
- State:
- TX
- County:
- Tarrant
- City:
- Fort Worth
- Zipcode:
- 76140
- Street:
- Maple Orchard
- Street Number:
- 3141
- Street Suffix:
- Lane
- Longitude:
- W98° 43' 33.6''
- Latitude:
- N32° 37' 5.2''
- Directions:
- From I-35W S, take Everman Pkwy east. Turn right onto Oak Grove Rd, then left onto Maple Orchard Ln. Continue straight and the home will be on your right at 3141 Maple Orchard Ln
- Elementary School:
- Townley
- Elementary School District:
- Everman ISD
- High School:
- Everman
- High School District:
- Everman ISD
- Middle School:
- Johnson 6th Grade, Dan Powell, Charles Baxter
- Virtual Tour:
- https://www.propertypanorama.com/instaview/ntreis/21249959
- Video Url:
- www.zillow.com/view-imx/183cf7ed-8dc6-4e8a-b34c-a5f3a8466758?wl=true&setAttribution=mls&initialViewType=pano
- Lot Features:
- Interior Lot, Landscaped, Sprinkler System, Few Trees, Subdivision
- Levels:
- Two
- Garage:
- 2.0
- Foundation Details:
- Slab
- Construction Materials:
- Brick, Frame, Stone, Rock, Fiber Cement
- Community Features:
- Curbs, Sidewalks, Community Mailbox
- Attached Garage Yn:
- 1
- Association Fee:
- 400.0
- Association Fee Frequency:
- Annually
- Association Fee Includes:
- Association Management
- Tax Annual Amount:
- 428.0
- List Agent Mls Id:
- 0628996
- List Office Mls Id:
- KWCV01
- Listing Term:
- Cash, Conventional, VA Loan
- Mls Status:
- Active
- Modification Timestamp:
- 2026-07-28T17:49:46Z
- Originating System Name:
- NTR
- Special Listing Conditions:
- Standard
- Status Change Timestamp:
- 2026-04-24T12:30:29Z










