






Residential For Sale
908 Parkview Drive, Cleburne, Texas 76031
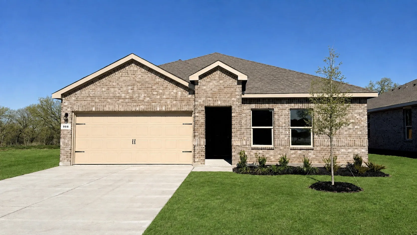
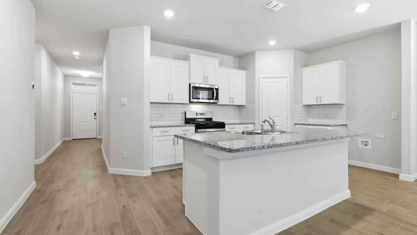
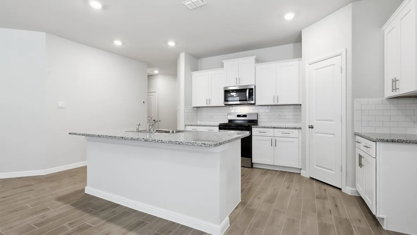
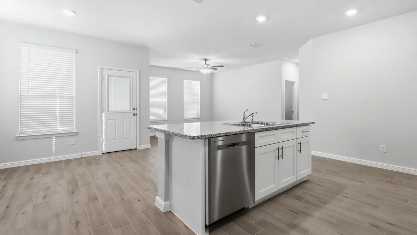
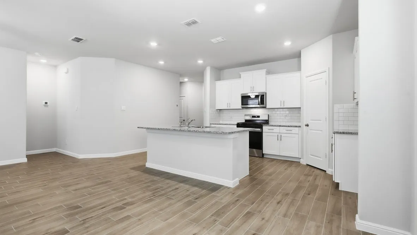
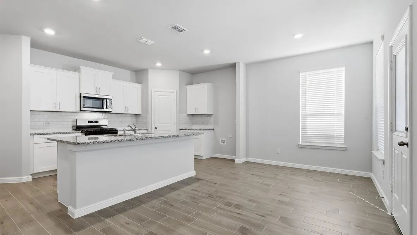
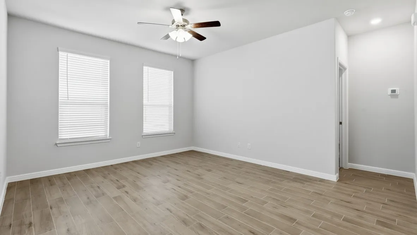
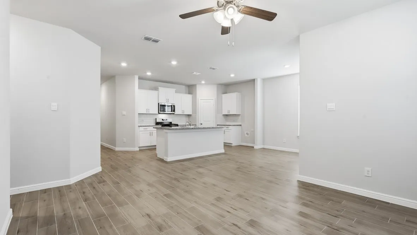
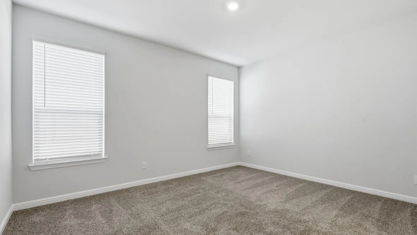
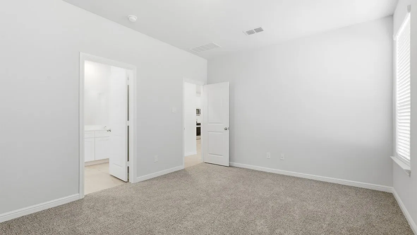
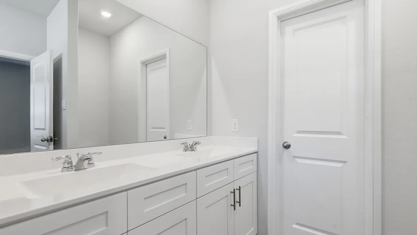
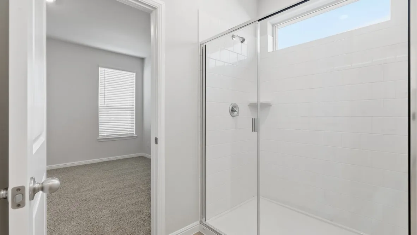
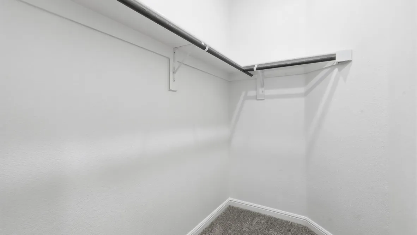
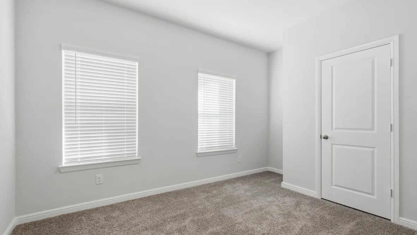
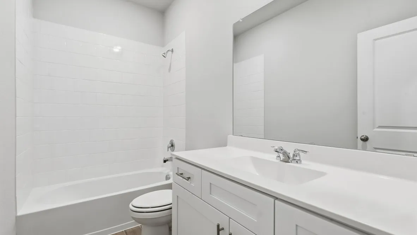
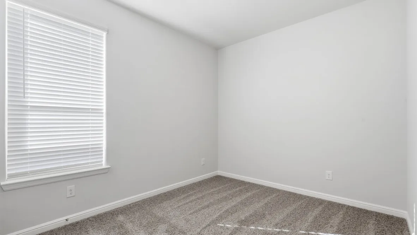
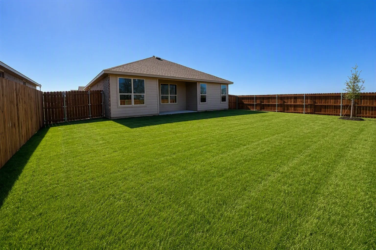
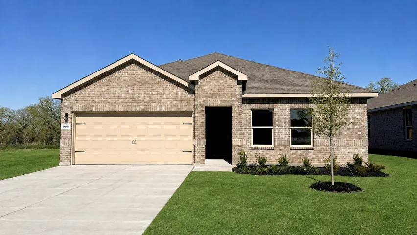
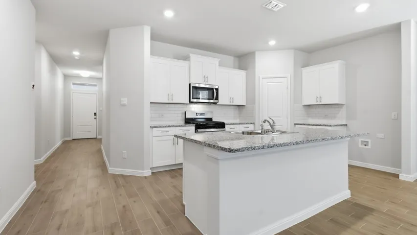
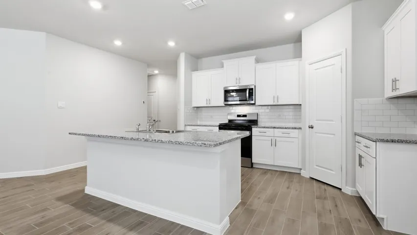
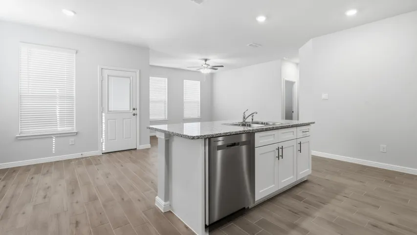
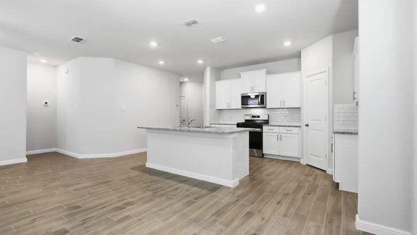
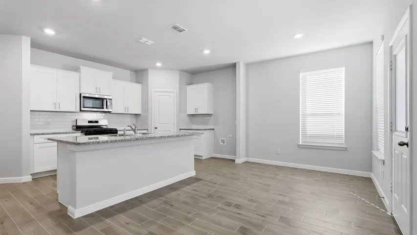
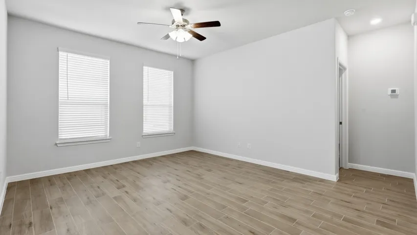
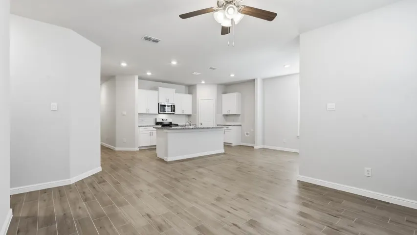
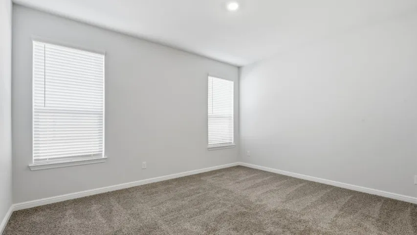
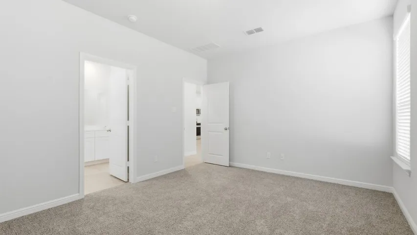
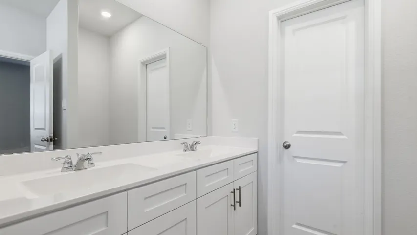
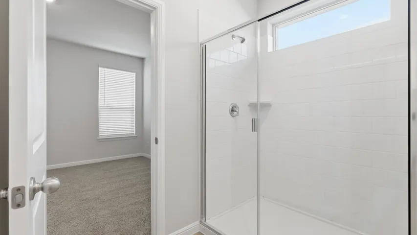
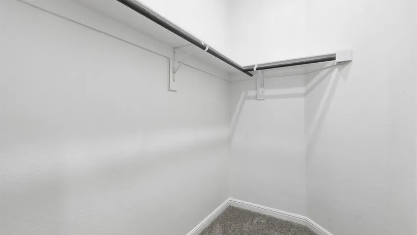
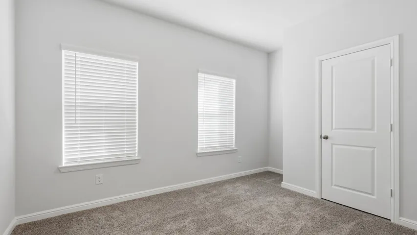
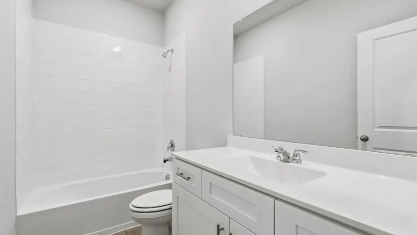
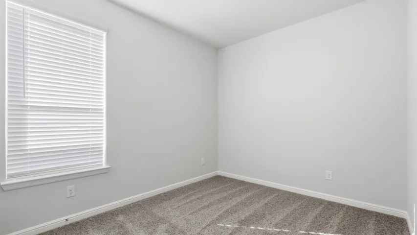
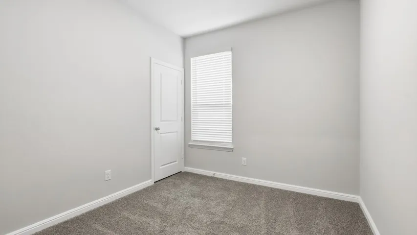
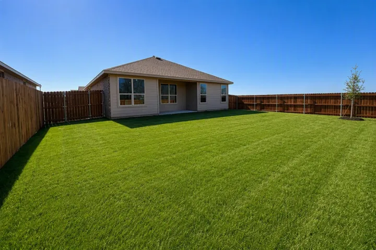
Available for a quick Move-in!! Gorgeous new D.R. Horton home in the Lankford Farms community located in Cleburne and Cleburne ISD! Complete and Move-in Ready! This thoughtfully designed single-story Starkville floorplan Elevation C, offers 4 bedrooms, 2 bathrooms, and a 2-car garage with an open-concept layout that connects the family room, dining area, and kitchen for a functional and inviting living space. The kitchen is positioned at the heart of the home and includes quartz countertops, 36” upper cabinets, stainless steel appliances, electric range, stainless steel drop-in sink, a center island, and a walk-in pantry—designed for both convenience and everyday comfort. The private primary suite offers an en-suite bath with dual quartz vanities, an oversized shower, and a walk-in closet located off the bathroom, providing an ideal retreat. Quartz vanity tops are also included in the secondary bathroom, while luxury vinyl plank flooring is installed throughout all main areas and wet zones for durability and style. Constructed with energy-efficient features and equipped with America’s Smart Home Technology, this home also includes exterior upgrades such as a covered back patio, full sod, sprinkler system, privacy fencing, and landscaping. The John Warren Sports Complex is nearby, offering opportunities for outdoor recreation and sports enthusiasts. Historic downtown Cleburne is less than two miles away, providing convenient access to unique shops, restaurants, and cultural attractions. Lake Pat Cleburne is only a 10-minute drive, perfect for boating, fishing, and swimming.
- Property Type:
- Residential
- Listing Type:
- For Sale
- Listing ID:
- 21356528
- Price:
- $279,990
- Year Built:
- 2026
- Lot Area:
- 0.16 Acre
- Status:
- Pending
- Office Name:
- Century 21 Mike Bowman, Inc.
- Agent Name:
- Stephen Kahn
- Full Bathrooms:
- 2
- Listing Status:
- 3
- Property Sub Type:
- Single Family Residence
- Roof:
- Composition
- Show Address:
- 1
- Swimming Pool:
- None
- Heating System:
- Central, Electric
- Cooling System:
- Central Air, Electric
- Fence:
- Back Yard, Wood
- Fireplace:
- None
- Patio:
- Rear Porch, Covered
- Parking:
- Garage, Door-Single, Garage Faces Front
- Architectural Style:
- Traditional, Detached
- Exterior Features:
- Rain Gutters
- Flooring:
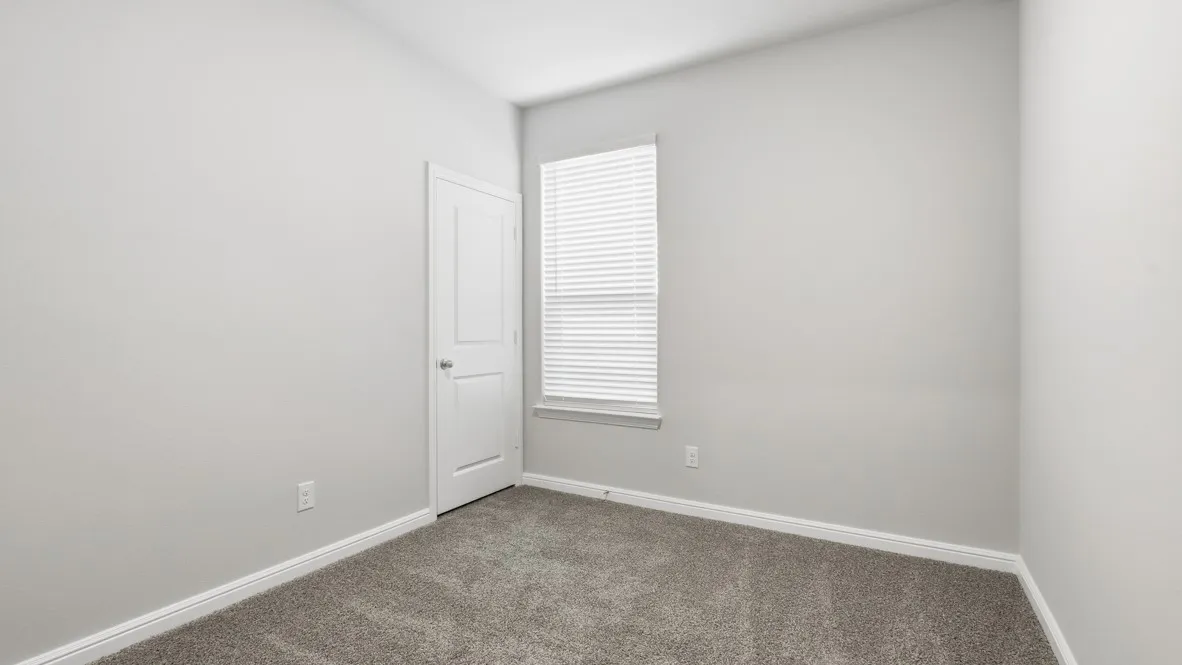
- Carpet, Luxury Vinyl Plank
- Interior Features:
- Decorative/Designer Lighting Fixtures, Open Floorplan, Pantry, Cable TV, Eat-in Kitchen, High Speed Internet, Kitchen Island, Smart Home, Granite Counters
- Laundry Features:
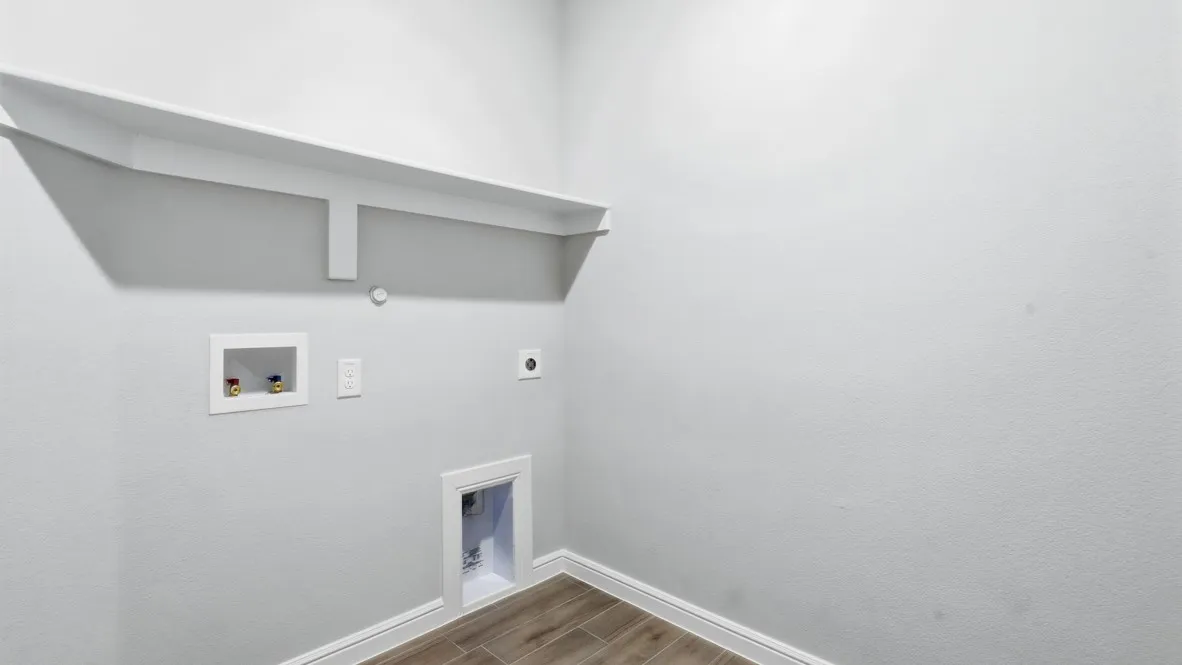
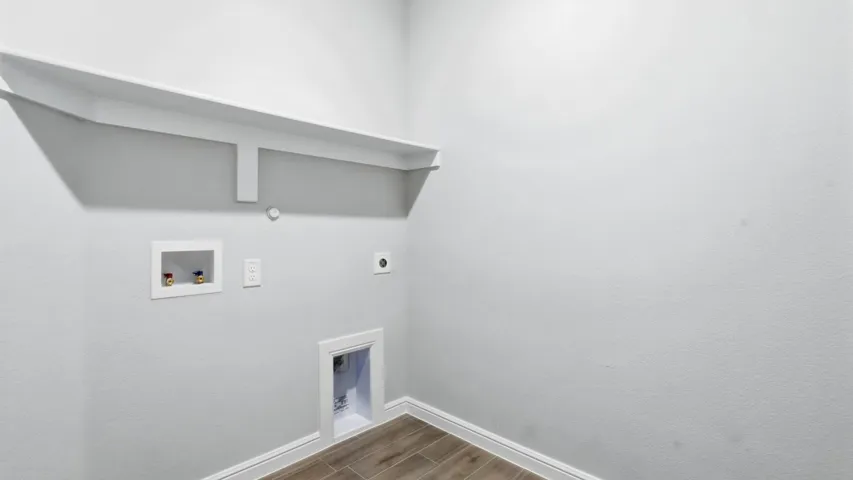
- Washer Hookup, Dryer Hookup, ElectricDryer Hookup, Laundry in Utility Room
- Sewer:
- Public Sewer
- Utilities:
- Electricity Connected, Phone Available, Sewer Available, Separate Meters, Underground Utilities, Water Available, Cable Available
- Appliances:
- Dishwasher, Electric Range, Disposal, Microwave, Vented Exhaust Fan, Electric Water Heater
- Country:
- US
- State:
- TX
- County:
- Johnson
- City:
- Cleburne
- Zipcode:
- 76031
- Street:
- PARKVIEW
- Street Number:
- 908
- Street Suffix:
- Drive
- Longitude:
- W98° 40' 8.3''
- Latitude:
- N32° 21' 3.9''
- Directions:
- Model Home located at 1000 Parkvista Dr, Cleburne, TX 76033. From HWY 67 in Cleburne EXIT to HWY 171 & go SOUTH. Continue SOUTH on HWY 171-Main St past the split to E 2nd St & turn LEFT. Turn RIGHT on Brazos Ave. The Community of Lankford Farms across from the John Warren Sports Complex.
- Elementary School:
- Adams
- Elementary School District:
- Cleburne ISD
- High School:
- Cleburne
- High School District:
- Cleburne ISD
- Middle School:
- Ad Wheat, Lowell Smith
- Lot Size Dimensions:
- 70 x 100
- Virtual Tour:
- https://www.propertypanorama.com/instaview/ntreis/21356528
- Video Url:
- my.matterport.com/show/?m=UPMS7D4E4Nz&brand=0
- Lot Features:
- Interior Lot, Landscaped, Sprinkler System, Few Trees, Subdivision
- Levels:
- One
- Garage:
- 2.0
- Foundation Details:
- Slab
- Construction Materials:
- Brick, Frame, Stone, Rock, Fiber Cement
- Community Features:
- Curbs, Sidewalks, Community Mailbox
- Attached Garage Yn:
- 1
- Association Fee:
- 500.0
- Association Fee Frequency:
- Annually
- Association Fee Includes:
- Association Management
- List Agent Mls Id:
- 0353405
- List Office Mls Id:
- BWMN01EU
- Listing Term:
- Cash, Conventional, FHA, VA Loan
- Mls Status:
- Pending
- Modification Timestamp:
- 2026-08-14T18:48:08Z
- Originating System Name:
- NTR
- Special Listing Conditions:
- Builder Owned
- Status Change Timestamp:
- 2026-08-14T13:47:55Z










