






Residential For Sale
608 Tyronza Drive, Justin, Texas 76247
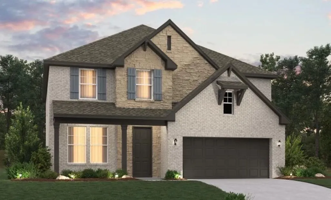
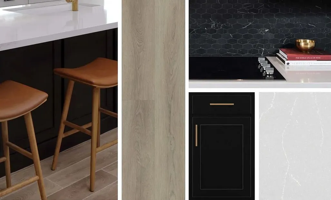
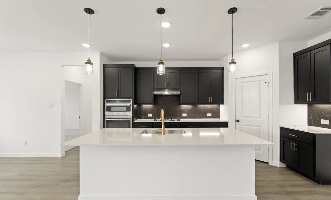
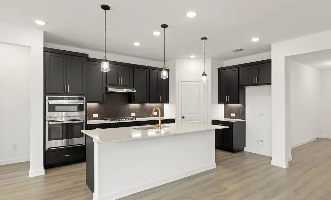
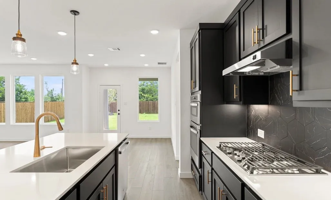
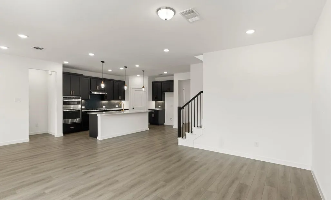
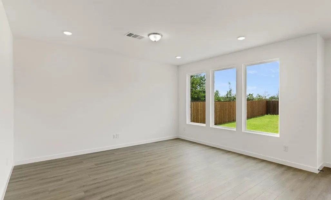
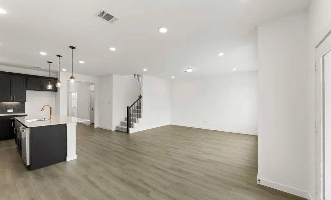
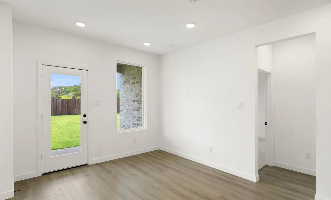
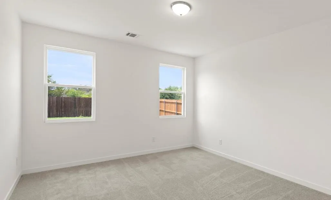
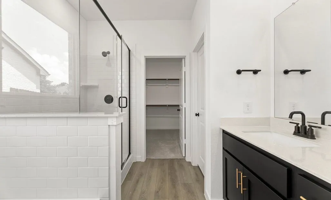
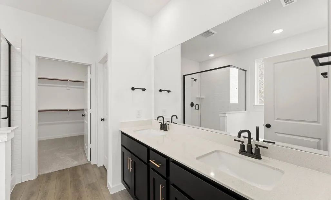
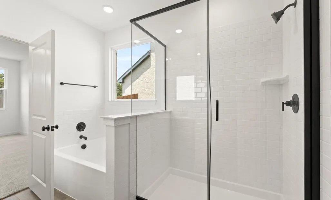
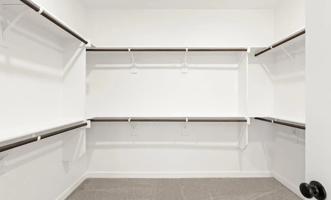
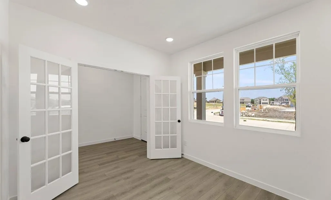
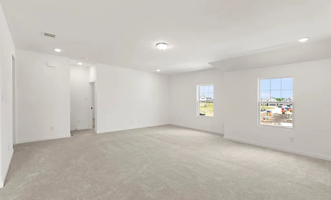
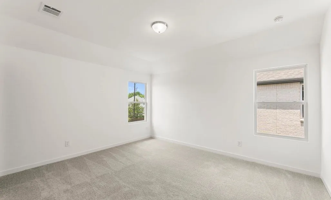
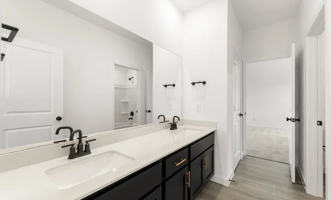
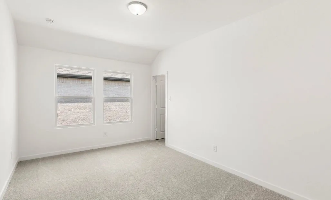
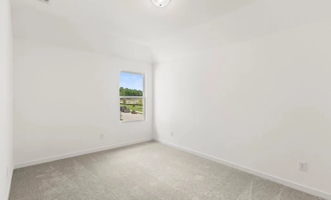
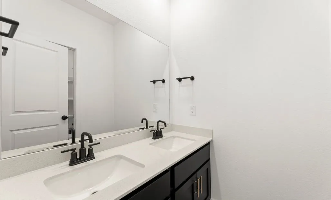
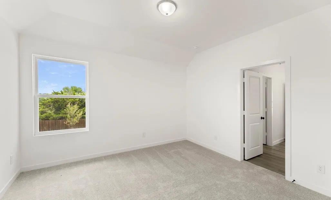
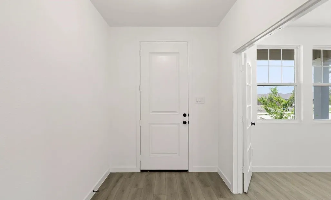
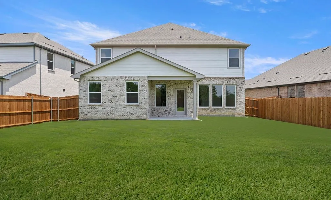
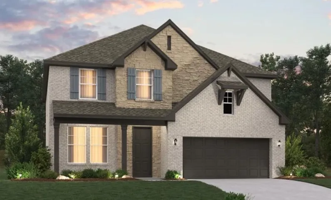
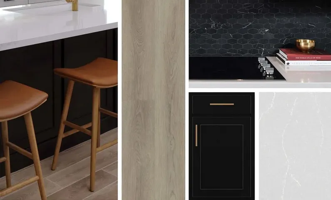
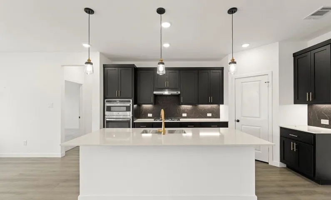
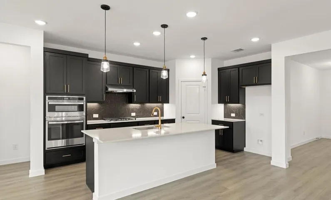
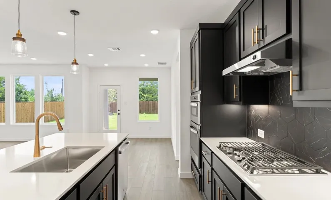
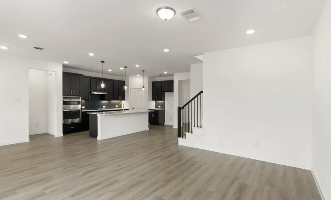
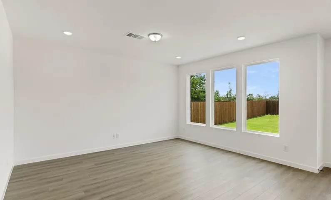
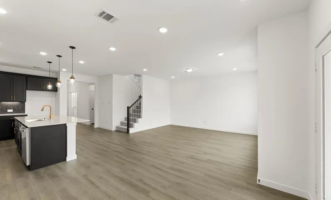
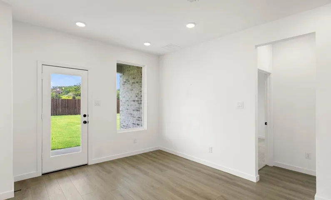
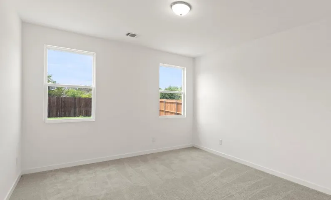
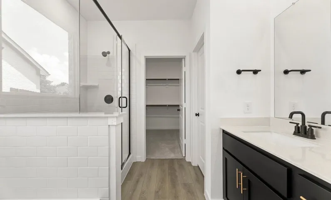
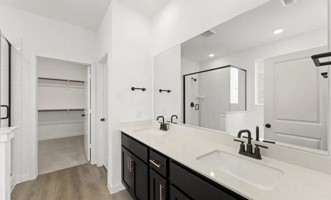
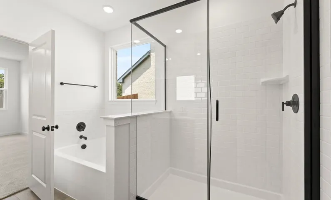
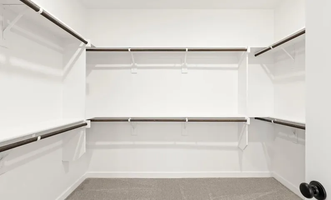
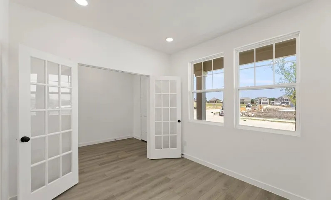
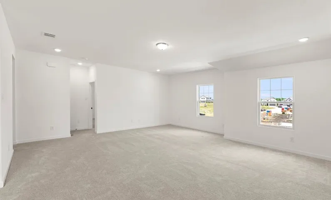
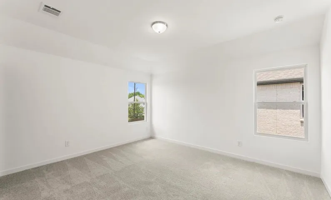
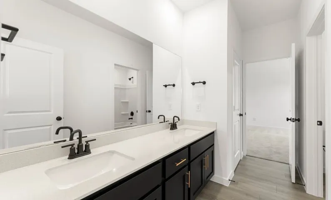
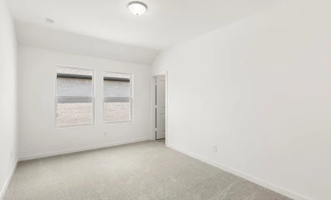
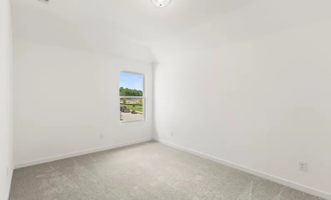
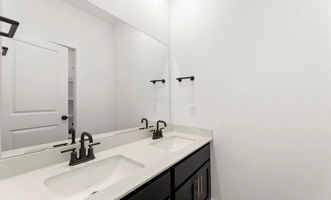
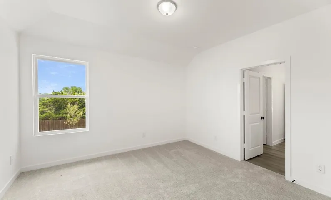
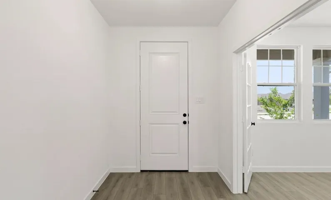
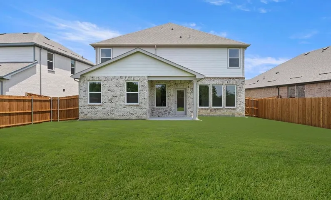
MLS# 21397532 – Built by Ashton Woods Homes – October 2026 completion ~ New two-story home by Ashton Woods located in Justin, TX features the Noir Collection, showcasing high contrasts and gold finishes. Enjoy the open kitchen-living-dining in the heart of the home plus a formal dining room or study enclosed with French doors just off the foyer. An eat-in island with abundant countertop space, stainless steel appliance package, and a walk-in storage pantry face the breakfast nook and family room with views of the covered patio and backyard. First-floor primary suite with vestibule entry and backyard views features a spacious walk-in shower with glass enclosure, a luxurious garden tub, a dual sink vanity, and an ample walk-in closet. The enormous game room takes center stage upstairs surrounded by four, secondary bedrooms each with their very own walk-in closet, and two full bathrooms. A full sprinkler system, landscaping package, and much more are all included in this new energy efficient home by Ashton Woods. Representative images and renderings are for illustrative purposes. Actual structural options and design finishes of home may vary.
- Property Type:
- Residential
- Listing Type:
- For Sale
- Listing ID:
- 21397532
- Price:
- $523,400
- Year Built:
- 2026
- Lot Area:
- 0.14 Acre
- Status:
- Active
- Office Name:
- Homes USA.com
- Agent Name:
- Ben Caballero
- Full Bathrooms:
- 3
- Listing Status:
- 2
- Property Sub Type:
- Single Family Residence
- Roof:
- Shingle
- Show Address:
- 1
- Swimming Pool:
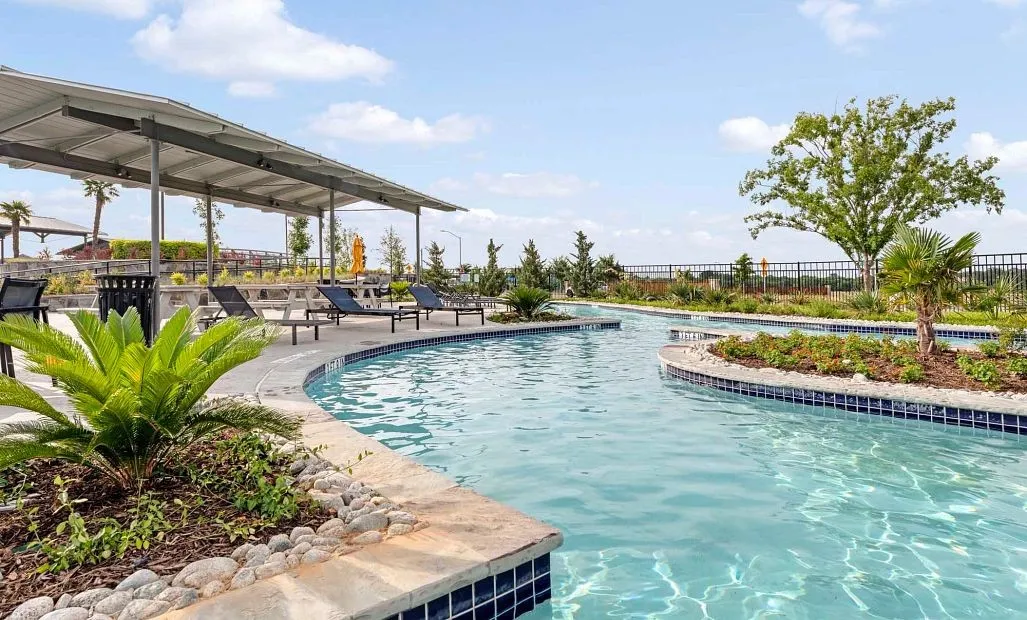
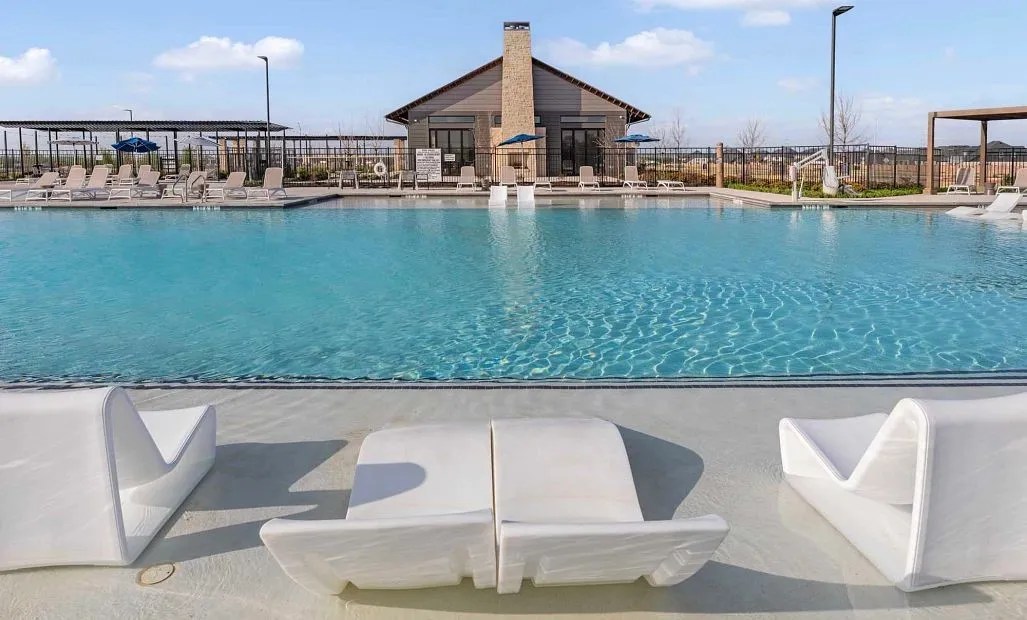
- None, Community
- Heating System:
- Central, Electric, Zoned, ENERGY STAR Qualified Equipment, ENERGY STAR/ACCA RSI Qualified Installation
- Cooling System:
- Central Air, Ceiling Fan(s), Electric, Zoned, ENERGY STAR Qualified Equipment, Humidity Control
- Fence:
- Back Yard, Fenced
- Patio:
- Covered
- Parking:
- Garage, Garage Door Opener, Door-Single, Garage Faces Front
- Architectural Style:
- Detached
- Exterior Features:
- Private Yard
- Flooring:
- Carpet, Luxury Vinyl Plank
- Interior Features:
- Pantry, Cable TV, Walk-In Closet(s), Eat-in Kitchen, High Speed Internet, Kitchen Island, Wired for Data
- Laundry Features:
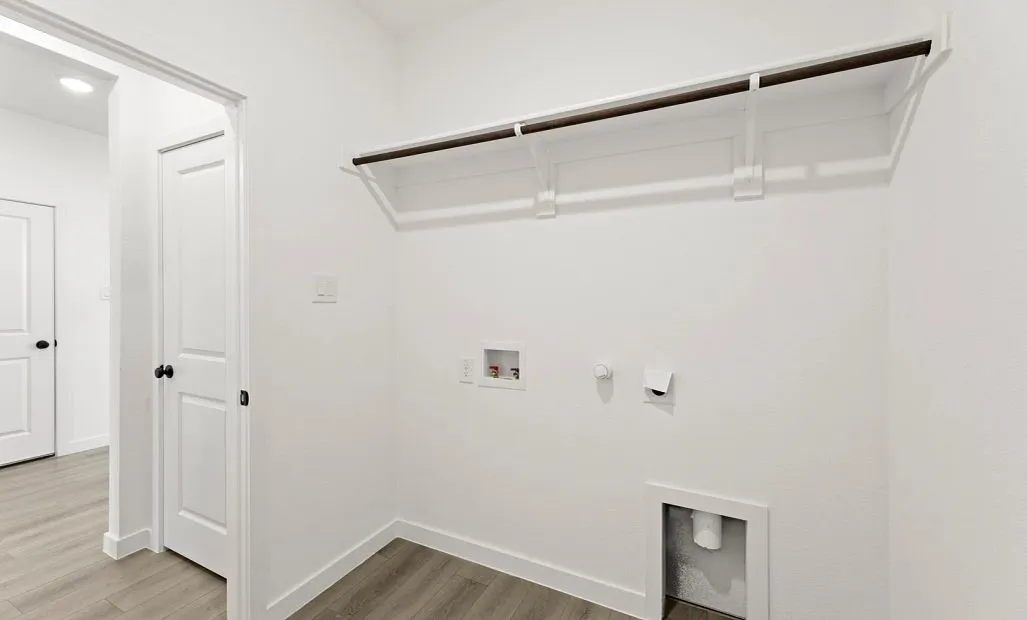
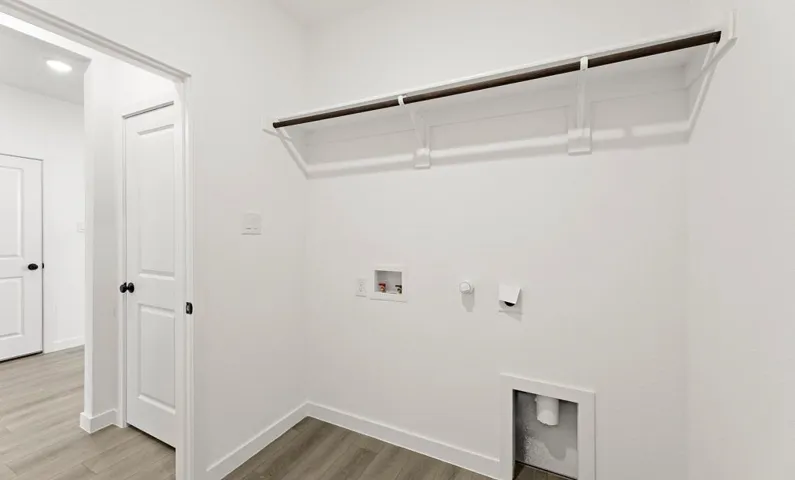
- Washer Hookup, Laundry in Utility Room, Electric Dryer Hookup
- Sewer:
- Public Sewer
- Utilities:
- Electricity Available, Sewer Available, Water Available, Cable Available, Municipal Utilities
- Appliances:
- Dishwasher, Disposal, Gas Range, Microwave
- Country:
- US
- State:
- TX
- County:
- Denton
- City:
- Justin
- Zipcode:
- 76247
- Street:
- Tyronza
- Street Number:
- 608
- Street Suffix:
- Drive
- Longitude:
- W98° 41' 2.5''
- Latitude:
- N33° 5' 59.2''
- Directions:
- From Fort Worth, take I-35W North to the TX-114 West exit. Continue west on TX-114 to the Wildflower Ranch community entrance on Winding Meadows Drive. Turn right onto Winding Meadows Drive and continue into the community. Proceed straight through the Sam Reynolds Road intersection, then turn left o
- Elementary School:
- Alan and Andra Perrin
- Elementary School District:
- Northwest ISD
- High School:
- Northwest
- High School District:
- Northwest ISD
- Middle School:
- Chisholmtr
- Lot Size Dimensions:
- 50x120
- Virtual Tour:
- my.matterport.com/show/?m=C4exXuWyRw8
- Levels:
- Two
- Garage:
- 2.0
- Foundation Details:
- Slab
- Construction Materials:
- Brick
- Community Features:
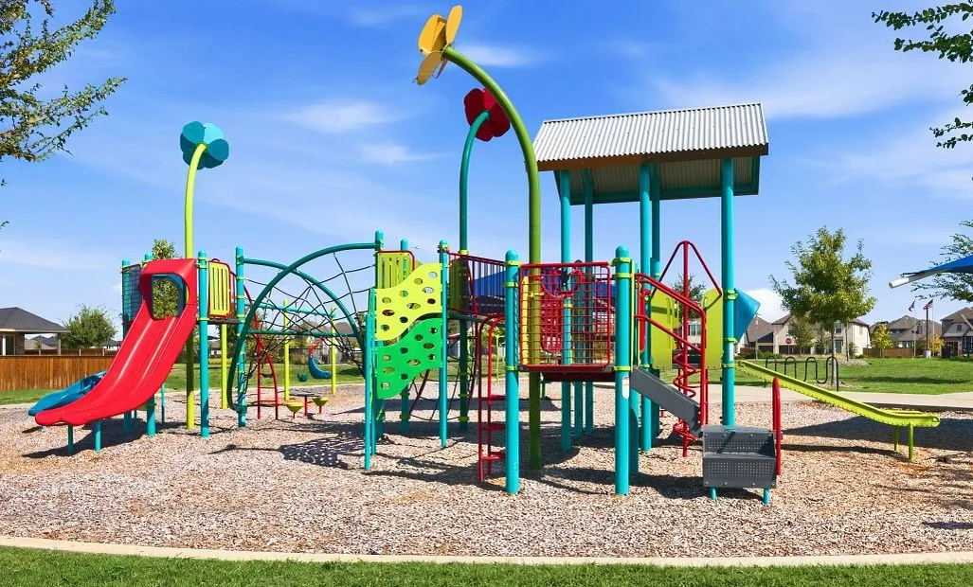
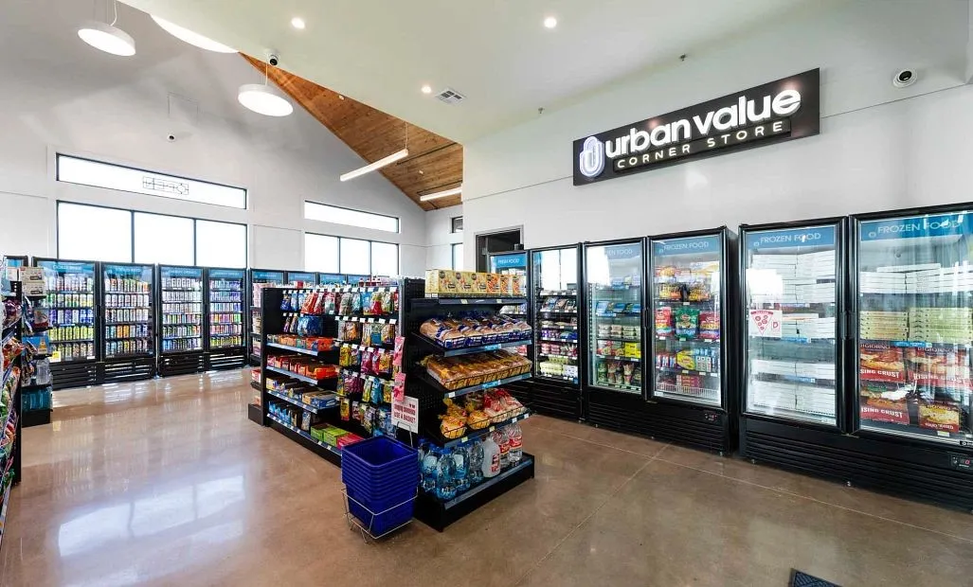
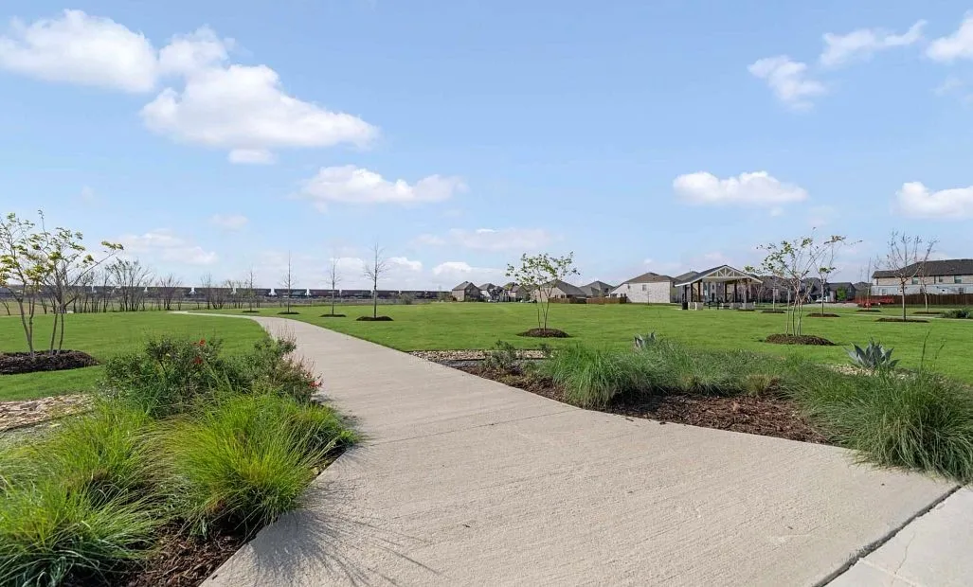
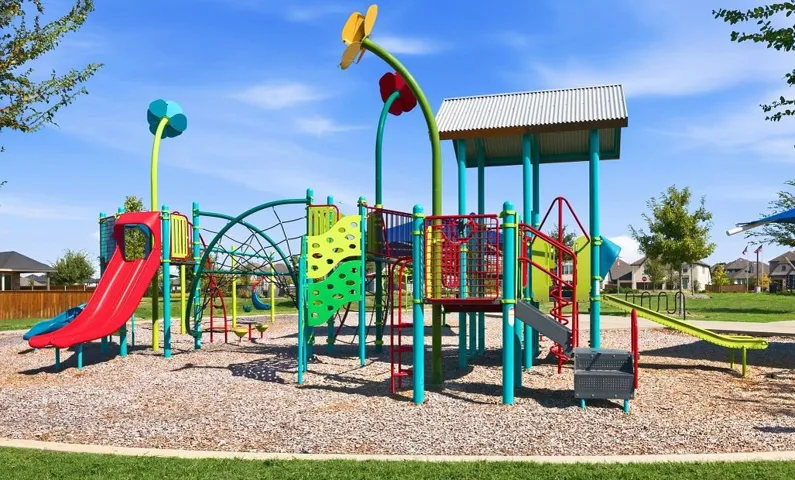
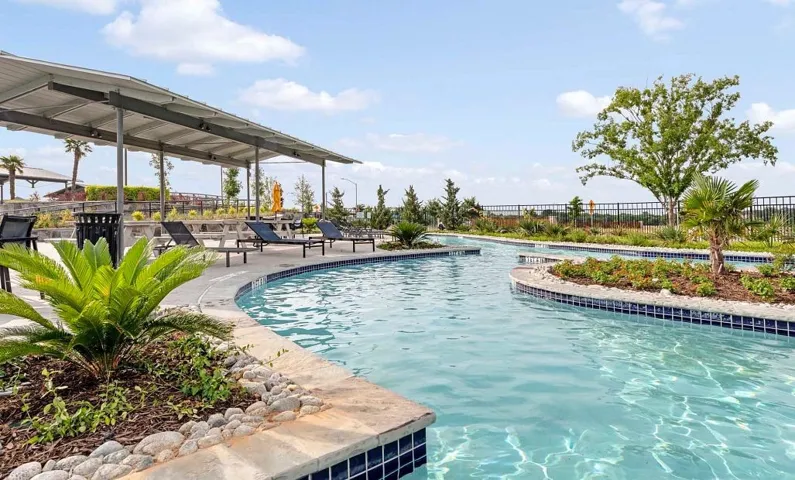
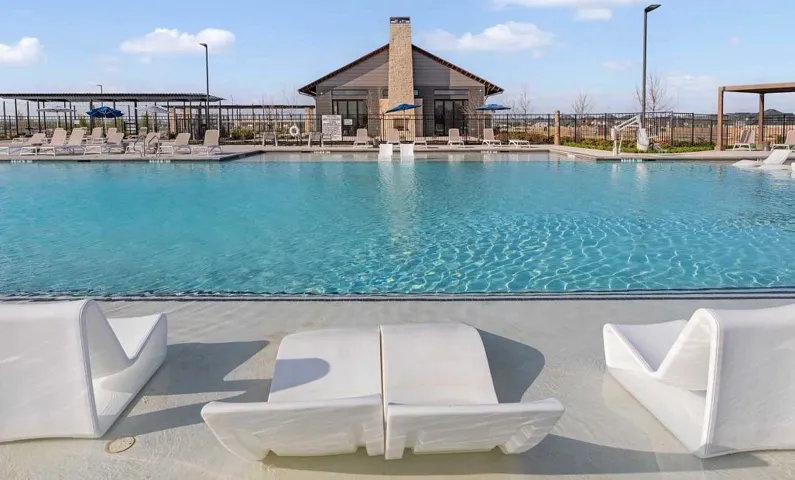
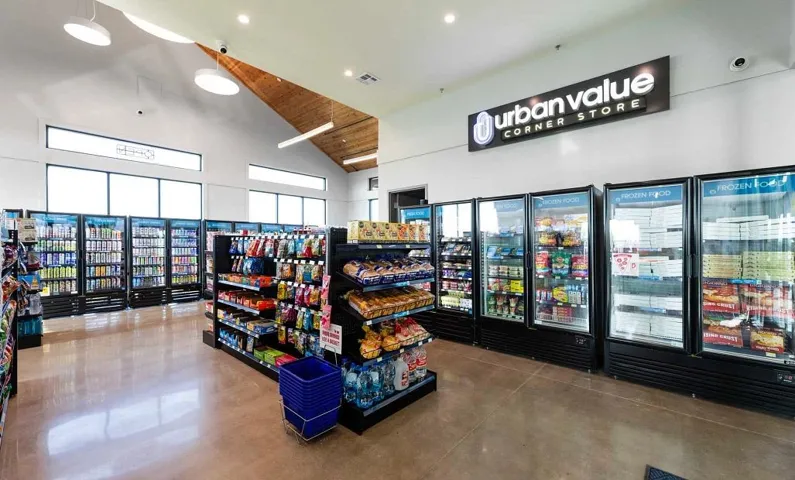
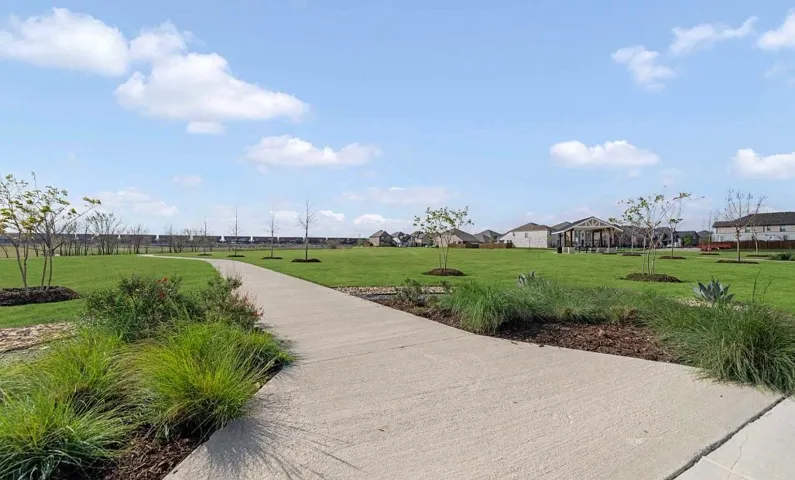
- Trails/Paths, Curbs, Sidewalks, Playground, Park, Clubhouse, Pool
- Attached Garage Yn:
- 1
- Association Fee:
- 438.0
- Association Fee Frequency:
- Semi-Annually
- Association Fee Includes:
- All Facilities, Maintenance Structure, Maintenance Grounds
- List Agent Mls Id:
- 00966510_2
- List Office Mls Id:
- GUAR02
- Mls Status:
- Active
- Modification Timestamp:
- 2026-09-30T09:11:50Z
- Originating System Name:
- NTR
- Special Listing Conditions:
- Builder Owned
- Status Change Timestamp:
- 2026-09-28T10:36:19Z










