






Residential For Sale
2929 Serenity Grove Lane, Fort Worth, Texas 76179
Property Description
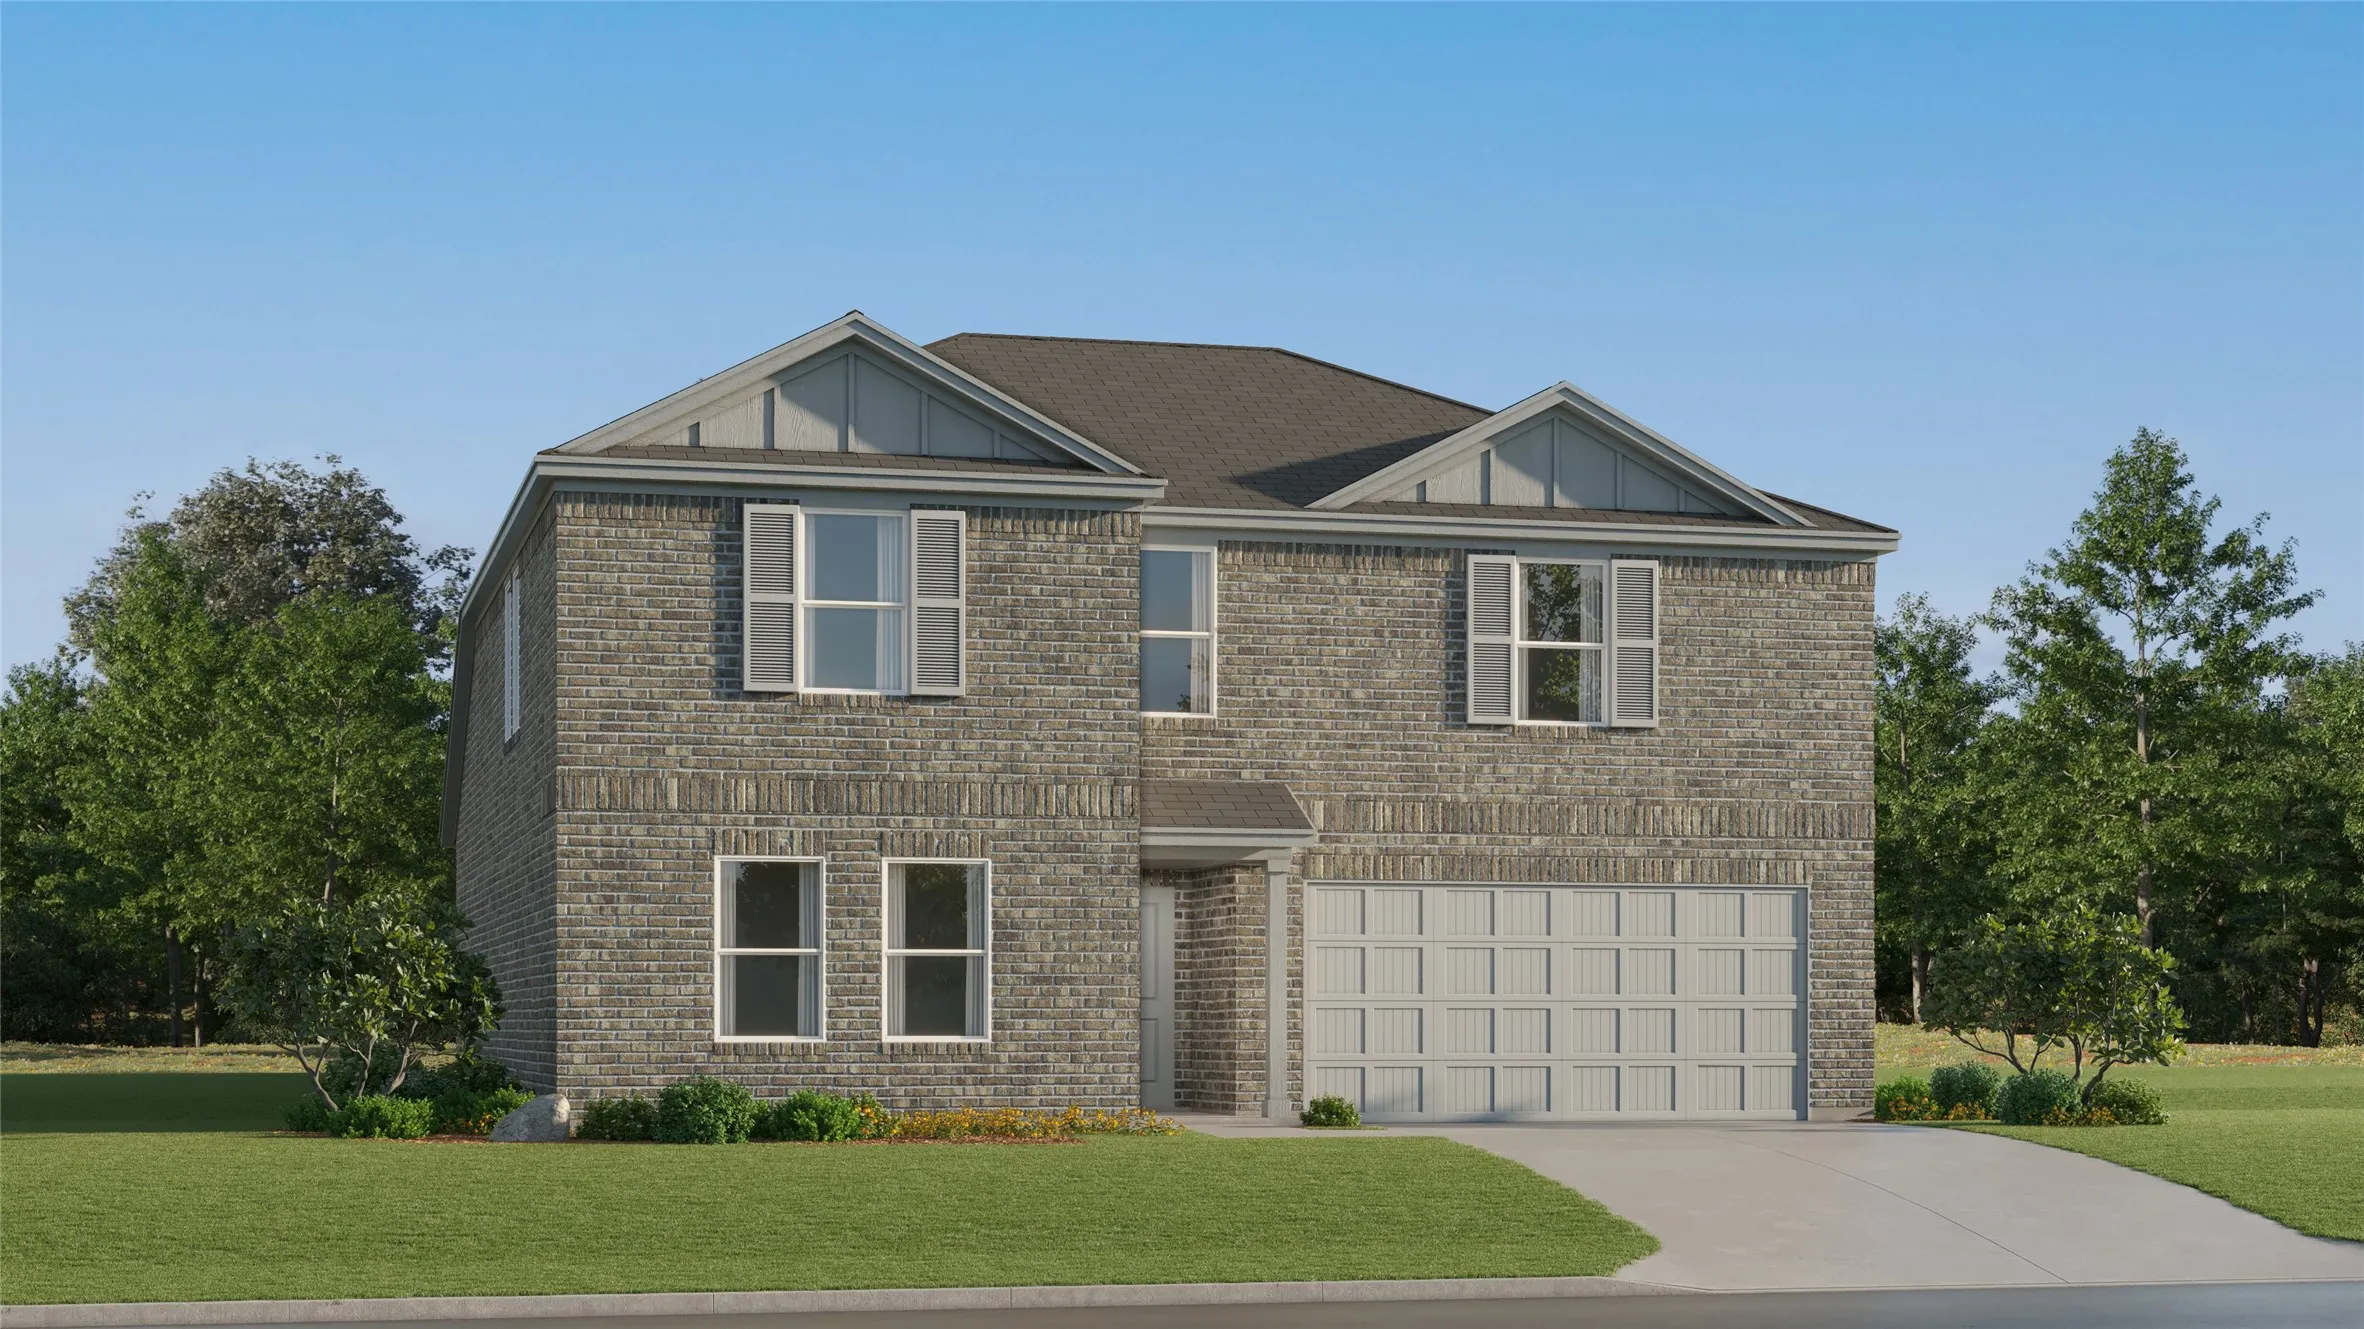
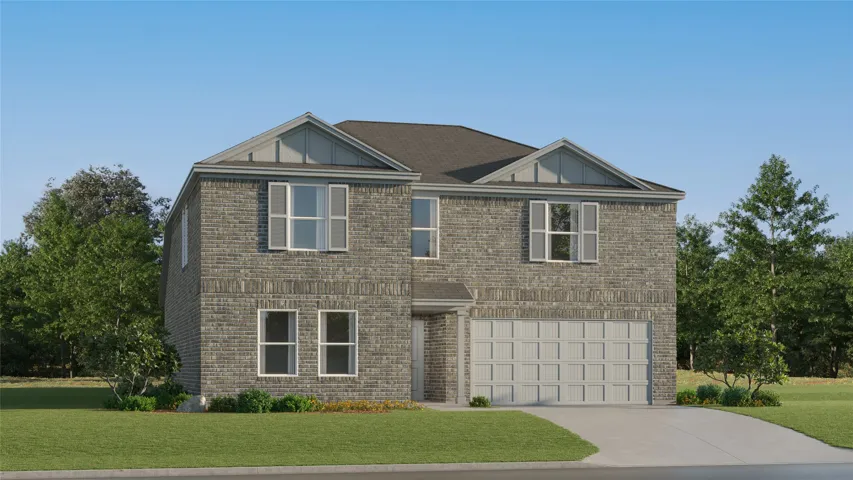
This new two-story home features a convenient owner’s suite on the first floor, complete with a full bathroom and walk-in closet. Another bedroom is located near the foyer, leading to an open-concept floorplan that blends the kitchen, living and dining areas. On the second floor are three additional bedrooms and a versatile loft. Prices and features may vary and are subject to change. Photos are for illustrative purposes only.
Basic Details
- Property Type:
- Residential
- Listing Type:
- For Sale
- Listing ID:
- 21356713
- Price:
- $383,999
- Year Built:
- 2026
- Lot Area:
- 0.14 Acre
- Status:
- Pending
- Office Name:
- Turner Mangum, LLC
- Agent Name:
- Jared Turner
- Full Bathrooms:
- 3
- Listing Status:
- 3
- Property Sub Type:
- Single Family Residence
- Roof:
- Composition
- Show Address:
- 1
Features
- Swimming Pool:
- None
- Heating System:
- Central, Electric, Natural Gas, ENERGY STAR Qualified Equipment
- Cooling System:
- Central Air, Electric, ENERGY STAR Qualified Equipment
- Fence:
- Wood
- Parking:
- Door-Single
- Architectural Style:
- Traditional, Detached
- Flooring:
- Carpet, Luxury Vinyl Plank
- Interior Features:
- Built-in Features, Decorative/Designer Lighting Fixtures, Pantry, Cable TV, Walk-In Closet(s), High Speed Internet, Smart Home, Other
- Sewer:
- Public Sewer
- Utilities:
- Sewer Available, Water Available, Cable Available
Appliances
- Appliances:
- Dishwasher, Disposal, Gas Range, Microwave, Gas Oven
Address Map
- Country:
- US
- State:
- TX
- County:
- Tarrant
- City:
- Fort Worth
- Zipcode:
- 76179
- Street:
- Serenity Grove
- Street Number:
- 2929
- Street Suffix:
- Lane
- Longitude:
- W98° 34' 49.7''
- Latitude:
- N32° 54' 17.1''
- Directions:
- Coming north on Business 287, Saginaw Main, Left turn on Heritage Trace Pkwy. Keep straight on Heritage Trace Pkwy. Cobb at 2929 Serenity Grove Lane, Fort Worth, TX
Neighborhood
- Elementary School:
- Elizabeth Lopez Hatley
- Elementary School District:
- Eagle MT-Saginaw ISD
- High School:
- Eagle Mountain
- High School District:
- Eagle MT-Saginaw ISD
- Middle School:
- Wayside
Additional Information
- Lot Size Dimensions:
- 50X120
- Lot Features:
- Landscaped, Sprinkler System
- Levels:
- Two
- Garage:
- 2.0
- Foundation Details:
- Slab
- Construction Materials:
- Brick
- Community Features:
- Curbs, Sidewalks
- Attached Garage Yn:
- 1
Financial
- Association Fee:
- 625.0
- Association Fee Frequency:
- Annually
- Association Fee Includes:
- All Facilities, Association Management, Maintenance Grounds
Listing Information
- List Agent Mls Id:
- 0626887
- List Office Mls Id:
- TUMG01
- Listing Term:
- Cash, Conventional, FHA, USDA Loan, VA Loan
- Mls Status:
- Pending
- Modification Timestamp:
- 2026-08-16T22:05:00Z
- Originating System Name:
- NTR
- Special Listing Conditions:
- Builder Owned
- Status Change Timestamp:
- 2026-08-15T09:28:07Z










