






Residential For Sale
659 Cherry Bark Trail, Waxahachie, Texas 75165
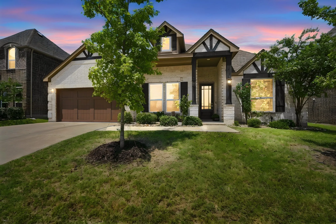
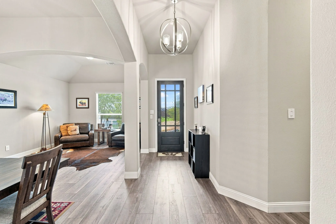
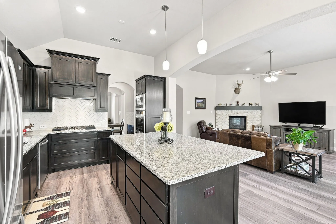
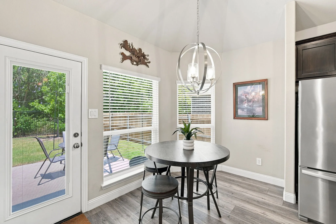
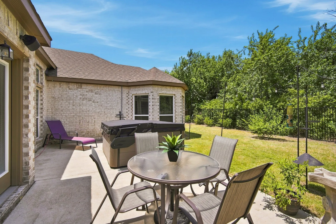
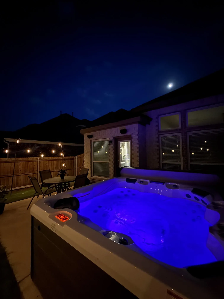
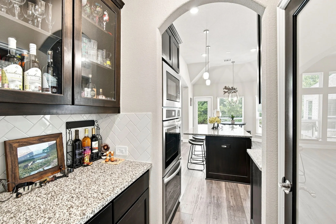
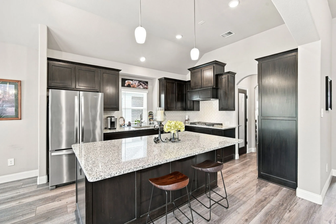
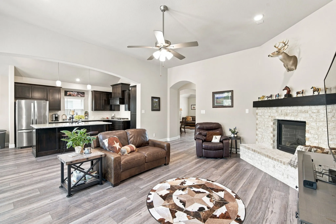
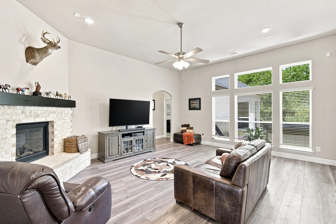
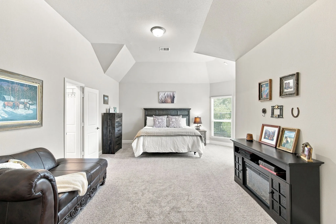
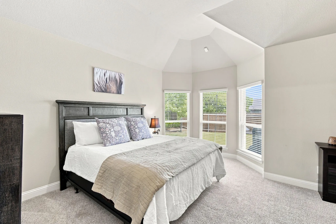
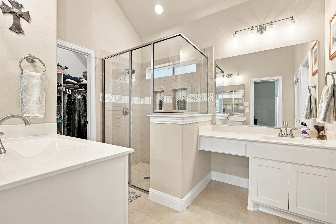
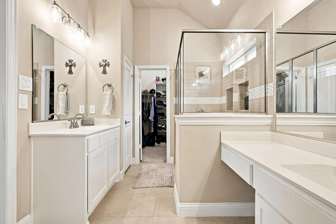
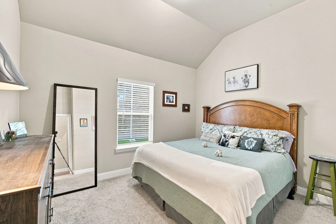
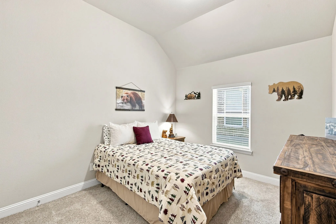
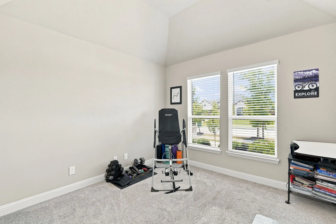
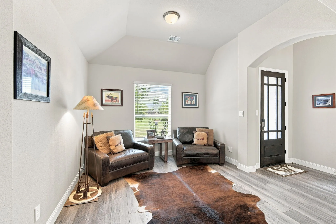
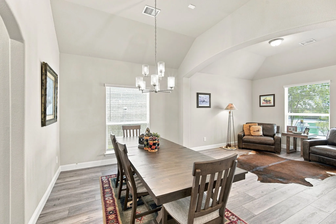
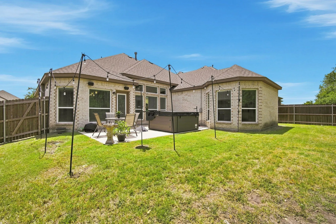
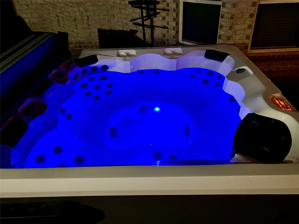
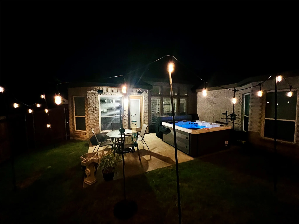
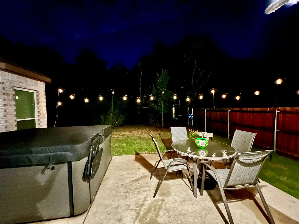
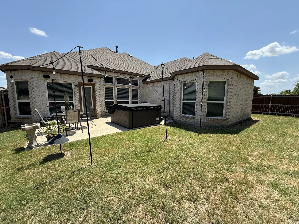
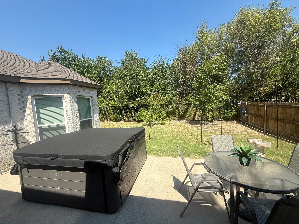
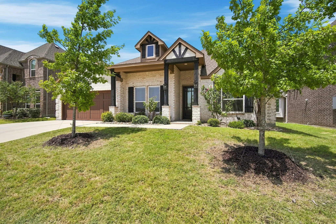
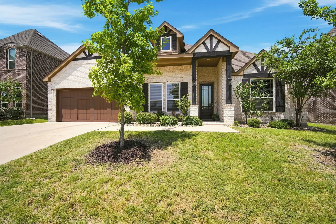
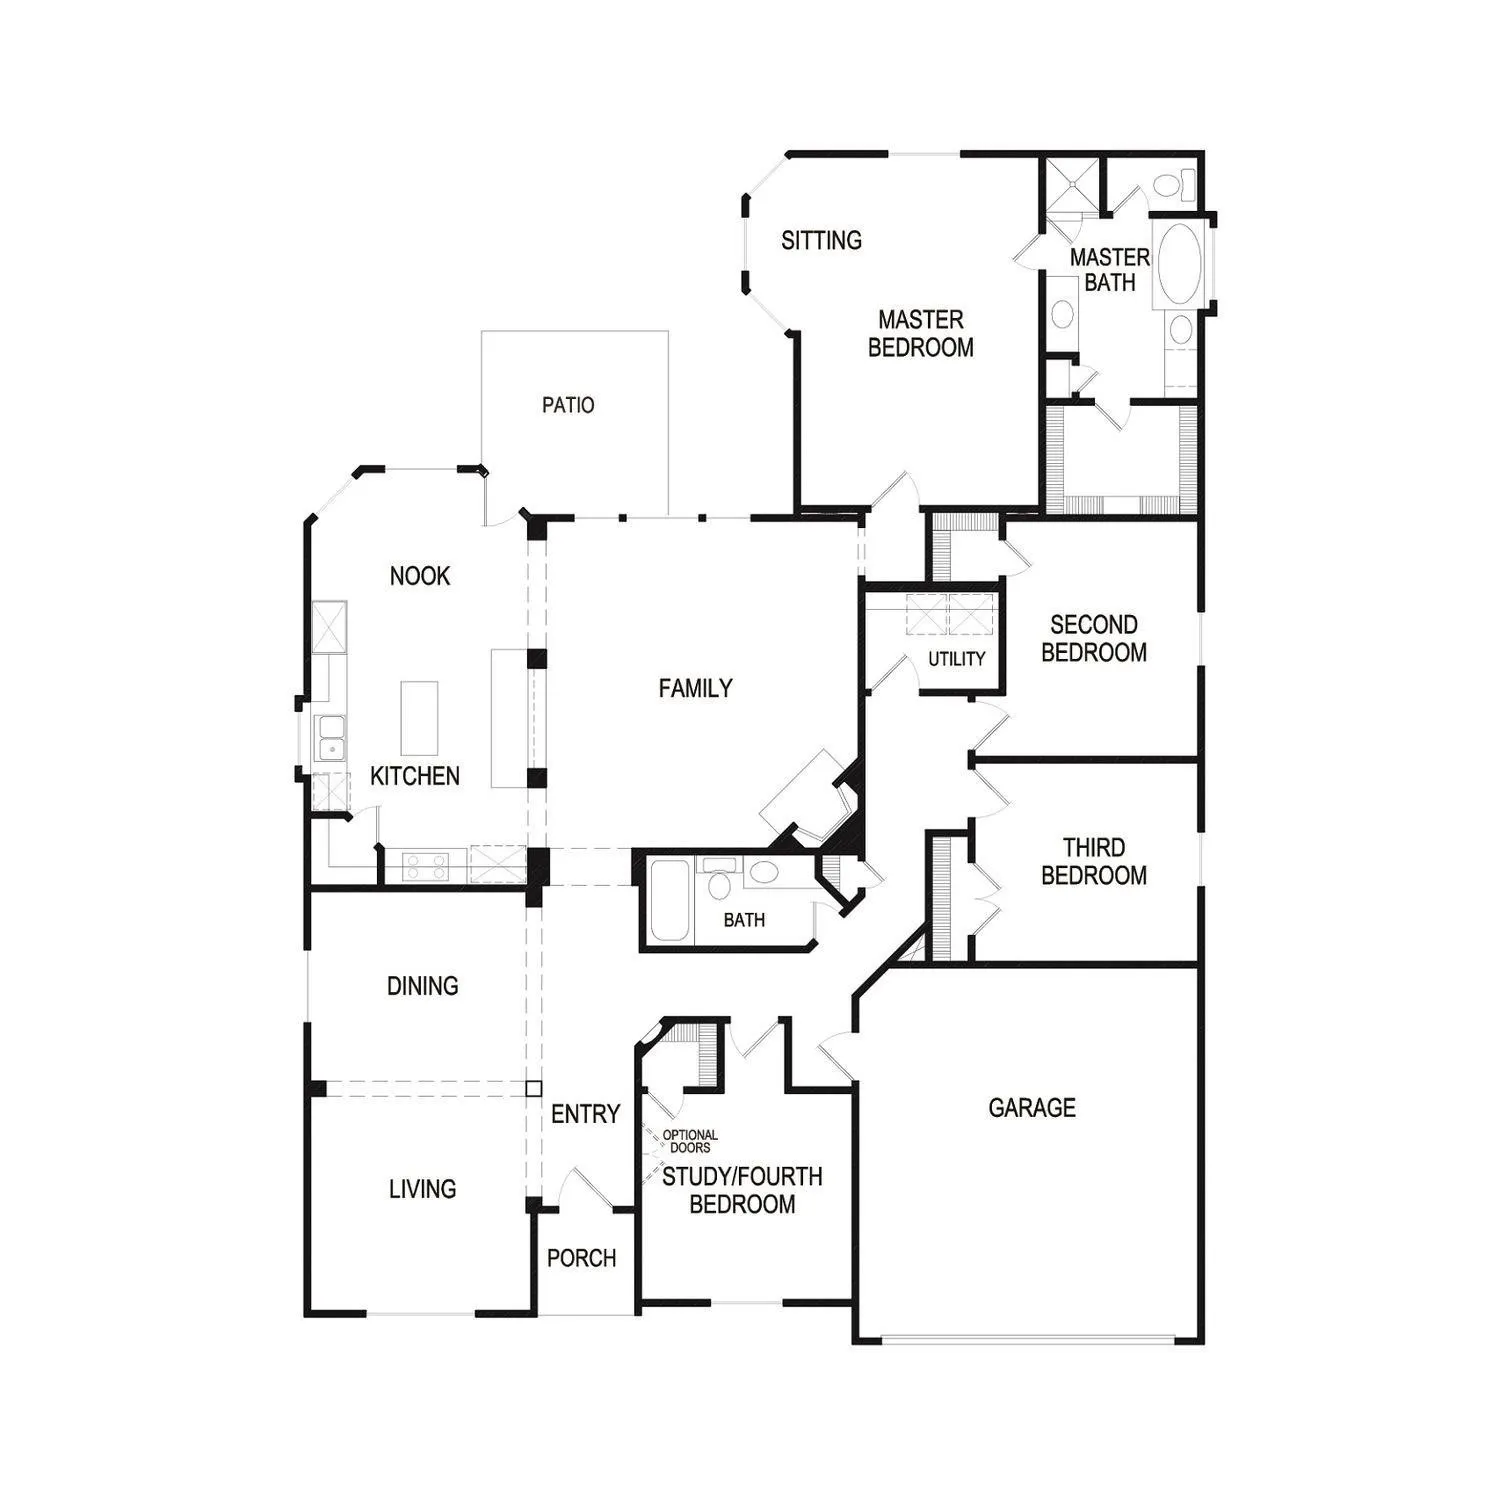
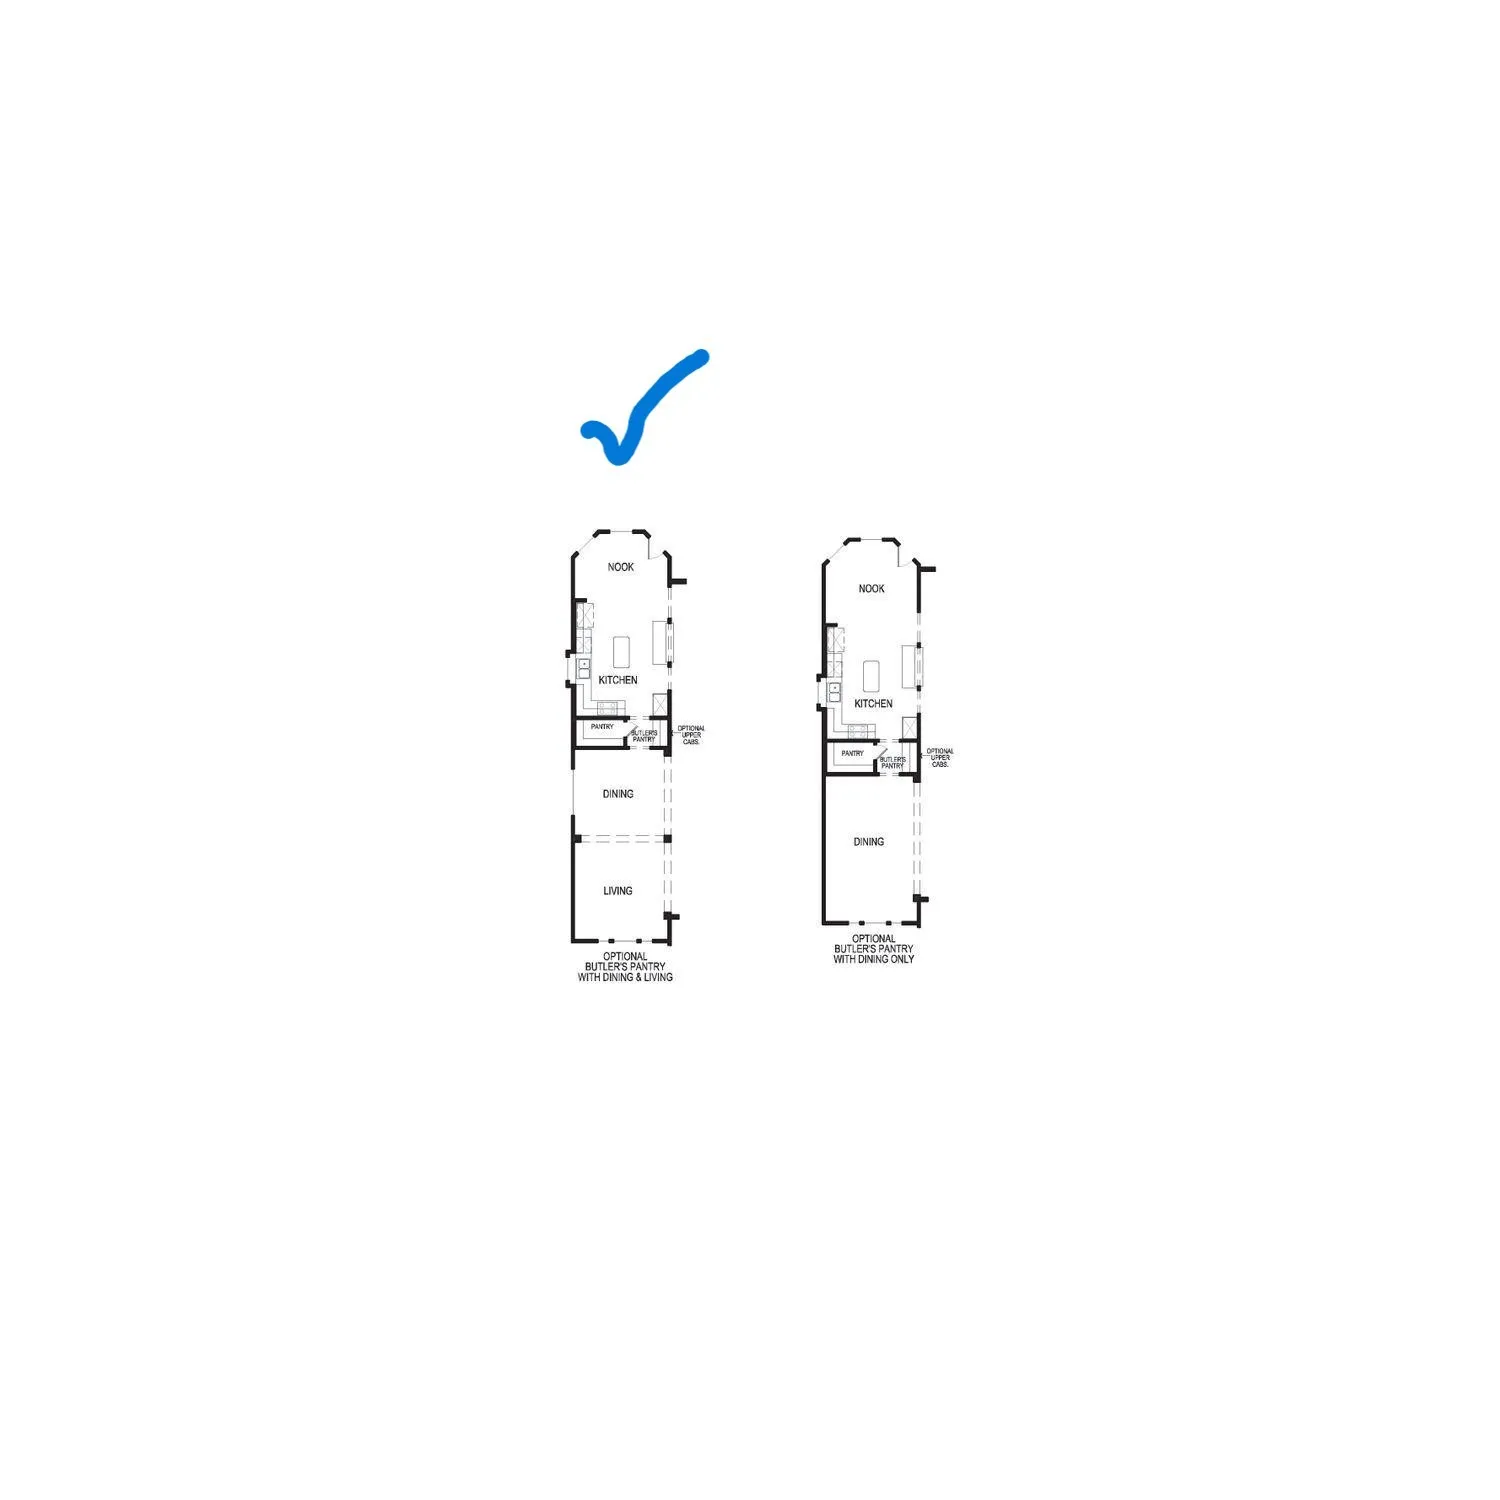
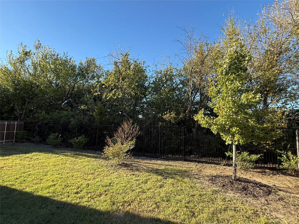
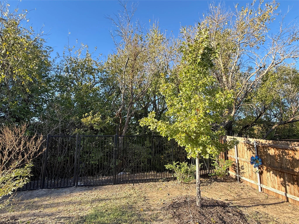
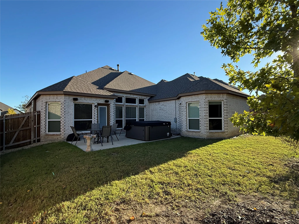
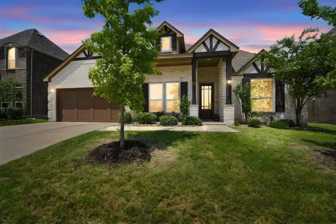
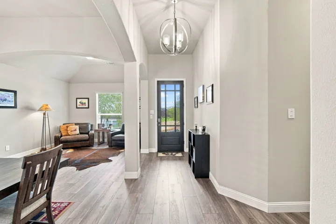
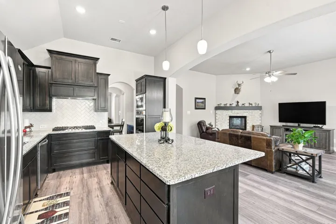
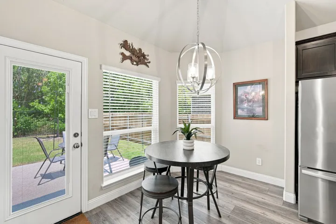
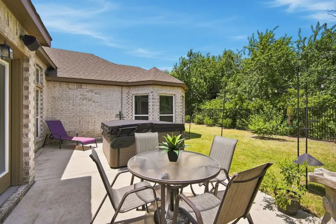
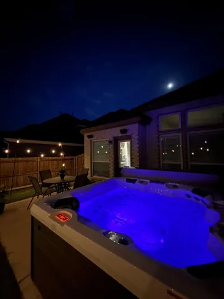
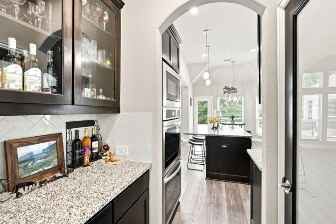
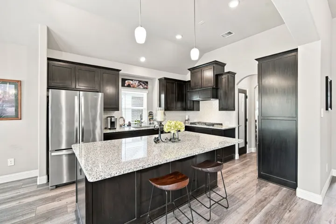
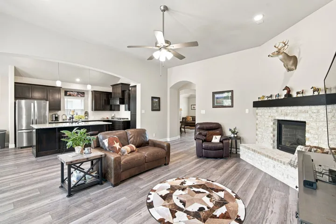
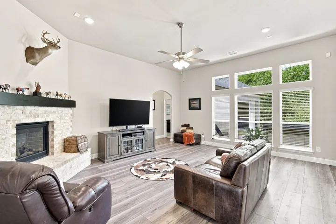
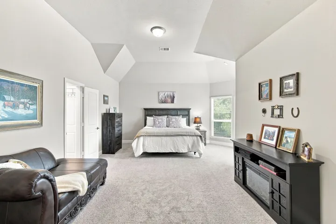
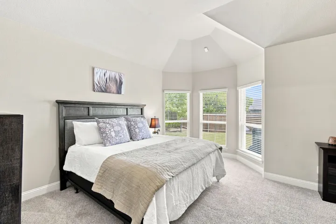
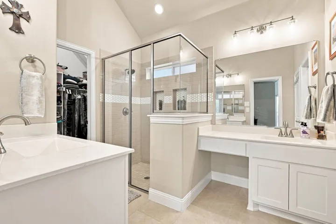
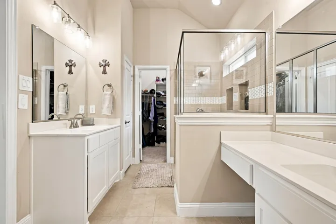
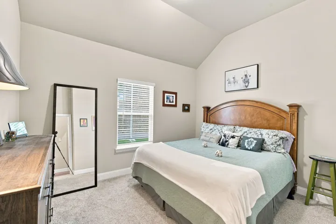
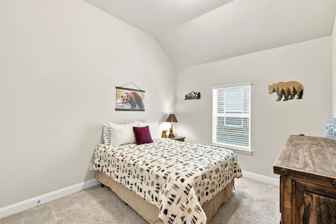
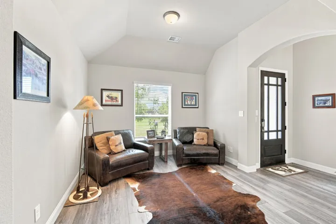
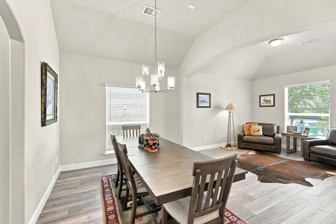
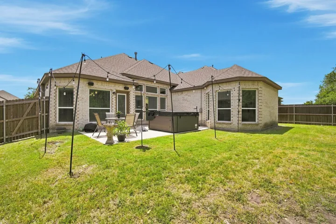
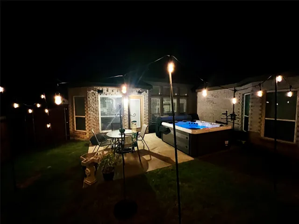
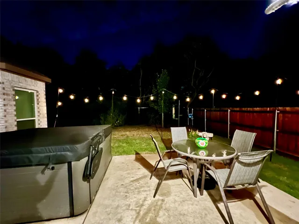
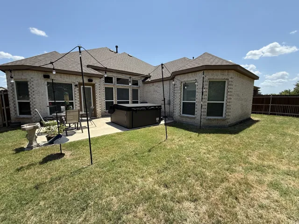
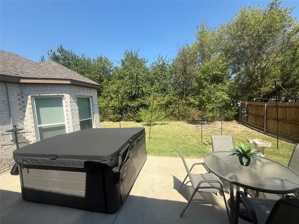
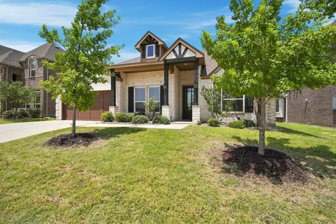
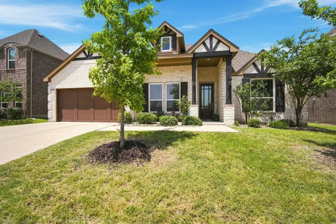
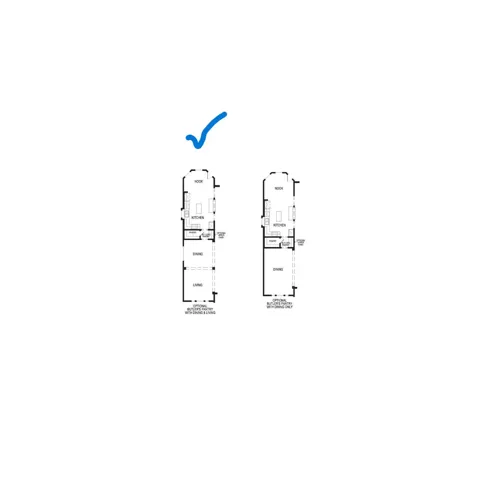
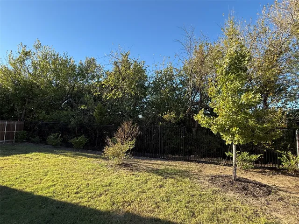
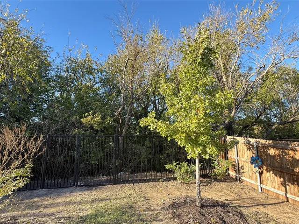
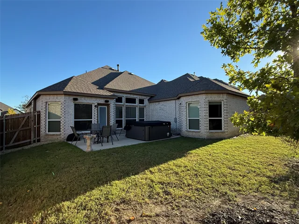
Pristine First Texas Homes build featuring many custom upgrades you’ll notice the moment you walk through the door. Architectural details, volume ceilings, warm LVT flooring, and a fireplace with welcoming hearth and beam mantle the focal point of the great room. Wide windows let the outdoors in and invite you to step outside to a patio with Spa Master hot tub and fenced yard. You enter the double drive of The Oaks community, pull into a quiet cul-de-sac, the woods rise behind the fence, and there’s no back neighbor in sight. Coffee, groceries, and dinner are minutes away, but out here it feels like your own little corner of North Grove. Inside, arched doorways and thoughtfully placed windows invite the light in. The kitchen is the heart of it all, with a big island for breakfast, touch faucet, a butler’s pantry for the overflow, and a gas cooktop ready for Sunday dinner. By evening, you’ll be unwinding in the generous primary suite or soaking in the hot tub under the stars on your private patio. Built in 2022 and lovingly kept, the upgrades are done, incentives included up to $15, 000 flex money for rate buy-down or whatever you wish. Just move in and start making memories. Schedule your showing today!
- Property Type:
- Residential
- Listing Type:
- For Sale
- Listing ID:
- 21352002
- Price:
- $429,900
- Year Built:
- 2022
- Lot Area:
- 0.17 Acre
- Status:
- Active
- Office Name:
- Keller Williams Realty
- Agent Name:
- Tasya Williamson
- Full Bathrooms:
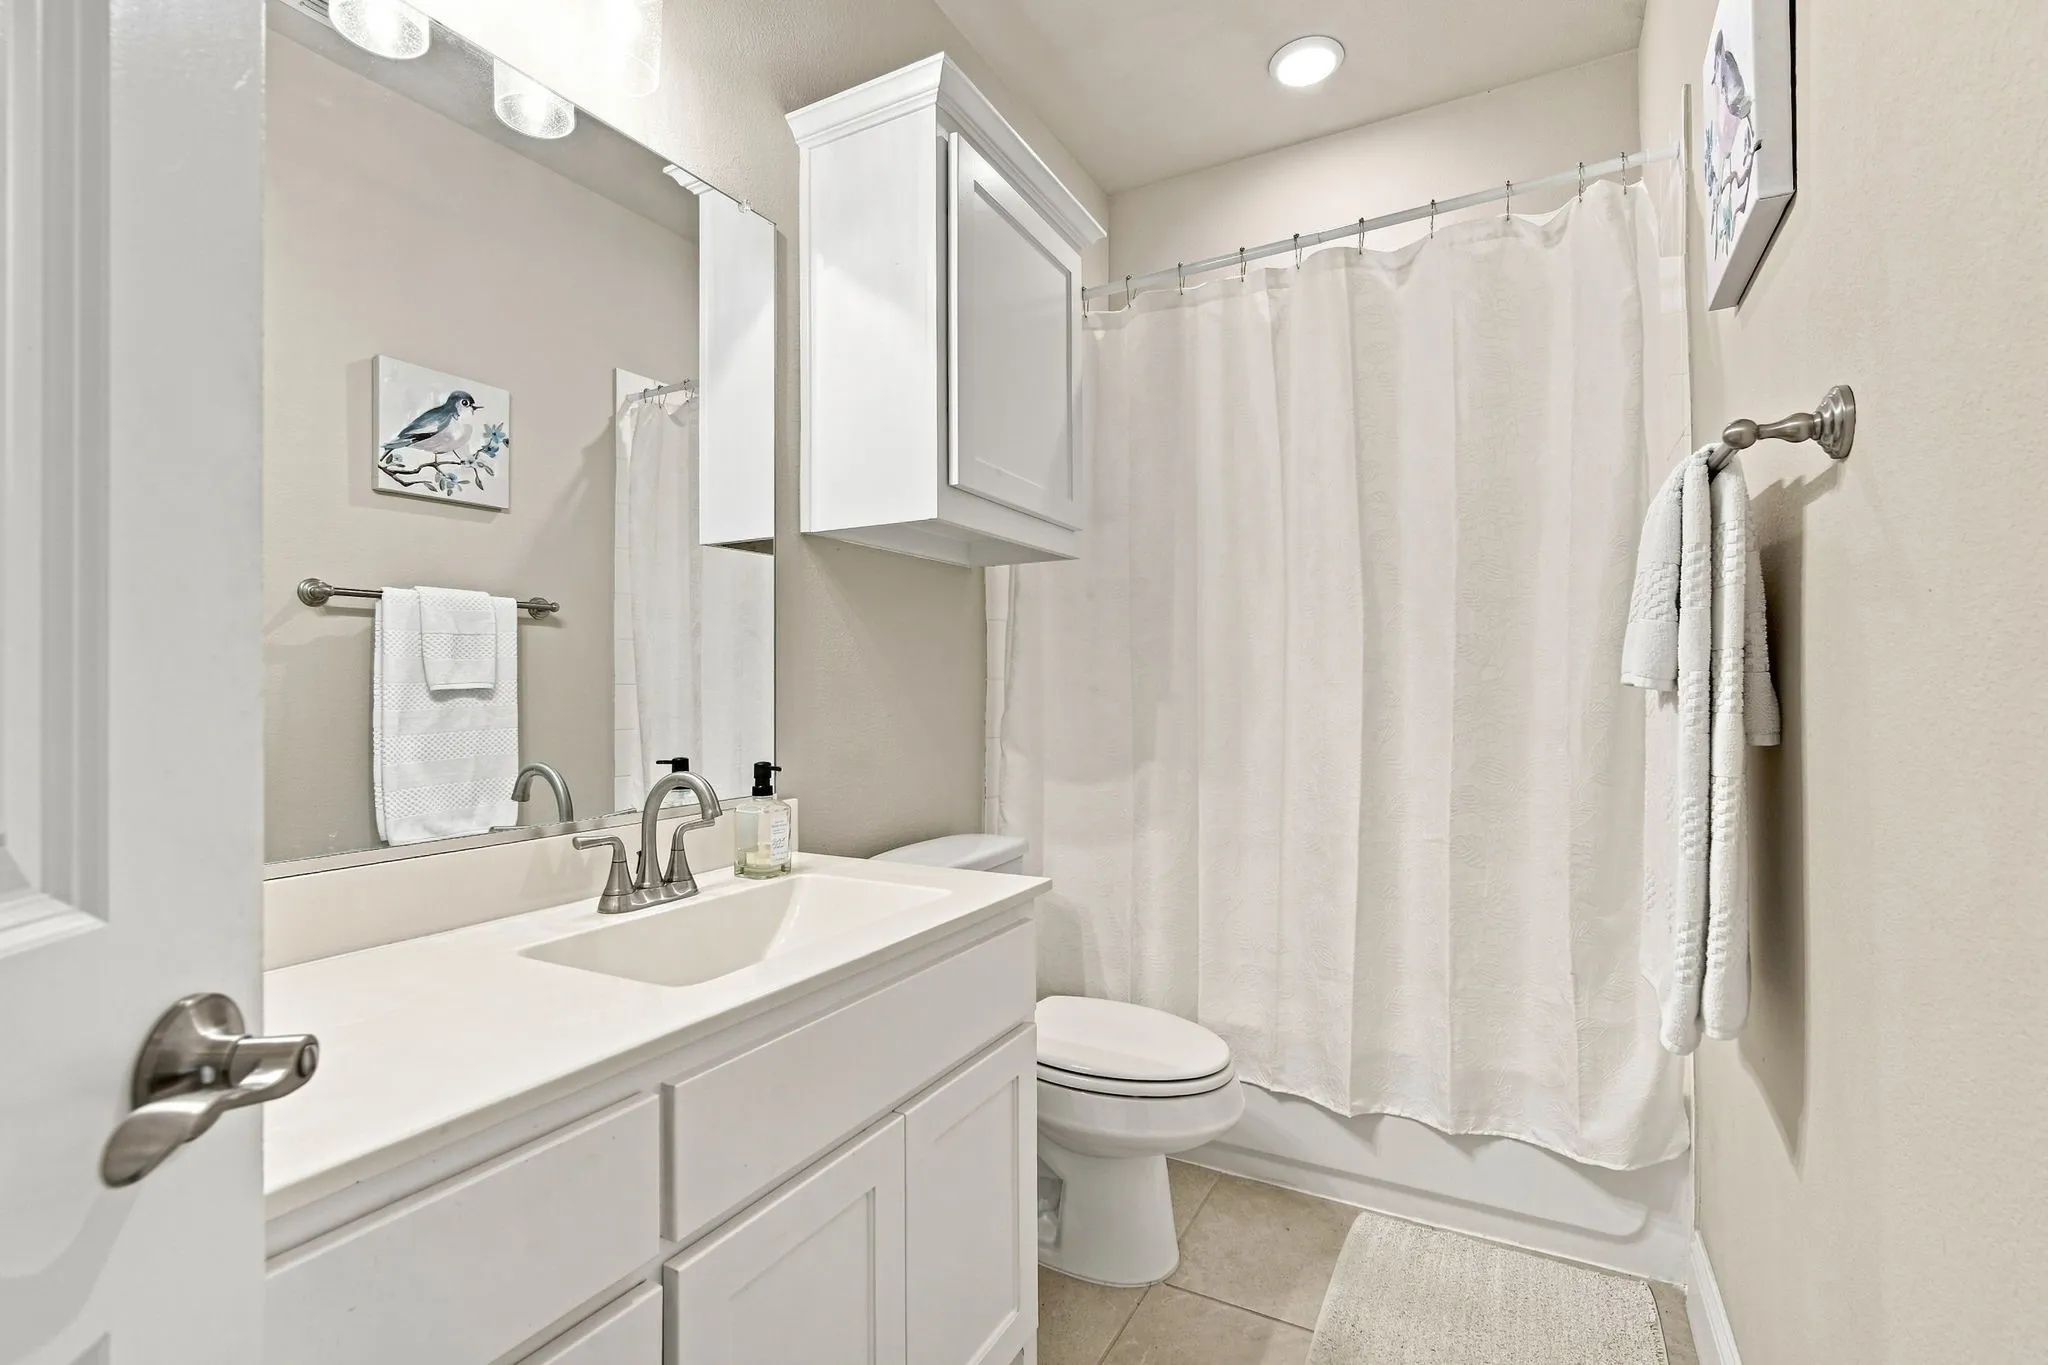
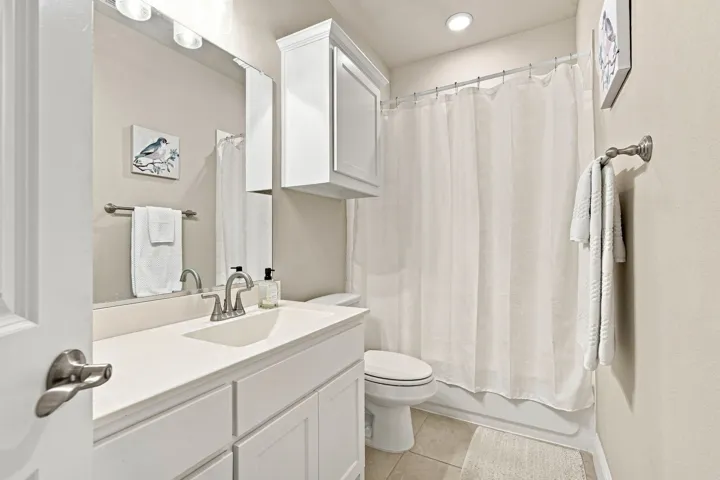
- 2
- Listing Status:
- 2
- Property Sub Type:
- Single Family Residence
- Roof:
- Shingle, Composition
- Show Address:
- 1
- Swimming Pool:
- None
- Heating System:
- Central, Fireplace(s), Natural Gas
- Cooling System:
- Central Air, Ceiling Fan(s), Electric
- Fence:
- Back Yard, Fenced, Wood, Metal
- Fireplace:
- Masonry, Gas Log, Raised Hearth, Great Room, See Remarks
- Patio:
- Front Porch, Patio, Covered
- Parking:
- Garage, Driveway, Inside Entrance, Kitchen Level, Lighted, Side By Side, Additional Parking, Direct Access, Enclosed, Garage Faces Front, Concrete
- Architectural Style:
- Traditional, Detached
- Exterior Features:
- Private Yard, Lighting, Other
- Fireplaces Total:
- 1
- Flooring:
- Carpet, Tile, Luxury Vinyl Plank
- Interior Features:
- Chandelier, Open Floorplan, Pantry, Cable TV, Walk-In Closet(s), Double Vanity, Eat-in Kitchen, High Speed Internet, Kitchen Island, Smart Home, Vaulted Ceiling(s), Granite Counters
- Laundry Features:
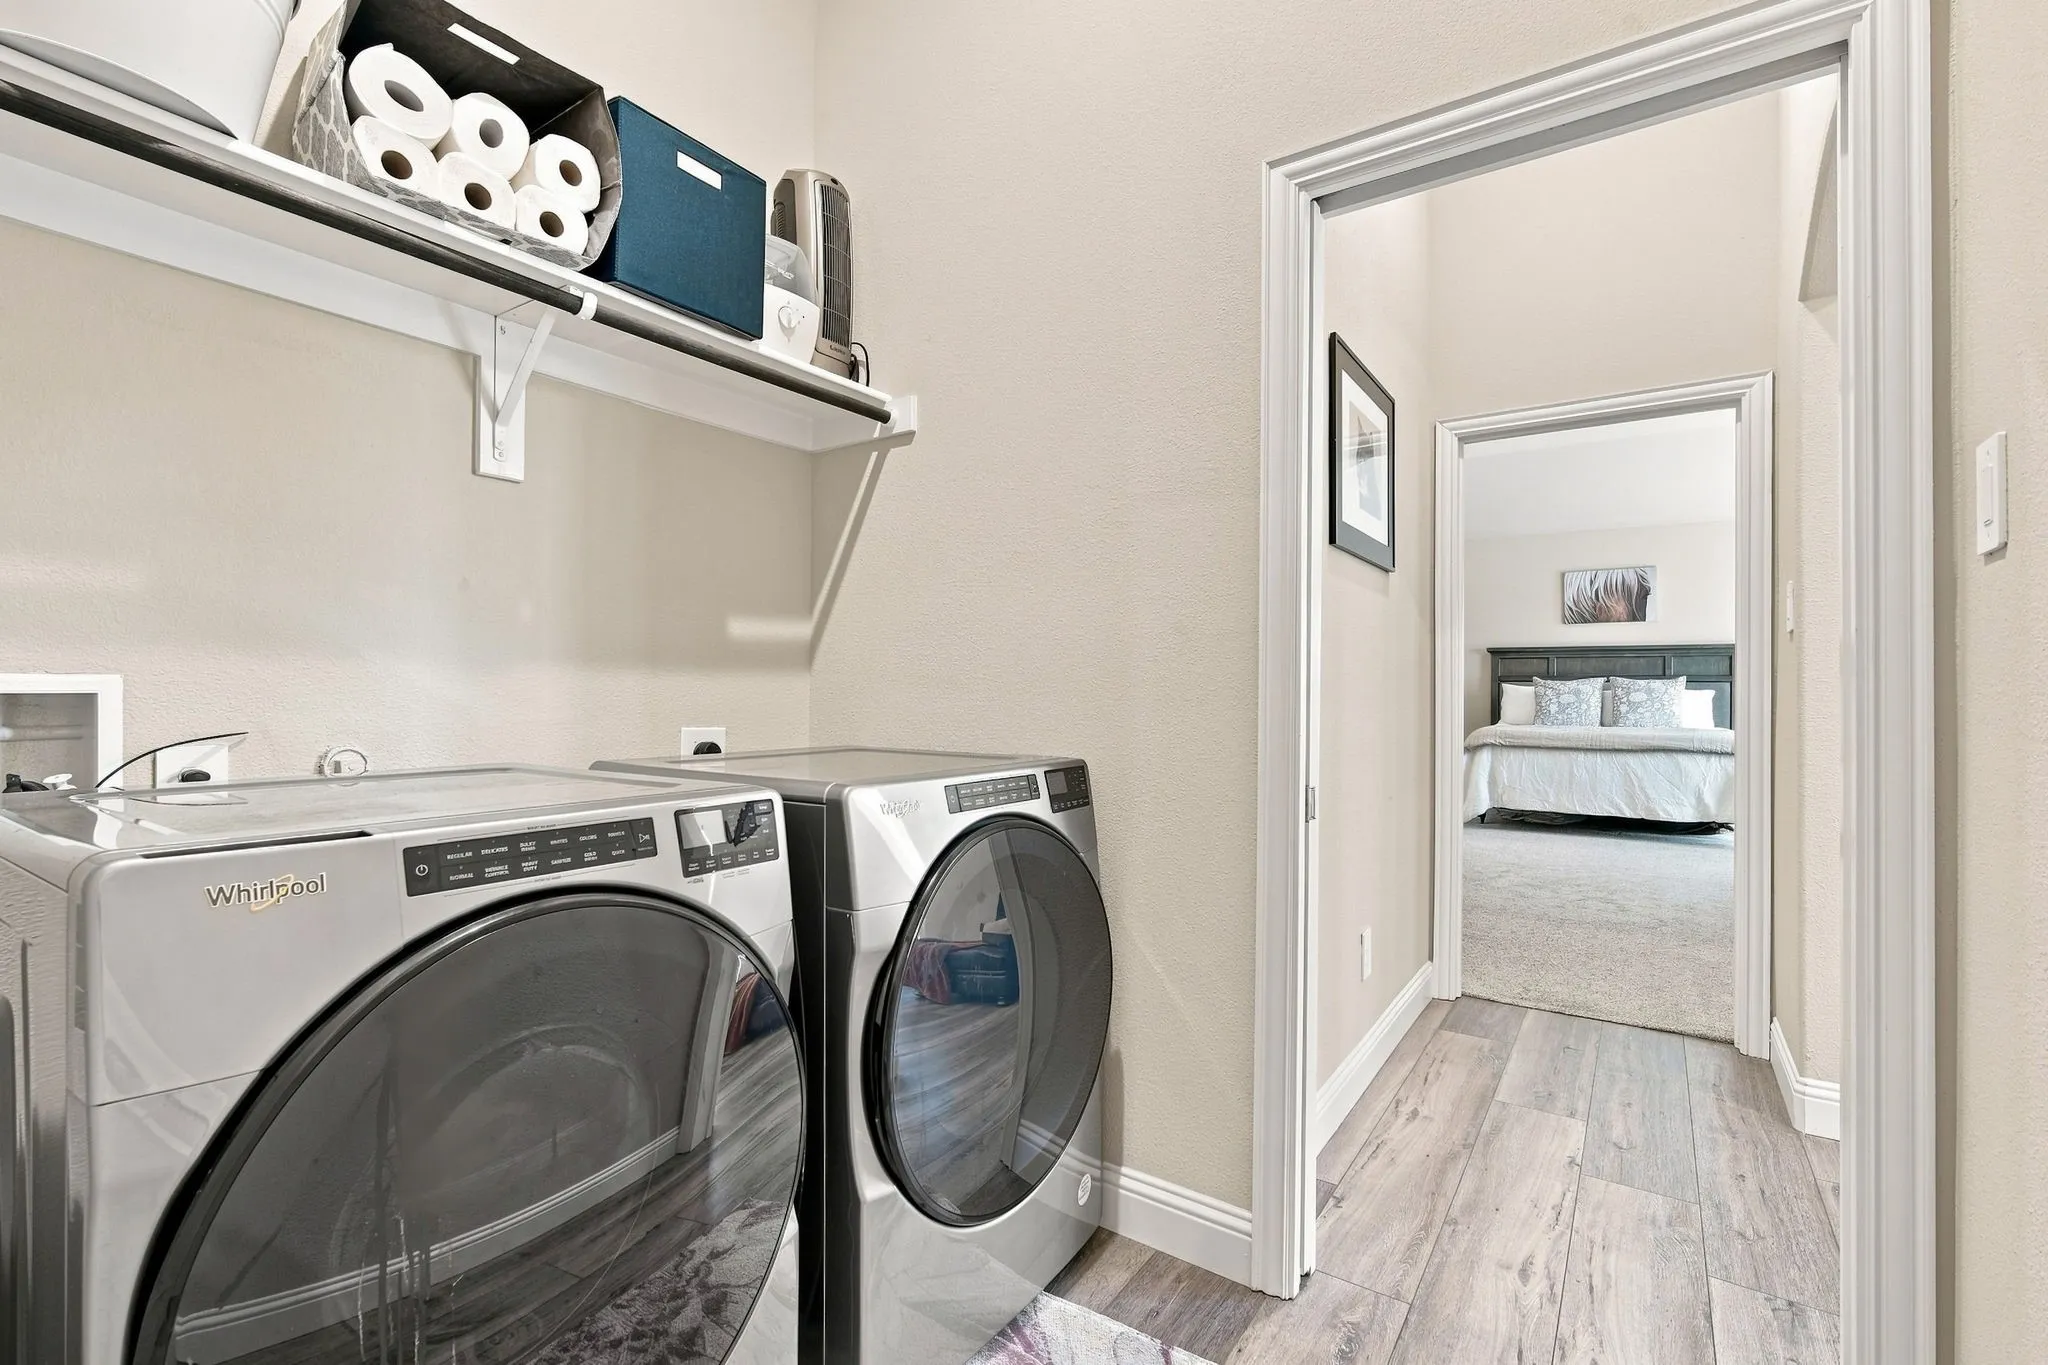
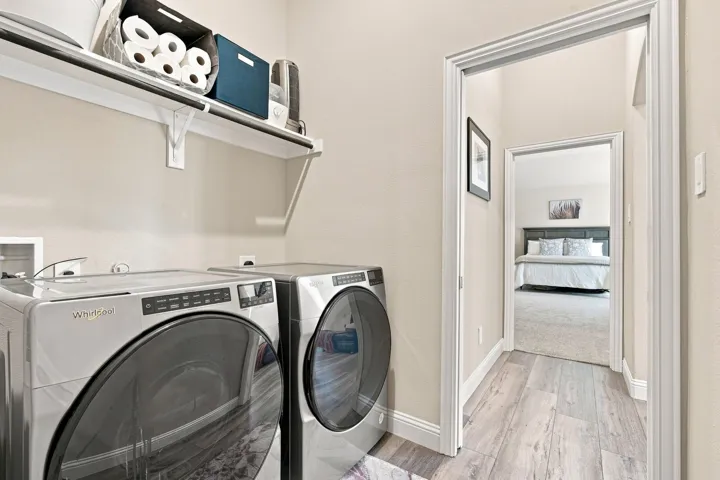
- Laundry in Utility Room, In Hall
- Sewer:
- Public Sewer
- Utilities:
- Electricity Connected, Sewer Available, Separate Meters, Underground Utilities, Water Available, Cable Available, Natural Gas Available
- Window Features:
- Window Coverings, Bay Window(s)
- Appliances:
- Dishwasher, Electric Oven, Disposal, Double Oven, Ice Maker, Microwave, Refrigerator, Tankless Water Heater, Vented Exhaust Fan, Gas Cooktop
- Country:
- US
- State:
- TX
- County:
- Ellis
- City:
- Waxahachie
- Zipcode:
- 75165
- Street:
- Cherry Bark
- Street Number:
- 659
- Street Suffix:
- Trail
- Longitude:
- W97° 11' 3.7''
- Latitude:
- N32° 26' 5.7''
- Directions:
- From North Grove Boulevard, enter The Oaks at North Grove at Valley Oak Trail. Travel to stop sign and turn right onto Red Maple Road, then first left onto Texas Oak Road. At stop sign, turn left onto Cherry Bark Trail. House is on right as you enter the cul-de-sac.
- Elementary School:
- Margaret Felty
- Elementary School District:
- Waxahachie ISD
- High School:
- Waxahachie
- High School District:
- Waxahachie ISD
- Middle School:
- Howard
- Lot Size Dimensions:
- 118x62
- Virtual Tour:
- https://www.propertypanorama.com/instaview/ntreis/21352002
- Accessibility Features:
- Accessible Doors
- Lot Features:
- Interior Lot, Landscaped, Sprinkler System, Few Trees, Cleared, Subdivision, Cul-De-Sac, Level
- Levels:
- One
- Garage:
- 2.0
- Foundation Details:
- Slab
- Construction Materials:
- Brick, Frame, Stone Veneer
- Community Features:
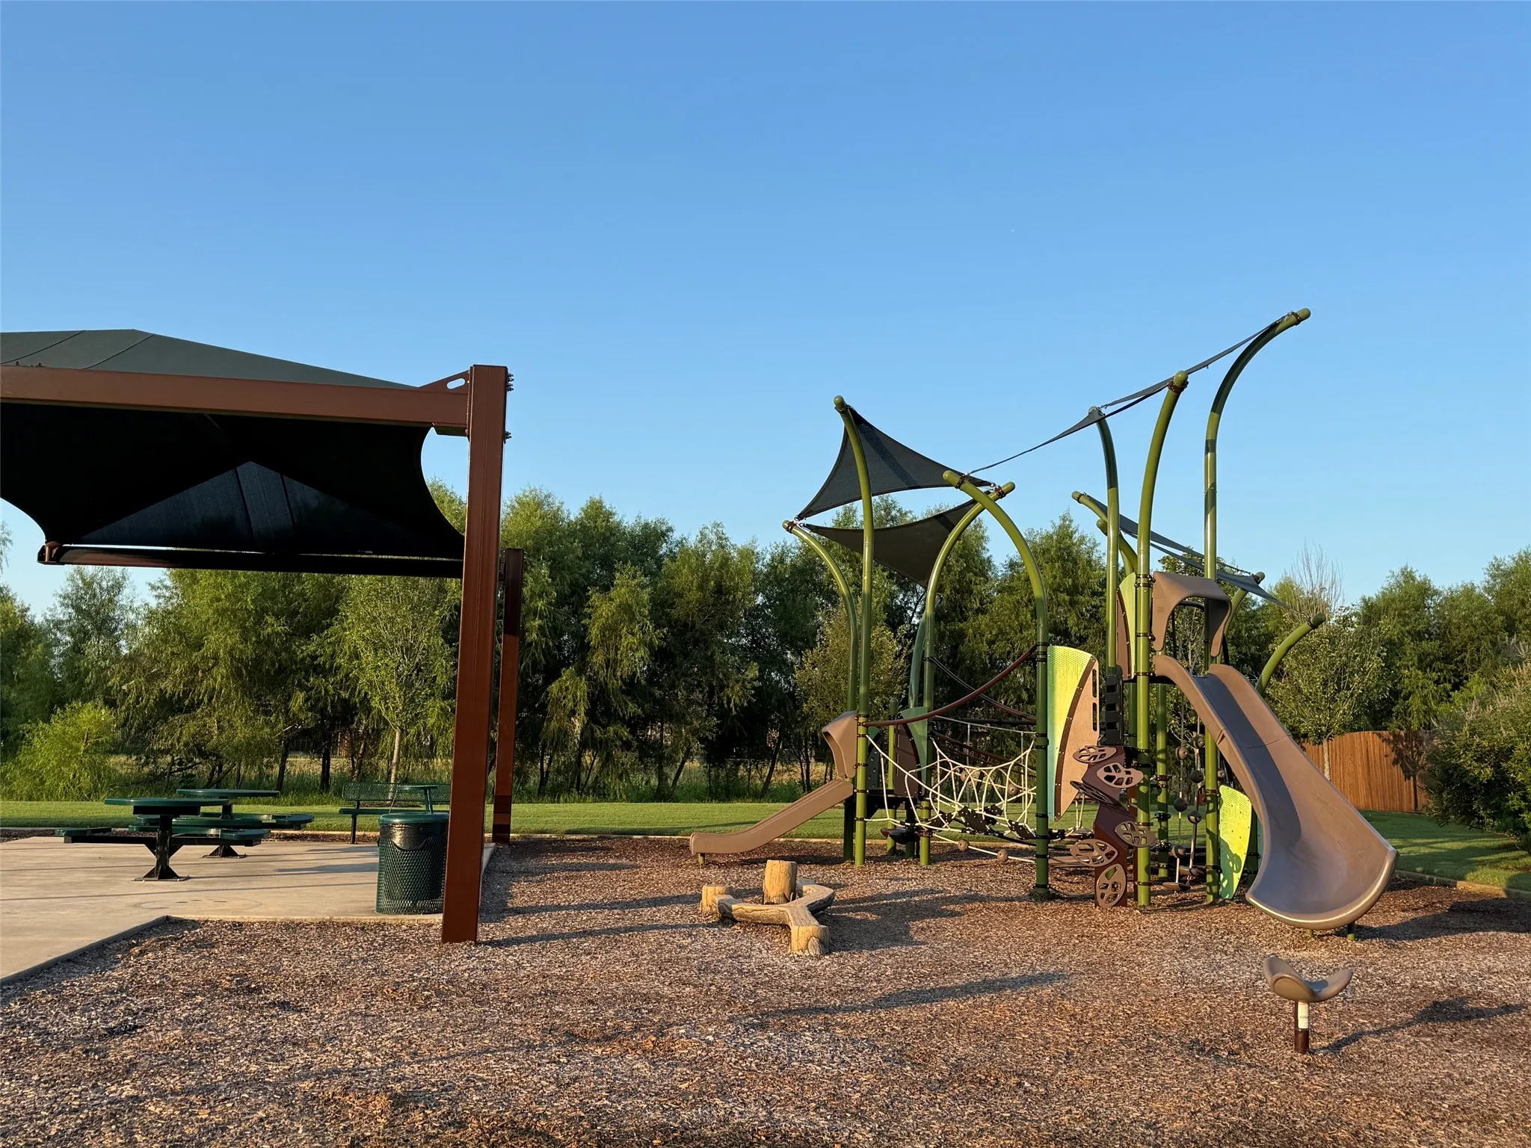
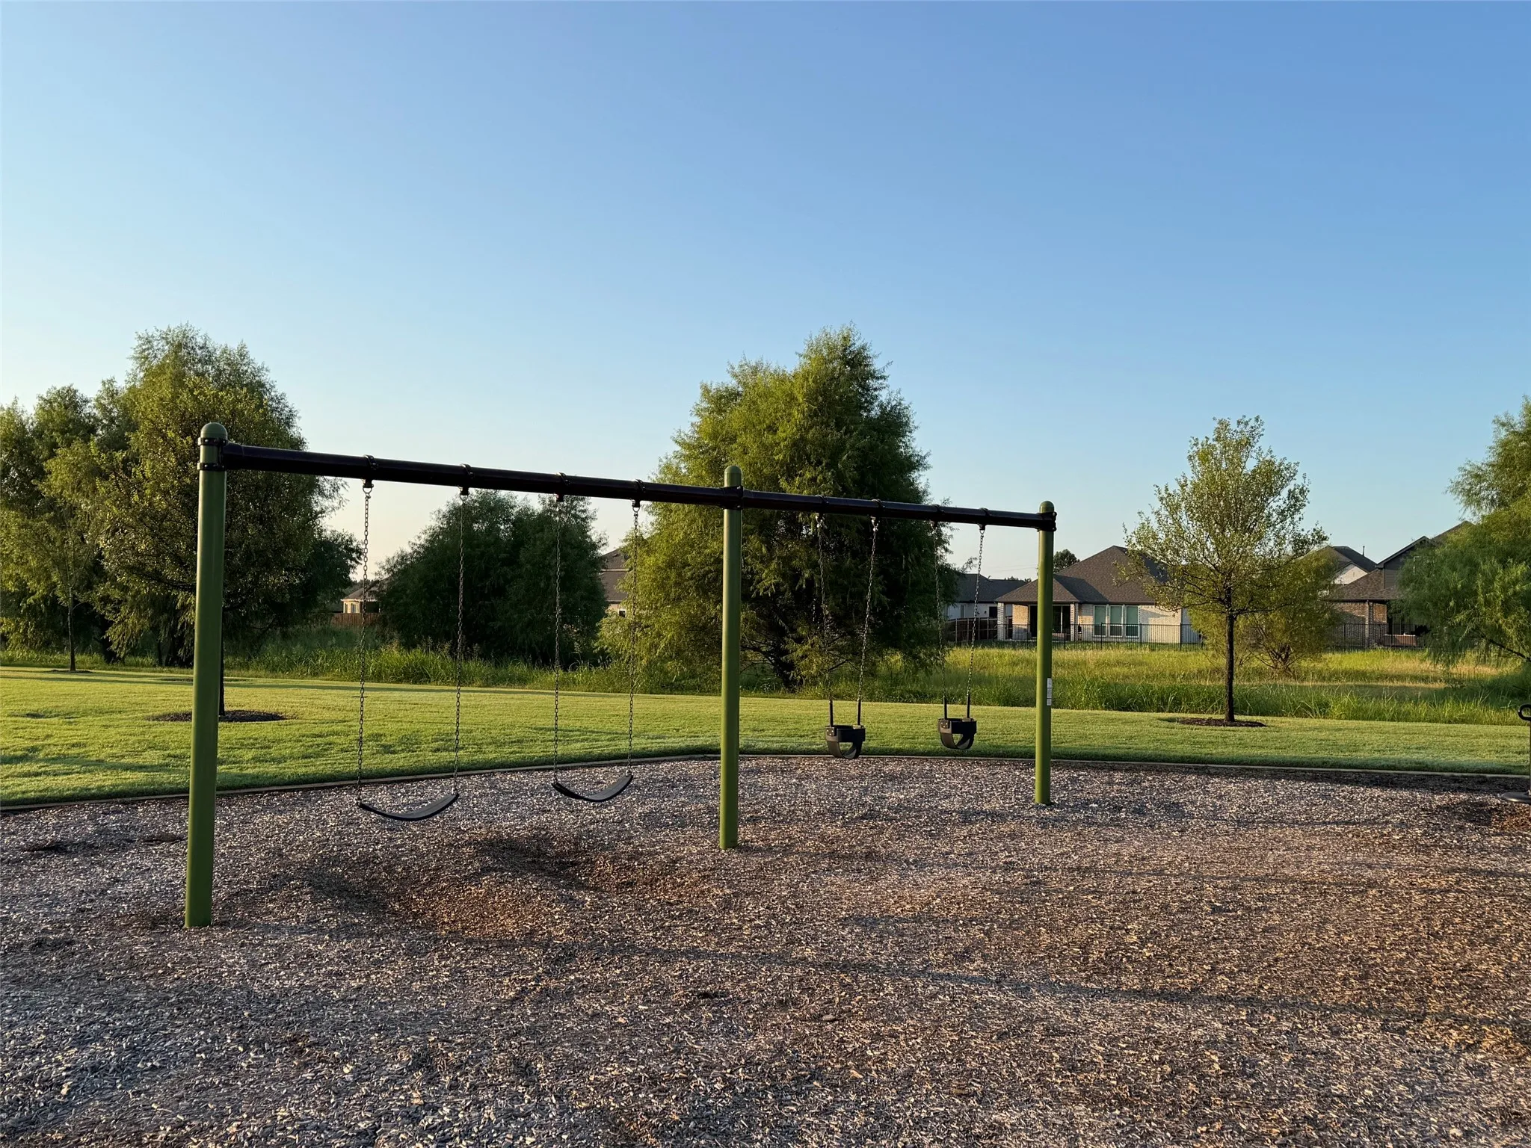
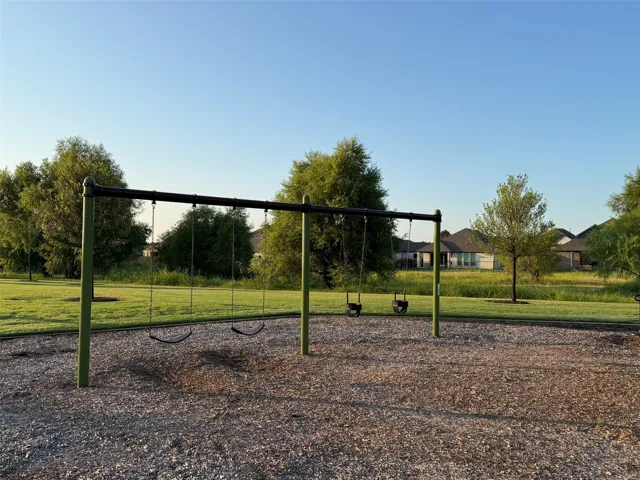
- Curbs, Sidewalks, Playground
- Attached Garage Yn:
- 1
- Association Fee:
- 300.0
- Association Fee Frequency:
- Semi-Annually
- Association Fee Includes:
- All Facilities, Maintenance Grounds
- Tax Annual Amount:
- 9185.0
- List Agent Mls Id:
- 0690116
- List Office Mls Id:
- KEWR01
- Listing Term:
- Cash, Conventional, FHA, VA Loan
- Mls Status:
- Active
- Modification Timestamp:
- 2026-11-17T04:05:02Z
- Originating System Name:
- NTR
- Special Listing Conditions:
- Standard
- Status Change Timestamp:
- 2026-08-07T09:09:47Z