






Residential For Sale
5613 Woodlands Drive, The Colony, Texas 75056
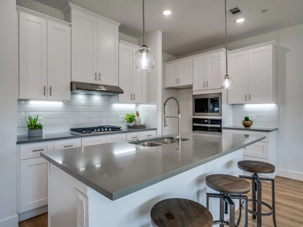
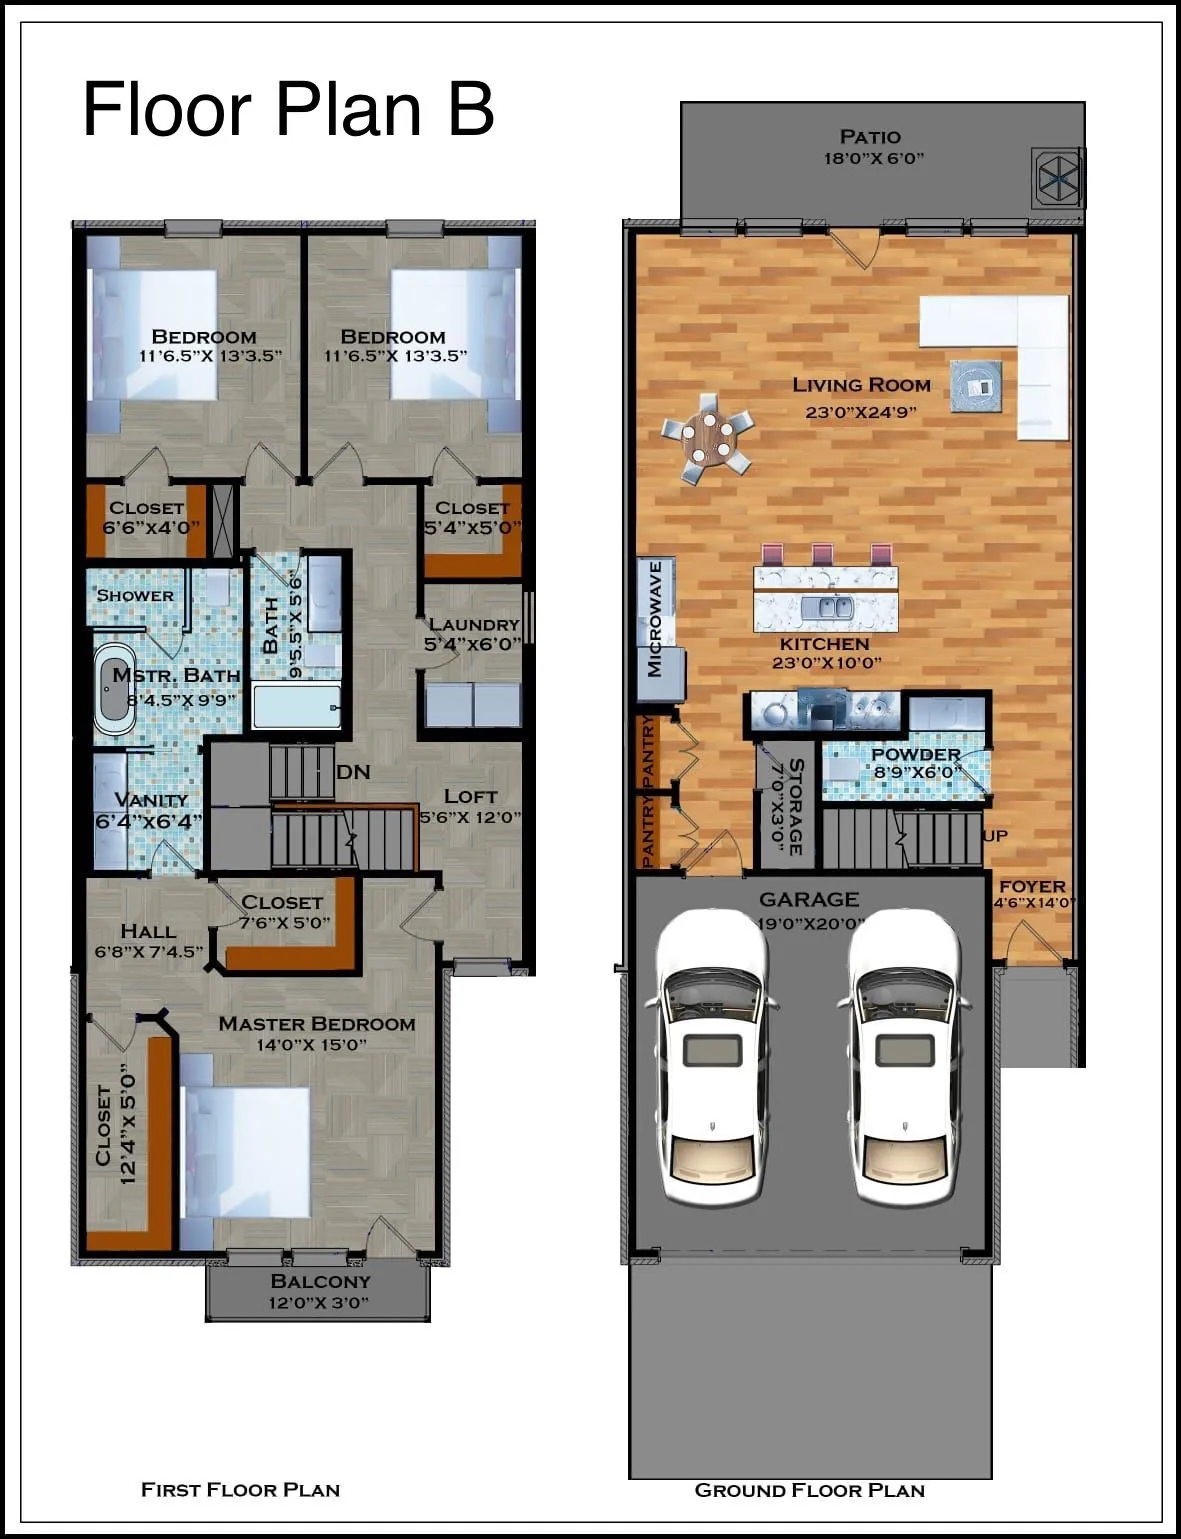
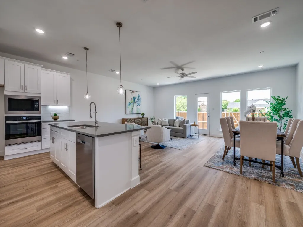
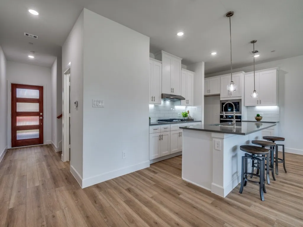
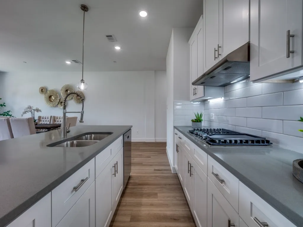
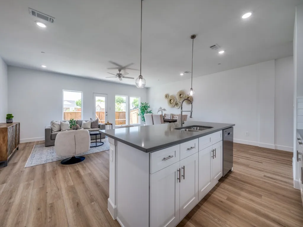
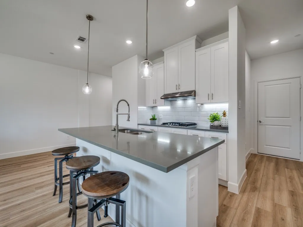
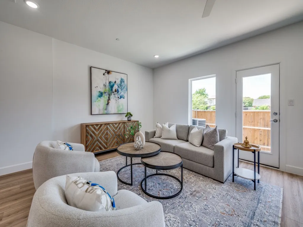
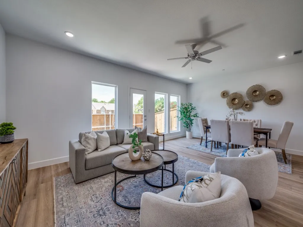
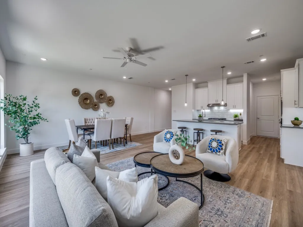
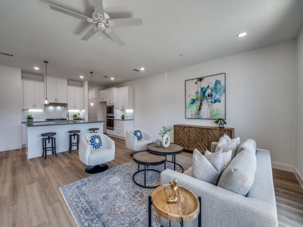
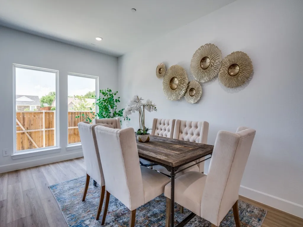
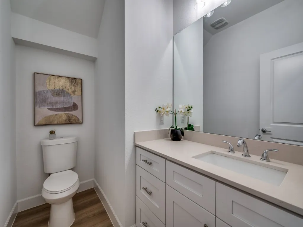
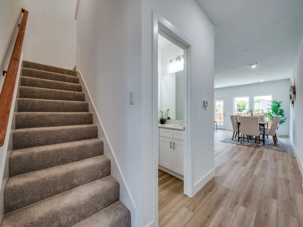
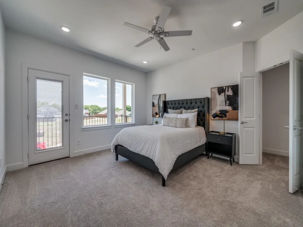
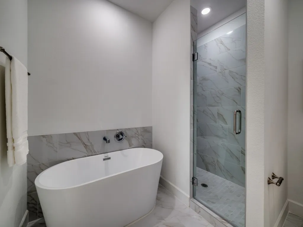
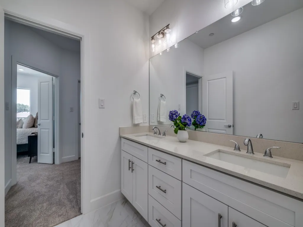
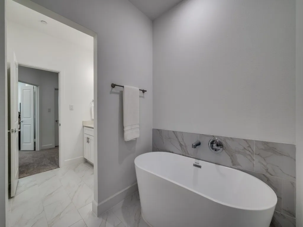
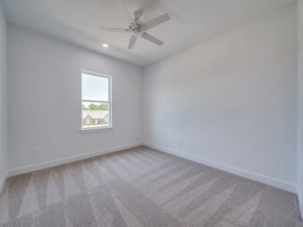
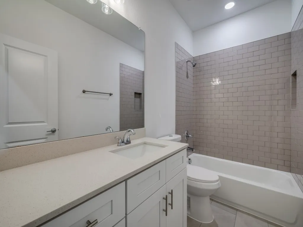
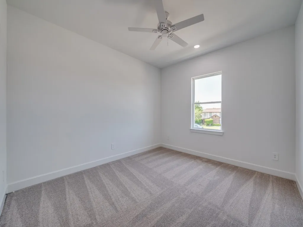
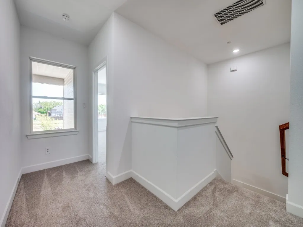
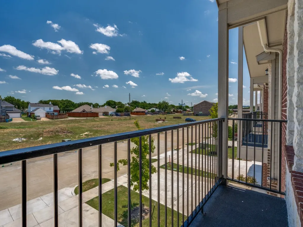
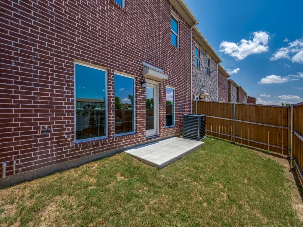
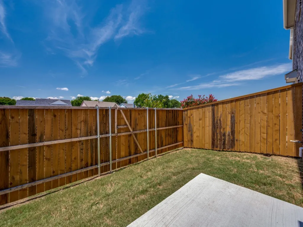
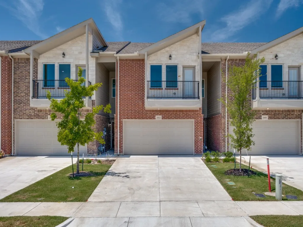
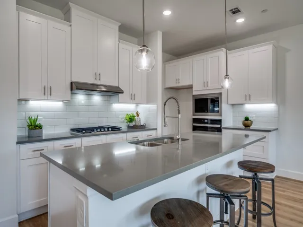
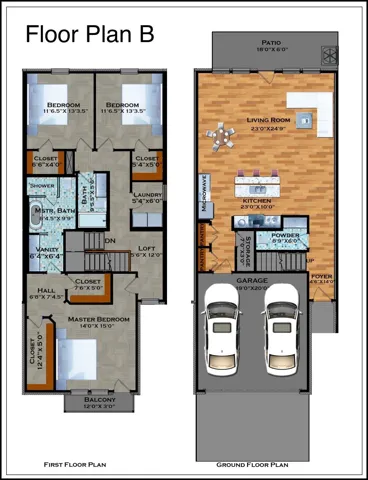
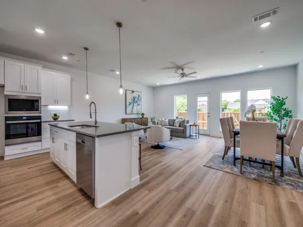
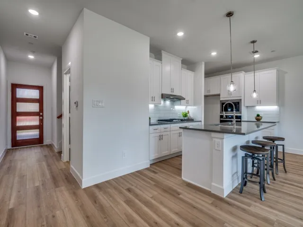
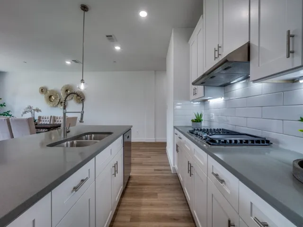
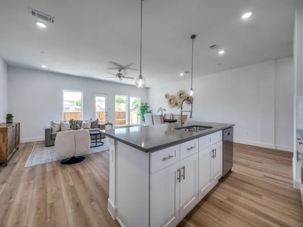
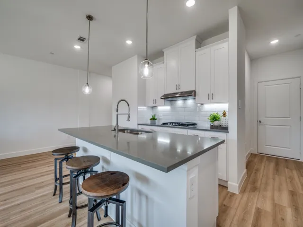
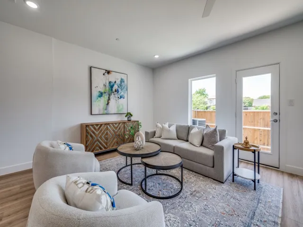
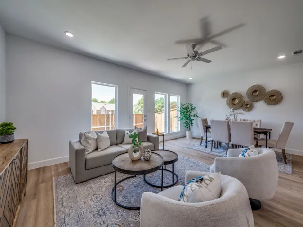
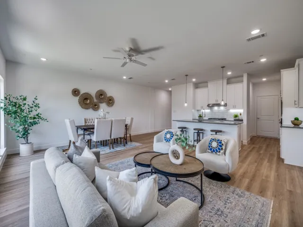
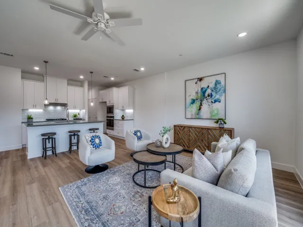
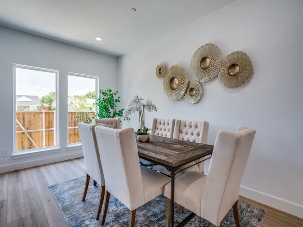
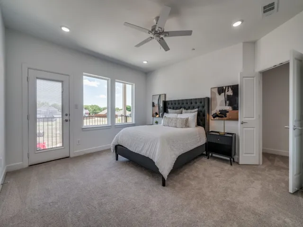
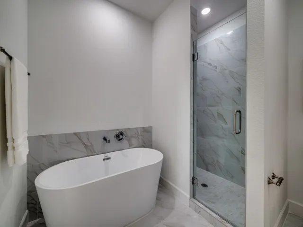
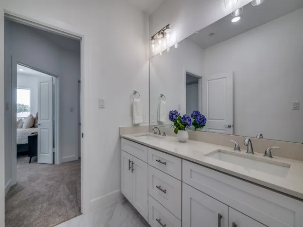
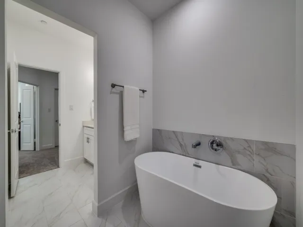
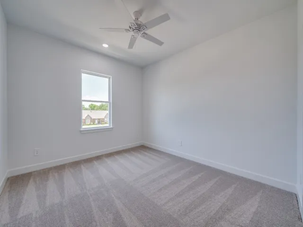
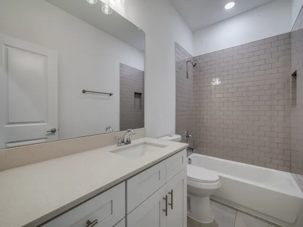
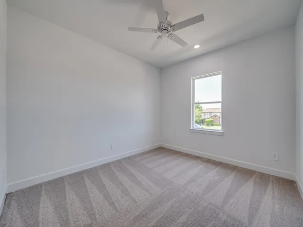
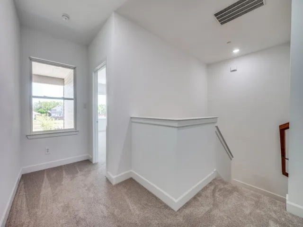
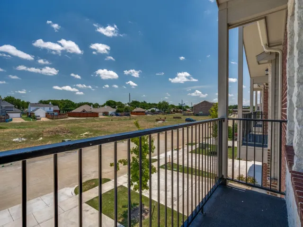
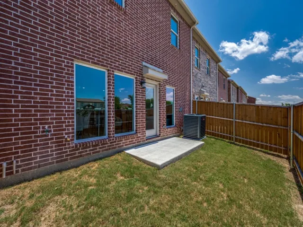
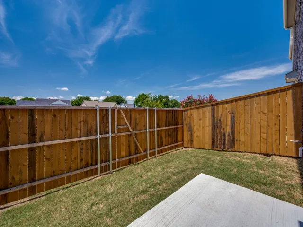
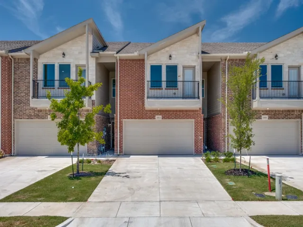
COMPLETED NEW CONSTRUCTION UPGRADED~MODERN spacious & airy, FLOOR PLAN B boasts an open-style living, kitchen & dining w~plenty of room for entertaining. Kitchen offers DOUBLE pantries, stainless steel appliances w~a gas range, vent hood, & built in microwave. 2nd floor offers 2 guest bedrooms with walk in closets, a shared full bath, and a walk-in laundry room. The large master suite features TWO walk-in closets, a spacious bathroom w~dual vanities, stand alone shower, & garden tub! To complete this floor plan includes a 2 car garage, BALCONY off the 2nd floor Master & PATIO off the living area to include a 6′ privacy fence! PRIME location w~quick access to 121 & the DNT & 0.4Miles from The Colony Aquatic Park & Bill Allen Memorial Park! FRONT & BACK lawn care included in HOA!
- Property Type:
- Residential
- Listing Type:
- For Sale
- Listing ID:
- 21001650
- Price:
- $439,900
- Year Built:
- 2024
- Lot Area:
- 0.06 Acre
- Status:
- Active
- Office Name:
- Keller Williams Realty Allen
- Agent Name:
- Sunni Sutton
- Full Bathrooms:
- 2
- Listing Status:
- 2
- Property Attached Yn:
- 1
- Property Sub Type:
- Townhouse
- Roof:
- Composition
- Show Address:
- 1
- Swimming Pool:
- None
- Heating System:
- Central
- Cooling System:
- Central Air, Ceiling Fan(s)
- Fence:
- Wood
- Patio:
- Balcony
- Parking:
- Garage, Garage Door Opener, Garage Faces Front
- Architectural Style:
- Traditional
- Exterior Features:
- Balcony
- Flooring:
- Vinyl, Carpet, Tile
- Interior Features:
- Open Floorplan, Walk-In Closet(s), High Speed Internet, Kitchen Island
- Sewer:
- Public Sewer
- Utilities:
- Sewer Available, Water Available
- Appliances:
- Dishwasher, Disposal, Gas Range, Tankless Water Heater, Vented Exhaust Fan
- Country:
- US
- State:
- TX
- County:
- Denton
- City:
- The Colony
- Zipcode:
- 75056
- Street:
- Woodlands
- Street Number:
- 5613
- Street Suffix:
- Drive
- Longitude:
- W97° 8' 9.9''
- Latitude:
- N33° 5' 48.8''
- Directions:
- Follow GPS
- Elementary School:
- Owen
- Elementary School District:
- Lewisville ISD
- High School:
- The Colony
- High School District:
- Lewisville ISD
- Middle School:
- Griffin
- Virtual Tour:
- https://www.propertypanorama.com/instaview/ntreis/21001650
- Lot Features:
- Interior Lot, Landscaped, Subdivision
- Levels:
- Two
- Garage:
- 2.0
- Foundation Details:
- Slab
- Construction Materials:
- Brick
- Community Features:
- Sidewalks, Community Mailbox
- Attached Garage Yn:
- 1
- Association Fee:
- 225.0
- Association Fee Frequency:
- Monthly
- Association Fee Includes:
- Association Management, Maintenance Grounds, Insurance
- List Agent Mls Id:
- 0656105
- List Office Mls Id:
- KEWI03
- Listing Term:
- Cash, Conventional, FHA, VA Loan
- Mls Status:
- Active
- Modification Timestamp:
- 2026-09-03T01:24:33Z
- Originating System Name:
- NTR
- Special Listing Conditions:
- Builder Owned
- Status Change Timestamp:
- 2026-07-21T09:18:54Z










