






Residential For Sale
1808 Maplewood Trail, Colleyville, Texas 76034
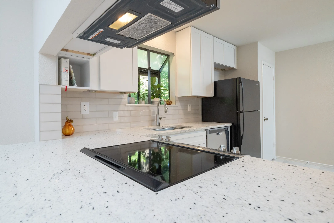
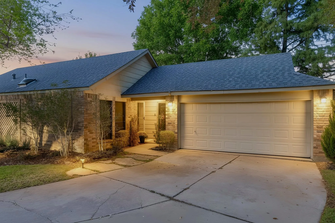
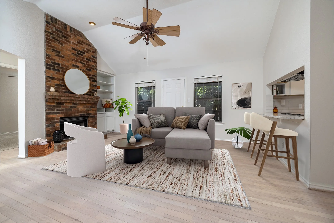
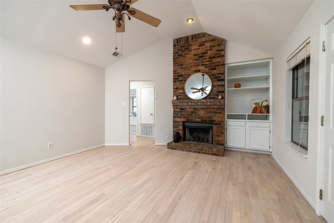
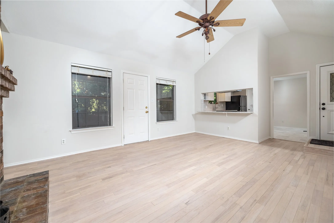
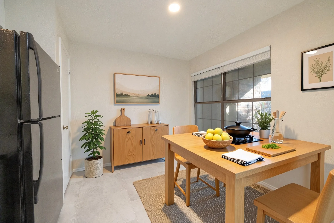
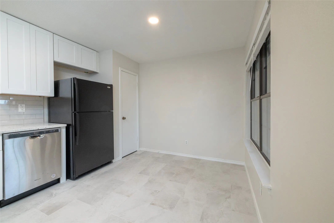
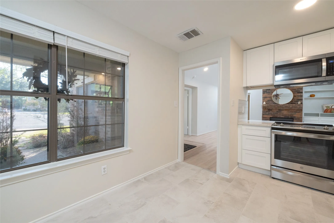
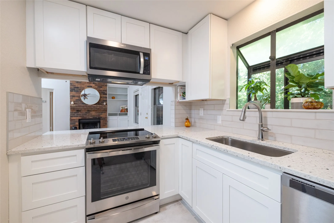
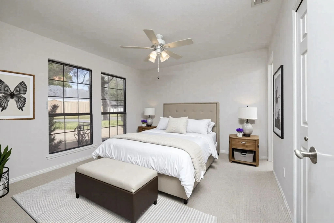
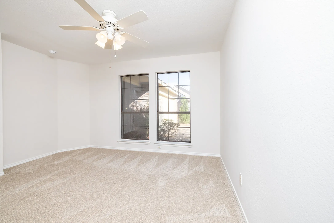
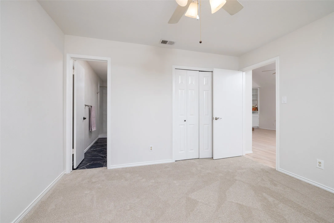
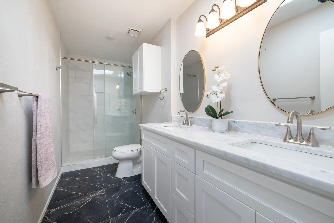
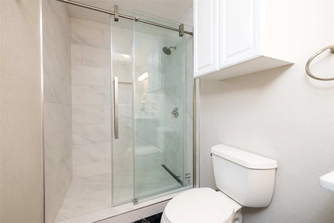
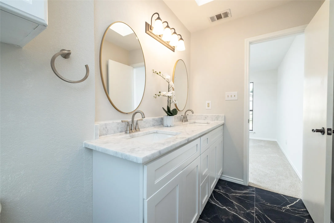
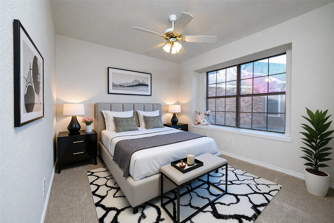
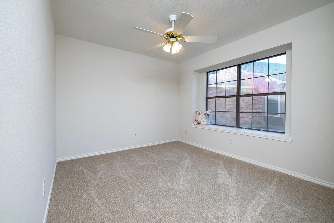
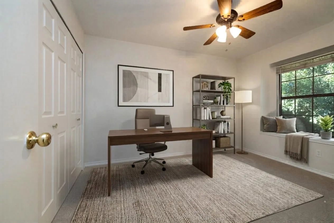
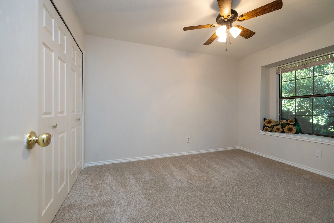
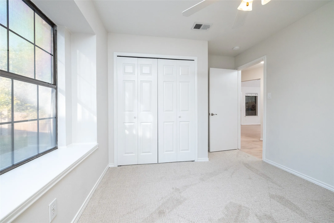
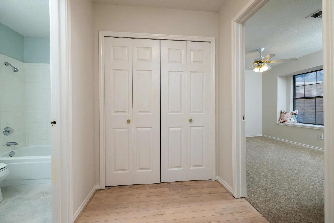
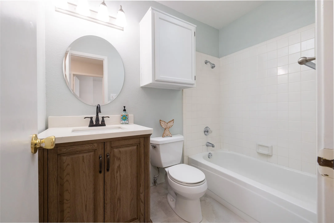
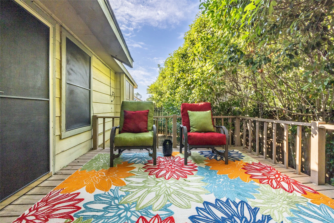
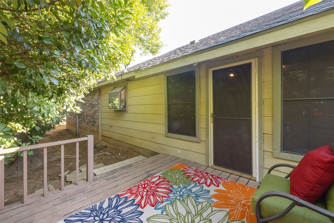
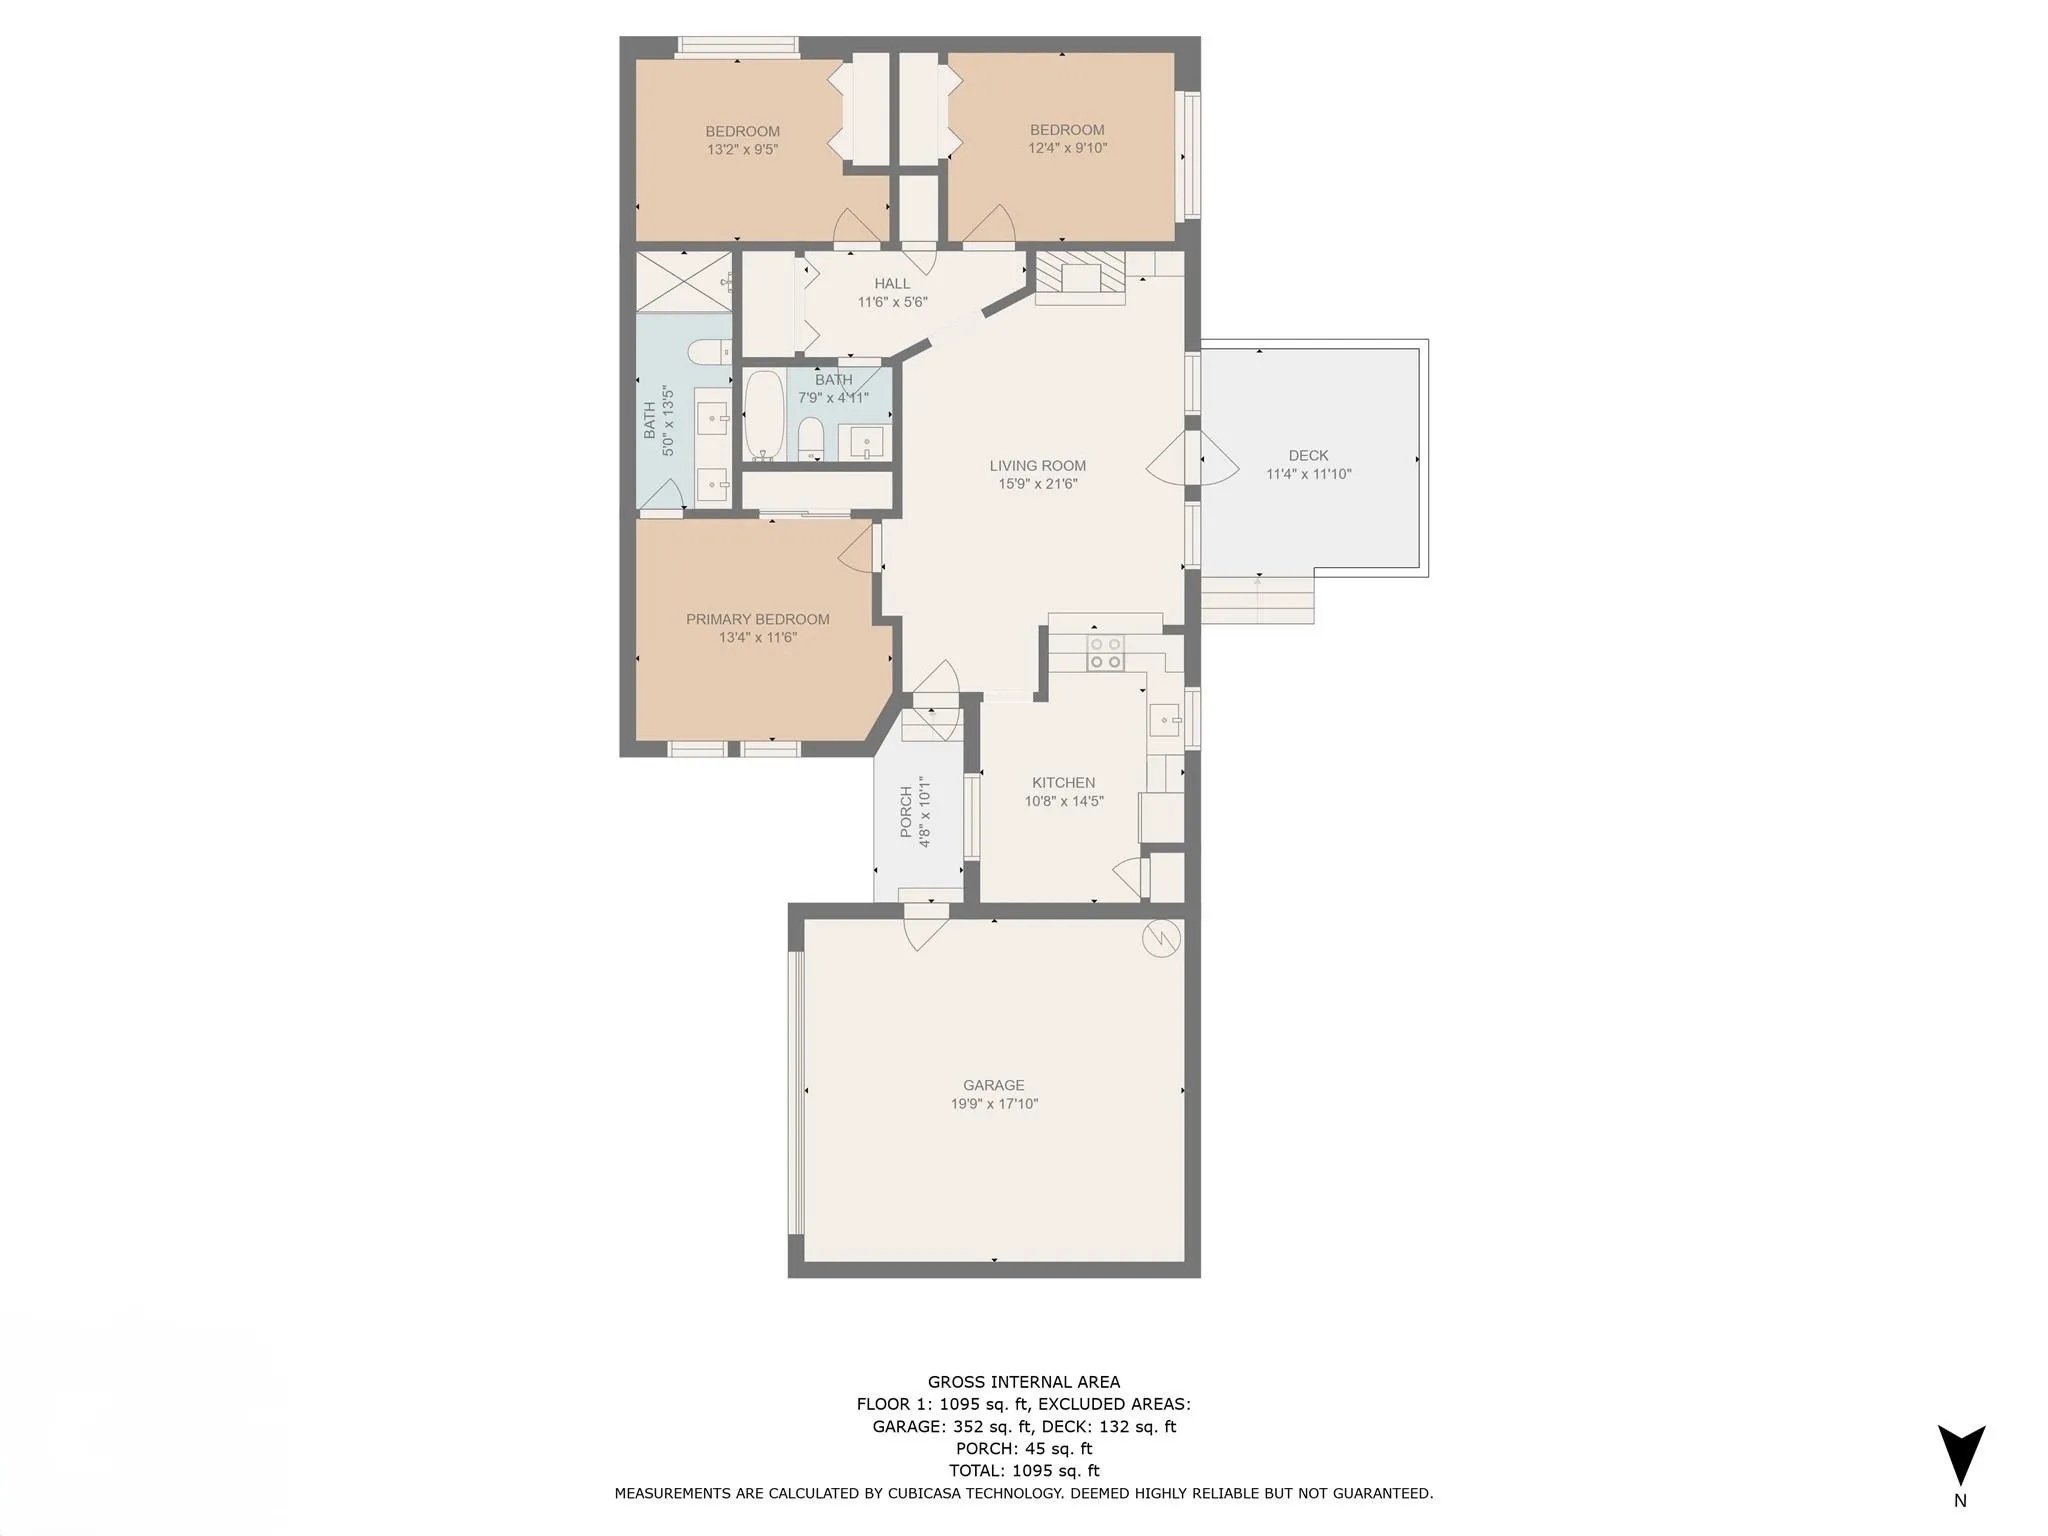
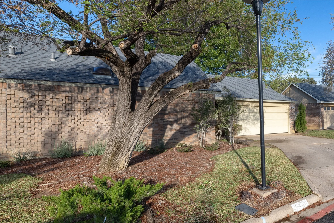
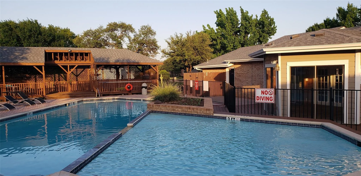
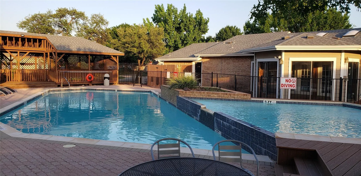
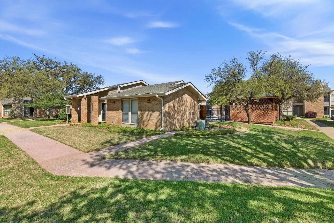
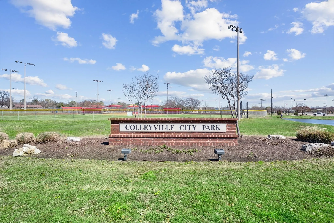
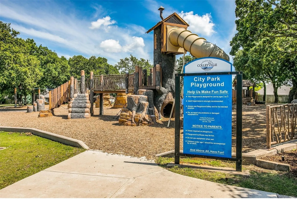
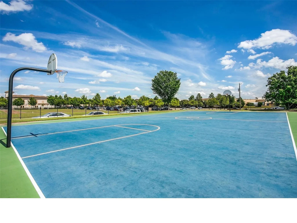
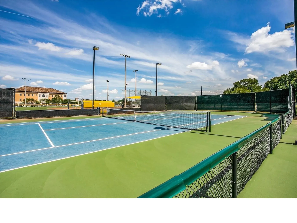
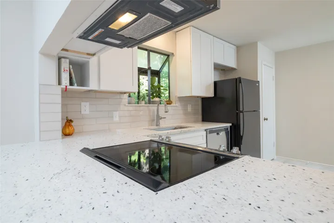
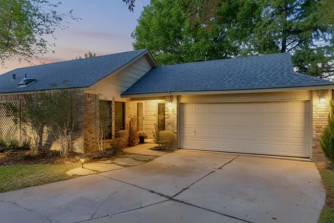
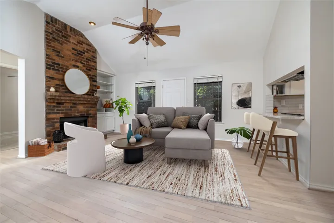
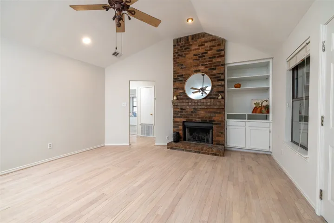
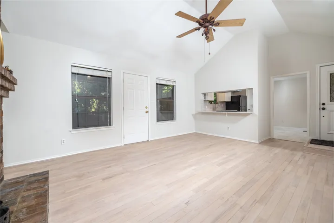
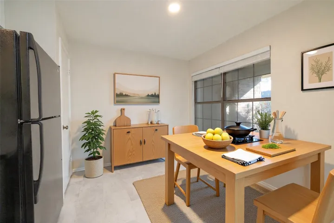
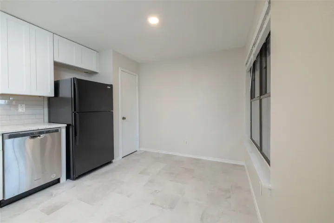
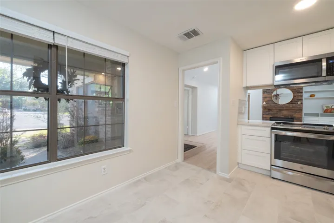
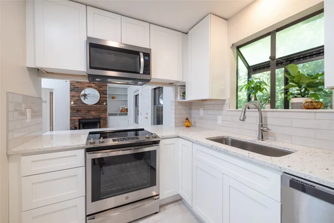
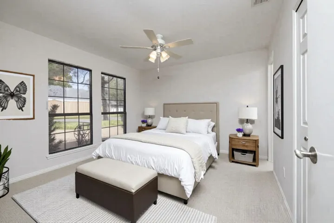
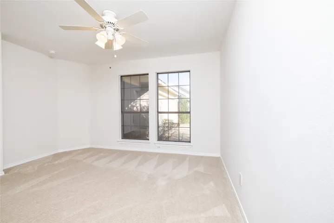
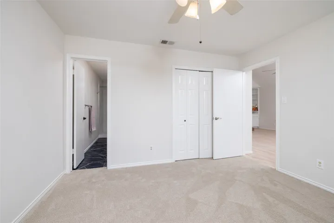
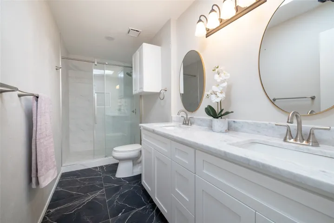
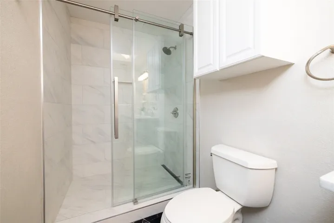
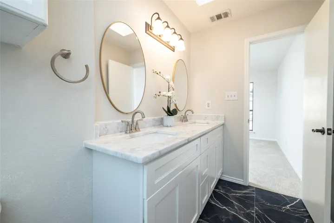
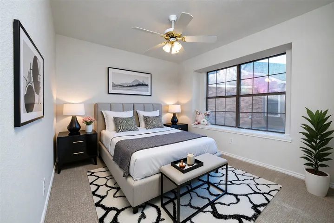
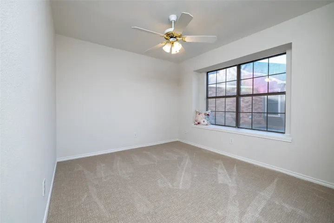
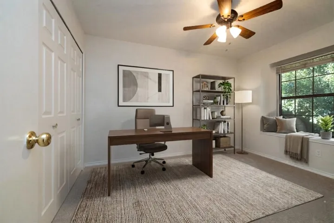
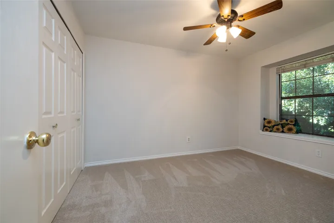
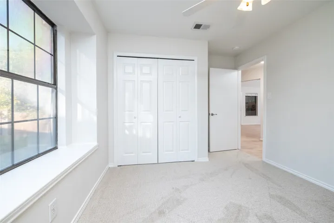
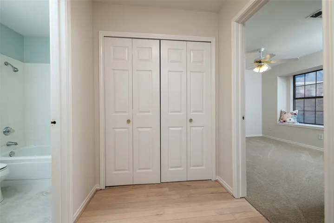
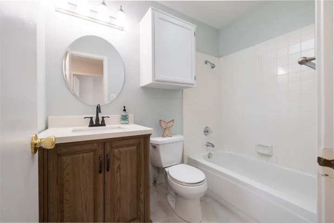
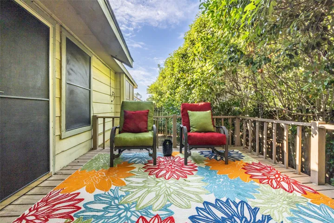
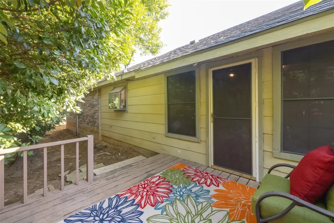
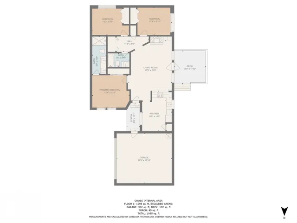
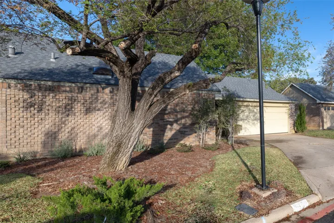
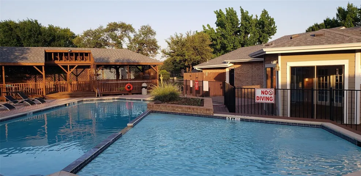
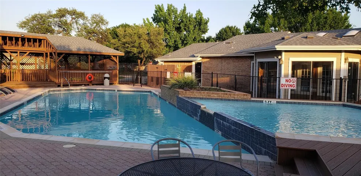
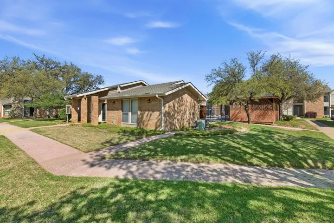
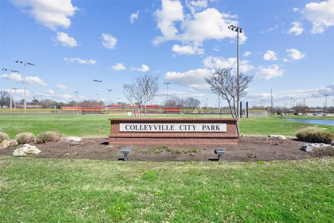
SINGLE-FAMILY LIFESTYLE, CONDO CONVENIENCE. *Rarely is a home like this available in the heart of Colleyville. Tucked away at the back of a quiet cul-de-sac, this beautifully renovated detached 3-bed, 2-bath home offers the privacy & feel of a single-family residence with the ease & peace of mind of condo ownership. *Completely remodeled about 3 yrs ago, showcasing updated cabinetry, granite kitchen countertops, quartz & dolomite bath countertops, refinished hardwood floors, new carpet in bdrms, modern appliances, fresh paint, new siding, new roof (Dec 2025), & HVAC replaced about 4 yrs ago. *Split-bdrm floorplan offers privacy while light-filled living spaces flow effortlessly to prvt fenced backyard with cozy deck for relaxing mornings & quiet evenings. *What truly sets this property apart is what you don’t have to worry about. *Unlike a traditional single-family home, the condo association provides exceptional exterior maintenance, including: • Roof replacement & insurance • Exterior siding & structural maintenance • Foundation responsibility • Front yard lawn care •Sprinkler system & water for both front & back yards • Community pool • Clubhouse • Common area maintenance *Because the association insures the exterior structure, homeowners typically only need an HO-6 condo insurance policy, which generally covers interior finishes (sheetrock in), personal belongings, & personal liability. This often results in substantially lower insurance costs compared to a traditional homeowner’s policy while eliminating many of the largest maintenance expenses associated with homeownership. *Located directly across from highly rated Bransford Elem. & adjacent to Colleyville City Park, City Hall, & the Library, with walking distance to shopping & dining & convenient access to DFW Airport, Dallas, & Ft Worth. *Finding a detached, move-in-ready home in Colleyville at this price point is uncommon. Finding one that offers this level of maintenance-free living is even rarer.
- Property Type:
- Residential
- Listing Type:
- For Sale
- Listing ID:
- 21256585
- Price:
- $342,500
- Year Built:
- 1986
- Lot Area:
- 0.09 Acre
- Status:
- Active
- Office Name:
- United Real Estate
- Agent Name:
- Melanie Newton
- Full Bathrooms:
- 2
- Listing Status:
- 2
- Property Sub Type:
- Condominium
- Roof:
- Composition
- Show Address:
- 1
- Swimming Pool:
- None, Community
- Heating System:
- Central, Electric
- Cooling System:
- Central Air, Electric
- Fence:
- Wood
- Fireplace:
- Wood Burning
- Patio:
- Deck
- Parking:
- Garage, Garage Door Opener, Door-Multi, Garage Faces Front
- Architectural Style:
- Contemporary/Modern
- Exterior Features:
- Private Yard
- Fireplaces Total:
- 1
- Flooring:
- Carpet, Tile, Wood
- Interior Features:
- Built-in Features, Pantry, Cable TV, Double Vanity, Eat-in Kitchen, High Speed Internet, Granite Counters
- Laundry Features:
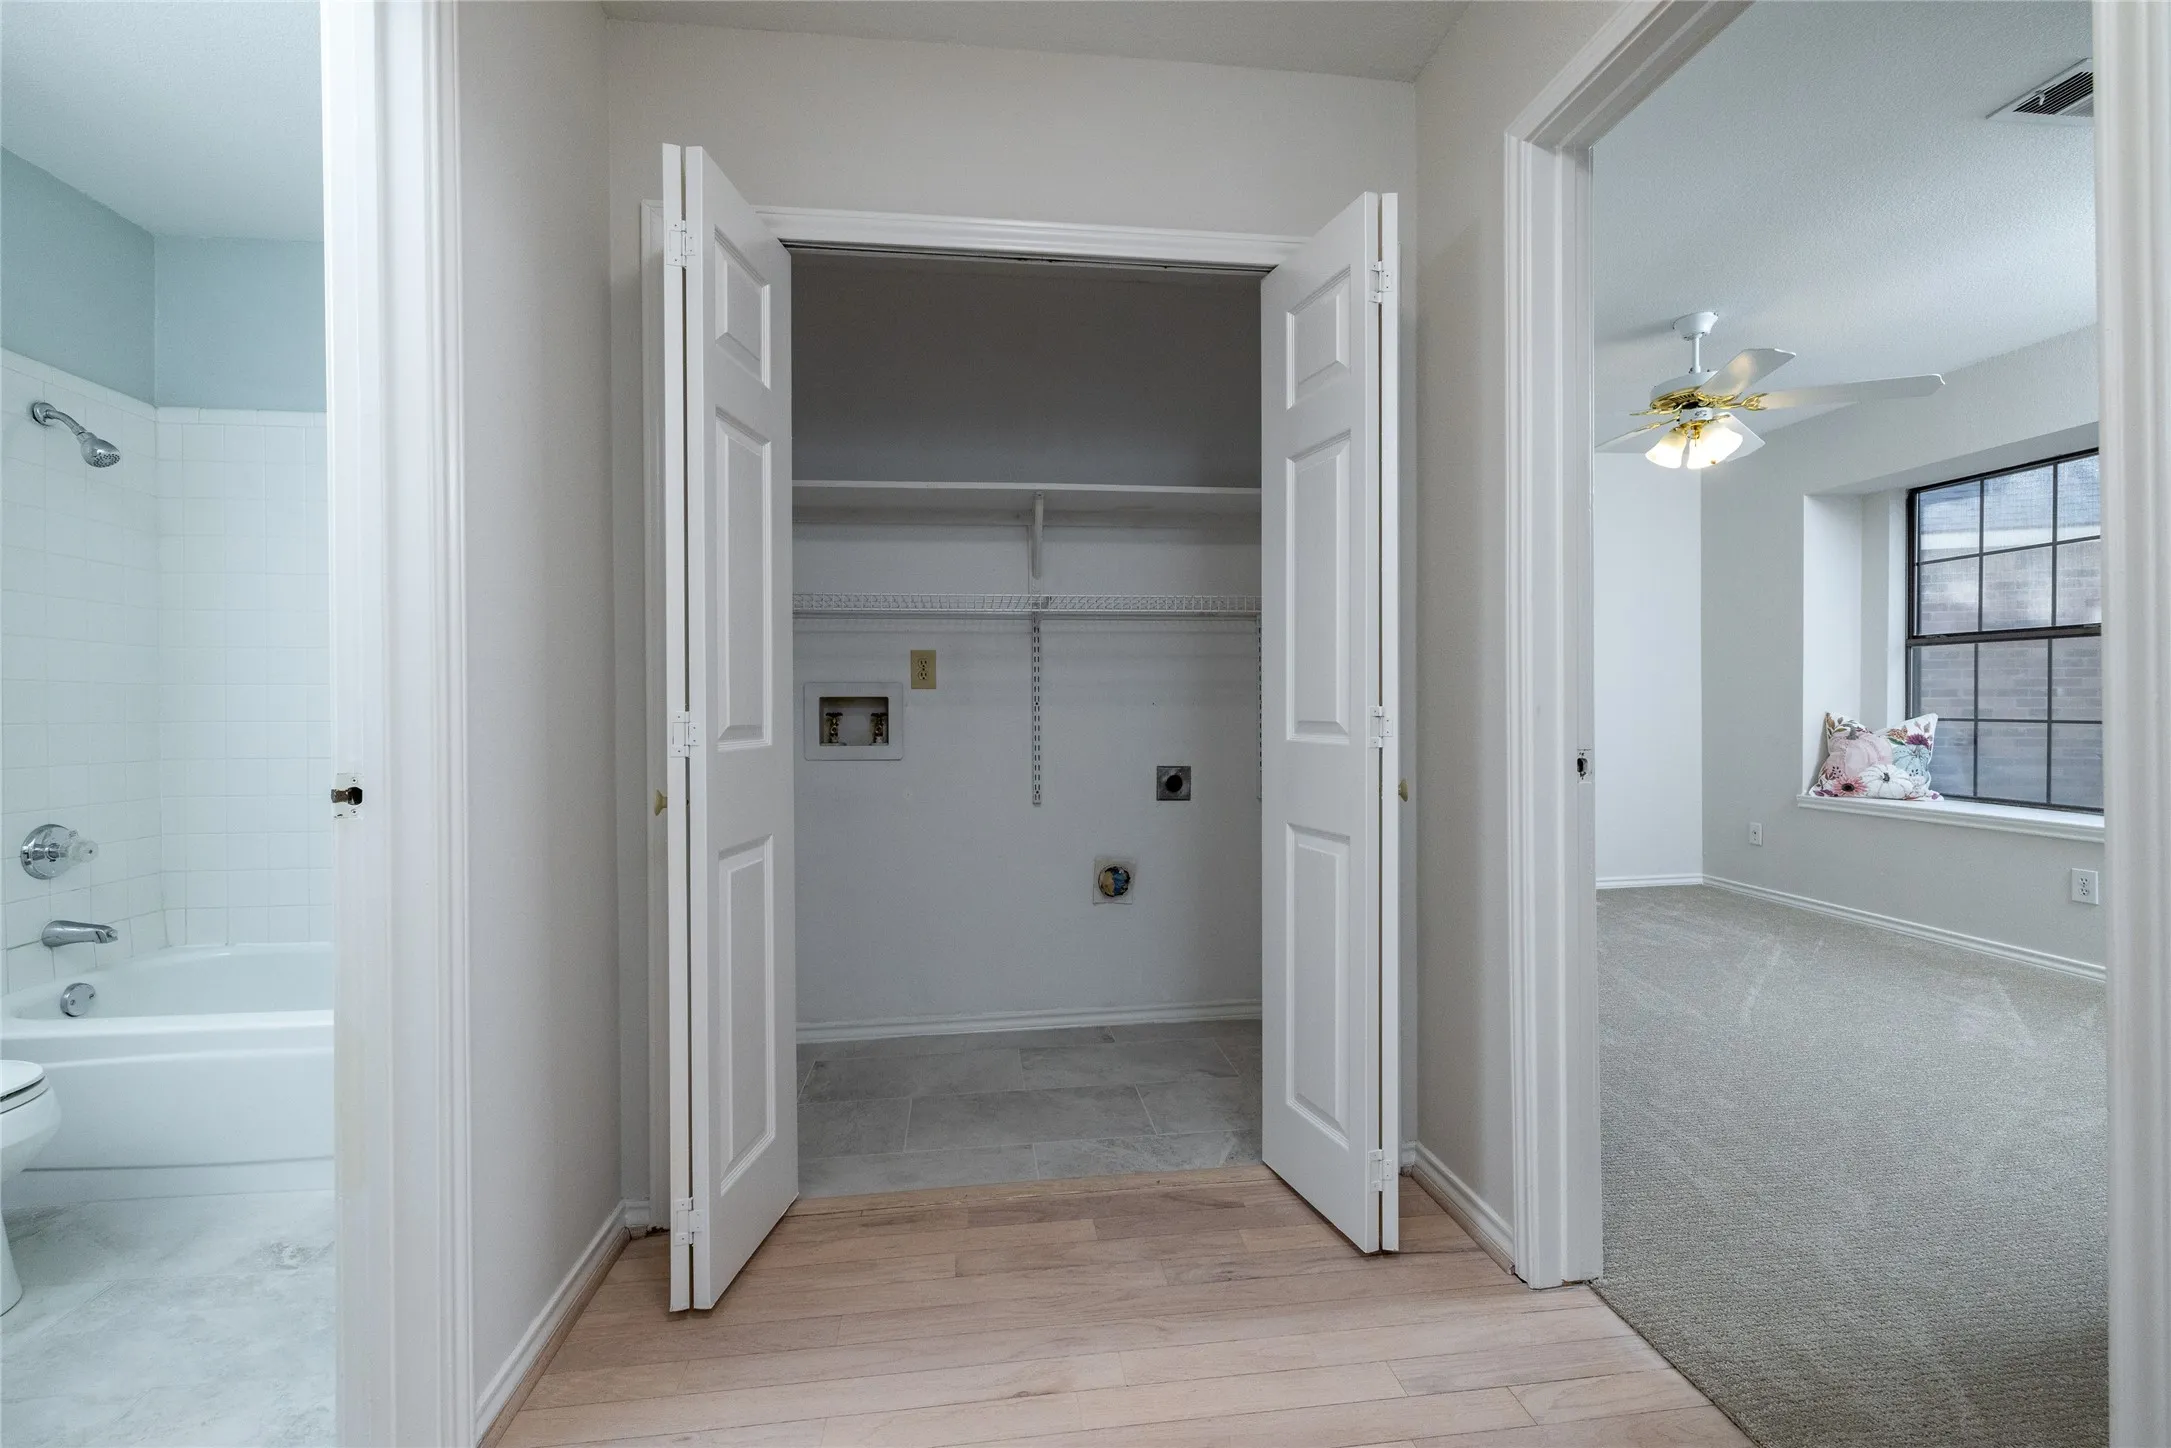
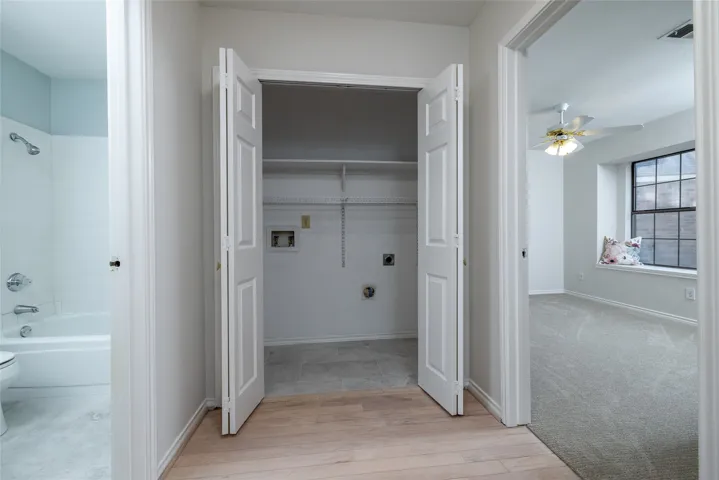
- Washer Hookup, Dryer Hookup, ElectricDryer Hookup, In Hall
- Sewer:
- Public Sewer
- Utilities:
- Electricity Connected, Sewer Available, Water Available, Cable Available
- Window Features:
- Window Coverings
- Appliances:
- Dishwasher, Electric Range, Disposal, Microwave
- Country:
- US
- State:
- TX
- County:
- Tarrant
- City:
- Colleyville
- Zipcode:
- 76034
- Street:
- Maplewood
- Street Number:
- 1808
- Street Suffix:
- Trail
- Longitude:
- W98° 50' 19.5''
- Latitude:
- N32° 52' 58.9''
- Directions:
- Hwy 26*Colleyville Blvd to Centerpark Dr*Bransford; West to Cottage Oak Lane; Right on Cottage Oak to Maplewood Trail; Right on Maplewood to 1808
- Elementary School:
- Bransford
- Elementary School District:
- Grapevine-Colleyville ISD
- High School:
- Grapevine
- High School District:
- Grapevine-Colleyville ISD
- Middle School:
- Colleyville
- Virtual Tour:
- https://www.propertypanorama.com/instaview/ntreis/21256585
- Lot Features:
- Interior Lot, Few Trees, Subdivision, Cul-De-Sac
- Levels:
- One
- Garage:
- 2.0
- Foundation Details:
- Slab
- Construction Materials:
- Brick
- Community Features:
- Curbs, Clubhouse, Pool, Fenced Yard
- Attached Garage Yn:
- 1
- Association Fee:
- 441.0
- Association Fee Frequency:
- Monthly
- Association Fee Includes:
- All Facilities, Association Management, Maintenance Structure, Maintenance Grounds
- Tax Annual Amount:
- 3781.0
- List Agent Mls Id:
- 0569152
- List Office Mls Id:
- UREH01
- Listing Term:
- Cash, Conventional, 1031 Exchange, FHA, Owner Will Carry, VA Loan
- Mls Status:
- Active
- Modification Timestamp:
- 2026-09-17T16:38:44Z
- Originating System Name:
- NTR
- Special Listing Conditions:
- Standard
- Status Change Timestamp:
- 2026-05-21T16:08:01Z










