









Residential For Sale
5304 Alpine Meadows Drive, Mckinney, Texas 75071
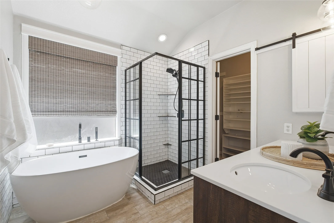
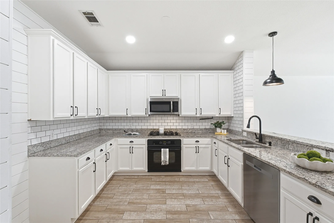
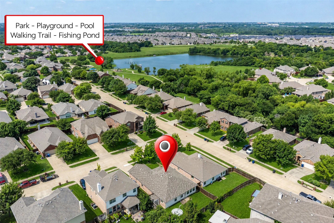
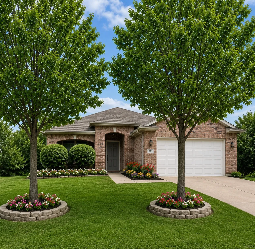
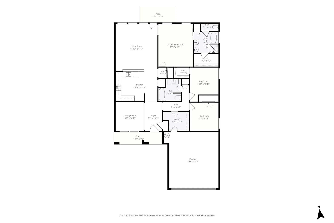
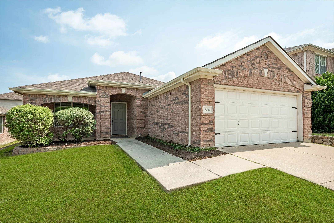
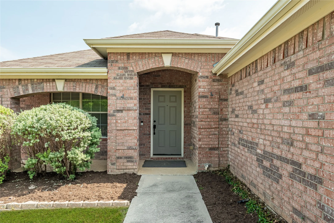
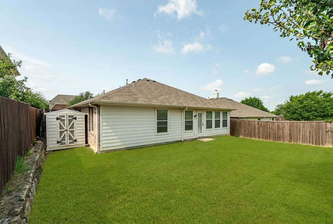
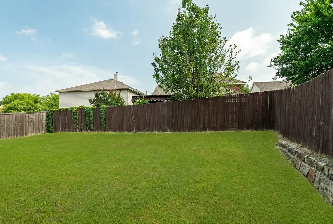
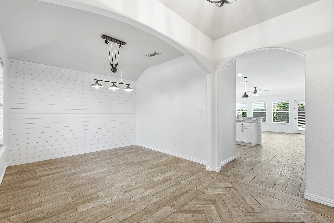
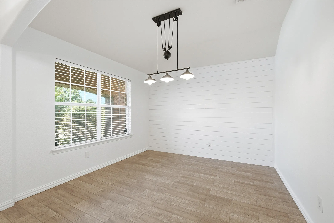
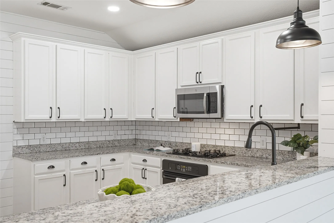
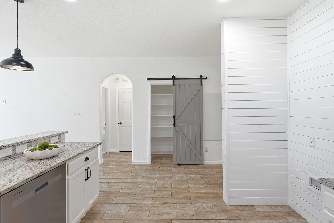
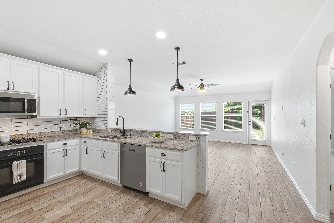
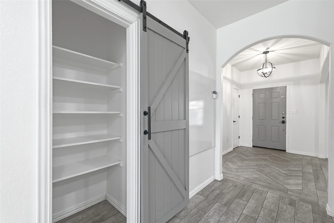
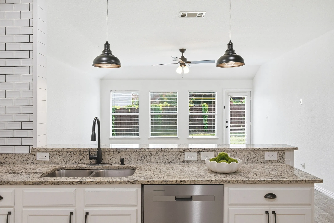
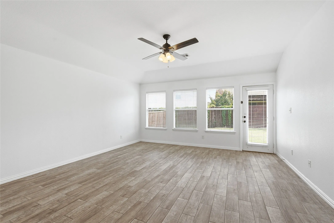
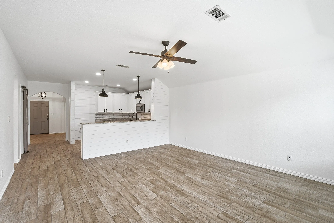
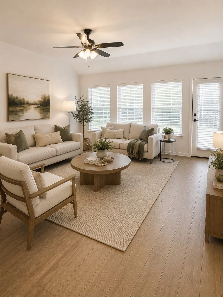
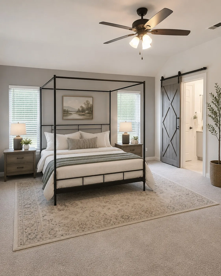
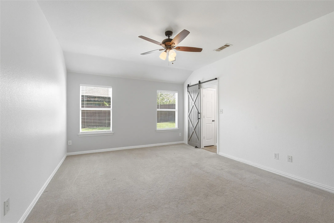
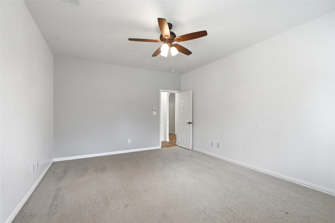
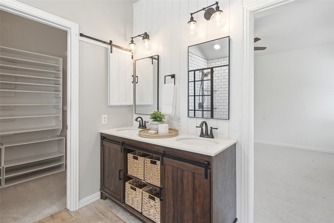
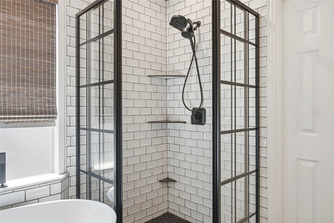
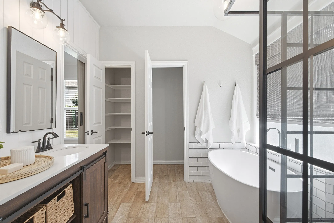
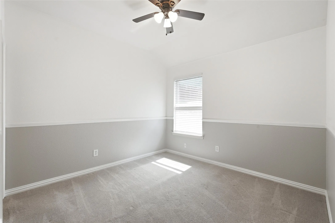
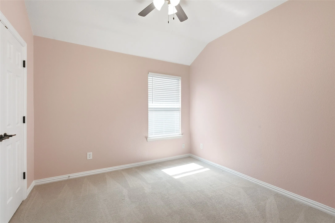
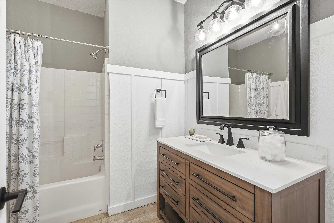
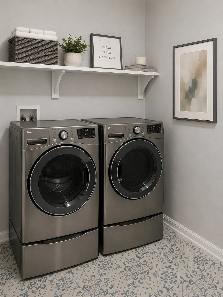
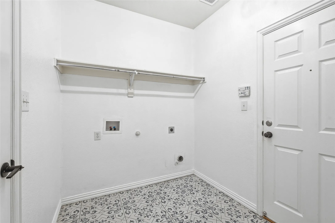
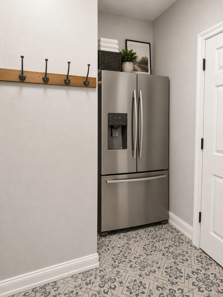
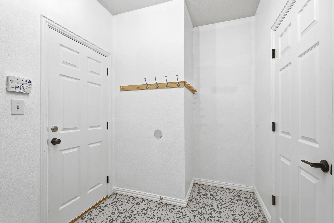
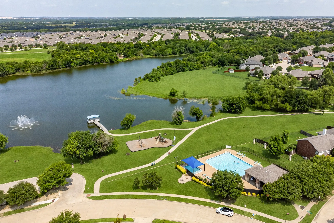
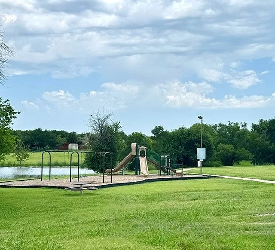
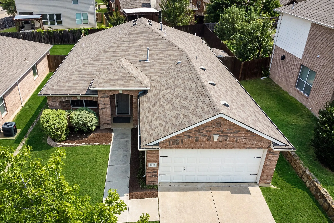
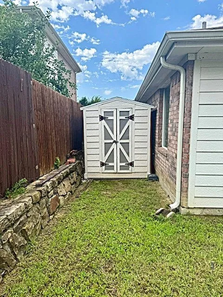
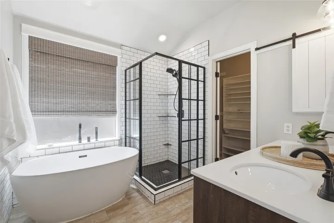
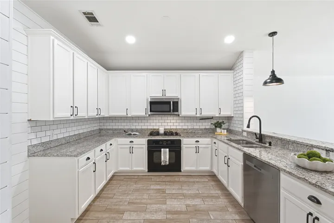
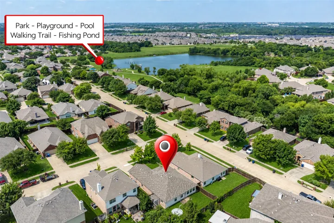
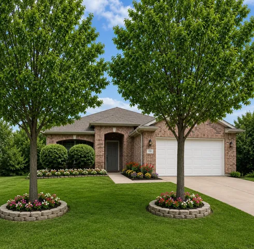
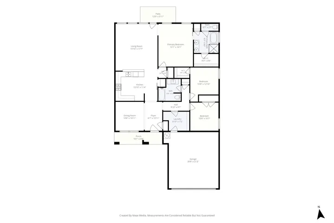
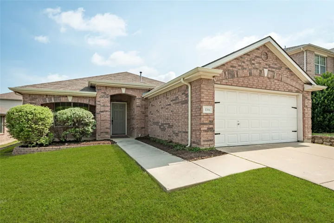
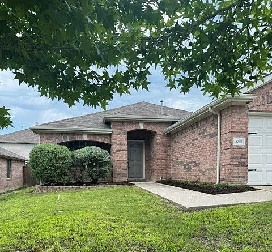
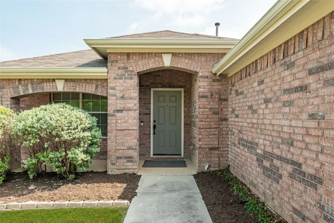
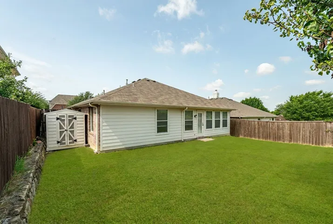
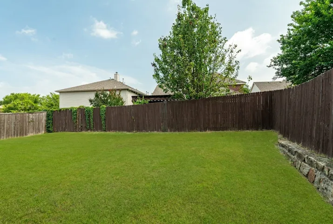
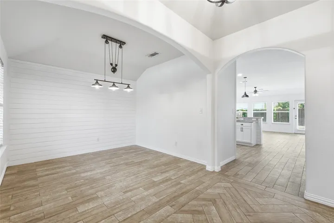
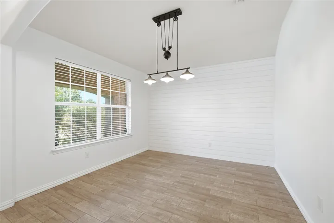
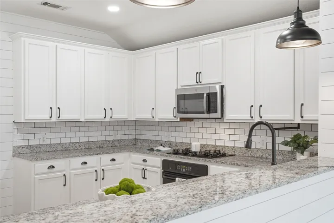
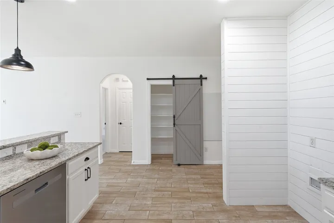
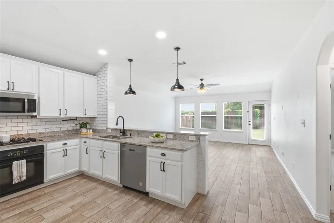
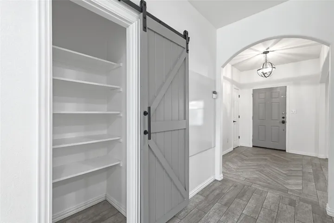
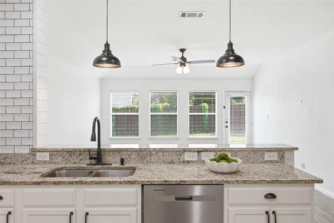
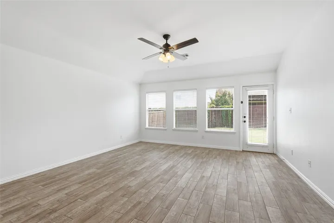
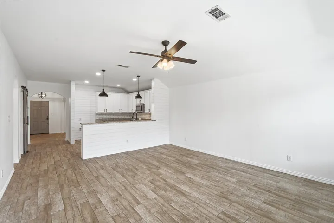
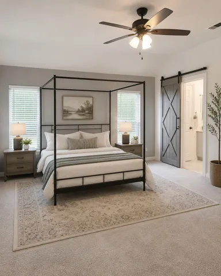
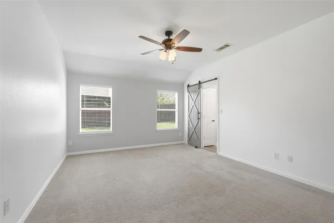
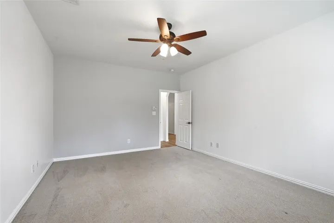
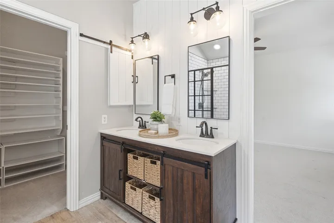
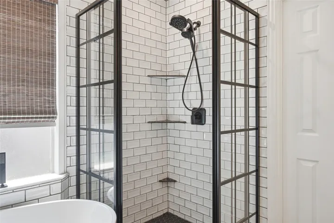
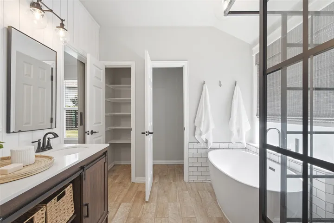
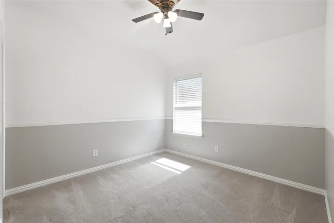
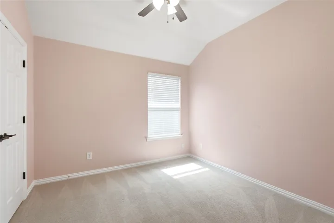
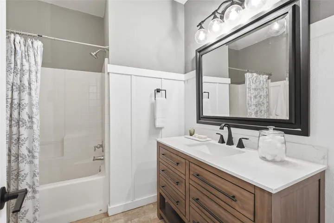
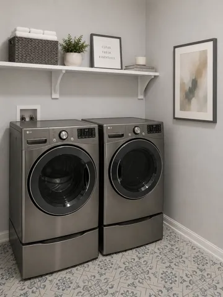
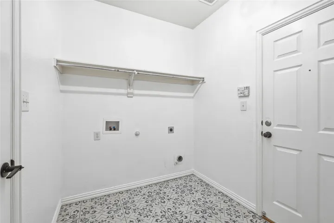
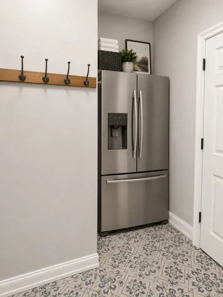
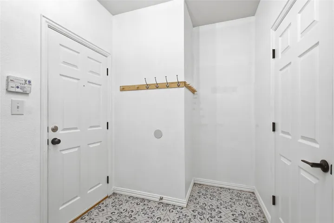
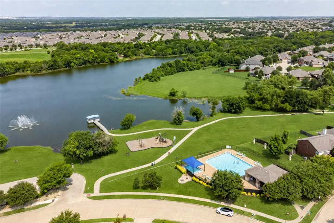
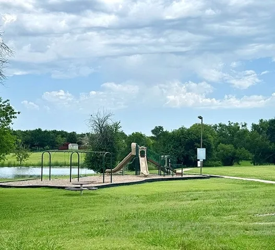
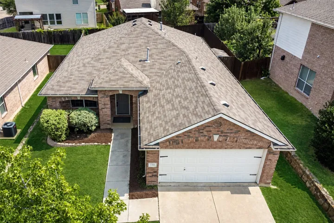
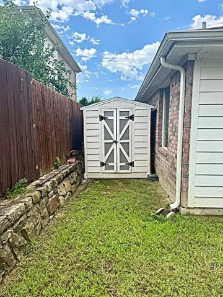
Charming & full of character, this impressive home offers an inviting open floor plan designed for both comfortable living & effortless entertainment. Ideally located just steps from the HOA community pool, scenic lake perfect for fishing fun, park, & playground, the location is very convenient. The beautifully updated kitchen is truly the heart of the home, featuring extensive granite countertops, attractive white tone cabinetry, breakfast bar seating, & a spacious layout ideal for gathering. Just off the entry, the versatile front room offers endless possibilities as a formal dining room, home office, music room, second living area, or even a game room for a pool table. The generous living area showcases the stylish decorative barn doors & a design filled with warmth, personality. The private primary suite is thoughtfully separated from the two bedrooms, creating a peaceful retreat complete with a stunning ensuite bath featuring a freestanding soaking tub, stylish shower, dual sink vanity, & updated designer lighting with a special touch of a barn door to give privacy. Beautiful architectural details set the tone from the moment you enter, including a striking entry light fixture, elegant archway opening into the living and kitchen areas, & extensive wood-look ceramic tile flooring throughout the main living spaces. Secondary bedrooms are split from other rooms & complemented by an updated secondary bath. Additional highlights include a spacious utility room with room for a refrigerator or freezer, oversized garage, extended covered front porch, & a generously sized backyard perfect for relaxing & outdoor enjoyment. Located within highly sought-after Prosper Independent School District. Exceptional location to arterial routes, retail, employment, grocery stores, employment areas such as Raytheon, Baylor, Scott & White Hospital & minutes to nationally acclaimed McKinney downtown Historical District. Quick move-in. Stunning, fun & refreshing updates.
- Property Type:
- Residential
- Listing Type:
- For Sale
- Listing ID:
- 21308933
- Price:
- $395,000
- Year Built:
- 2005
- Lot Area:
- 0.13 Acre
- Status:
- Active
- Office Name:
- Keller Williams NO. Collin Cty
- Agent Name:
- Connie Goodrich
- Full Bathrooms:
- 2
- Listing Status:
- 2
- Property Sub Type:
- Single Family Residence
- Roof:
- Composition
- Show Address:
- 1
- Swimming Pool:
- None, Community
- Heating System:
- Central, Natural Gas
- Cooling System:
- Central Air, Ceiling Fan(s), Electric
- Fence:
- Wood
- Patio:
- Front Porch, Patio, Covered
- Parking:
- Garage, Garage Door Opener, Driveway, Inside Entrance, Door-Single, Garage Faces Front, Oversized
- Architectural Style:
- Traditional, Detached
- Exterior Features:
- Rain Gutters
- Flooring:
- Carpet, Ceramic Tile
- Interior Features:
- Decorative/Designer Lighting Fixtures, Open Floorplan, Pantry, Cable TV, Walk-In Closet(s), High Speed Internet, Granite Counters
- Laundry Features:
- Laundry in Utility Room, Electric Dryer Hookup
- Sewer:
- Public Sewer
- Utilities:
- Electricity Connected, Sewer Available, Underground Utilities, Water Available, Cable Available
- Window Features:
- Window Coverings
- Appliances:
- Dishwasher, Electric Oven, Disposal, Microwave, Gas Cooktop, Gas Water Heater
- Country:
- US
- State:
- TX
- County:
- Collin
- City:
- Mc Kinney
- Zipcode:
- 75071
- Street:
- Alpine Meadows
- Street Number:
- 5304
- Street Suffix:
- Drive
- Longitude:
- W97° 19' 6.4''
- Latitude:
- N33° 13' 47.1''
- Directions:
- From SH 380-University Drive, go north on Lake Forest Drive, left on Ridge Run Dr., and left of Alpine Meadows Dr. - home is the second home on the left, sign in the yard.
- Elementary School:
- Mike and Janie Reeves
- Elementary School District:
- Prosper ISD
- High School:
- Rock Hill
- High School District:
- Prosper ISD
- Middle School:
- Jones
- Lot Size Dimensions:
- 53 x 115
- Virtual Tour:
- https://www.propertypanorama.com/instaview/ntreis/21308933
- Lot Features:
- Interior Lot, Landscaped, Sprinkler System, Few Trees, Subdivision
- Levels:
- One
- Garage:
- 2.0
- Foundation Details:
- Slab
- Construction Materials:
- Brick
- Community Features:
- Fishing, Lake, Curbs, Sidewalks, Playground, Park, Pool
- Attached Garage Yn:
- 1
- Association Fee:
- 400.0
- Association Fee Frequency:
- Semi-Annually
- Association Fee Includes:
- All Facilities, Association Management
- Tax Annual Amount:
- 7302.0
- List Agent Mls Id:
- 0289807
- List Office Mls Id:
- KEWI01
- Listing Term:
- Cash, Conventional, FHA, VA Loan
- Mls Status:
- Active
- Modification Timestamp:
- 2026-08-22T20:04:47Z
- Originating System Name:
- NTR
- Special Listing Conditions:
- Standard
- Status Change Timestamp:
- 2026-06-24T11:26:01Z










