



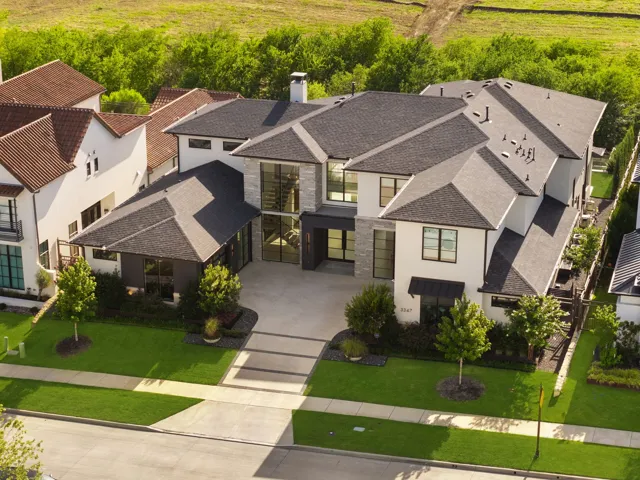
Residential For Sale
3347 Midwick Drive, Frisco, Texas 75034
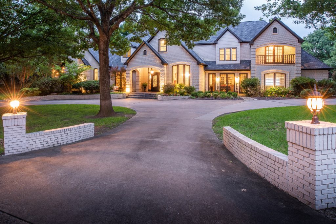
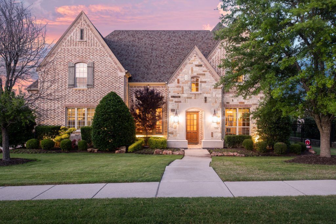
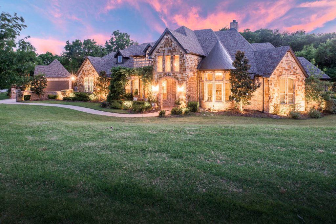
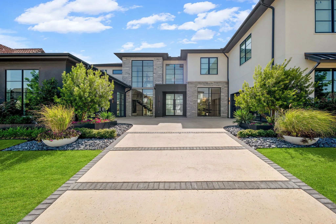
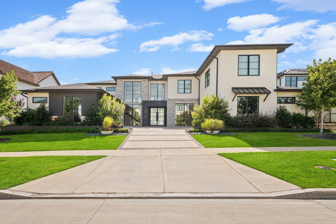
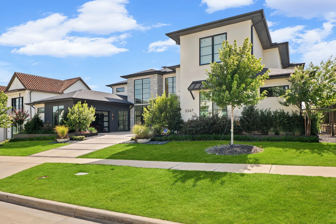
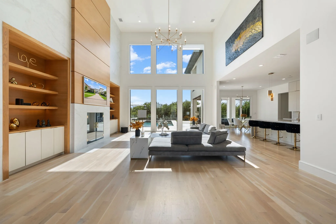
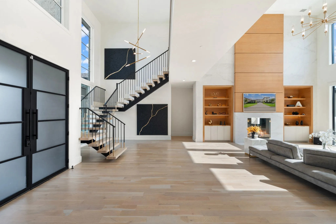
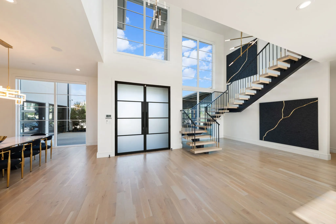
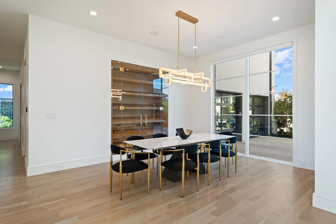
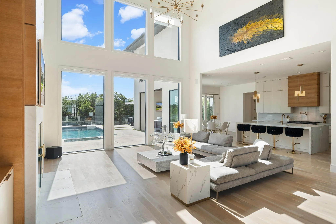
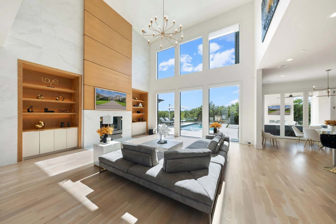
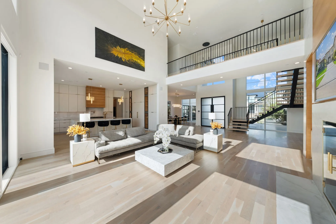
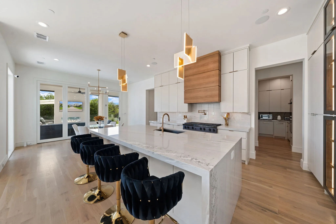
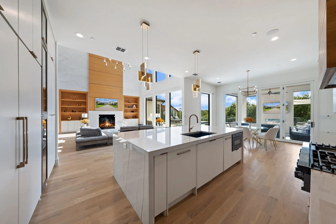
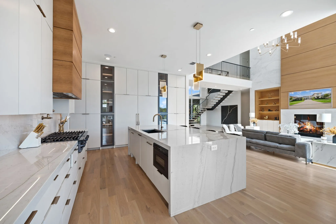
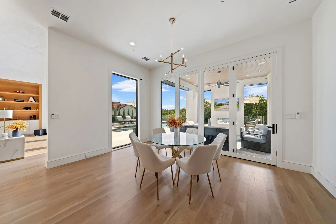
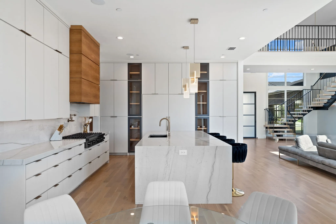
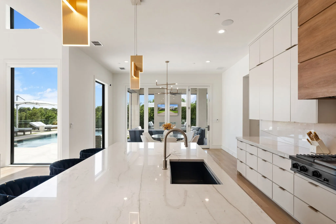
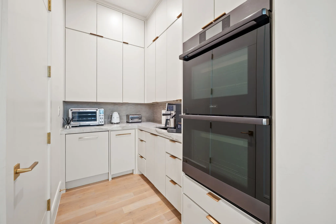
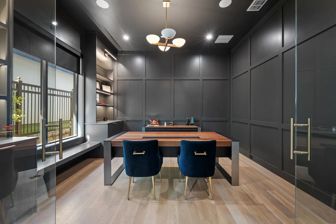
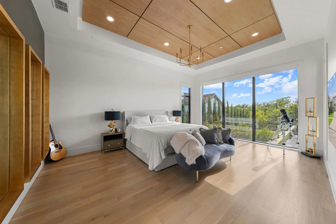
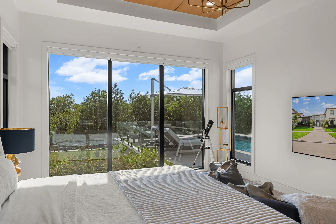
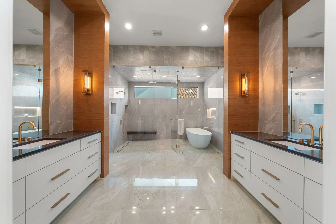
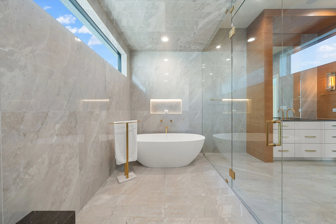
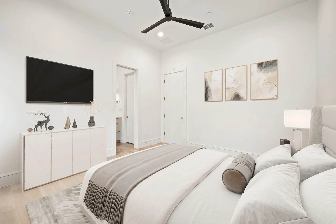
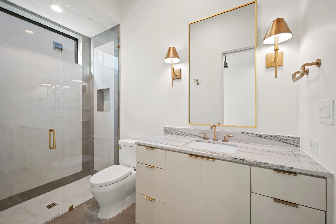
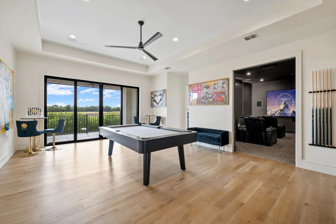
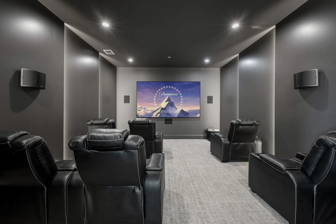
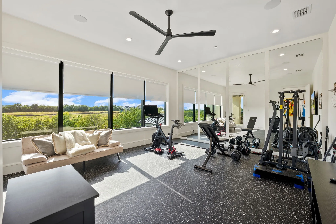
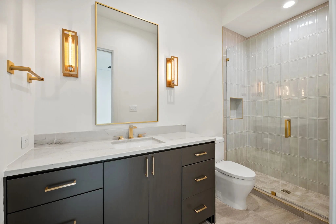
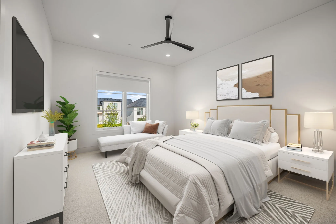
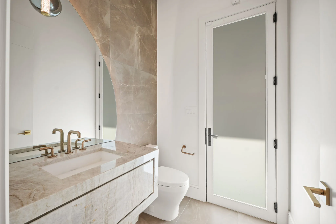
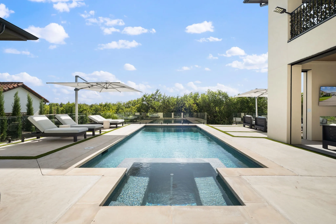
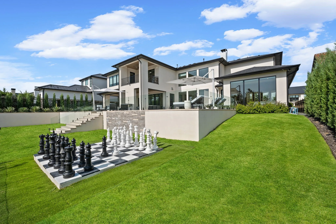
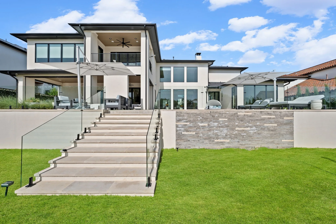
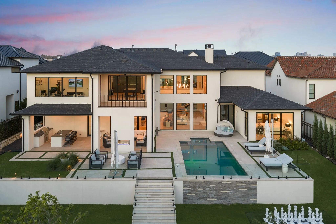
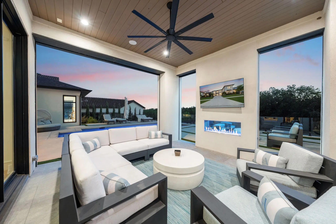
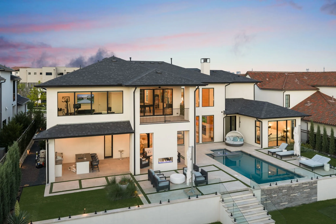
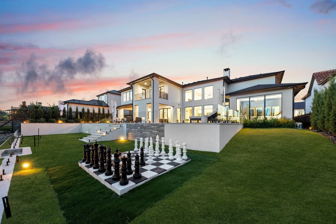
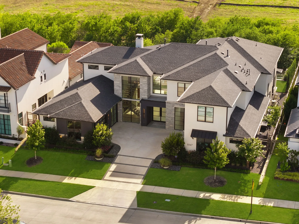
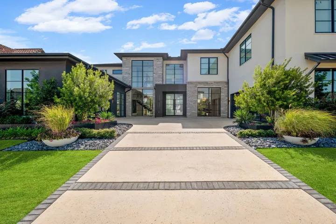
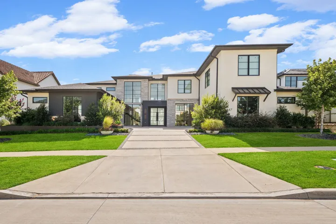
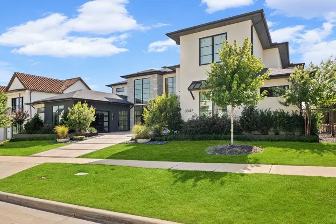
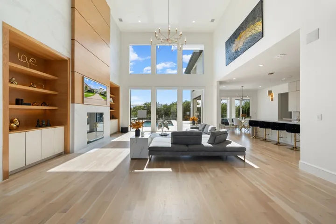
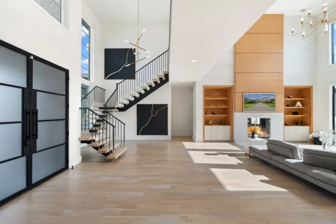
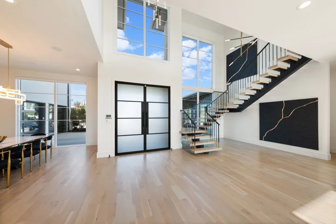
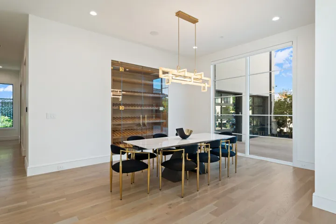
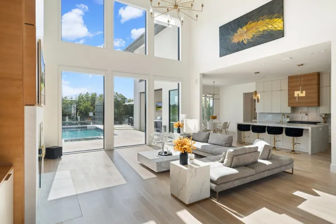
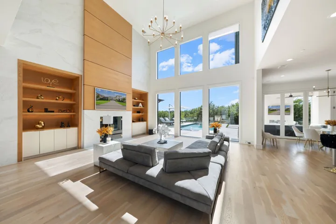
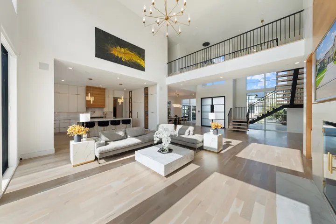
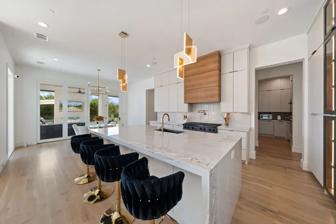
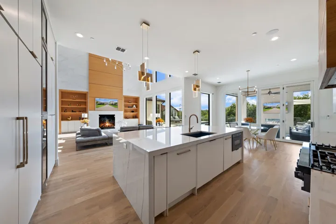
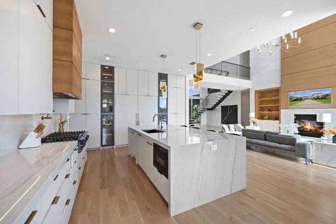
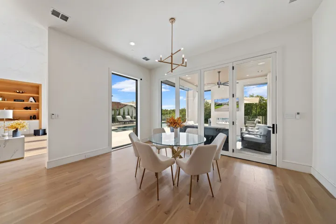
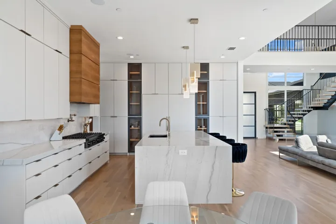
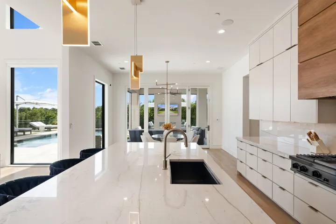
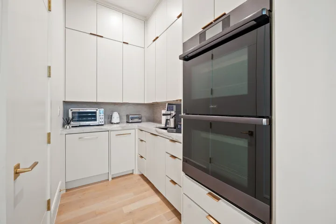
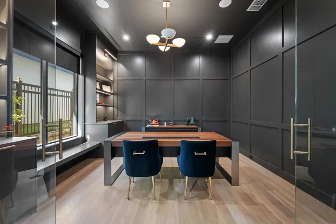
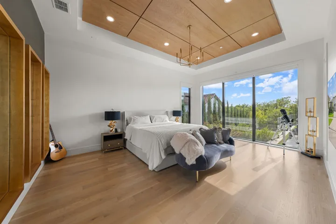
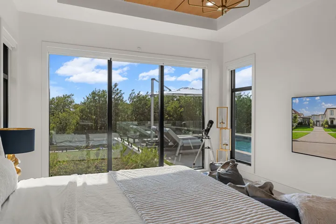
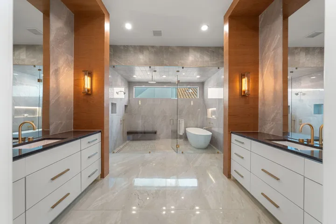
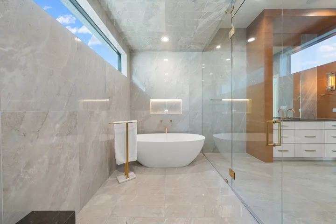
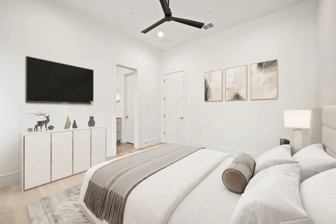
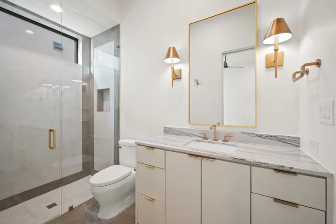
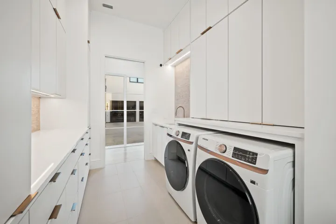
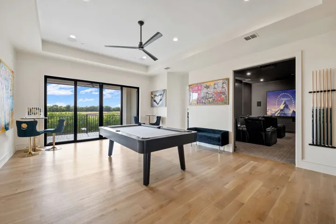
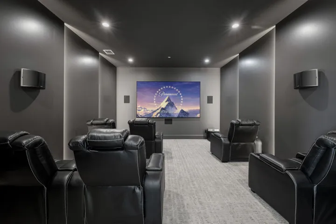
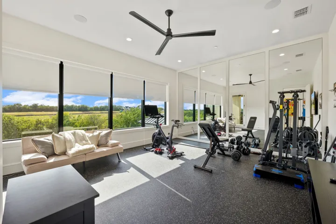
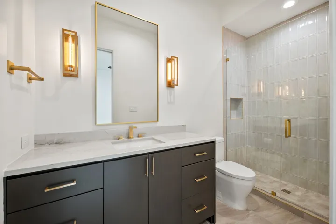
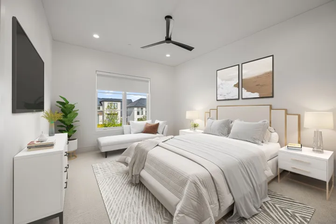
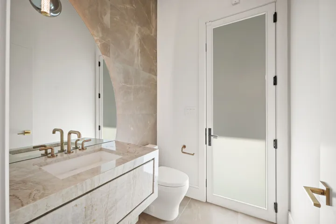
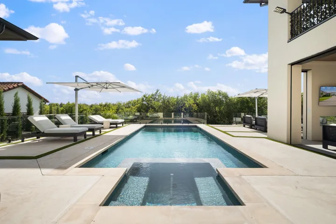
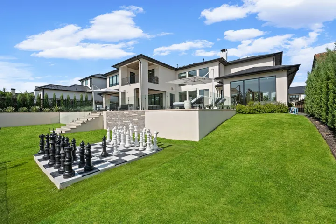
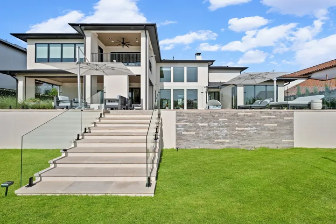
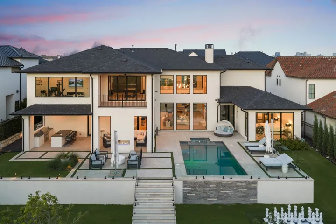
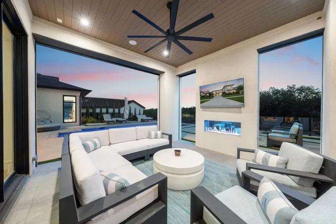
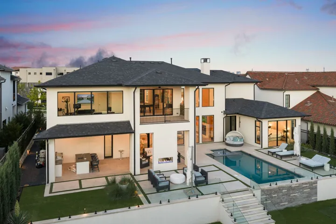
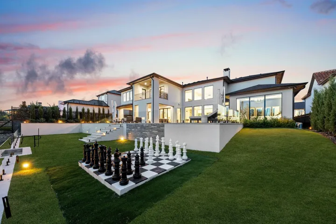
Luxurious Modern architecture defines this exceptional estate with over 7, 000 square feet of thoughtfully designed living space. Offering 5-bedrooms, 5-full baths, and two half-baths, and perfectly positioned on a premium 0.38-acre homesite backing to a private 50-foot greenbelt with mature trees, providing unparalleled privacy and tranquil views. Featuring an elegant dining room with a striking designer accent wall, temperature-controlled wine display, and luxurious lighting accent. A private study features a charming window bench flanked by custom built-ins, creating an elegant and inspiring workspace. Designed for both everyday living and grand entertaining, the expansive family room is anchored by a dramatic floor-to-ceiling stone fireplace with a stained wood paneling. The gourmet chef’s kitchen is beautifully appointed with custom white European cabinetry, quartzite countertops, professional-grade appliances, a fully equipped catering kitchen, and a Butler’s pantry finished with custom cabinetry. The luxurious primary suite is privately situated on the main level, offering a spa-inspired bath and an oversized custom closet. A separate guest suite with its own en-suite bath is also conveniently located downstairs. The upper level is designed for both recreation and relaxation, with three spacious en-suite bedrooms, large game room with a balcony overlooking the pool and treetops, a state-of-the-art media room enhanced with LED-lit wall accents, and a mirrored exercise room. The resort-style backyard showcases a stunning three-tiered design highlighted by a custom pool with a dramatic glass wall separating the lower and upper levels, connected by beautifully integrated stairways to the third terrace. An expansive covered patio, complete with a built-in grill and see-through fireplace, creates an exceptional setting for year-round entertaining. Located within an exclusive guarded and gated community surrounded by rolling hills and mature trees.
- Property Type:
- Residential
- Listing Type:
- For Sale
- Listing ID:
- 21314703
- Price:
- $5,400,000
- Year Built:
- 2023
- Lot Area:
- 0.38 Acre
- Status:
- Active
- Office Name:
- Compass RE Texas, LLC
- Agent Name:
- Christina White
- Full Bathrooms:
- 5
- Listing Status:
- 2
- Property Attached Yn:
- 1
- Property Sub Type:
- Single Family Residence
- Roof:
- Composition
- Show Address:
- 1
- Swimming Pool:
- In Ground, Pool, Fenced, Water Feature, Other
- Heating System:
- Central
- Cooling System:
- Central Air, Electric
- Fence:
- Fenced, Wood, Brick, Wrought Iron
- Fireplace:
- Gas Starter, Gas Log, Decorative, Glass Doors, See Through
- Patio:
- Covered, Balcony
- Parking:
- Garage, Door-Multi, Additional Parking
- Architectural Style:
- Detached, Contemporary/Modern
- Exterior Features:
- Gas Grill, Outdoor Grill, Outdoor Living Area, Rain Gutters, Balcony, Lighting
- Fireplaces Total:
- 2
- Flooring:
- Tile, Hardwood
- Interior Features:
- Built-in Features, Decorative/Designer Lighting Fixtures, Open Floorplan, Pantry, Cable TV, Walk-In Closet(s), Eat-in Kitchen, High Speed Internet, Kitchen Island, Smart Home, Multiple Staircases
- Sewer:
- Public Sewer
- Utilities:
- Sewer Available, Water Available, Cable Available
- Window Features:
- Window Coverings
- Appliances:
- Dishwasher, Double Oven, Gas Range, Ice Maker, Microwave, Refrigerator, Wine Cooler
- Country:
- US
- State:
- TX
- County:
- Denton
- City:
- Frisco
- Zipcode:
- 75034
- Street:
- Midwick
- Street Number:
- 3347
- Street Suffix:
- Drive
- Longitude:
- W97° 7' 15.8''
- Latitude:
- N33° 6' 23.3''
- Directions:
- See GPS
- Elementary School:
- Hicks
- Elementary School District:
- Lewisville ISD
- High School:
- Hebron
- High School District:
- Lewisville ISD
- Middle School:
- Arbor Creek
- Lot Size Dimensions:
- 97x170
- Virtual Tour:
- https://www.propertypanorama.com/instaview/ntreis/21314703
- Lot Features:
- Landscaped, Sprinkler System, Many Trees, Subdivision, Back Yard, Lawn, Greenbelt, Level
- Levels:
- Two
- Garage:
- 3.0
- Foundation Details:
- Slab
- Community Features:
- Trails/Paths, Curbs, Sidewalks, Gated
- Attached Garage Yn:
- 1
- Association Fee:
- 1687.0
- Association Fee Frequency:
- Semi-Annually
- Association Fee Includes:
- Association Management
- Tax Annual Amount:
- 69877.0
- List Agent Mls Id:
- 0478077
- List Office Mls Id:
- CMPS04
- Listing Term:
- Cash, Conventional
- Mls Status:
- Active
- Modification Timestamp:
- 2026-11-07T21:04:51Z
- Originating System Name:
- NTR
- Special Listing Conditions:
- Standard
- Status Change Timestamp:
- 2026-07-04T01:26:02Z