






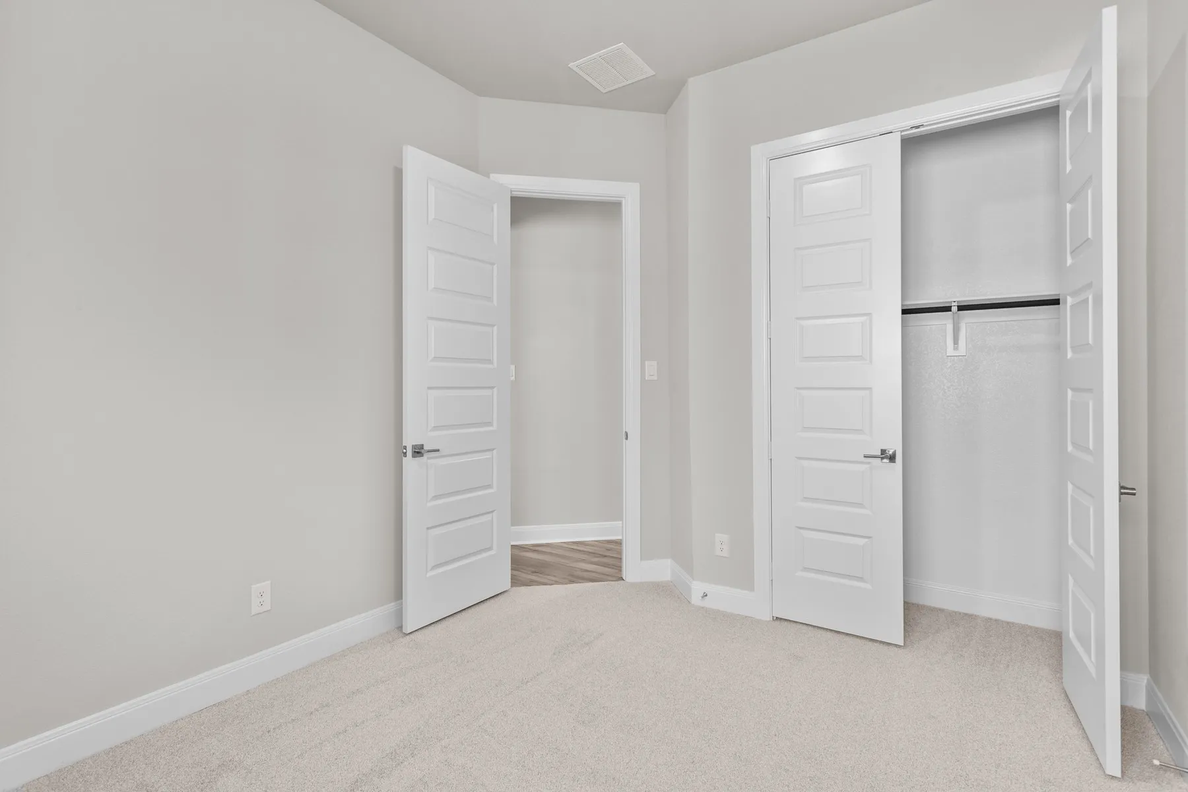
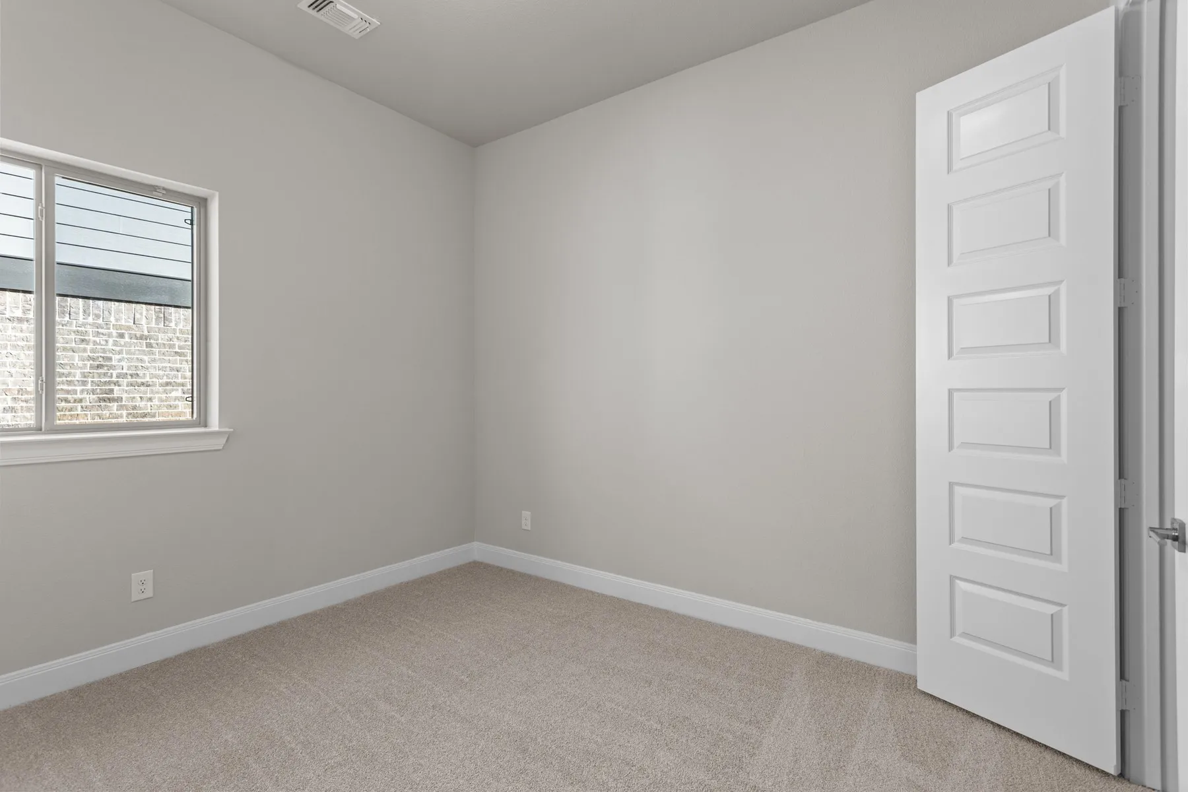
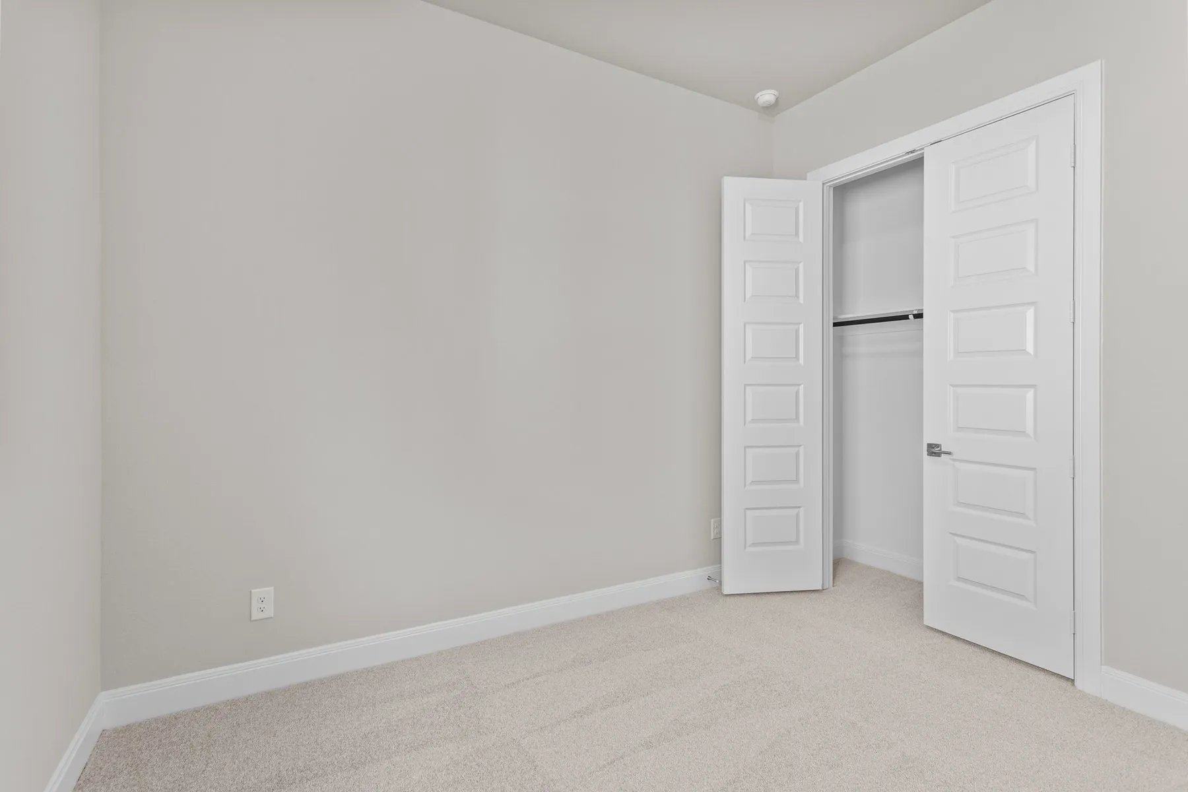
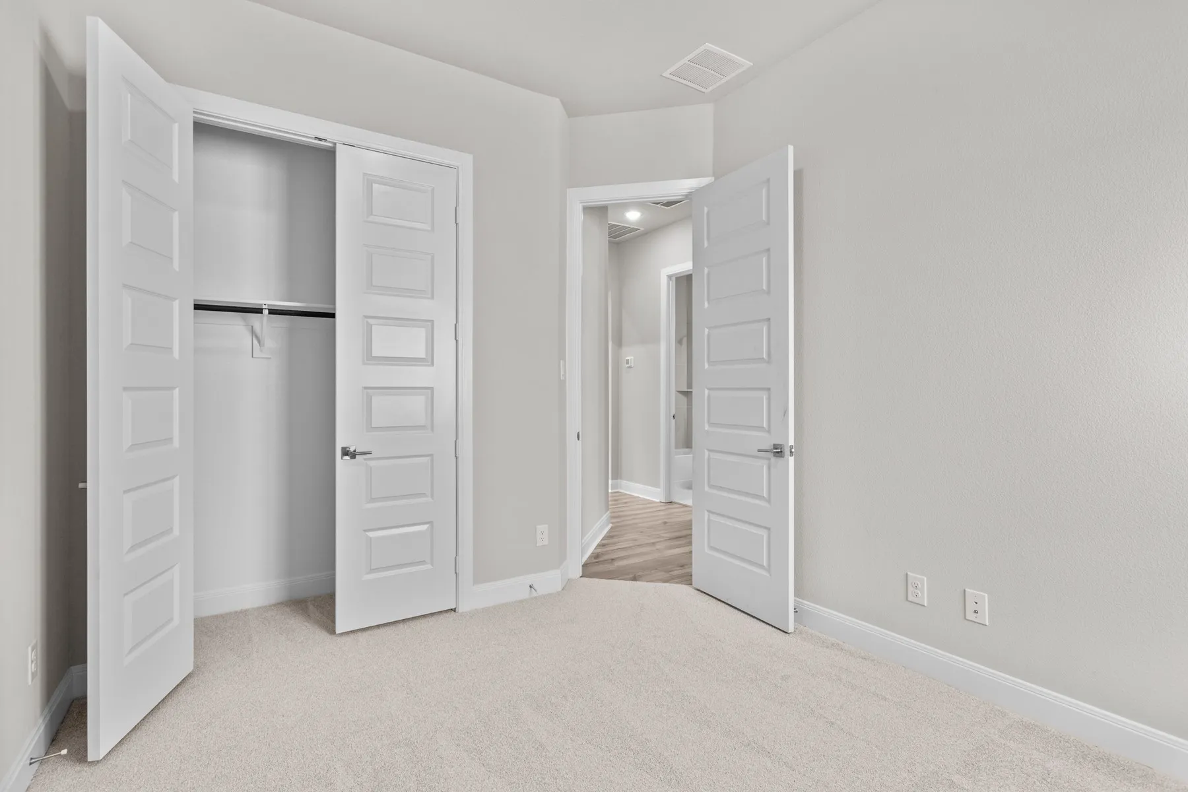
Residential For Sale
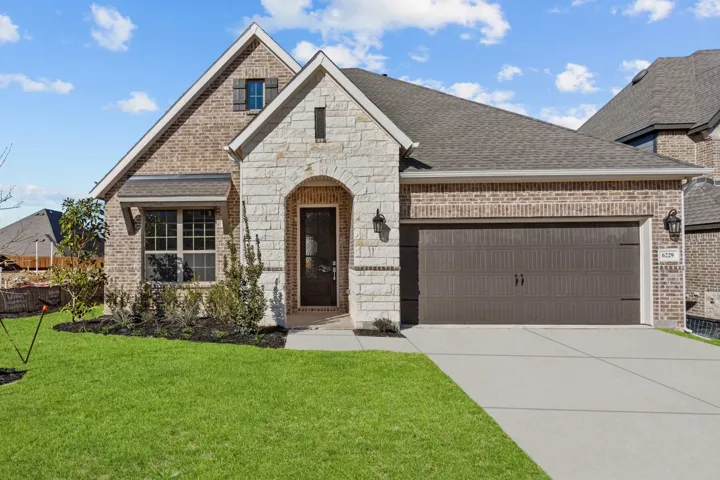
6229 Escarpment Drive, Fort Worth, Texas 76112
Property Description
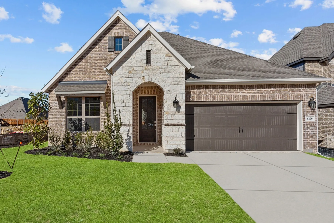
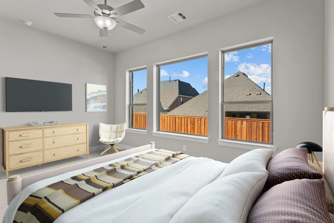
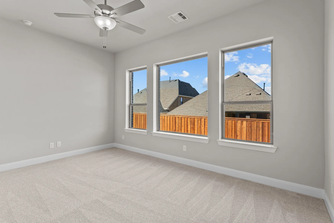
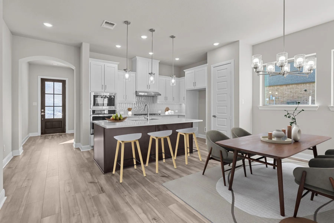
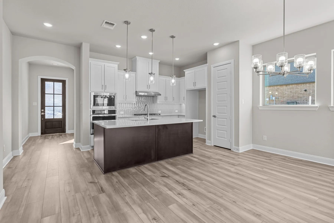
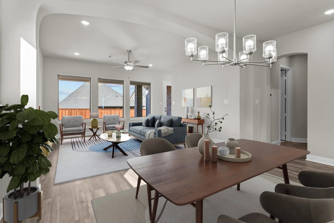
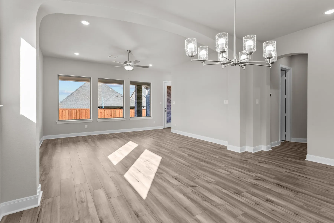
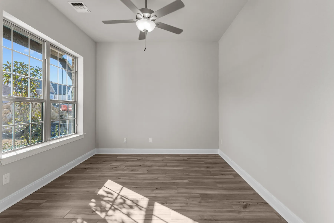
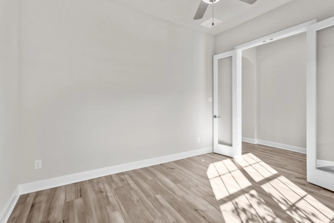
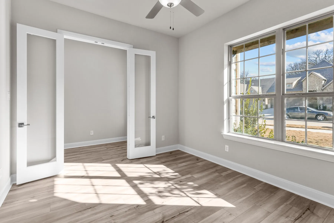
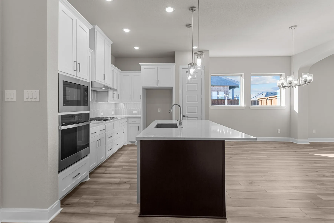
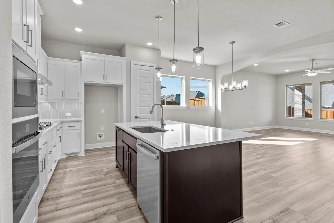
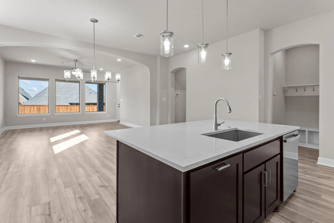
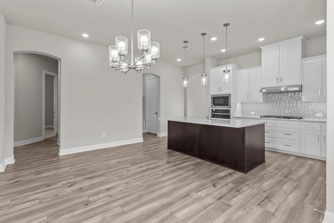
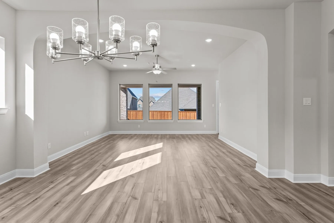
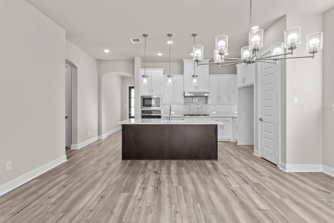
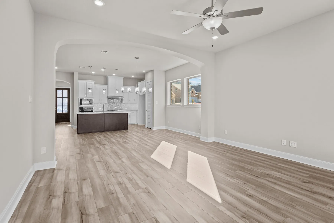
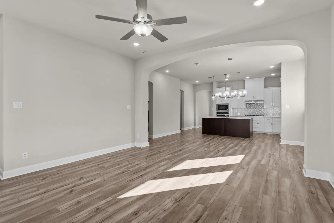
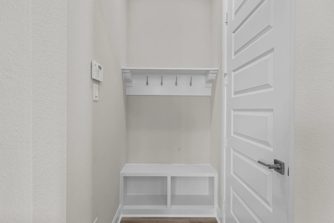
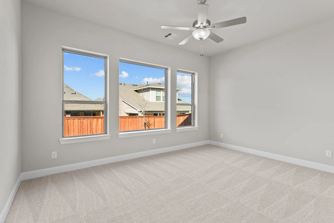
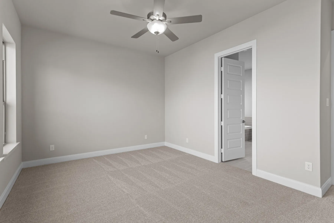
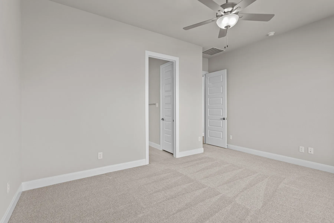
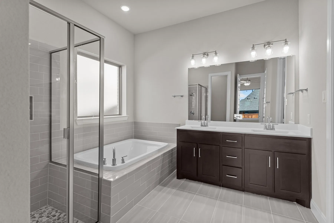
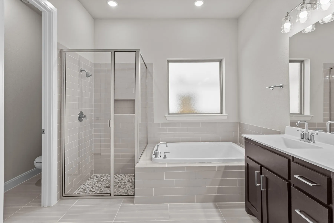
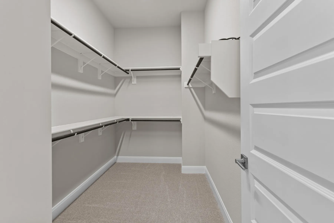
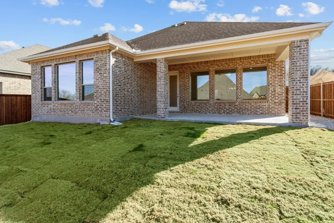
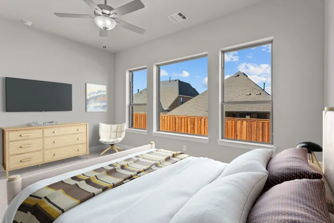
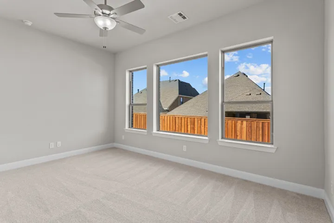
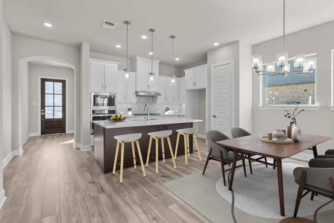
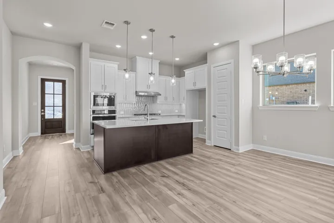
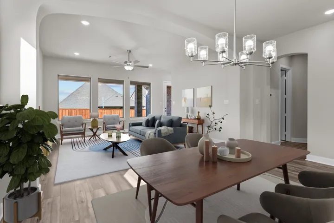
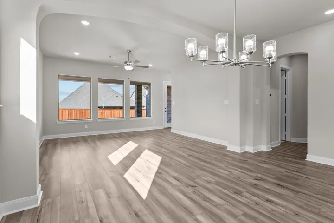
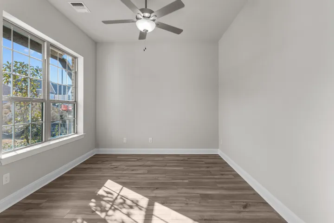
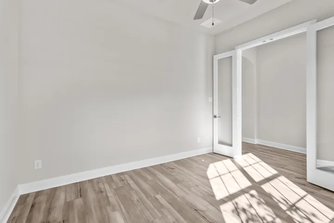
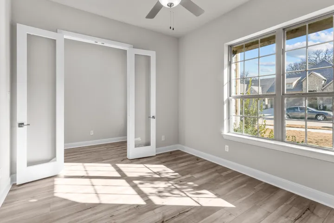
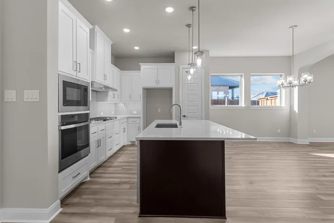
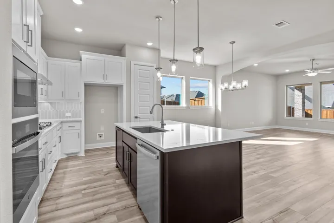
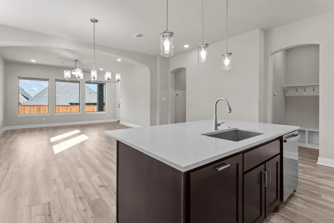
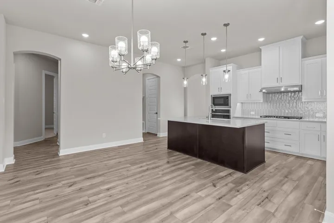
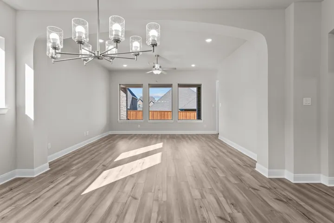
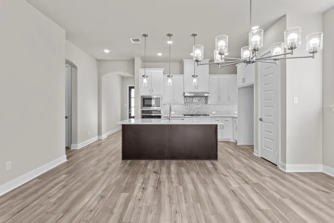
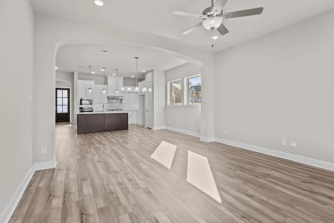
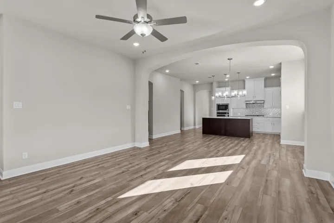
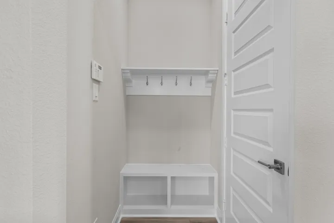
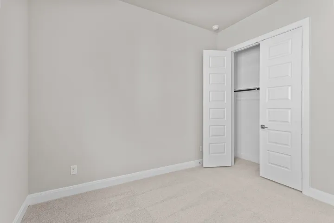
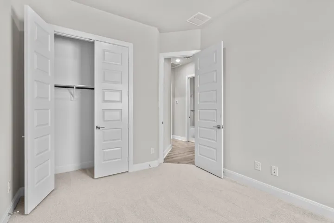
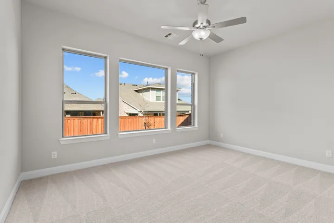
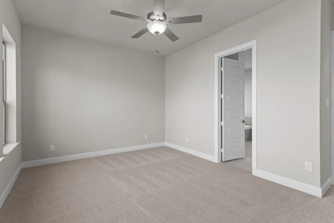
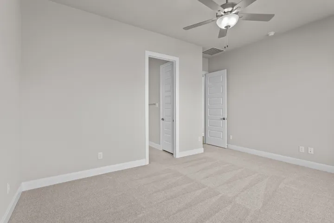
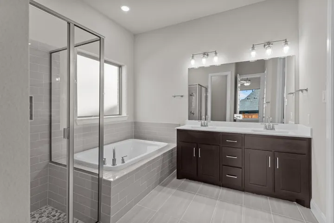
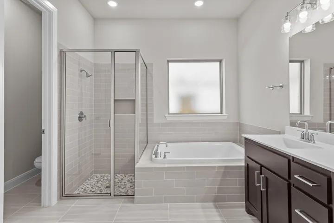
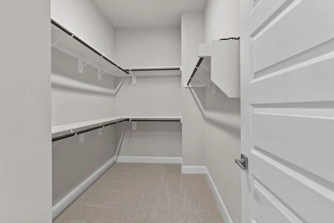
Design excellence and top-quality craftsmanship come together in the Griggs floor plan by David Weekley Homes. A sunlit study family room present impressive spaces to pursue individual goals and enjoy spending time together. The Owner’s Retreat provides a serene place to retire and refresh at the end of each day. The luxurious kitchen features a culinary layout and a center island overlooking the welcoming family and dining spaces. Ask our Internet Advisor about the garage configuration and the built-in features of this new home in the Fort Worth, Texas, community of Highwoods.
Basic Details
- Property Type:
- Residential
- Listing Type:
- For Sale
- Listing ID:
- 20731528
- Price:
- $479,990
- Year Built:
- 2024
- Status:
- Pending
- Office Name:
- David M. Weekley
- Agent Name:
- Jimmy Rado
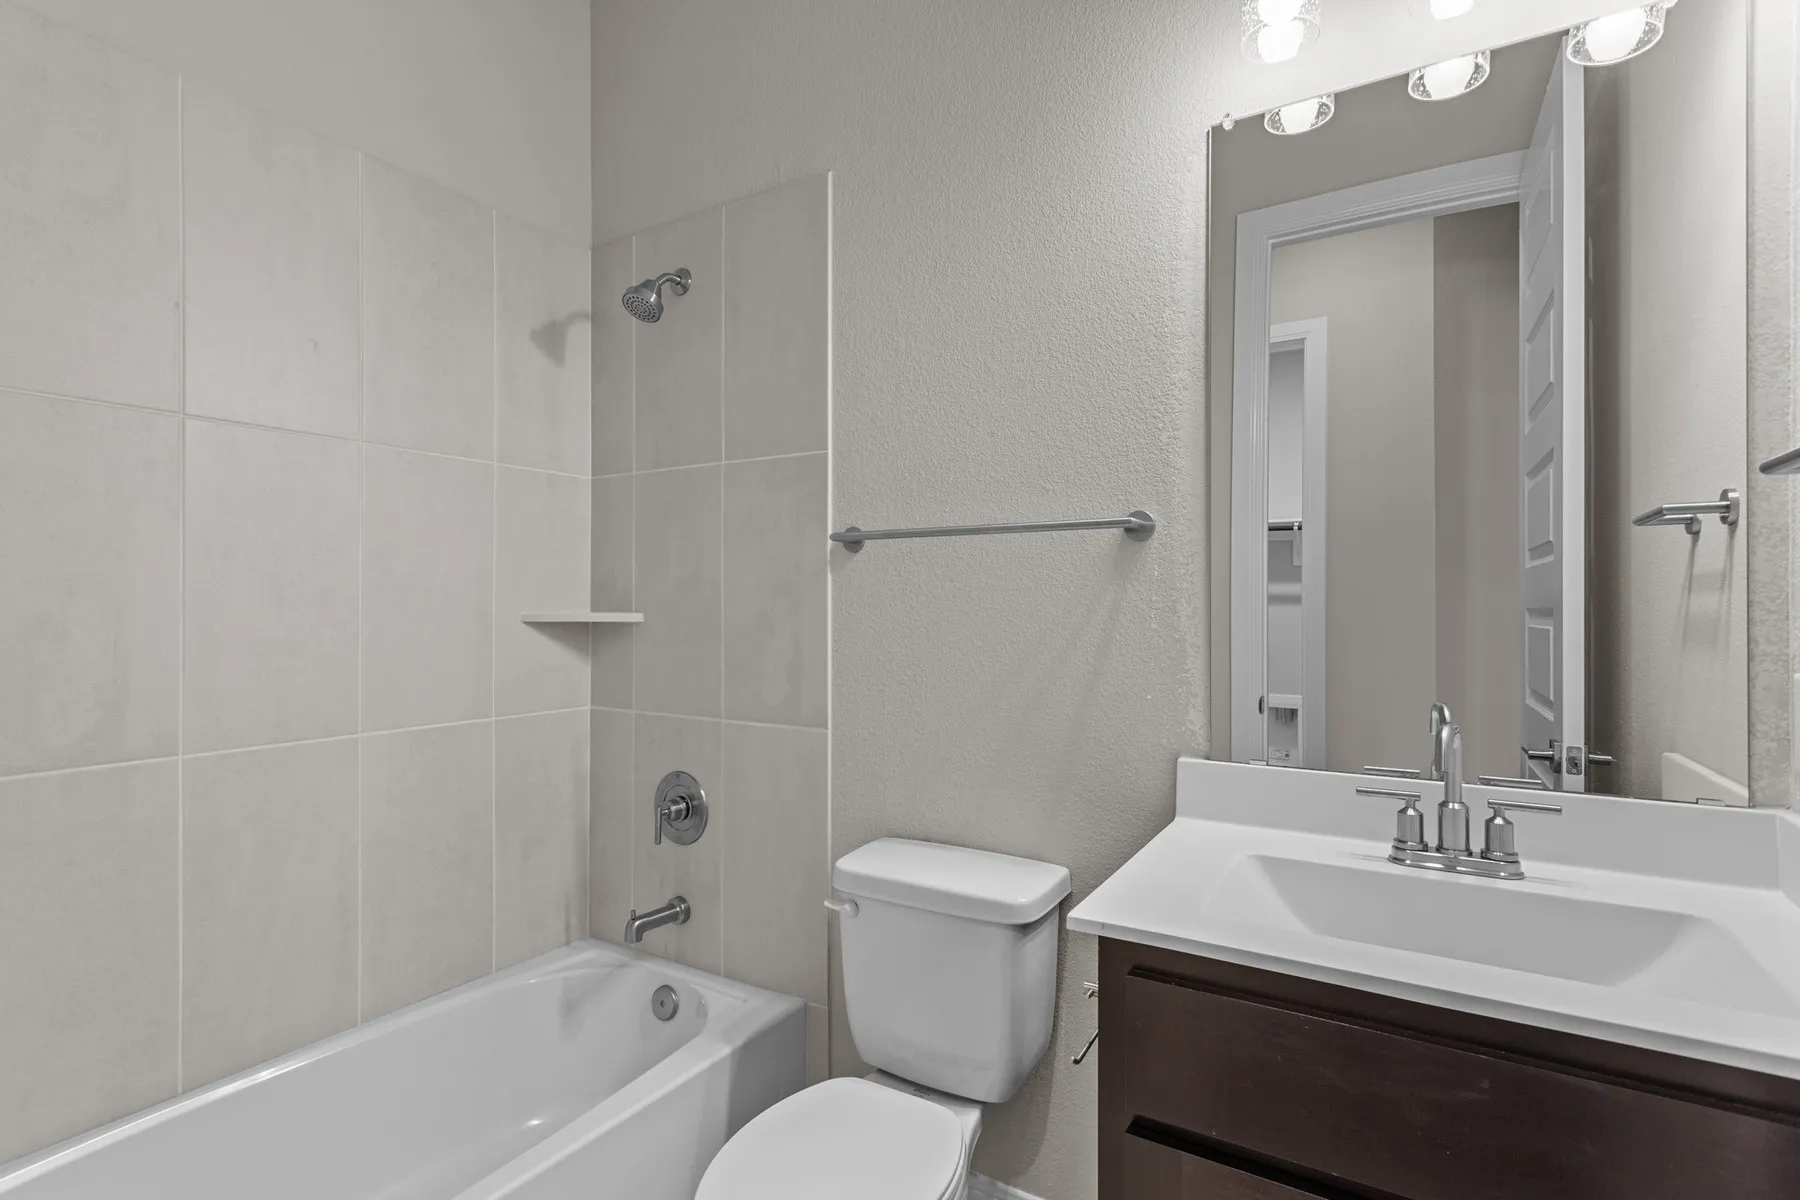
- Full Bathrooms:
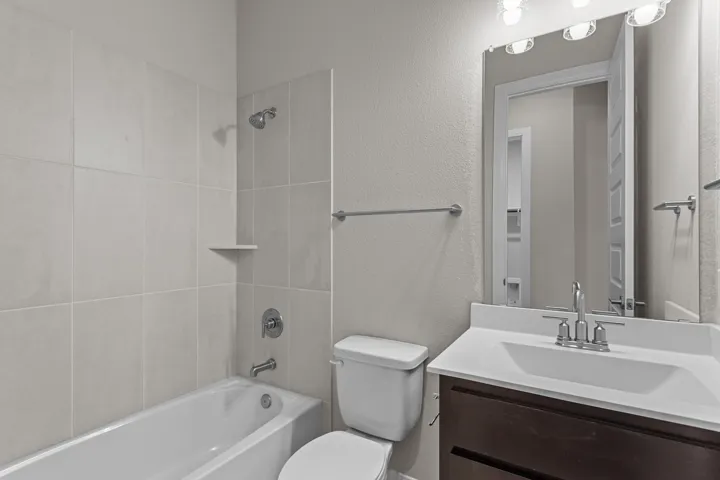
- 2
- Listing Status:
- 3
- Property Sub Type:
- Single Family Residence
- Roof:
- Composition
- Show Address:
- 1
Features
- Swimming Pool:
- None
- Parking:
- Door-Single
- Architectural Style:
- Traditional, Detached
- Flooring:
- Carpet, Ceramic Tile, Laminate
- Interior Features:
- Decorative/Designer Lighting Fixtures, Pantry, Cable TV
- Sewer:
- Public Sewer
- Utilities:
- Sewer Available, Water Available, Cable Available
Appliances
- Appliances:
- Dishwasher, Electric Oven, Disposal, Vented Exhaust Fan, Gas Cooktop
Address Map
- Country:
- US
- State:
- TX
- County:
- Tarrant
- City:
- Fort Worth
- Zipcode:
- 76112
- Street:
- Escarpment
- Street Number:
- 6229
- Street Suffix:
- Drive
- Longitude:
- W98° 46' 36.7''
- Latitude:
- N32° 46' 33.4''
- Directions:
- From I35: 35W head north Exit 30 East Exit Oakland Blvd. Turn left Follow to Randol Mill and turn right Turn right on High Woods Trail Community will be on your left.
Neighborhood
- Elementary School:
- Atwood
- Elementary School District:
- Fort Worth ISD
- High School:
- Eastern Hills
- High School District:
- Fort Worth ISD
- Middle School:
- Meadowbrook
Additional Information
- Lot Size Dimensions:
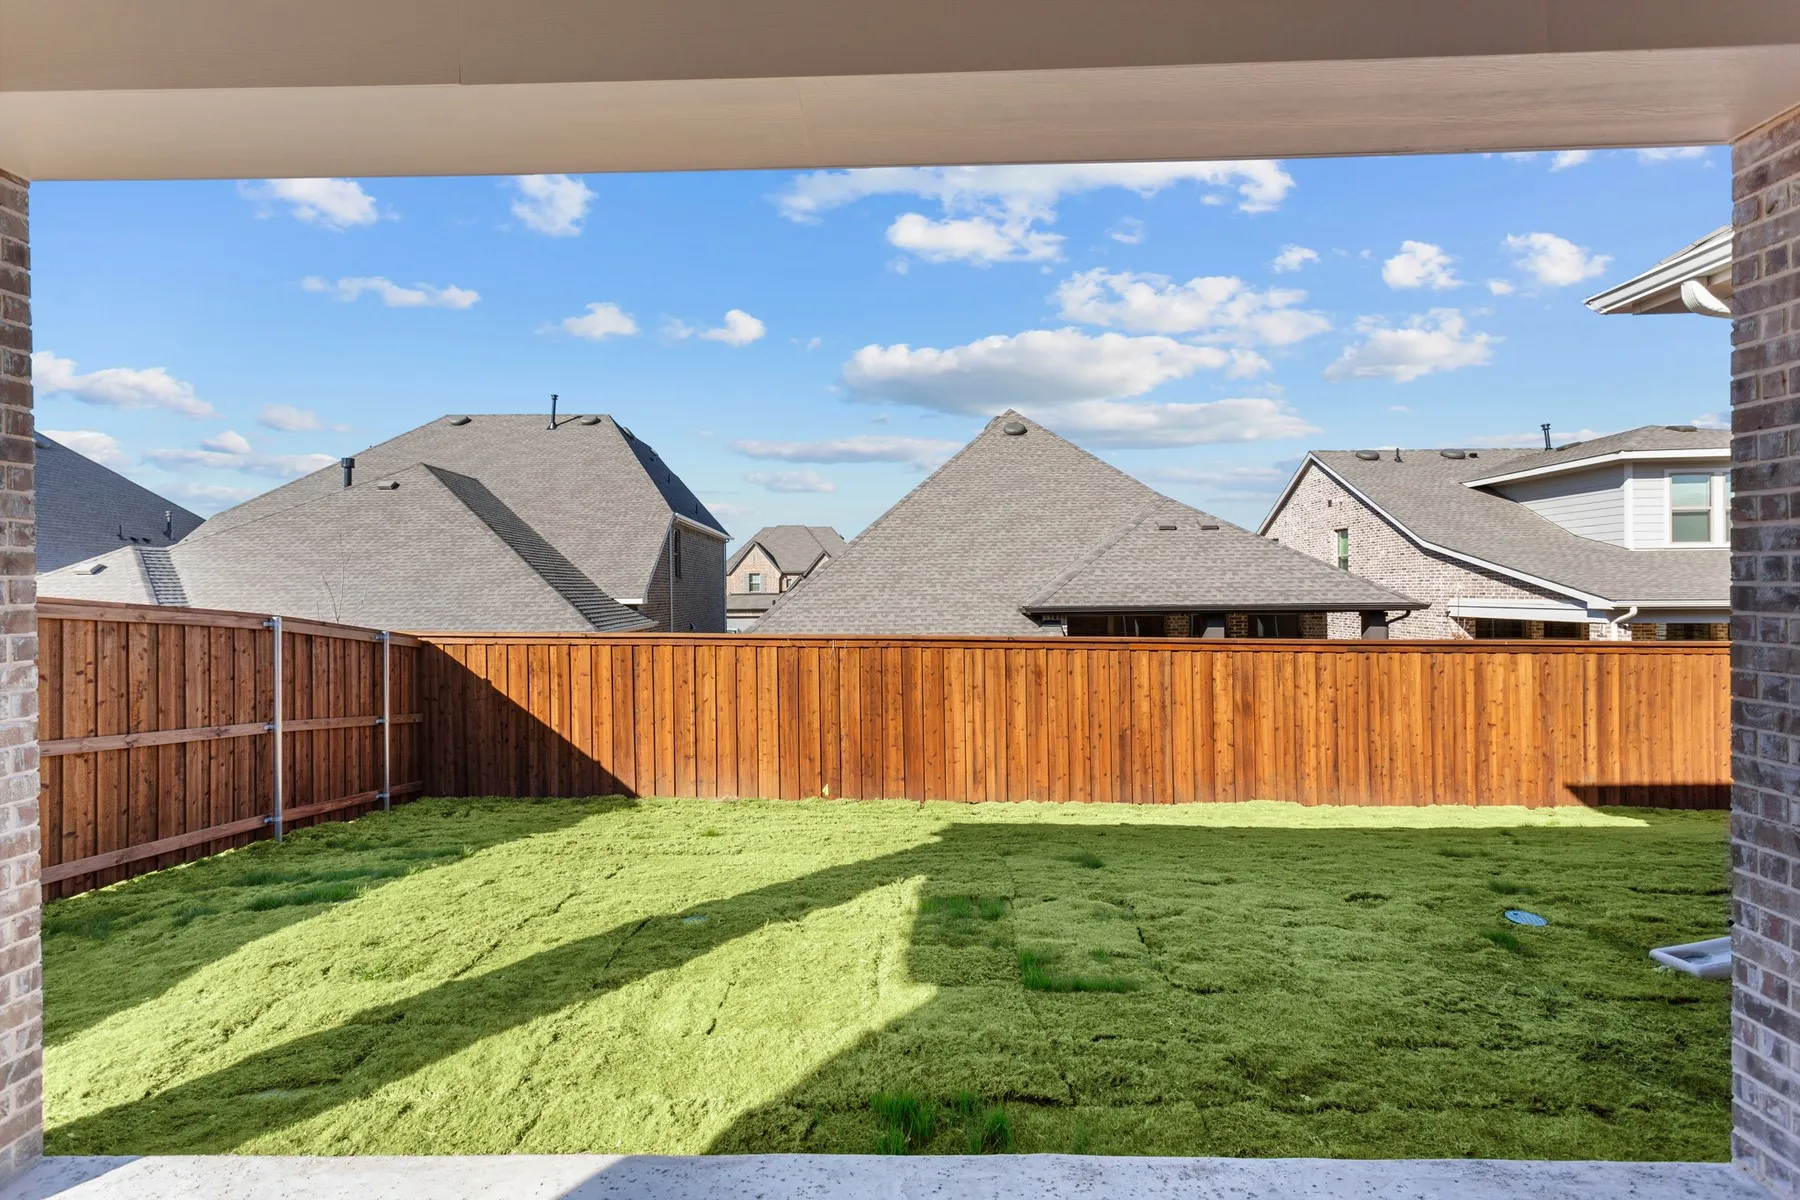
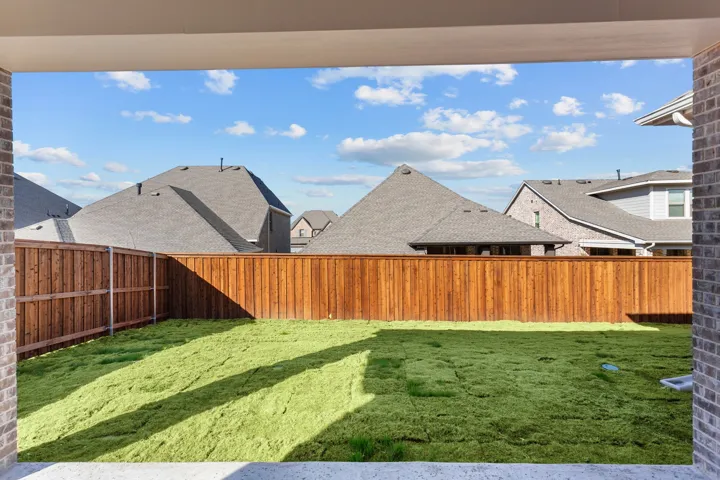
- 110 X 50
- Virtual Tour:
- https://www.propertypanorama.com/instaview/ntreis/20731528
- Levels:
- One
- Construction Materials:
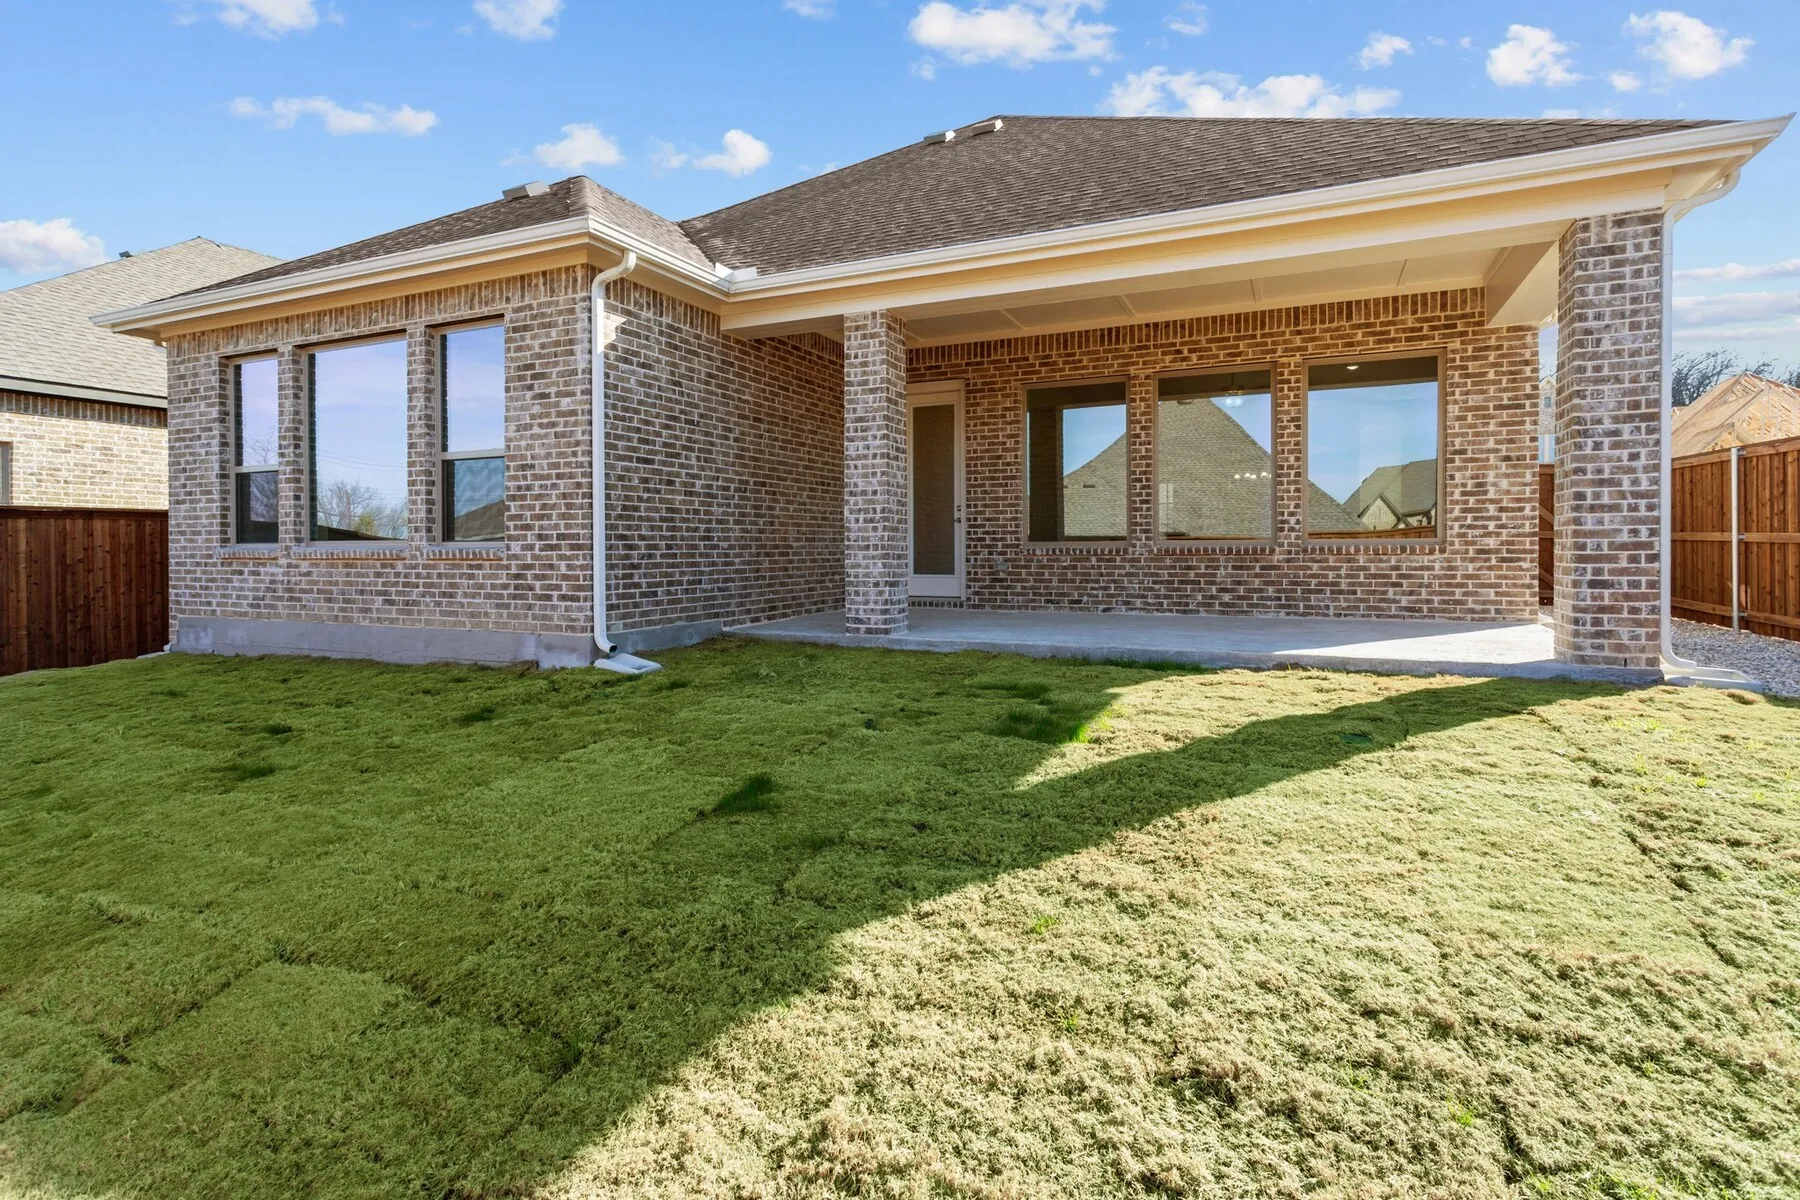
- Brick, Stone Veneer
- Attached Garage Yn:
- 1
Financial
- Association Fee:
- 1320.0
- Association Fee Frequency:
- Annually
- Association Fee Includes:
- All Facilities
Listing Information
- List Agent Mls Id:
- 0221720
- List Office Mls Id:
- DMWL02
- Listing Term:
- Cash, Conventional, FHA, VA Loan
- Mls Status:
- Pending
- Modification Timestamp:
- 2025-05-19T19:09:57Z
- Originating System Name:
- NTR
- Status Change Timestamp:
- 2025-05-05T10:35:20Z










