






Residential For Sale
2101 Bayshore Drive, Flower Mound, Texas 75022
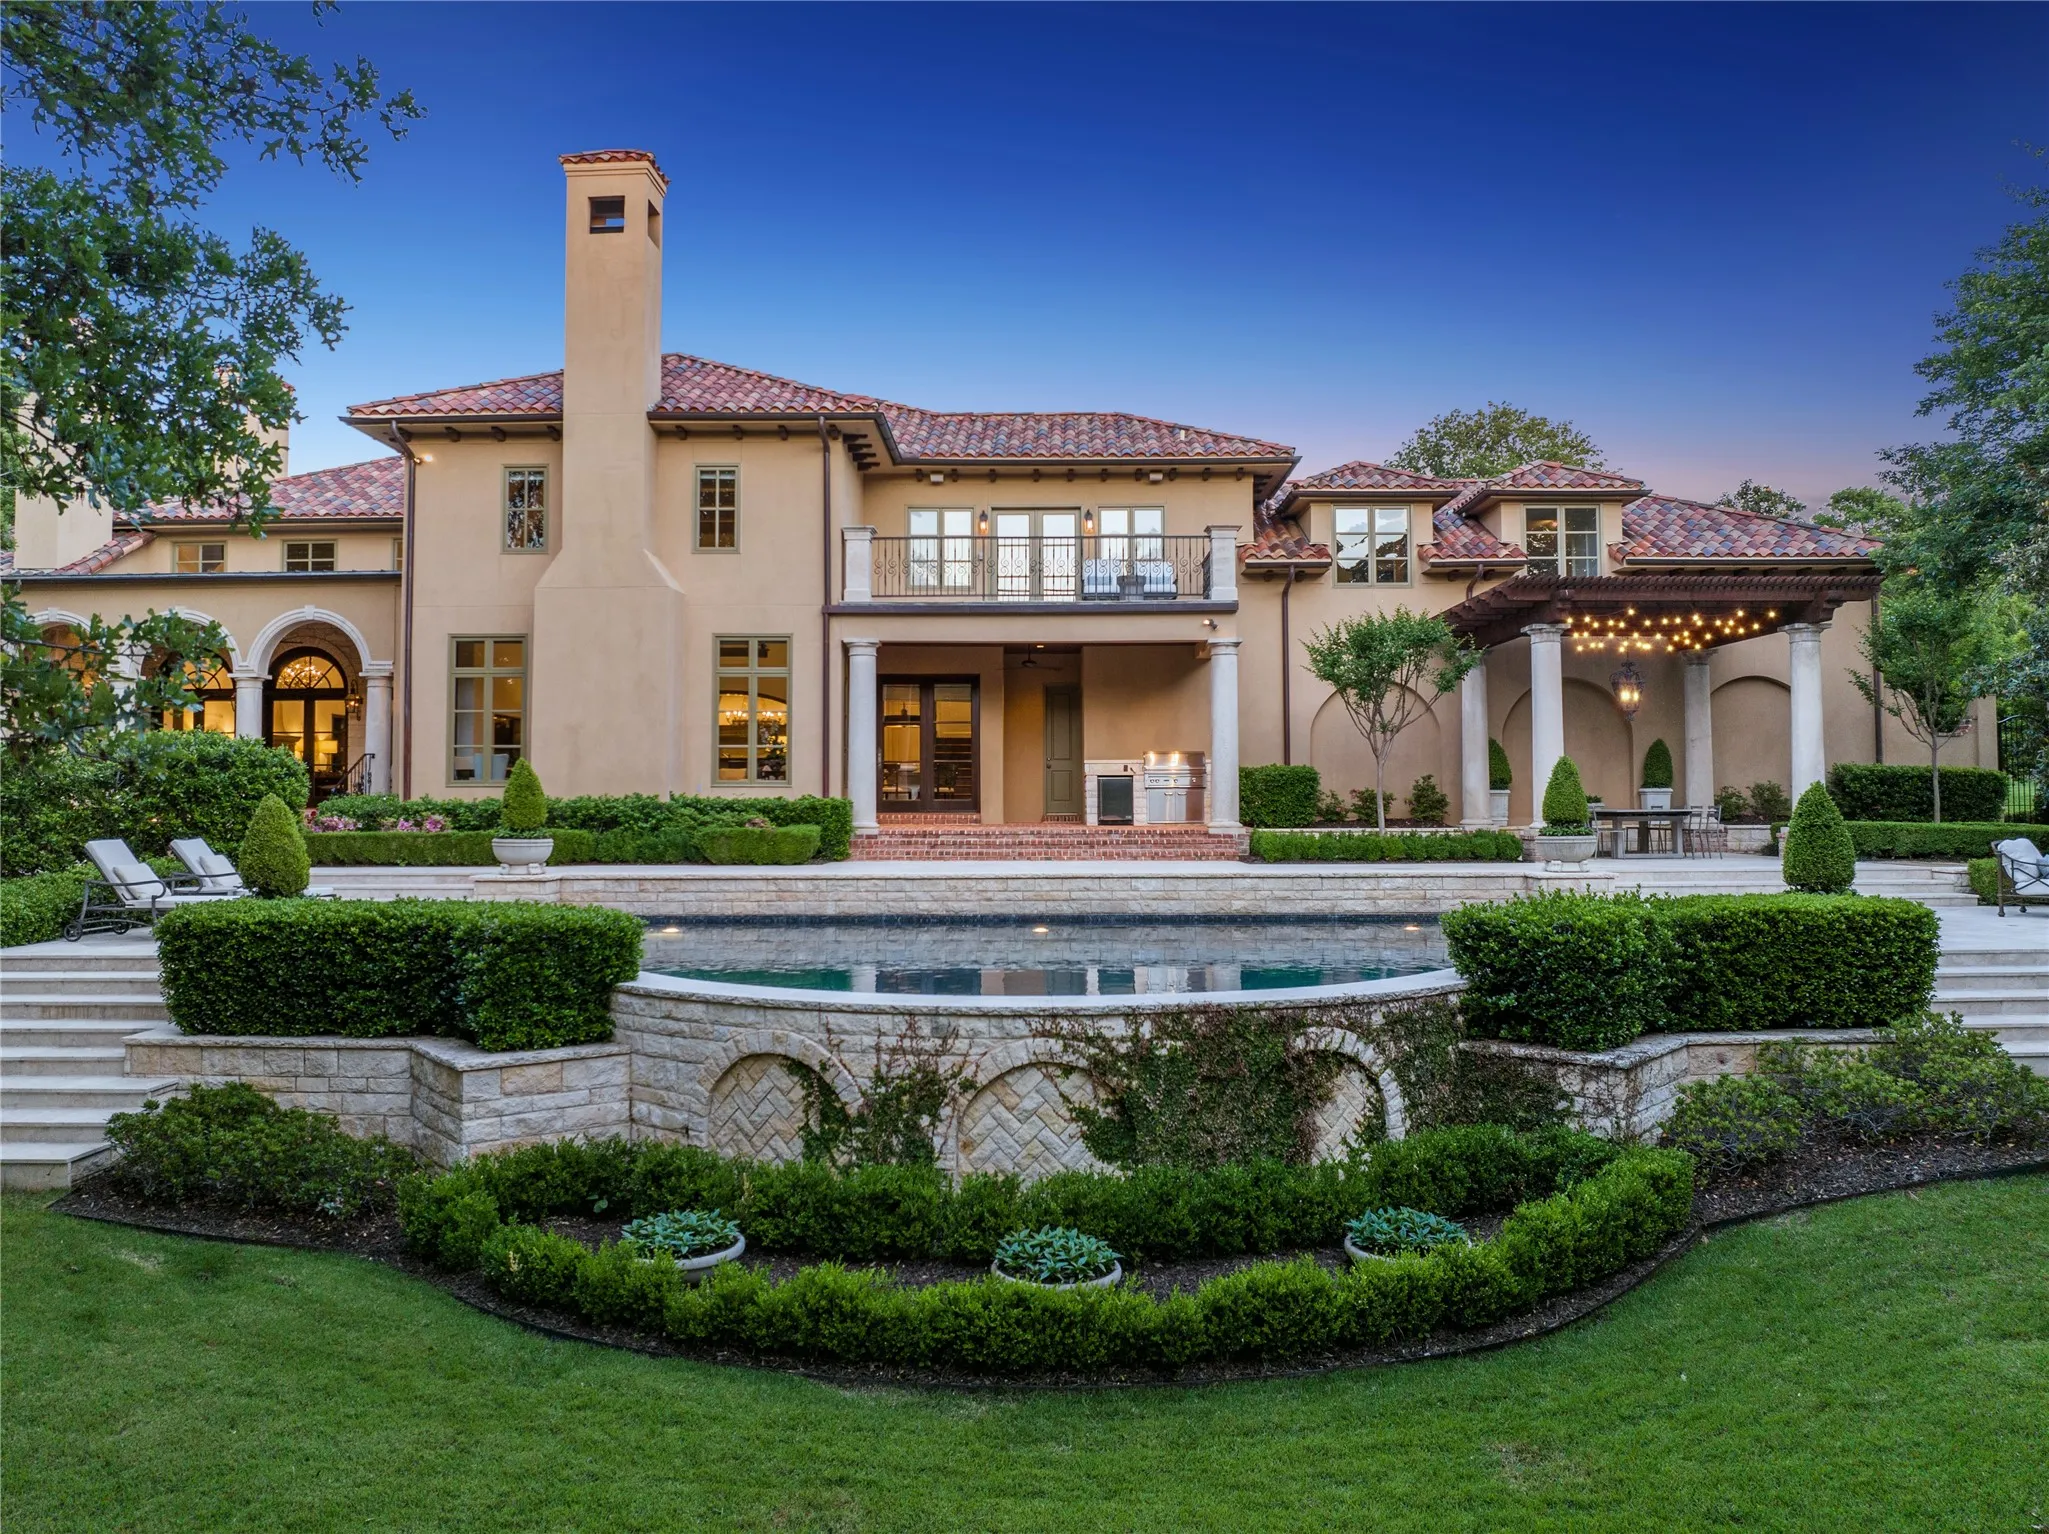
Nestled in the prestigious lake community The Landing, within a block of Grapevine Lake and backing up to the Corps of Engineer, ensuring no future development and complete privacy. Designed by top architect on the premier 2 acre lot featuring 220 piers -100’ deep, cast stone trimmed windows, 12’ mahogany doors, exposed carved beams, hand cut limestone floors, 4 extra wide FPs, extra thick Portland cement stucco and Colombian clay roof; all reminiscent of the loved Santa Barbara design and lifestyle. The entire backyard was reimagined after a 5 star CA hotel highlighting verandas, park like grounds, fountains, dining loggias, gorgeous luxury pool + separate spa, stunning oversized open stone FP w an addtional extra large fire pit on the lower level; abundant places to lounge, linger or entertain perfectly in the most relaxing and tranquil setting. The light and bright primary wing features French doors that open to a private casita feel terrace w gorgeous fountain, mature canopy trees + lounging area to enjoy your morning coffee. A 24 seat dining table highlights the 2 story gathering room flanked by a stone FP, exposed wood beams + 4 sets of arched mahogany doors leading to the charming verandas. The extra lg fully equipped gourmet kitchen opens to the striking family rm w carved beams and stone FP viewing the pool and outdoor terraces. A quiet downstairs in-law suite features a newly remodeld bath and views of a zen water feature. So many more gorgeous details and living spaces that complete this quality construction and thoughtful timeless design, over engineered in every way to bring peace of mind and decades of enjoyment, embracing the indoor-outdoor living at it’s best and all that Flower Mound has to offer.
- Property Type:
- Residential
- Listing Type:
- For Sale
- Listing ID:
- 20802704
- Price:
- $5,475,000
- Year Built:
- 2000
- Lot Area:
- 2.00 Acre
- Status:
- Pending
- Office Name:
- Allie Beth Allman & Assoc.
- Agent Name:
- Clarke Landry
- Full Bathrooms:
- 5
- Listing Status:
- 3
- Property Sub Type:
- Single Family Residence
- Roof:
- Tile
- Show Address:
- 1
- Swimming Pool:
- Heated, In Ground, Pool, Diving Board, Gunite, Water Feature, Waterfall, Pool Sweep, Private
- Heating System:
- Central, Fireplace(s), Zoned, Natural Gas, ENERGY STAR Qualified Equipment
- Cooling System:
- Central Air, Ceiling Fan(s), Electric, Zoned, ENERGY STAR Qualified Equipment
- Fence:
- Wrought Iron, Stone
- Fireplace:
- Family Room, Masonry, Wood Burning, Gas Starter, Gas Log, Raised Hearth, Stone, Dining Room, Primary Bedroom, Outside, Kitchen, Free Standing
- Patio:
- Covered, Balcony, Deck
- Parking:
- Garage, Garage Door Opener, Driveway, Door-Multi, Epoxy Flooring, Inside Entrance, Kitchen Level, Lighted, Garage Faces Rear, Door-Single, Additional Parking, Drive Through, Garage Faces Front, Oversized, Attached Carport, Private, Electric Vehicle Charging Station(s), Secured, Off Street, Paved
- Architectural Style:
- Detached, Mediterranean
- Carport Spaces:
- 2.0
- Exterior Features:
- Gas Grill, Outdoor Grill, Outdoor Living Area, Private Yard, Rain Gutters, Balcony, Deck, Lighting, Other, Courtyard, Fire Pit, Garden, Dog Run, Covered Courtyard
- Fireplaces Total:
- 6
- Flooring:
- Stone, Ceramic Tile, Hardwood, Marble, Travertine
- Interior Features:
- Built-in Features, Chandelier, Decorative/Designer Lighting Fixtures, Open Floorplan, Pantry, Cable TV, Walk-In Closet(s), Wet Bar, Double Vanity, High Speed Internet, Kitchen Island, Smart Home, Vaulted Ceiling(s), Granite Counters, Cathedral Ceiling(s), Cedar Closet(s), Multiple Staircases, Paneling/Wainscoting, Natural Woodwork, Central Vacuum, In-Law Floorplan
- Pool Private Yn:
- 1
- Sewer:
- Septic Tank, Aerobic Septic
- Utilities:
- Separate Meters, Underground Utilities, Water Available, Cable Available, Septic Available, Natural Gas Available
- Window Features:
- Window Coverings
- Appliances:
- Dishwasher, Electric Oven, Disposal, Built-In Gas Range, Built-in Coffee Maker, Built-In Refrigerator, Convection Oven, Double Oven, Ice Maker, Microwave, Range, Refrigerator, Some Commercial Grade, Tankless Water Heater, Vented Exhaust Fan, Wine Cooler, Gas Cooktop, Some Gas Appliances, Plumbed For Gas, Gas Water Heater
- Country:
- US
- State:
- TX
- County:
- Denton
- City:
- Flower Mound
- Zipcode:
- 75022
- Street:
- Bayshore
- Street Number:
- 2101
- Street Suffix:
- Drive
- Longitude:
- W98° 52' 25.4''
- Latitude:
- N33° 0' 55.4''
- Directions:
- Please use GPS, gated community, requires approval by agent to enter community.
- Elementary School:
- Liberty
- Elementary School District:
- Lewisville ISD
- High School:
- Flower Mound
- High School District:
- Lewisville ISD
- Middle School:
- Mckamy
- Water Body Name:
- Grapevine
- Virtual Tour:
- https://www.propertypanorama.com/instaview/ntreis/20802704
- Lot Features:
- Interior Lot, Landscaped, Sprinkler System, Acreage, Many Trees, Subdivision, Back Yard, Lawn, Other, Backs to Greenbelt/Park
- Levels:
- Two
- Garage:
- 4.0
- Foundation Details:
- Slab, Pillar/Post/Pier
- Construction Materials:
- Stucco, Wood Siding, Stone Veneer
- Attached Garage Yn:
- 1
- Association Fee:
- 1500.0
- Association Fee Frequency:
- Annually
- Association Fee Includes:
- Association Management, Security, Insurance
- List Agent Mls Id:
- 0596891
- List Office Mls Id:
- ABAR01
- Listing Term:
- Cash, Conventional
- Mls Status:
- Pending
- Modification Timestamp:
- 2025-05-21T03:35:19Z
- Originating System Name:
- NTR
- Status Change Timestamp:
- 2025-05-02T17:54:22Z










