






Residential For Sale
1102 Peacock Lane, Wylie, Texas 75098
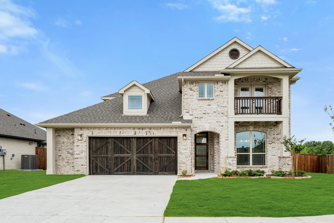
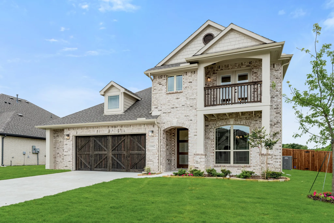
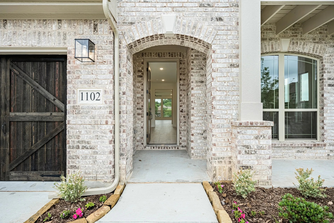
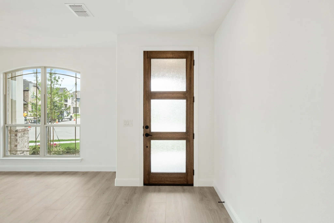
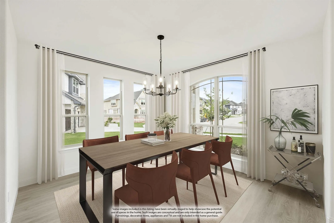
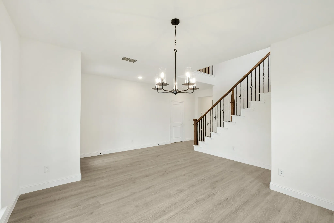
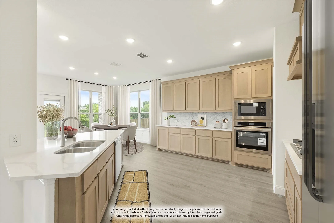
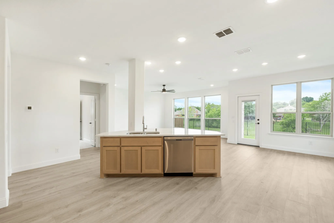
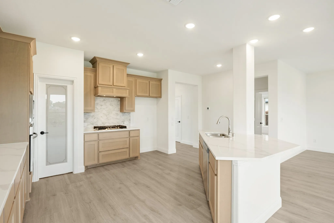
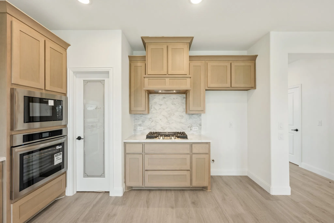
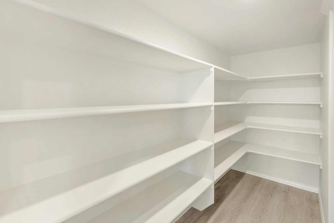
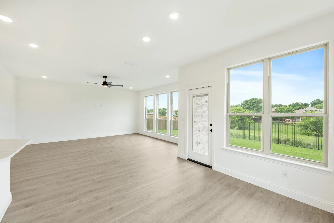
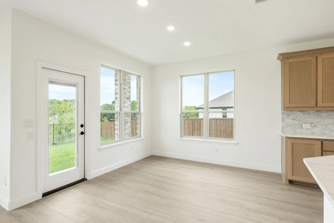
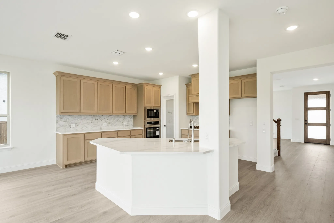
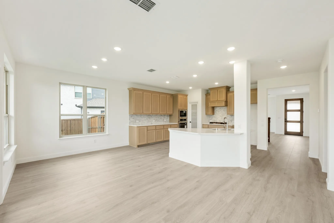
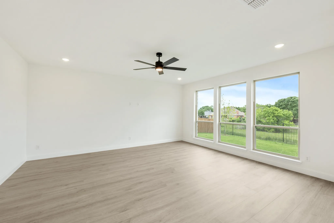
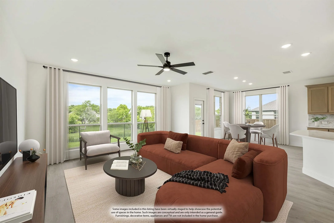
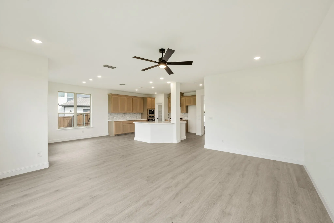
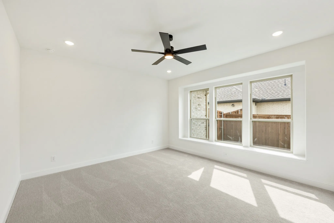
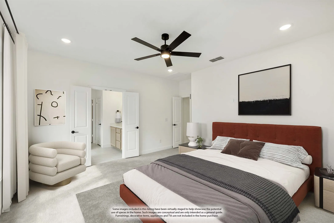
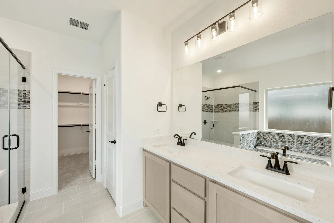
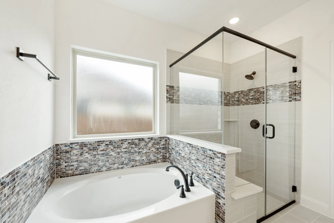
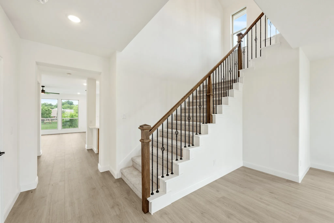
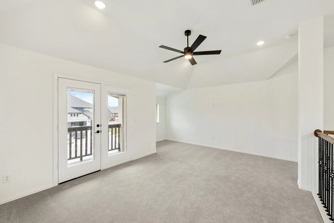
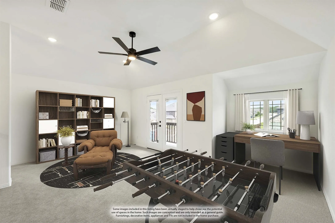
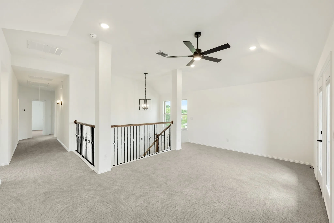
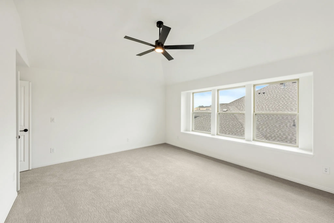
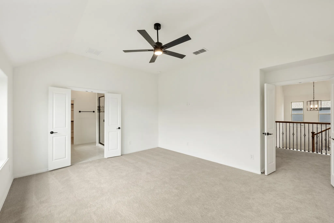
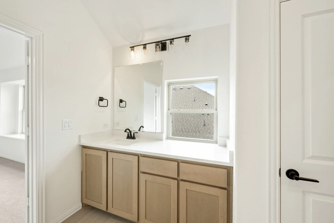
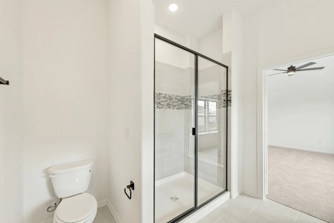
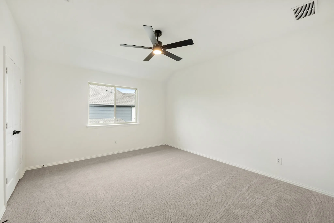
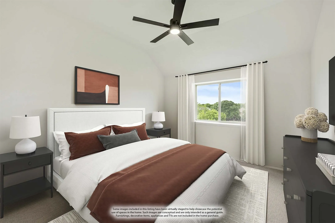
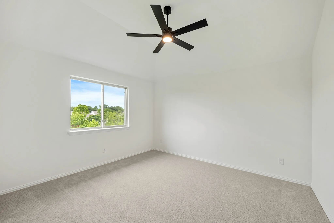
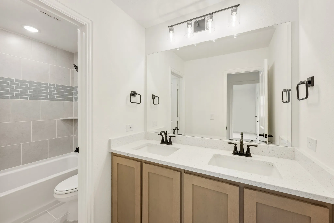
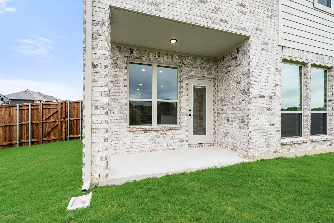
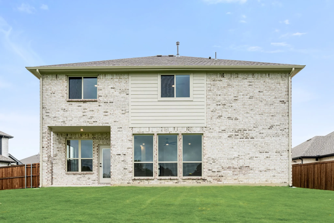
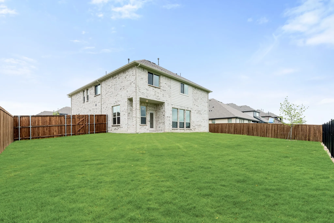
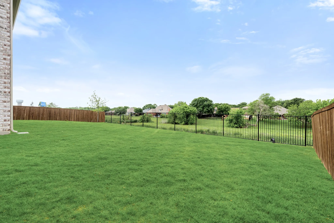
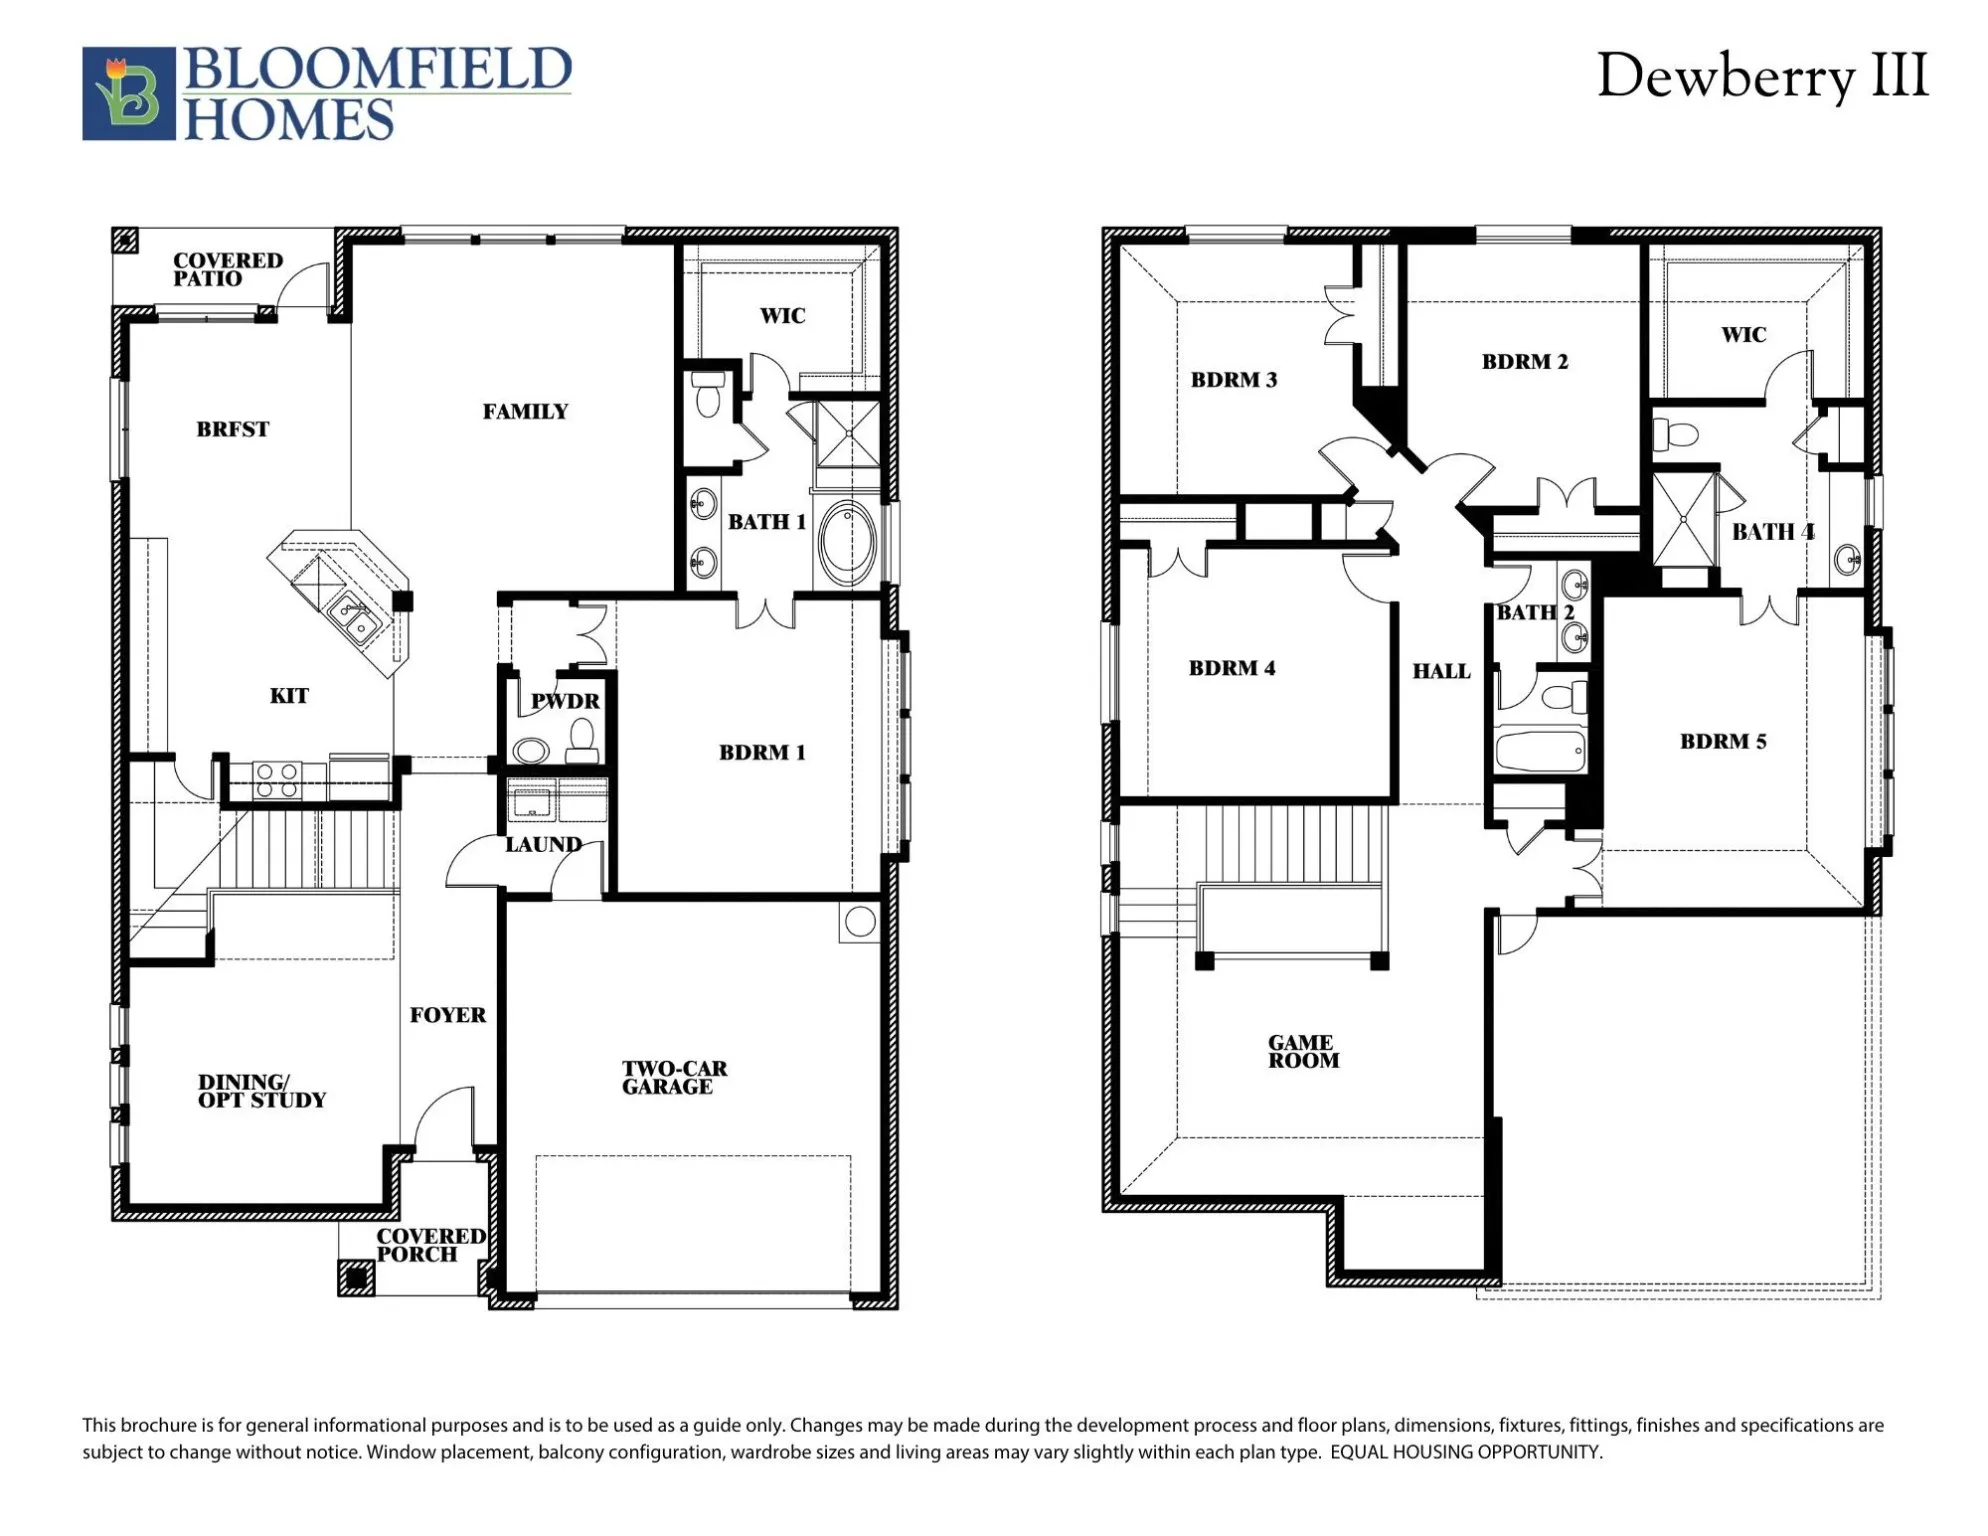
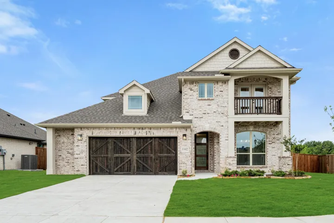
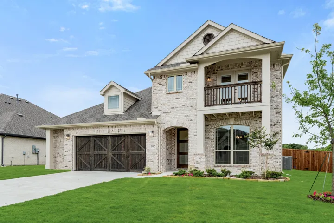
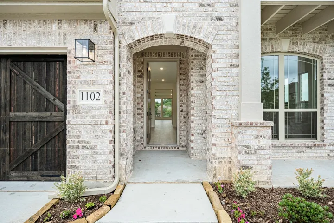
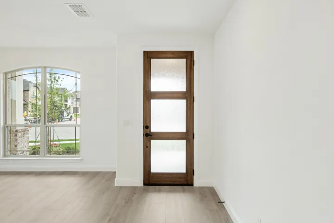
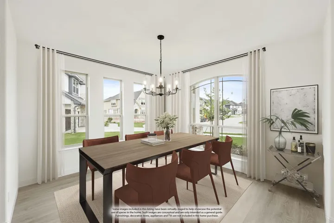
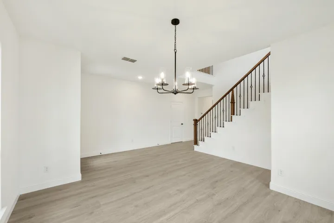
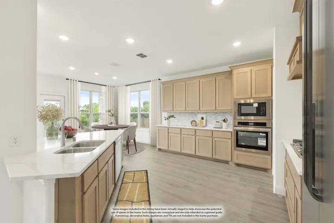
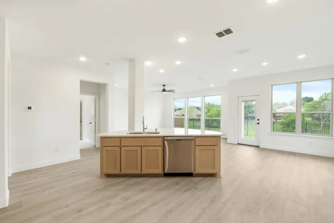
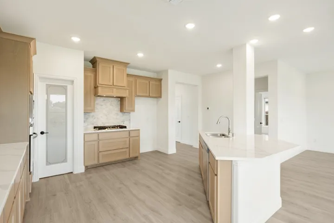
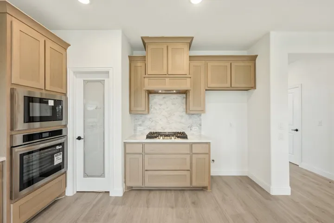
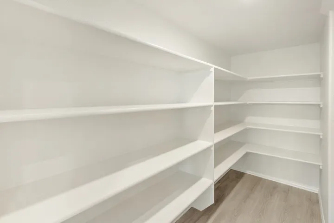
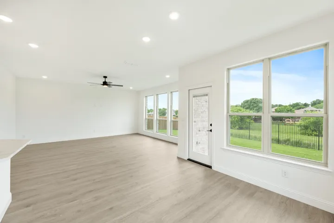
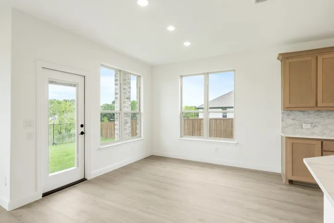
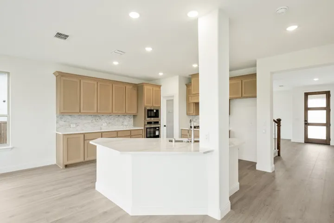
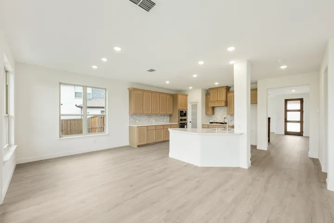
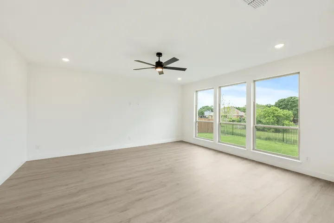
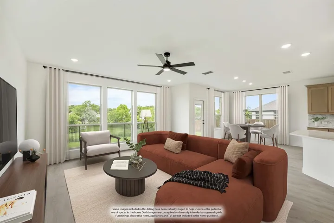
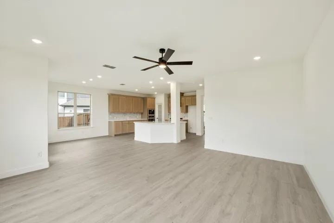
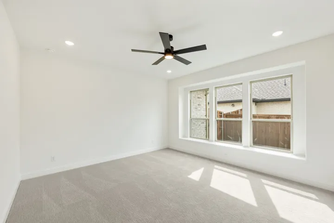
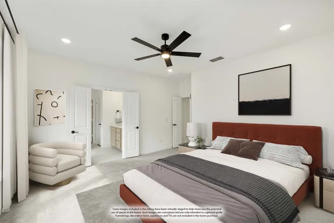
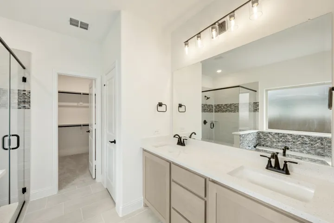
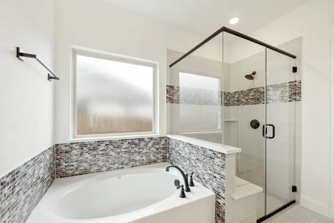
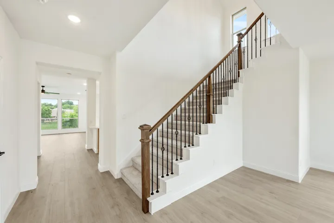
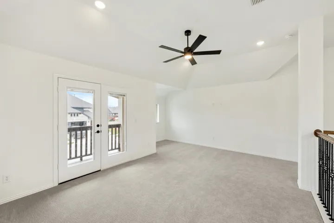
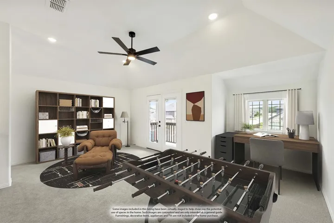
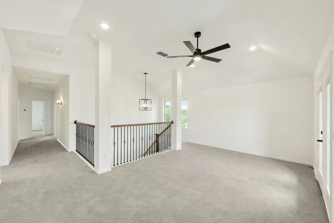
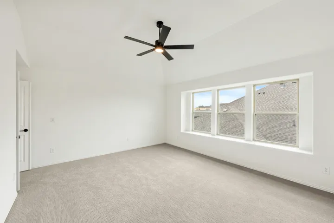
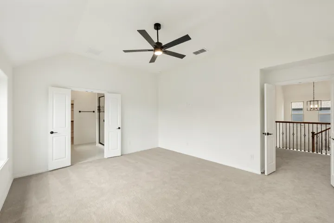
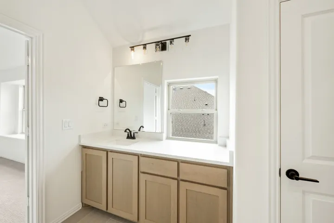
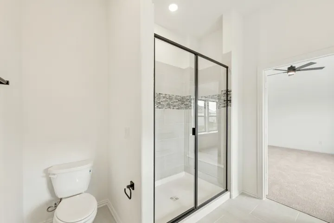
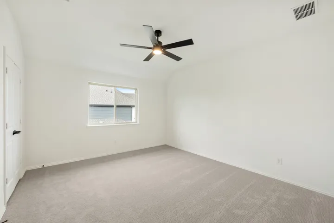
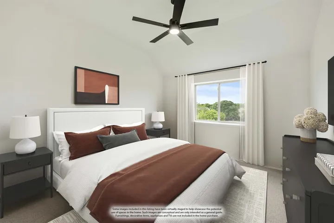
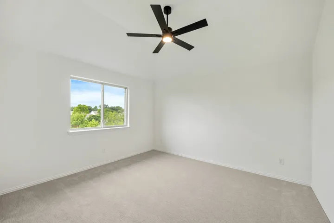
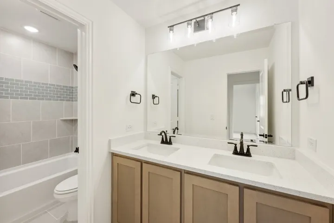
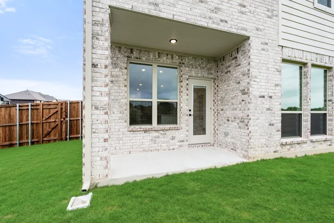
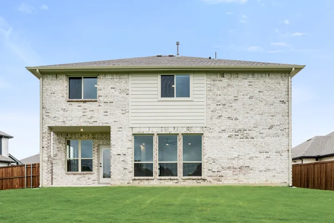
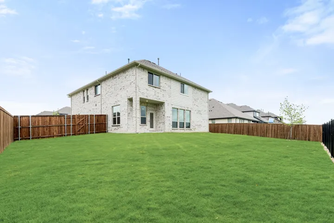
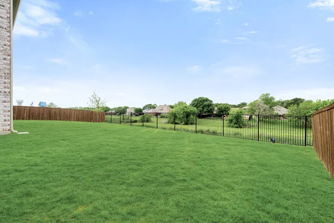
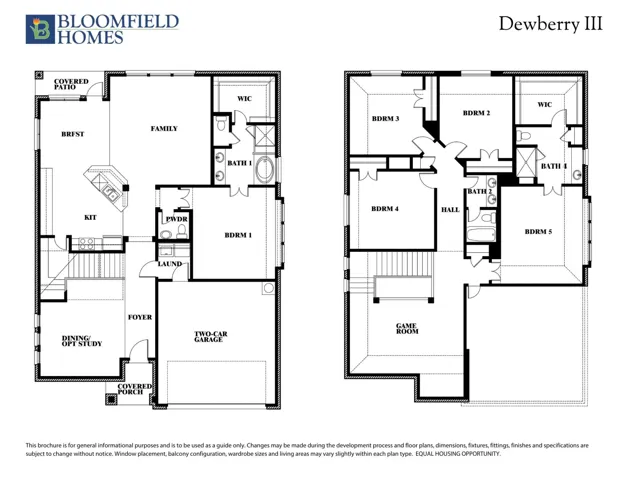
NEW! NEVER LIVED IN. Move-In Ready NOW! This Dewberry III offers a gorgeous all-brick facade with an extended fence and second-floor balcony, perfectly positioned on a coveted Greenbelt lot with serene views. Located in an amenity-filled community with trails, a playground, a park, and a pool, this home boasts a 2.5-car garage and an inviting covered front porch. Inside, durable Laminate Wood flooring flows from the entry through the main living areas, where a Formal Dining Room welcomes guests. The Deluxe Kitchen is designed for both style and function, featuring built-in stainless steel appliances, a massive island ideal for barstools, custom cabinetry, gleaming Quartz countertops, and a Texas-sized pantry. The open-concept Family Room is lined with abundant windows, offering natural light and peaceful backyard views framed by a rod iron fence. The Primary Suite provides a luxurious retreat with a soaking tub, separate shower, and dual sinks, while an In-Law Suite downstairs ensures added privacy. Upstairs, four secondary bedrooms surround a spacious Game Room, where sleek metal railing replaces the half wall for an open, modern feel. Step onto the extended balcony to enjoy fresh air, or relax on the Covered Back Patio with a gas stub for future grilling. Thoughtful upgrades, including an 8′ front door, gutters, a tankless water heater, and fresh landscaping, complete this exceptional home. Don’t miss out—contact us or stop by our model at Kreymer East for more info!
- Property Type:
- Residential
- Listing Type:
- For Sale
- Listing ID:
- 20862698
- Price:
- $649,990
- Year Built:
- 2024
- Lot Area:
- 0.20 Acre
- Status:
- Pending
- Office Name:
- Visions Realty & Investments
- Agent Name:
- Marsha Ashlock
- Full Bathrooms:
- 3
- Listing Status:
- 3
- Property Sub Type:
- Single Family Residence
- Roof:
- Composition
- Show Address:
- 1
- Swimming Pool:
- None, Community
- Heating System:
- Central, Zoned, Natural Gas
- Cooling System:
- Central Air, Ceiling Fan(s), Electric, Zoned
- Fence:
- Back Yard, Fenced, Metal
- Patio:
- Front Porch, Patio, Covered, Balcony
- Parking:
- Garage, Garage Door Opener, Driveway, Covered, Direct Access, Enclosed, Garage Faces Front, Oversized
- Architectural Style:
- Traditional, Detached
- Exterior Features:
- Private Yard, Rain Gutters, Balcony
- Flooring:
- Carpet, Tile
- Interior Features:
- Built-in Features, Decorative/Designer Lighting Fixtures, Open Floorplan, Pantry, Cable TV, Walk-In Closet(s), Double Vanity, Eat-in Kitchen, High Speed Internet, Kitchen Island
- Laundry Features:
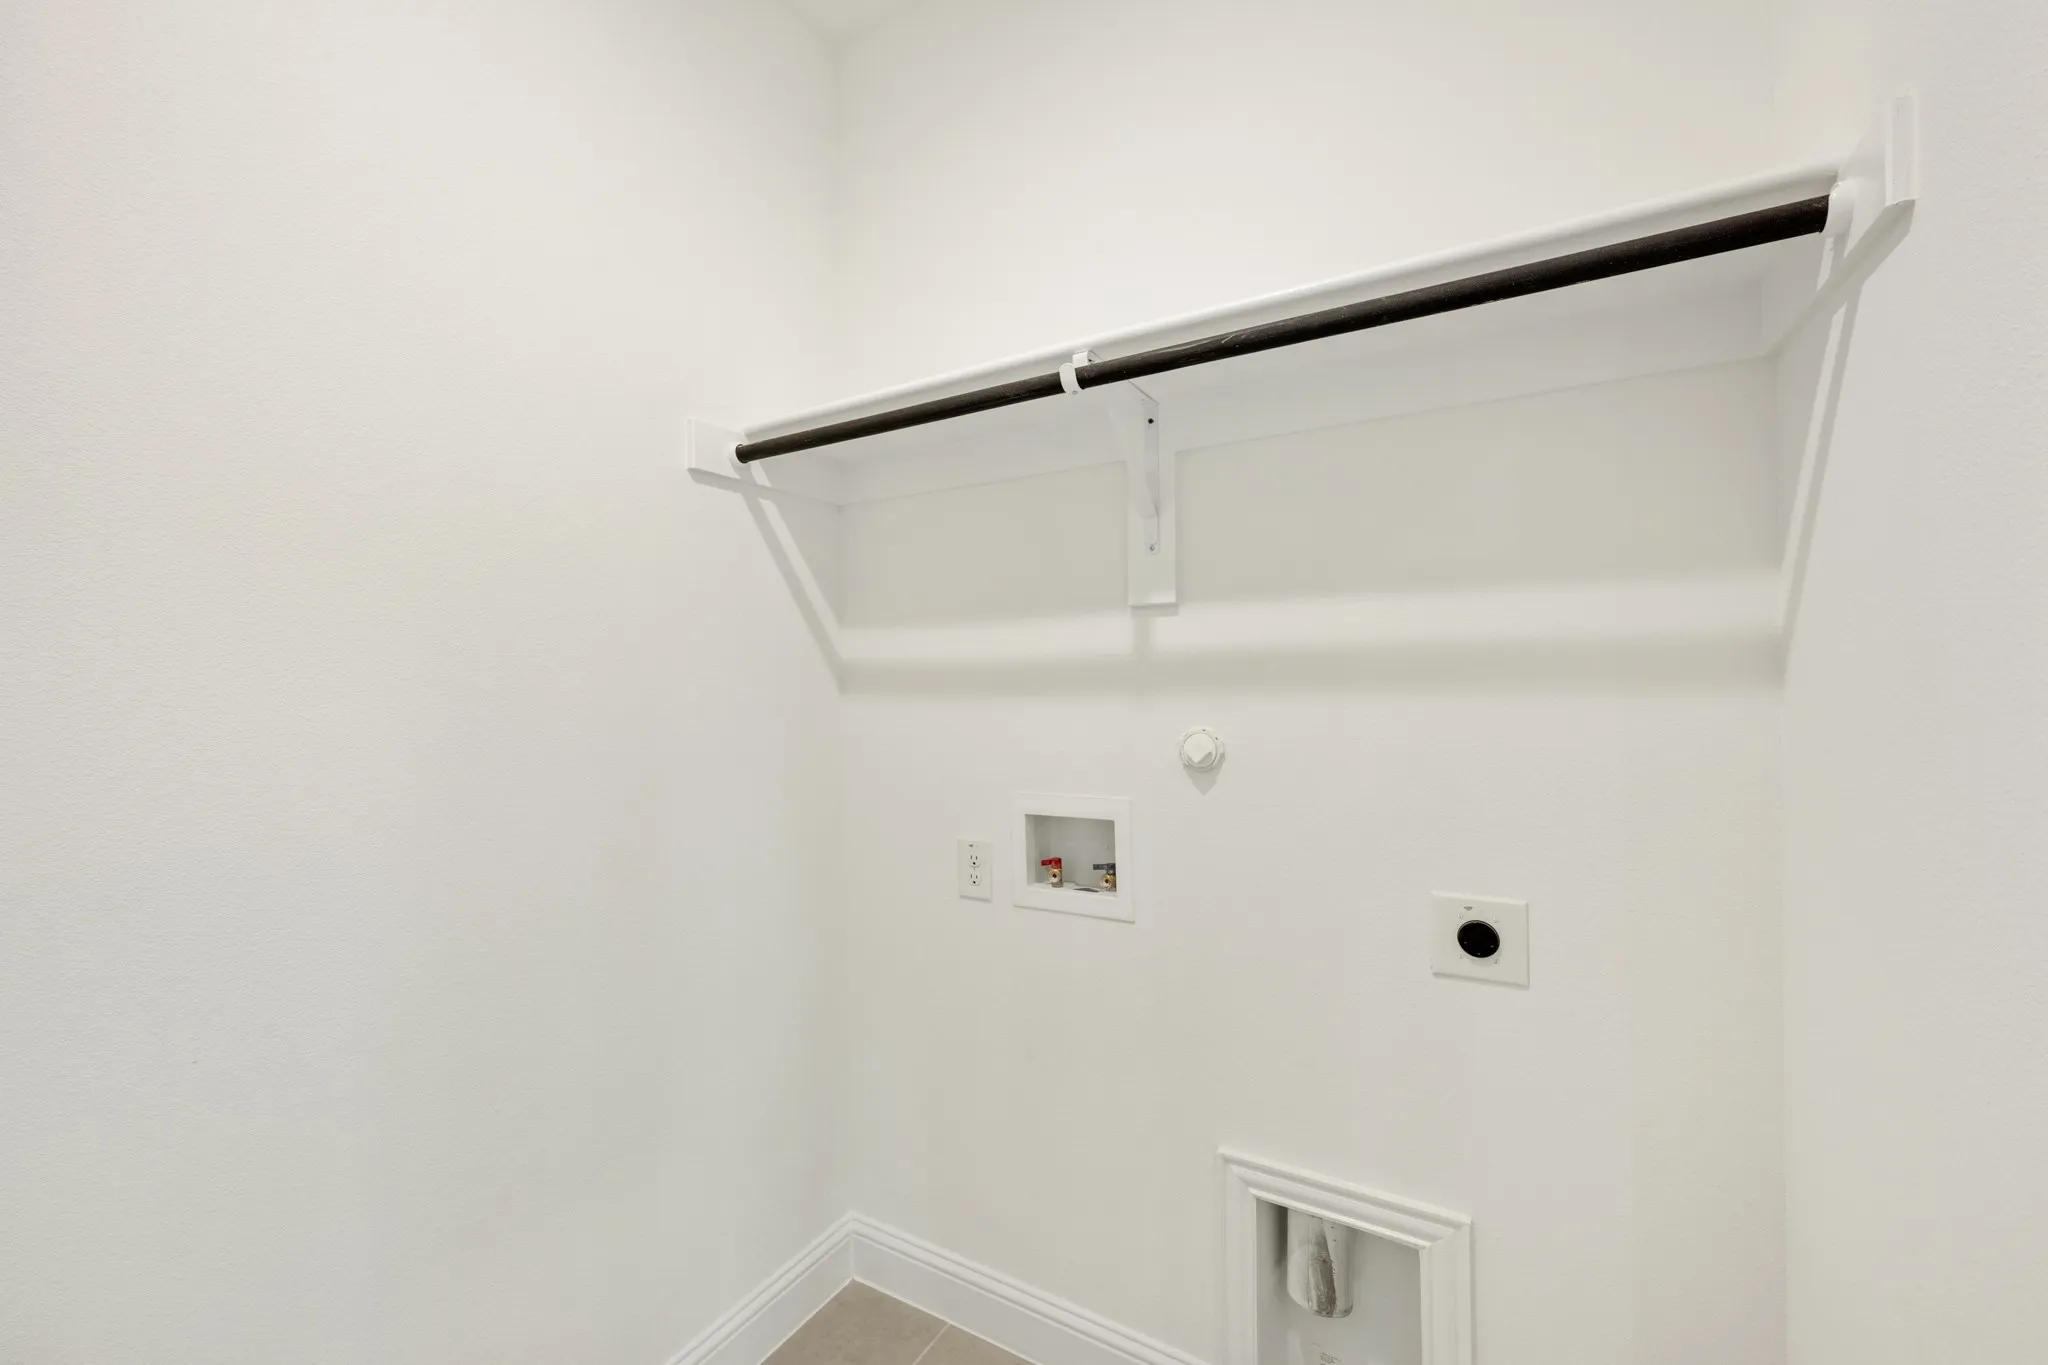
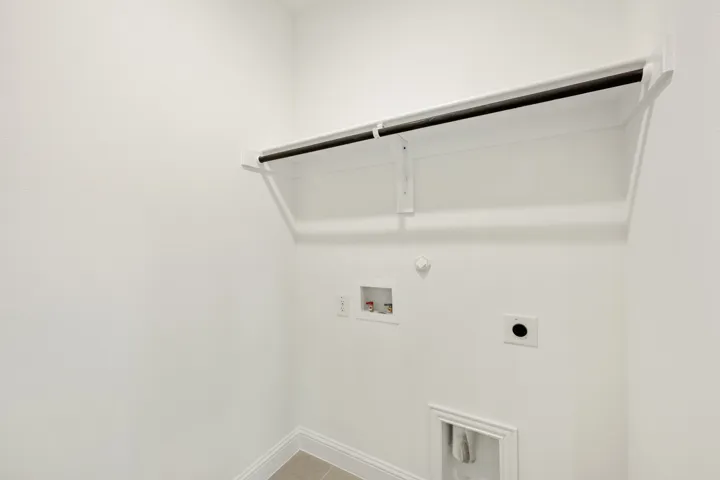
- Washer Hookup, Laundry in Utility Room, Electric Dryer Hookup
- Sewer:
- Public Sewer
- Utilities:
- Sewer Available, Water Available, Cable Available
- Appliances:
- Dishwasher, Disposal, Microwave, Tankless Water Heater, Vented Exhaust Fan, Gas Cooktop, Gas Oven
- Country:
- US
- State:
- TX
- County:
- Collin
- City:
- Wylie
- Zipcode:
- 75098
- Street:
- Peacock
- Street Number:
- 1102
- Street Suffix:
- Lane
- Longitude:
- W97° 28' 54''
- Latitude:
- N33° 0' 30.4''
- Directions:
- From President George Bush Turnpike, exit onto Hwy 78, traveling North. Exit and turn right onto E. Brown St. Turn right onto NW Allen Blvd. In about .5 miles, the community will be on your left.
- Elementary School:
- Akin
- Elementary School District:
- Wylie ISD
- High School:
- Wylie East
- High School District:
- Wylie ISD
- Lot Size Dimensions:
- 70x121
- Virtual Tour:
- https://www.propertypanorama.com/instaview/ntreis/20862698
- Lot Features:
- Landscaped, Sprinkler System, Few Trees, Subdivision, Greenbelt
- Levels:
- Two
- Garage:
- 2.0
- Foundation Details:
- Slab
- Construction Materials:
- Brick
- Community Features:
- Trails/Paths, Curbs, Playground, Park, Pool
- Attached Garage Yn:
- 1
- Association Fee:
- 740.0
- Association Fee Frequency:
- Annually
- Association Fee Includes:
- All Facilities, Association Management, Maintenance Grounds
- List Agent Mls Id:
- 0470768
- List Office Mls Id:
- VISI02AR
- Listing Term:
- Cash, Conventional, FHA, VA Loan
- Mls Status:
- Pending
- Modification Timestamp:
- 2025-06-30T19:38:14Z
- Originating System Name:
- NTR
- Special Listing Conditions:
- Builder Owned
- Status Change Timestamp:
- 2025-06-30T14:37:39Z










